By clicking "Accept", you consent to the storage of cookies on your device in order to improve site navigation, analyze site usage and contribute to our marketing efforts. See our Privacy Policy for more information.
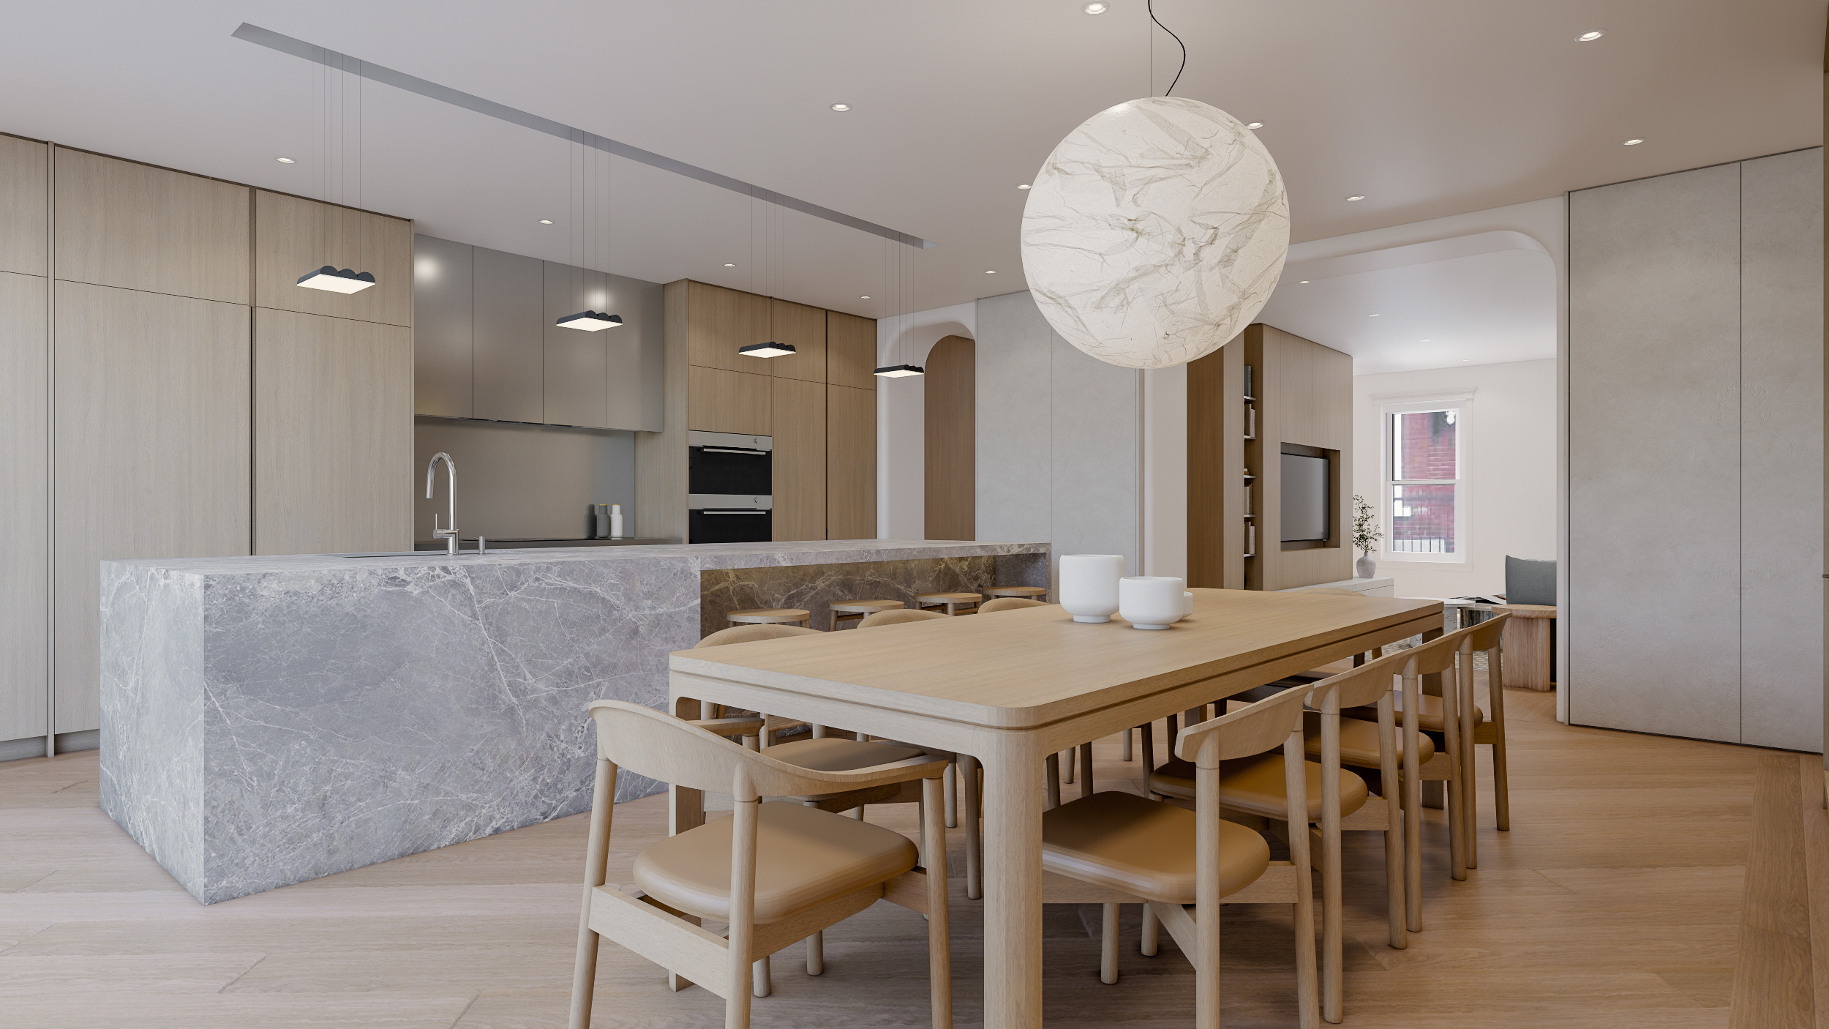
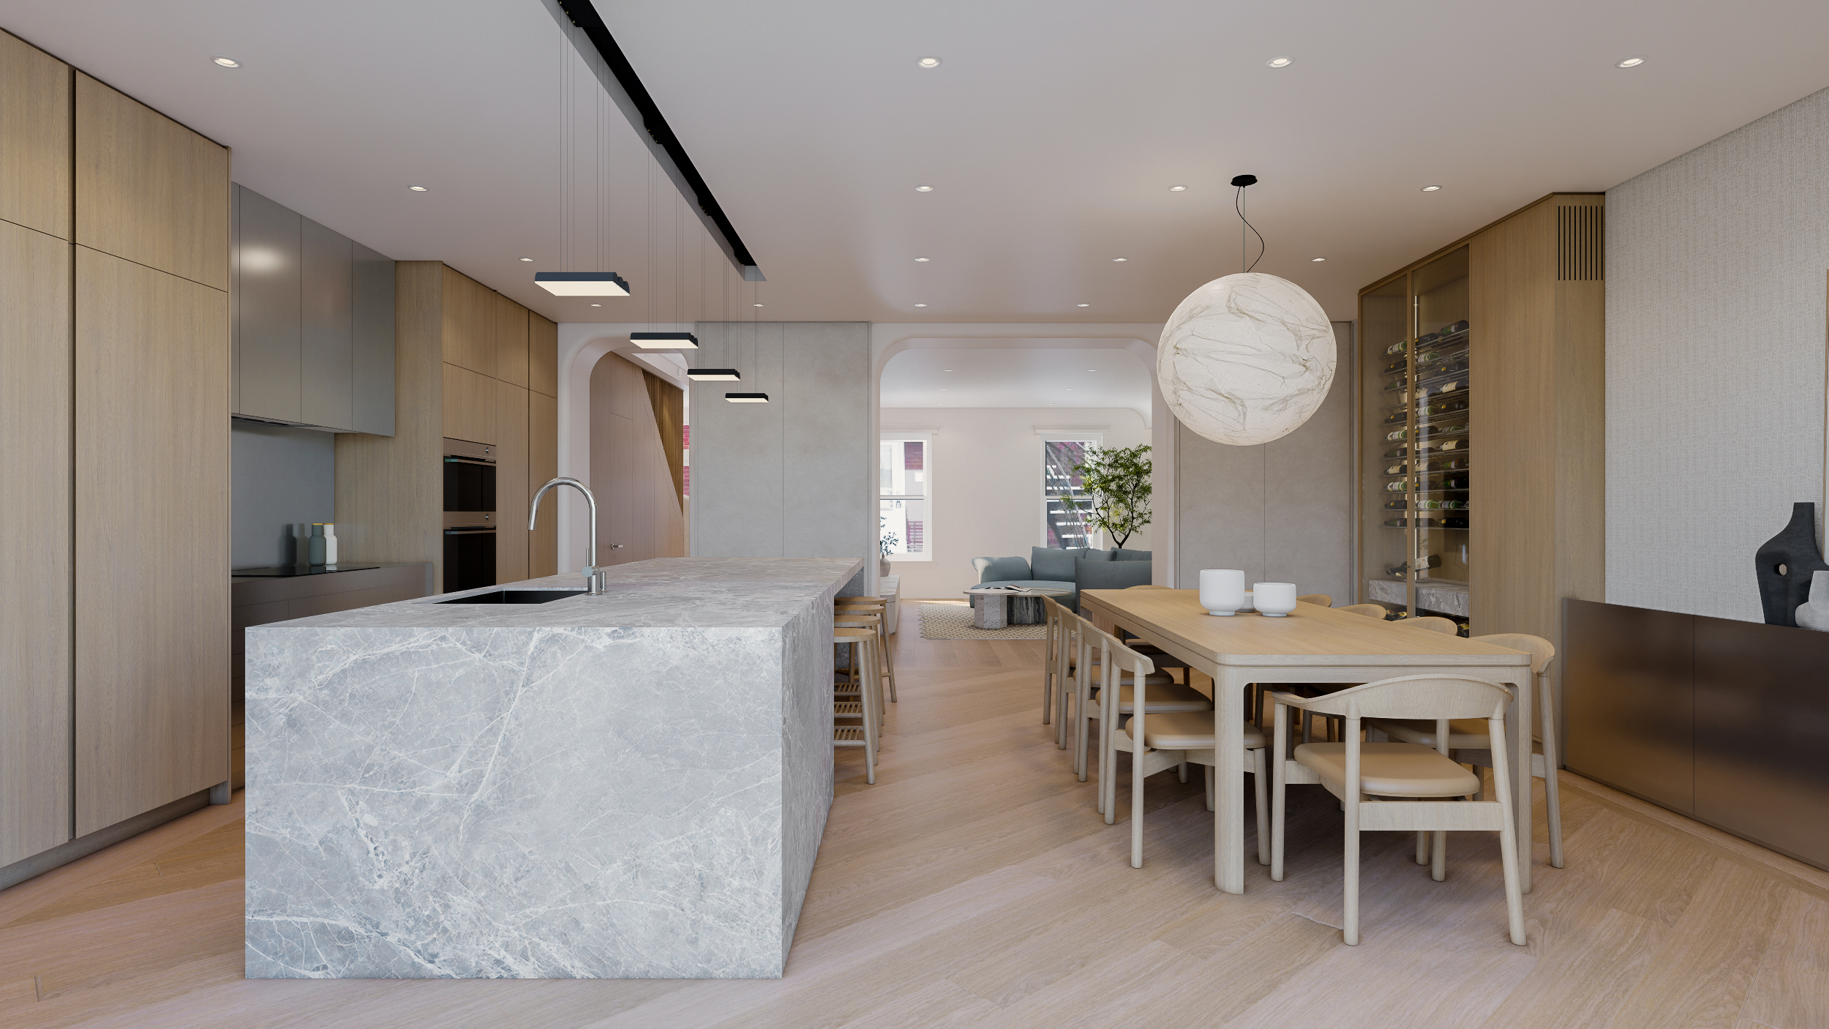
Open kitchen with a veined gray marble island, light wood cabinetry, a textured spherical pendant light, and an archway leading to the living room—a major renovation of a luxury duplex in Plateau Mont-Royal by Entre Quatre Murs

De La Fontaine

Project type
Major renovations
Area
2000
pi.ca
Year
2025
Location
Plateau-Mont-Royal
Photographer
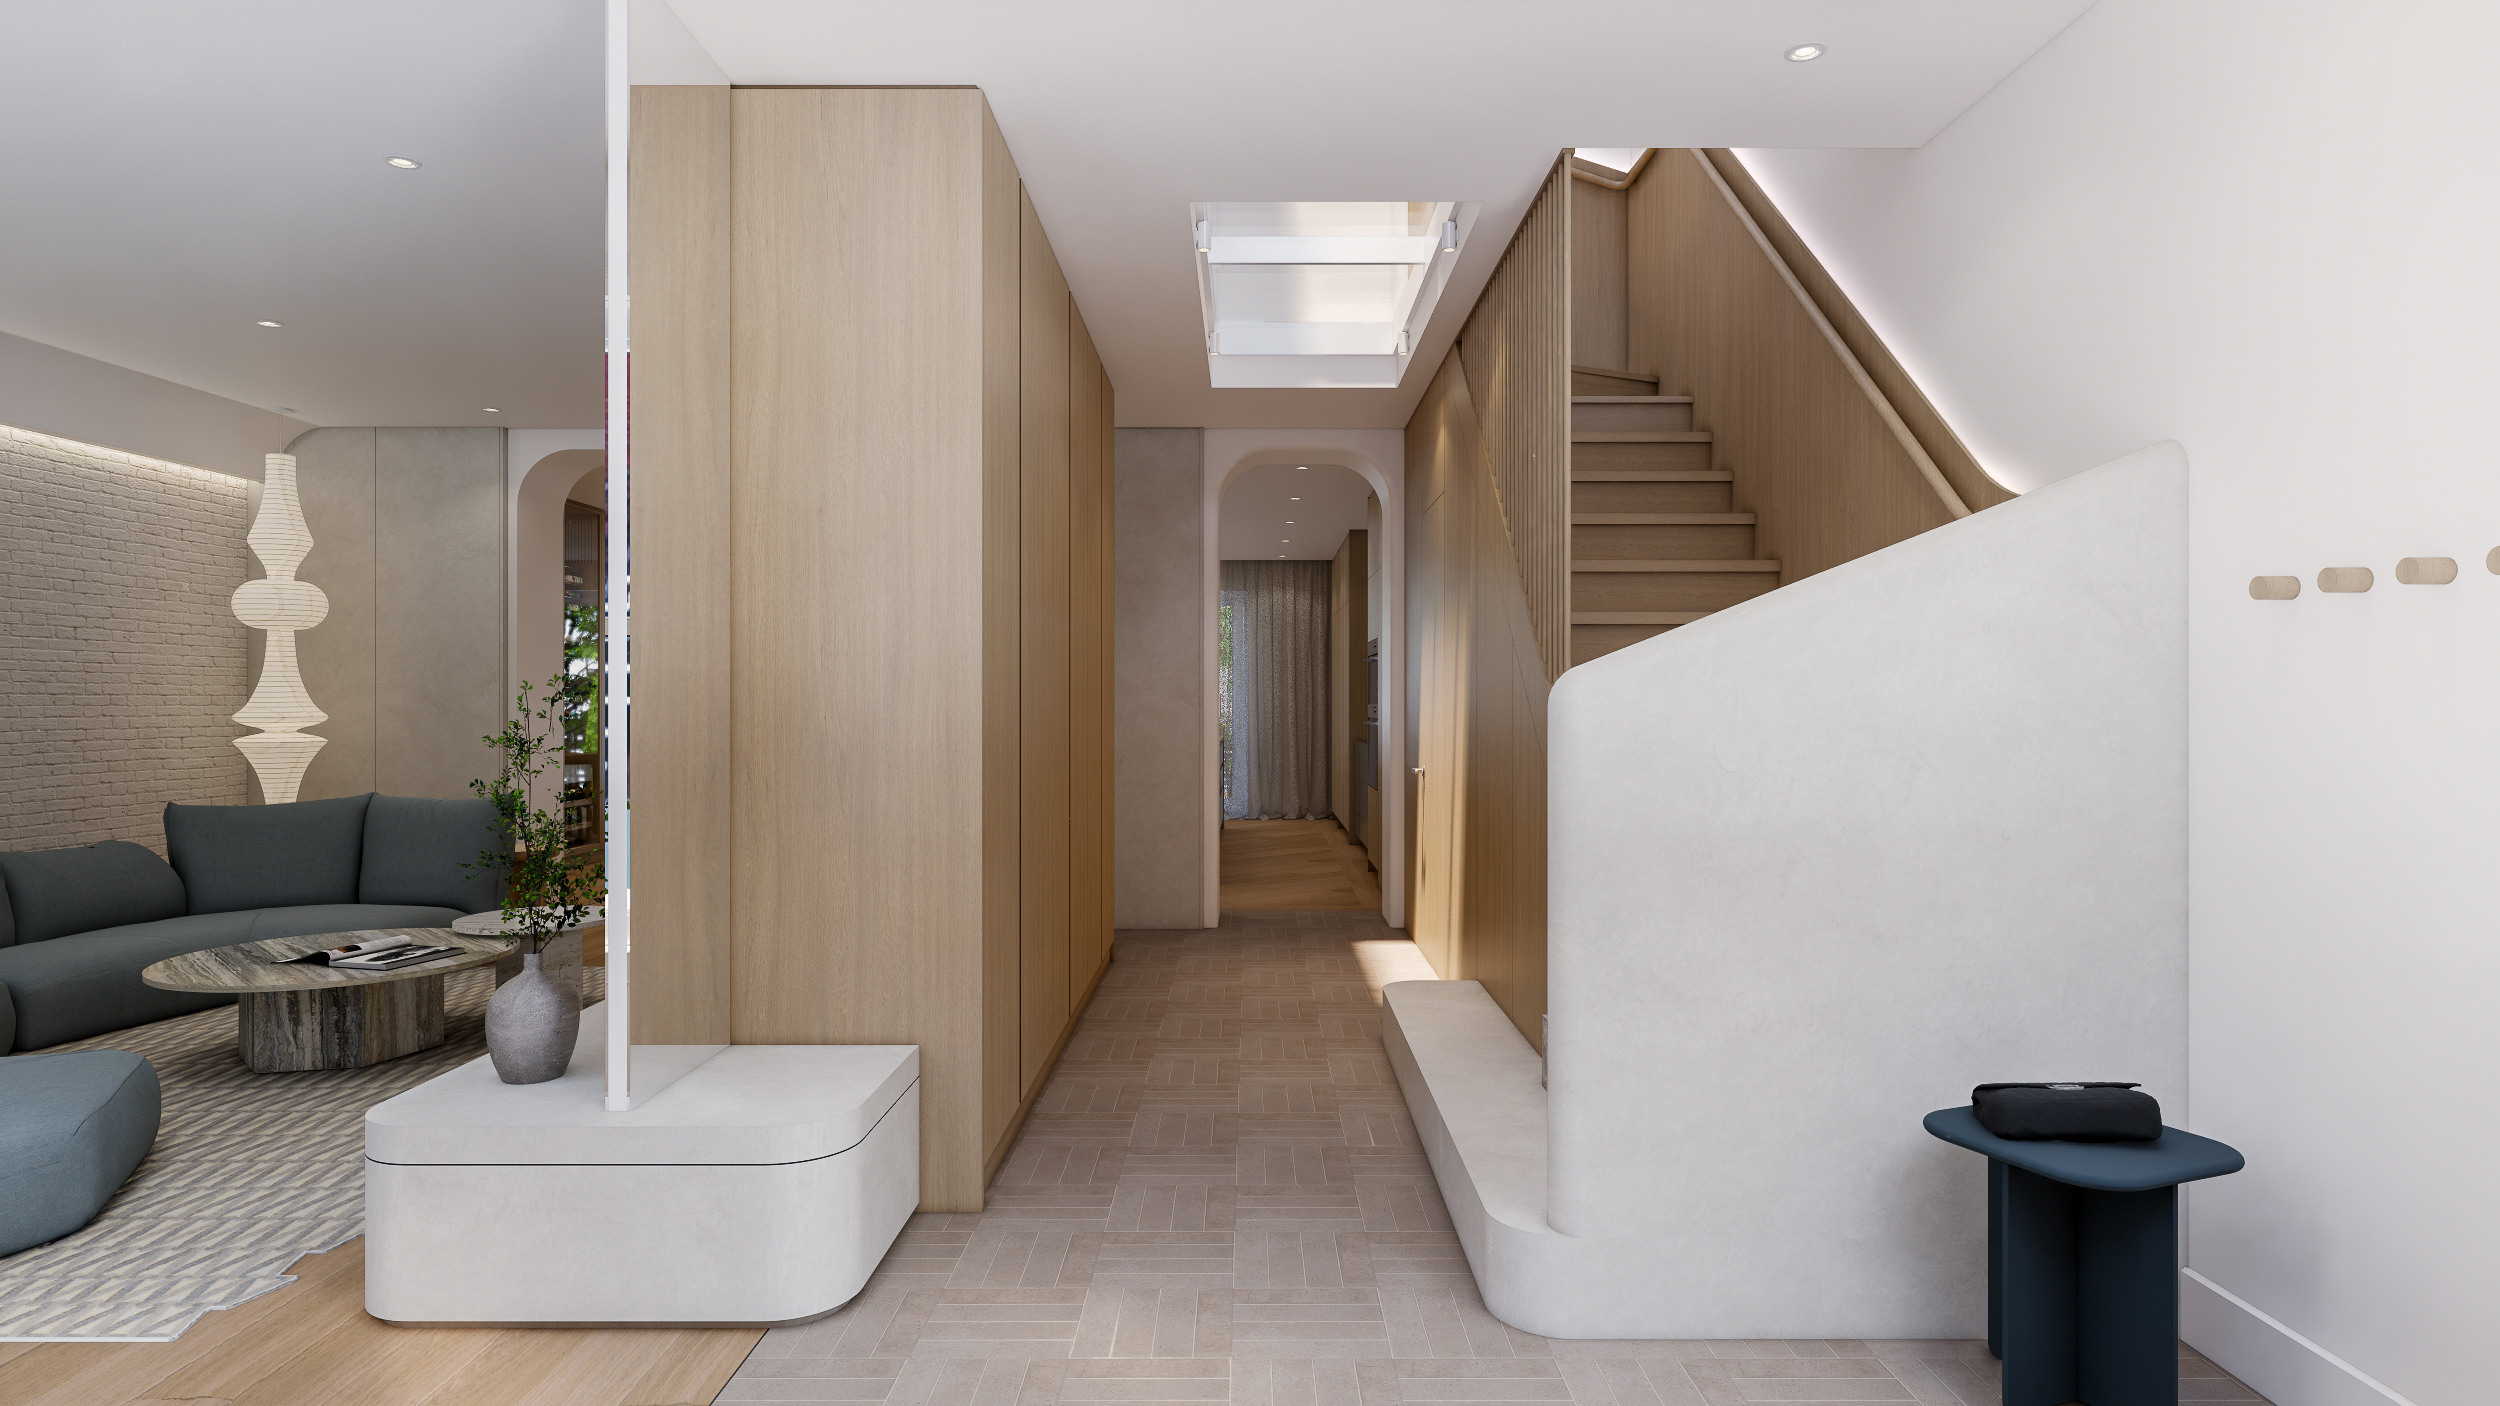
Entrance hall with a wooden partition and a floating staircase leading to the living room
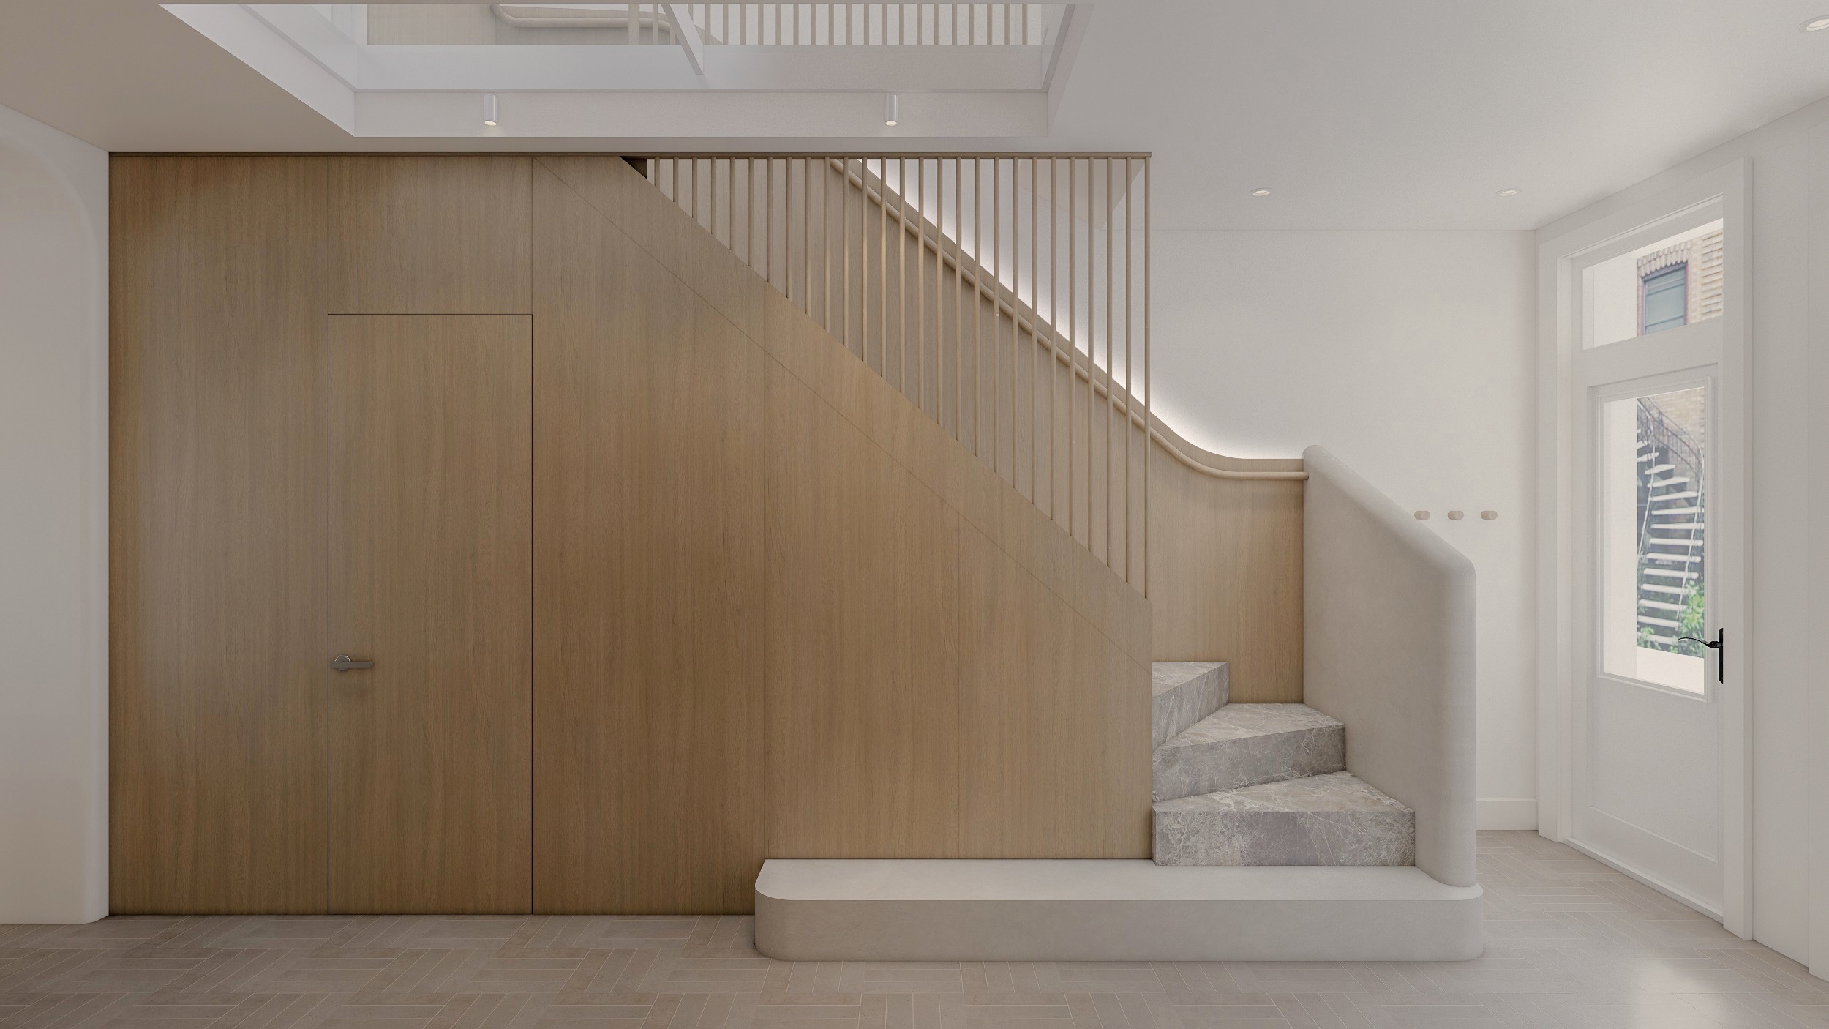
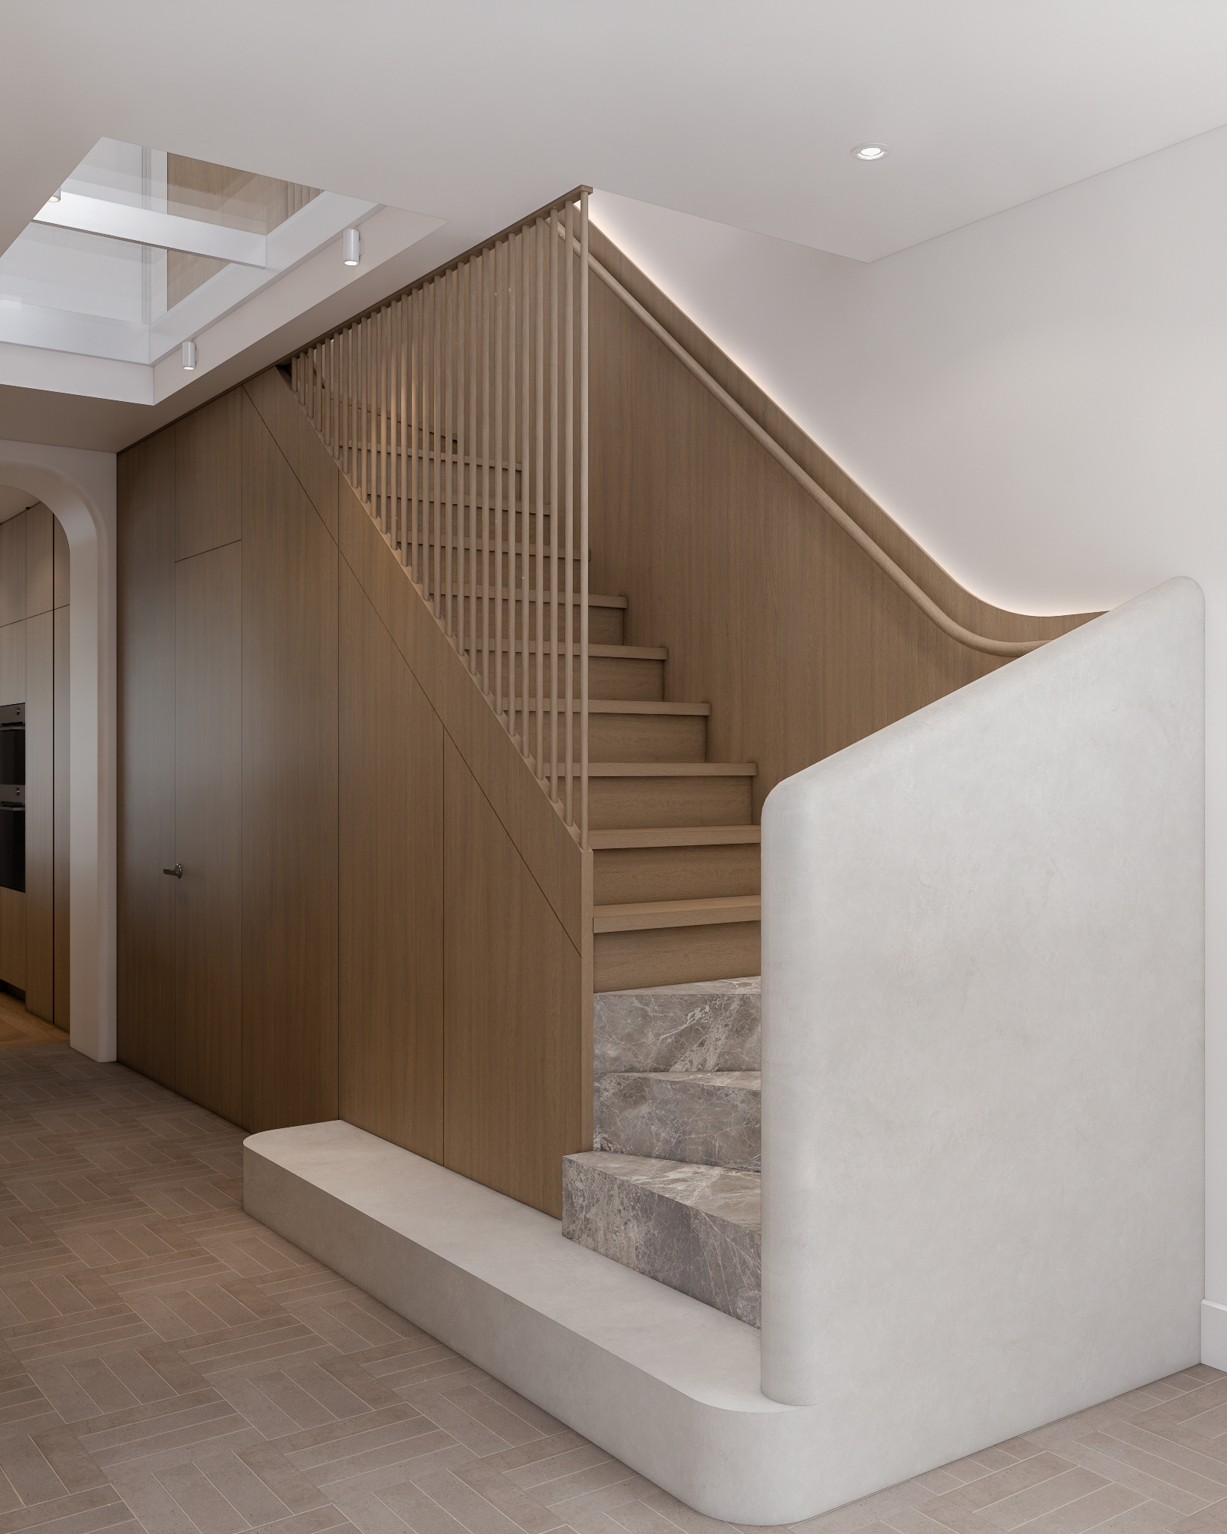
Staircase with marble steps, light-colored wooden railing, and a door leading to the storage area
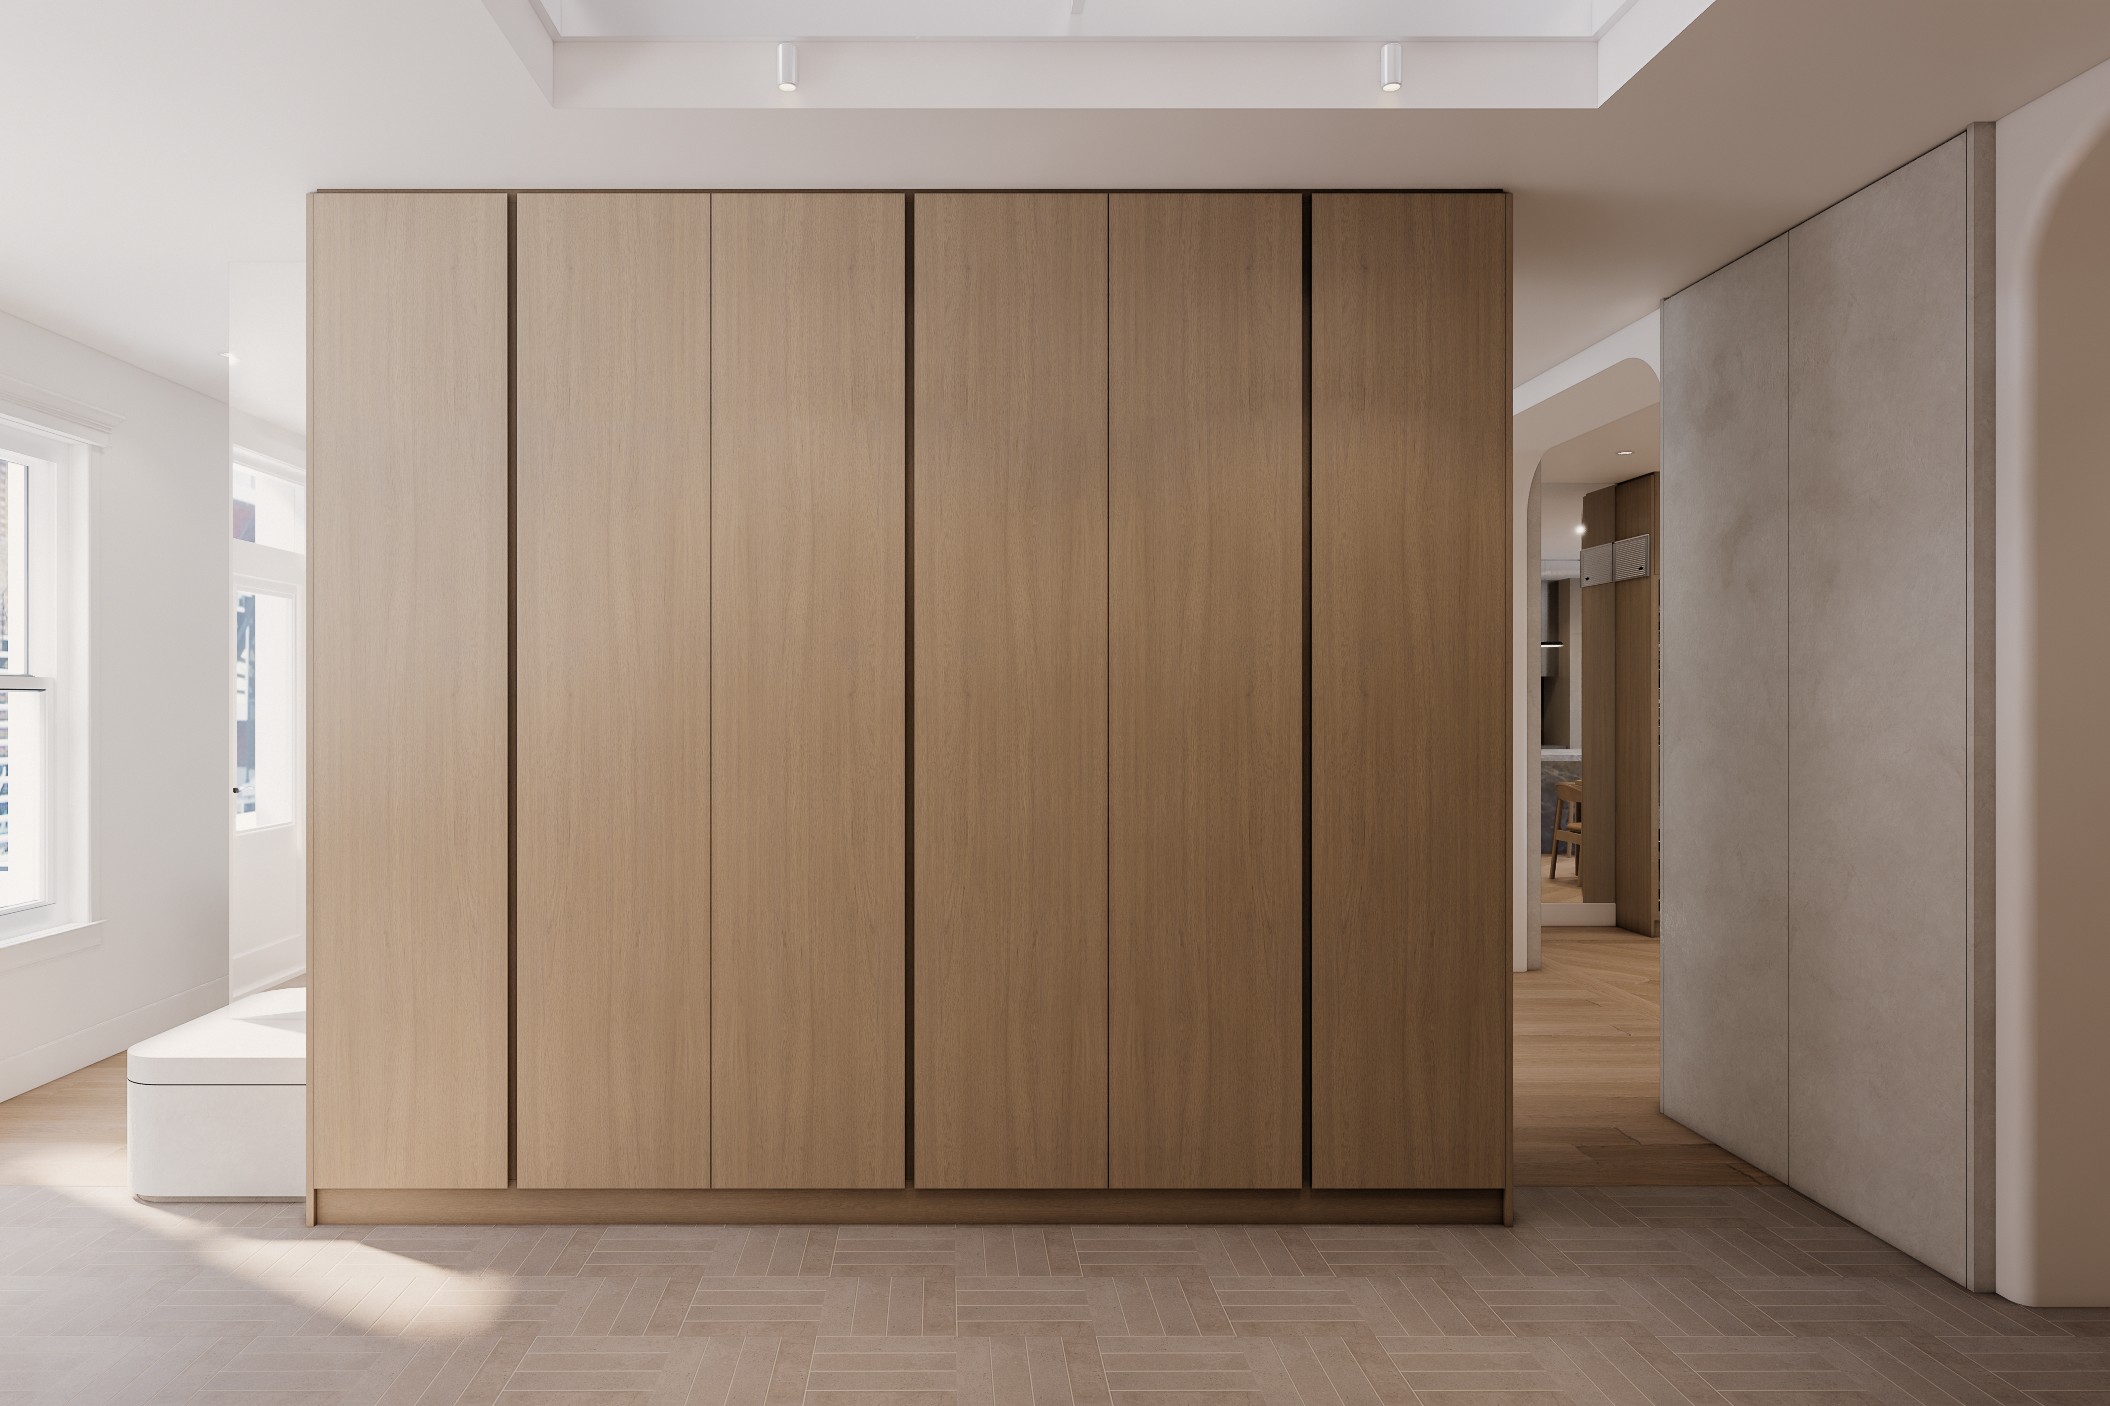
Built-in wooden closet with full-height doors and herringbone flooring
Spiral staircase with a wooden baluster railing and a curved plaster wall
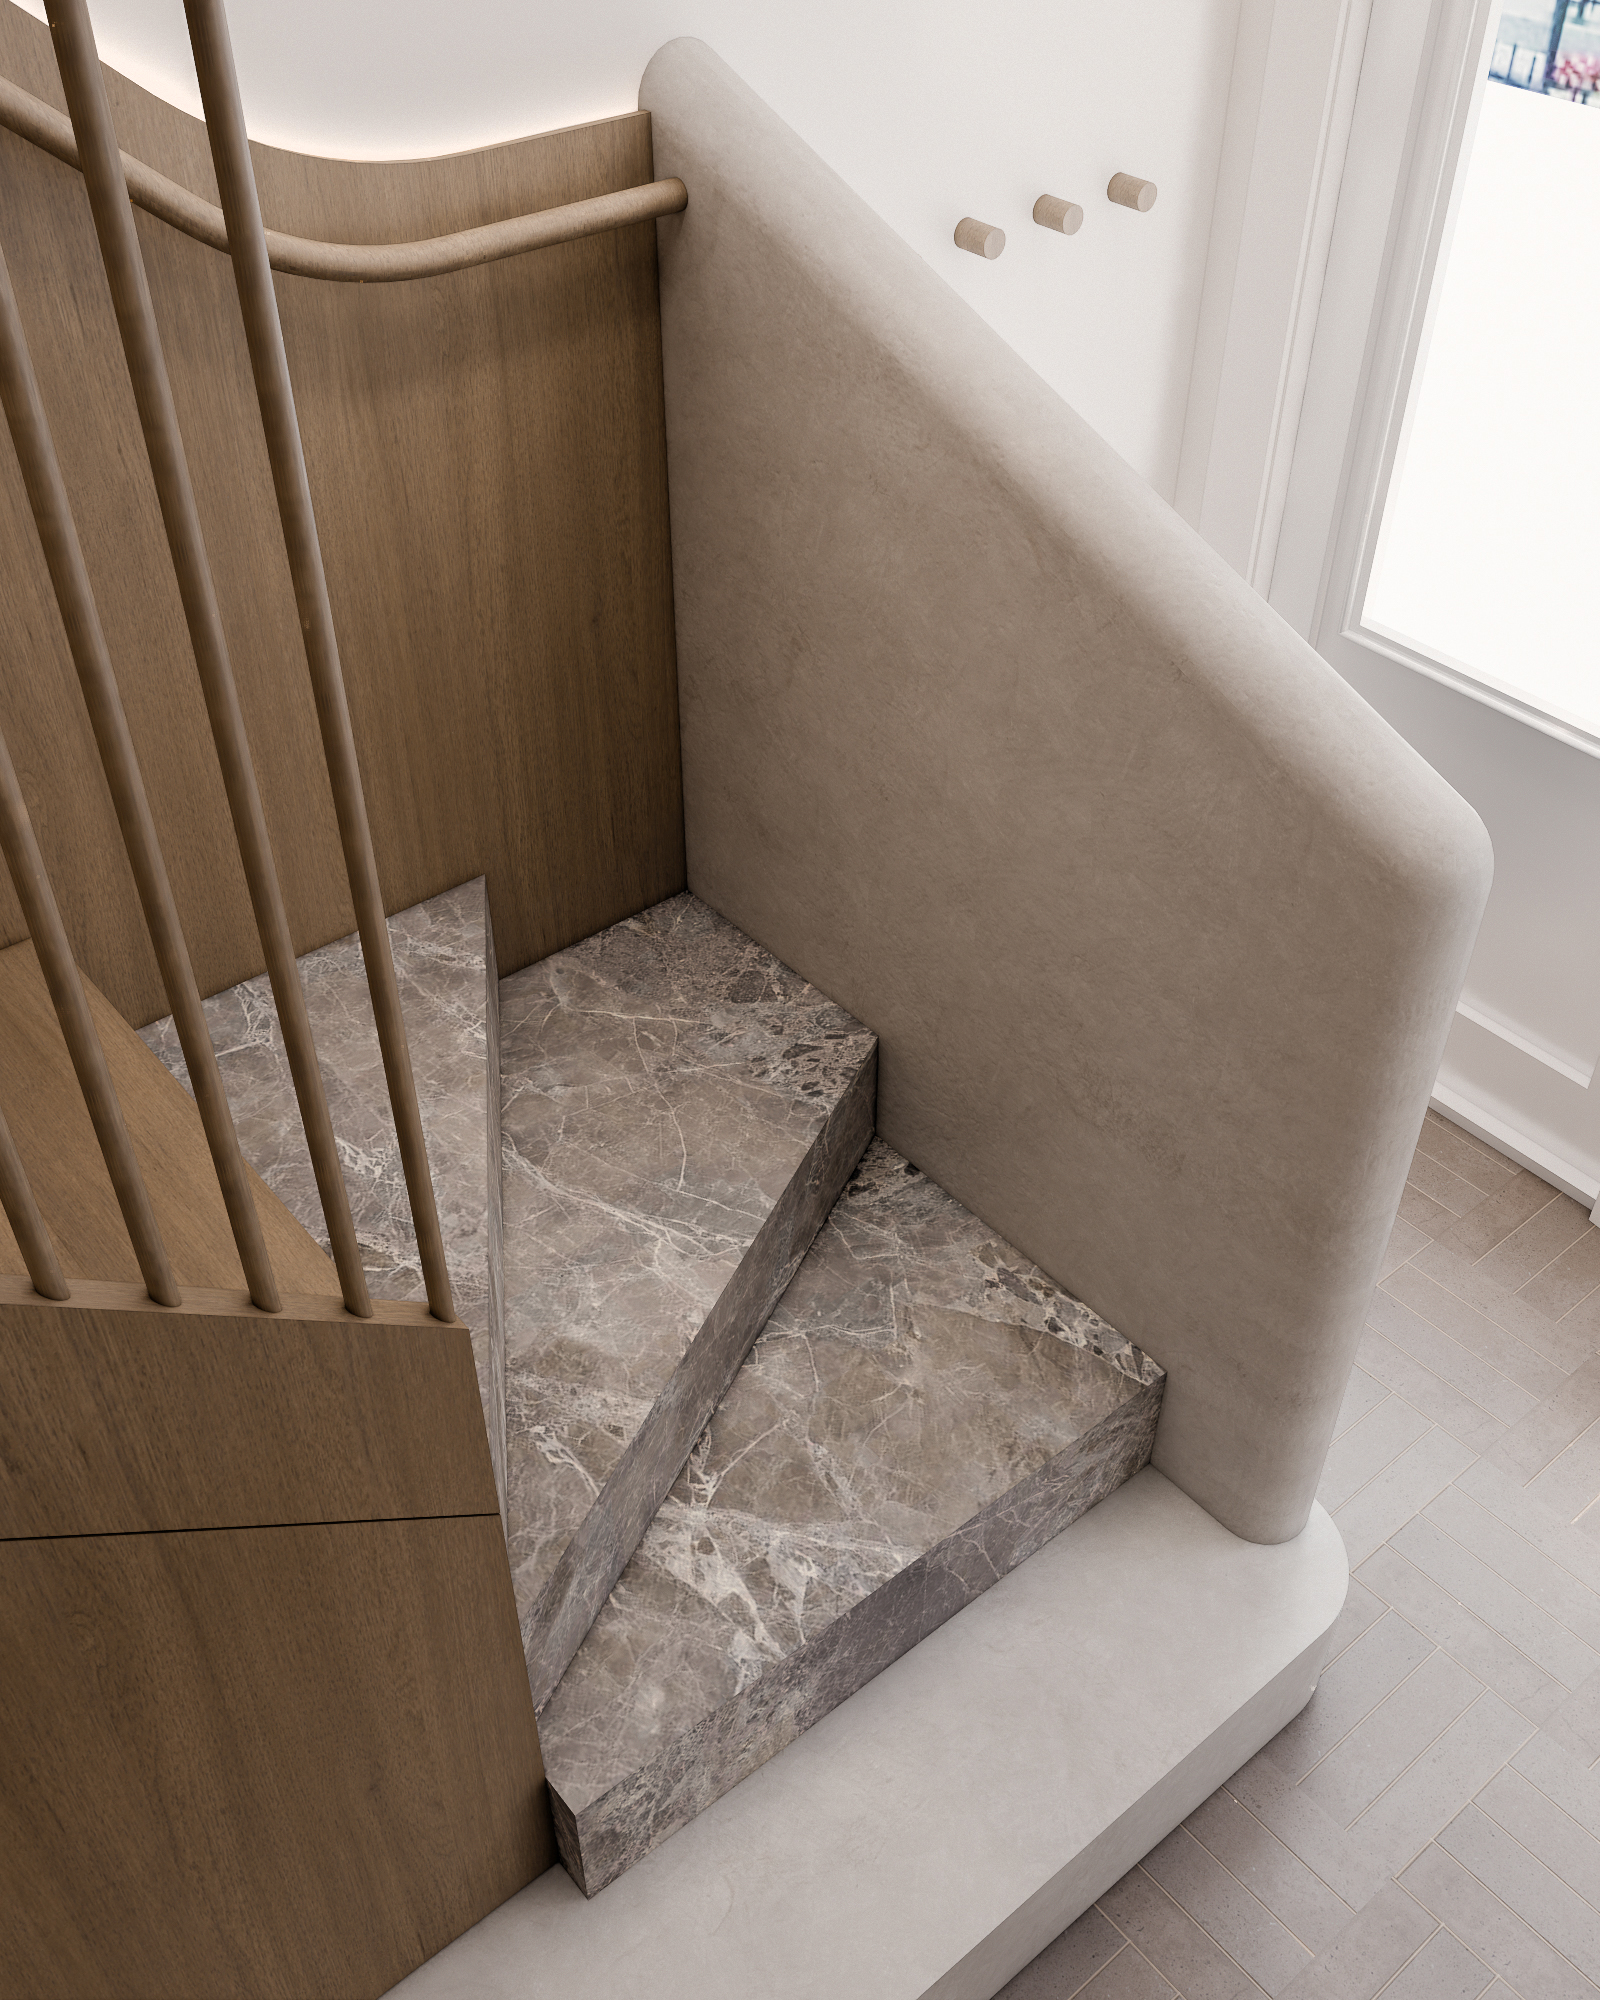
Close-up of the veined marble steps at the bottom of the staircase, curved plaster wall
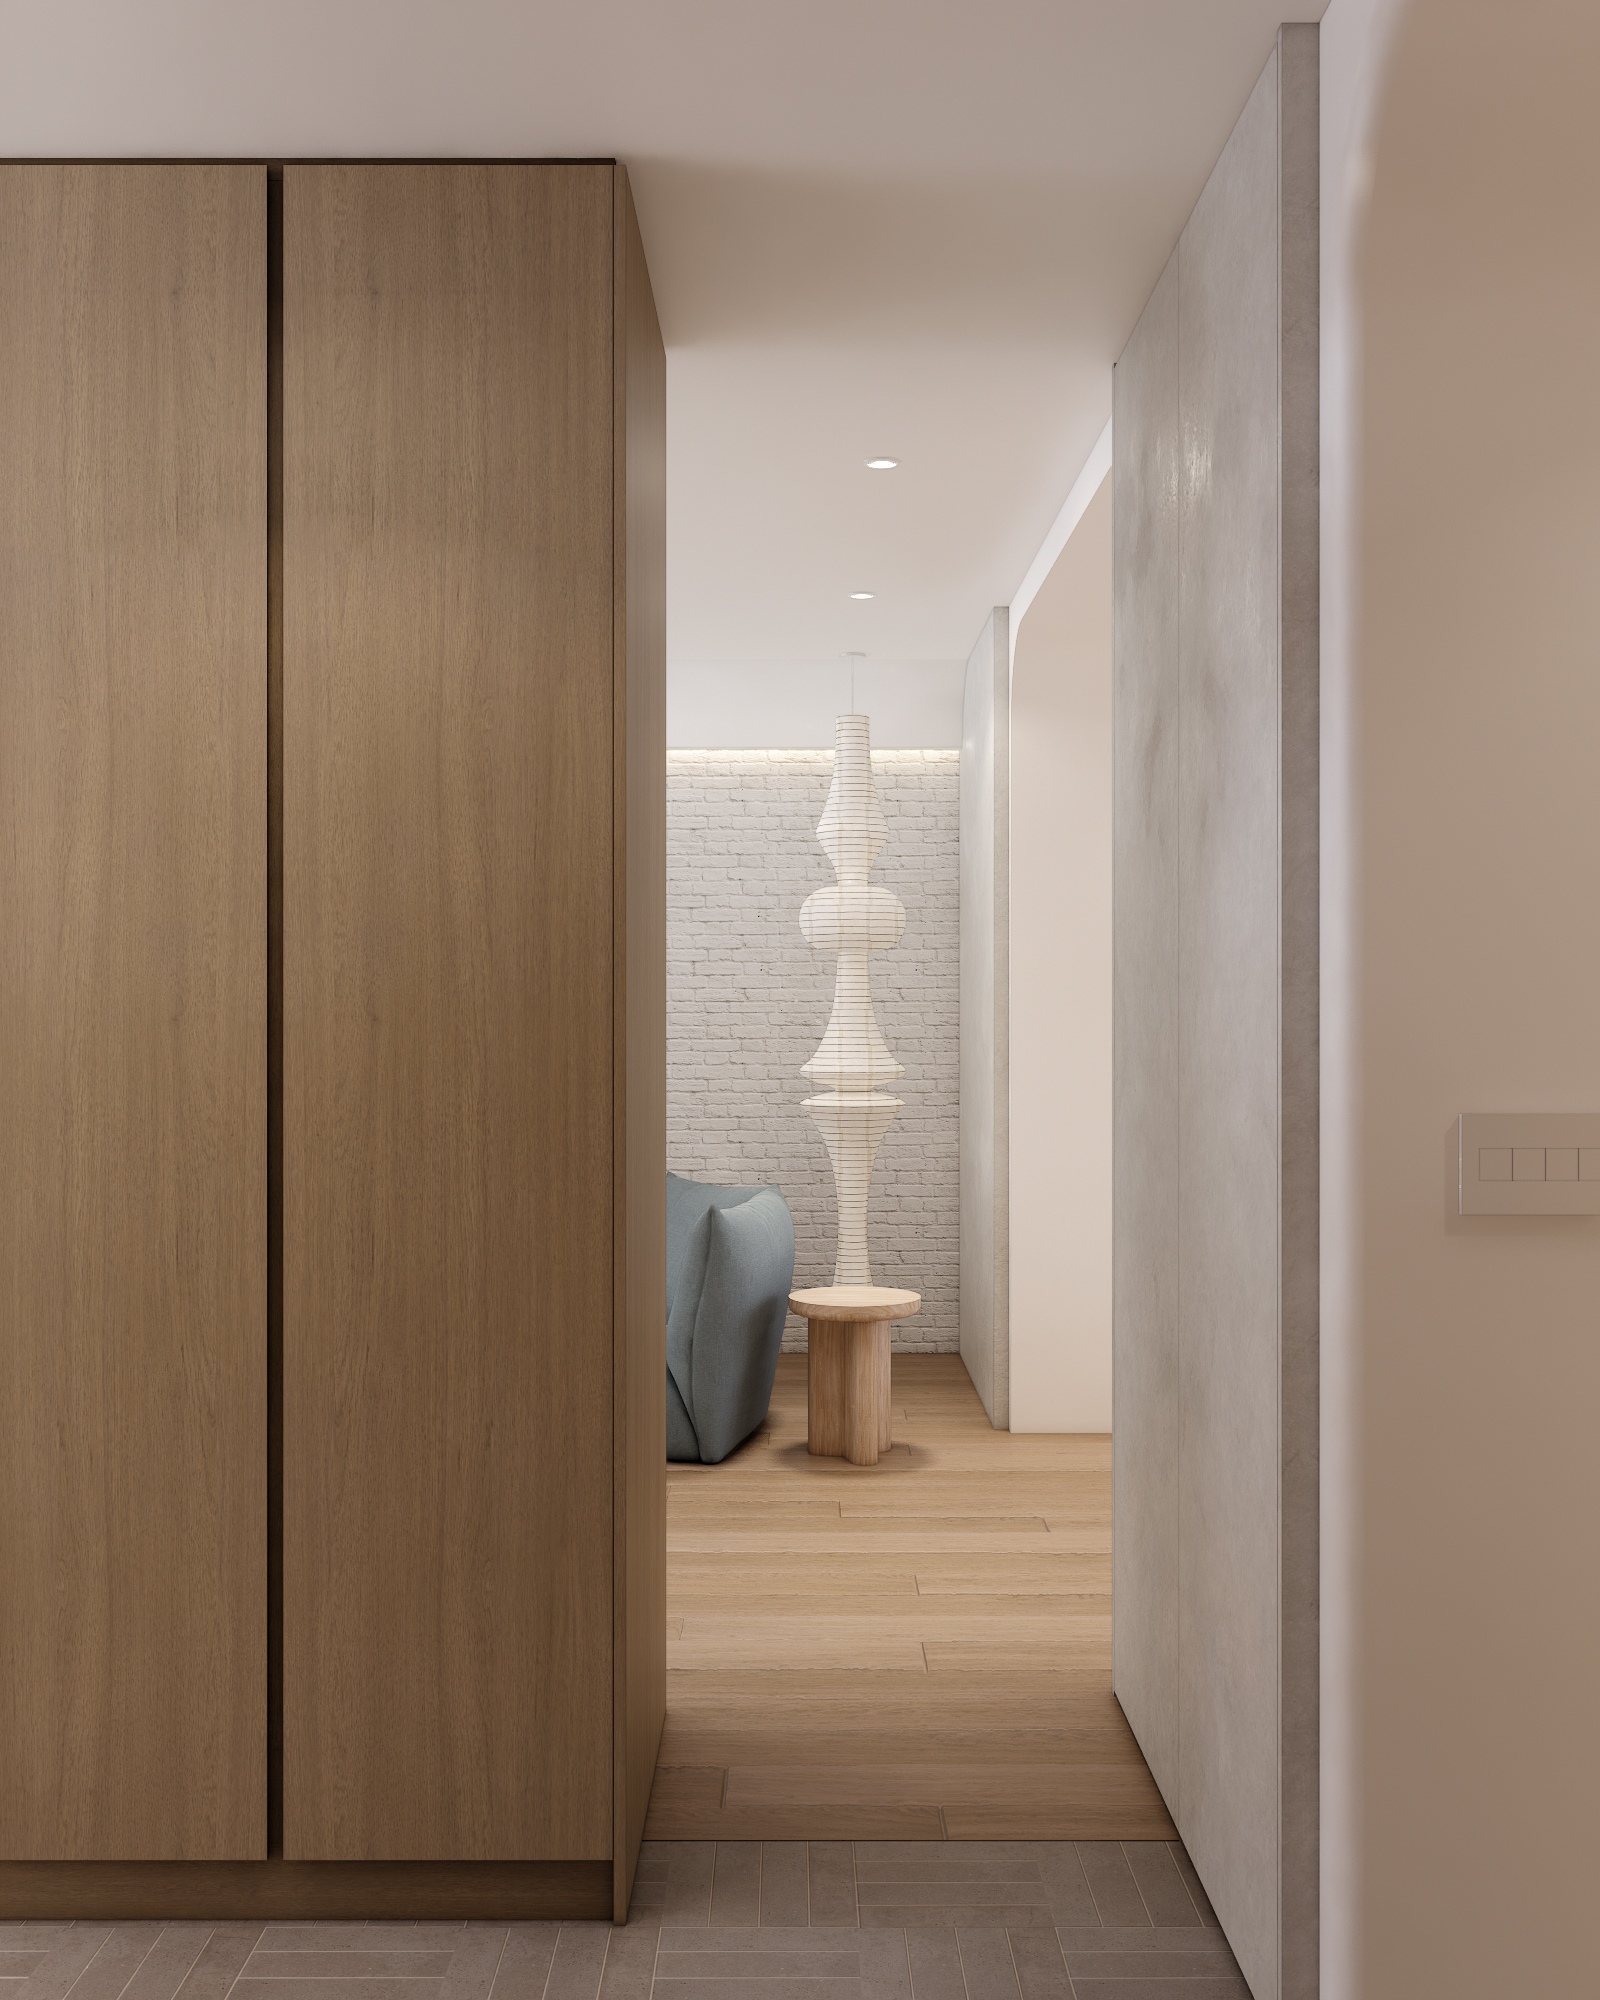
Hallway with a wooden closet leading to a room with a sculptural light fixture
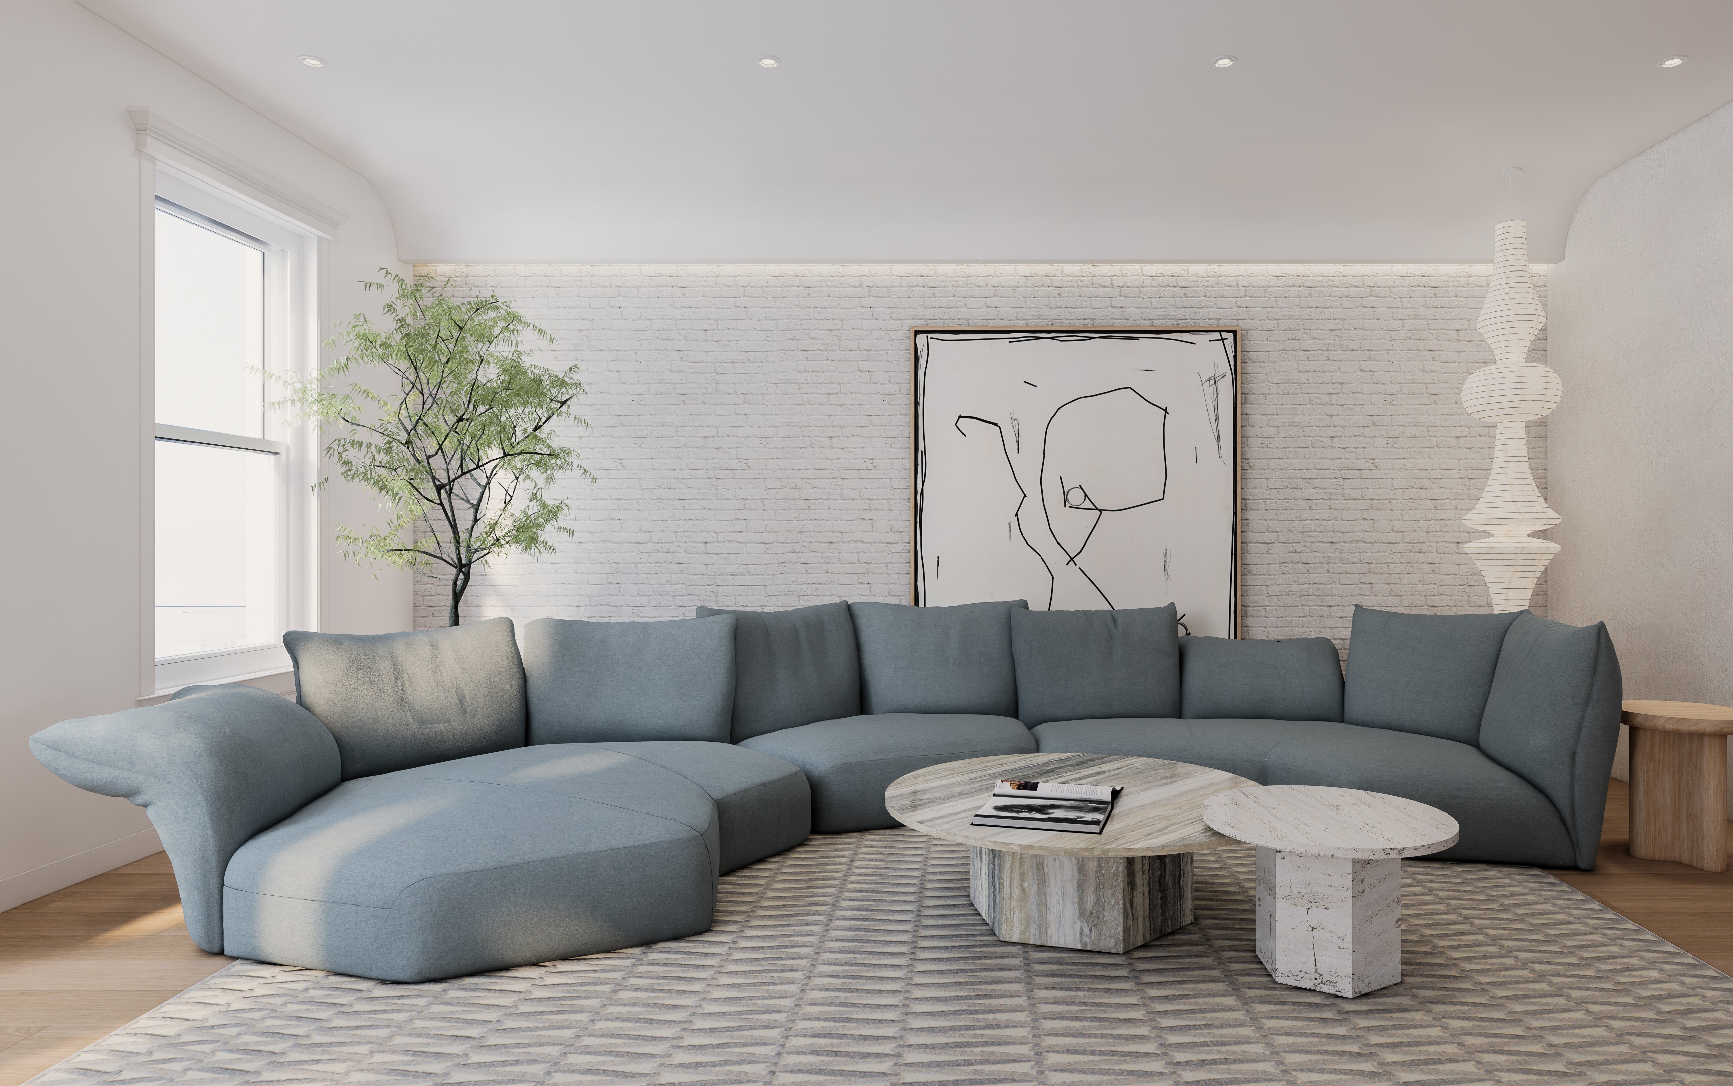
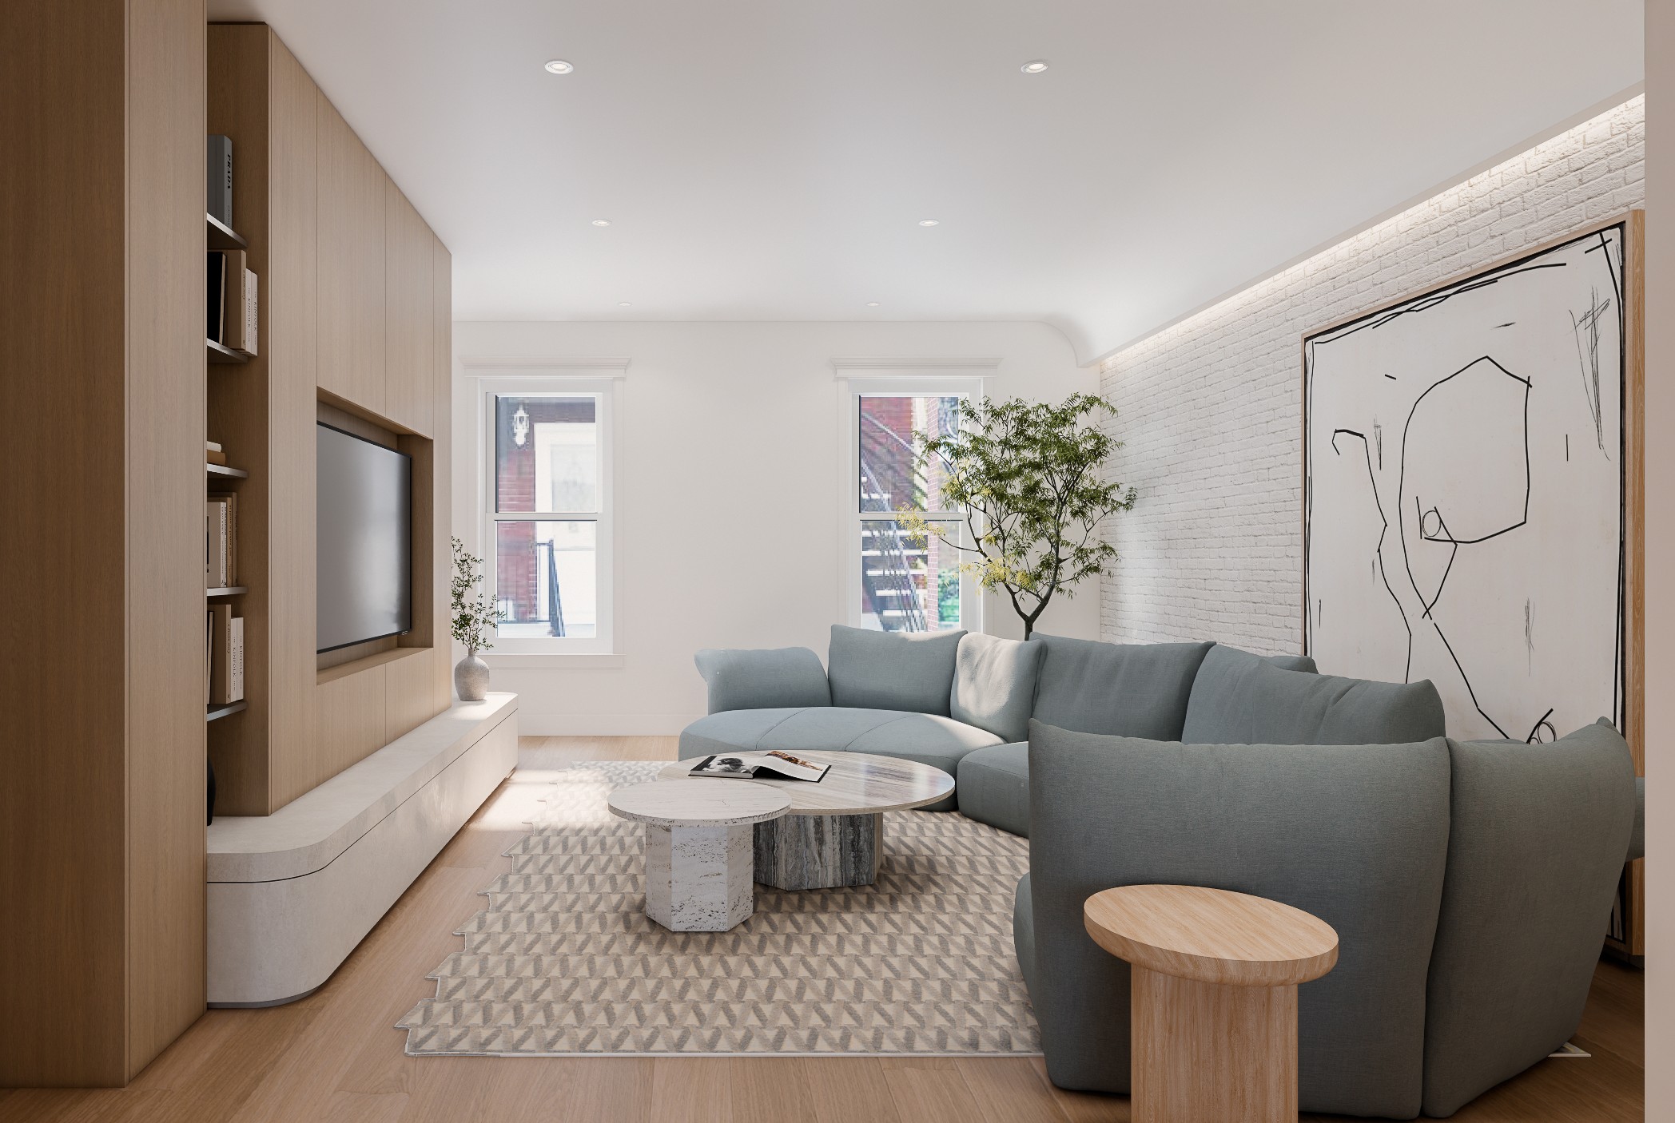
Living room with a blue-gray sectional sofa, a white brick wall, and an abstract artwork
Open living room with a built-in bookshelf, built-in TV, and a white brick wall
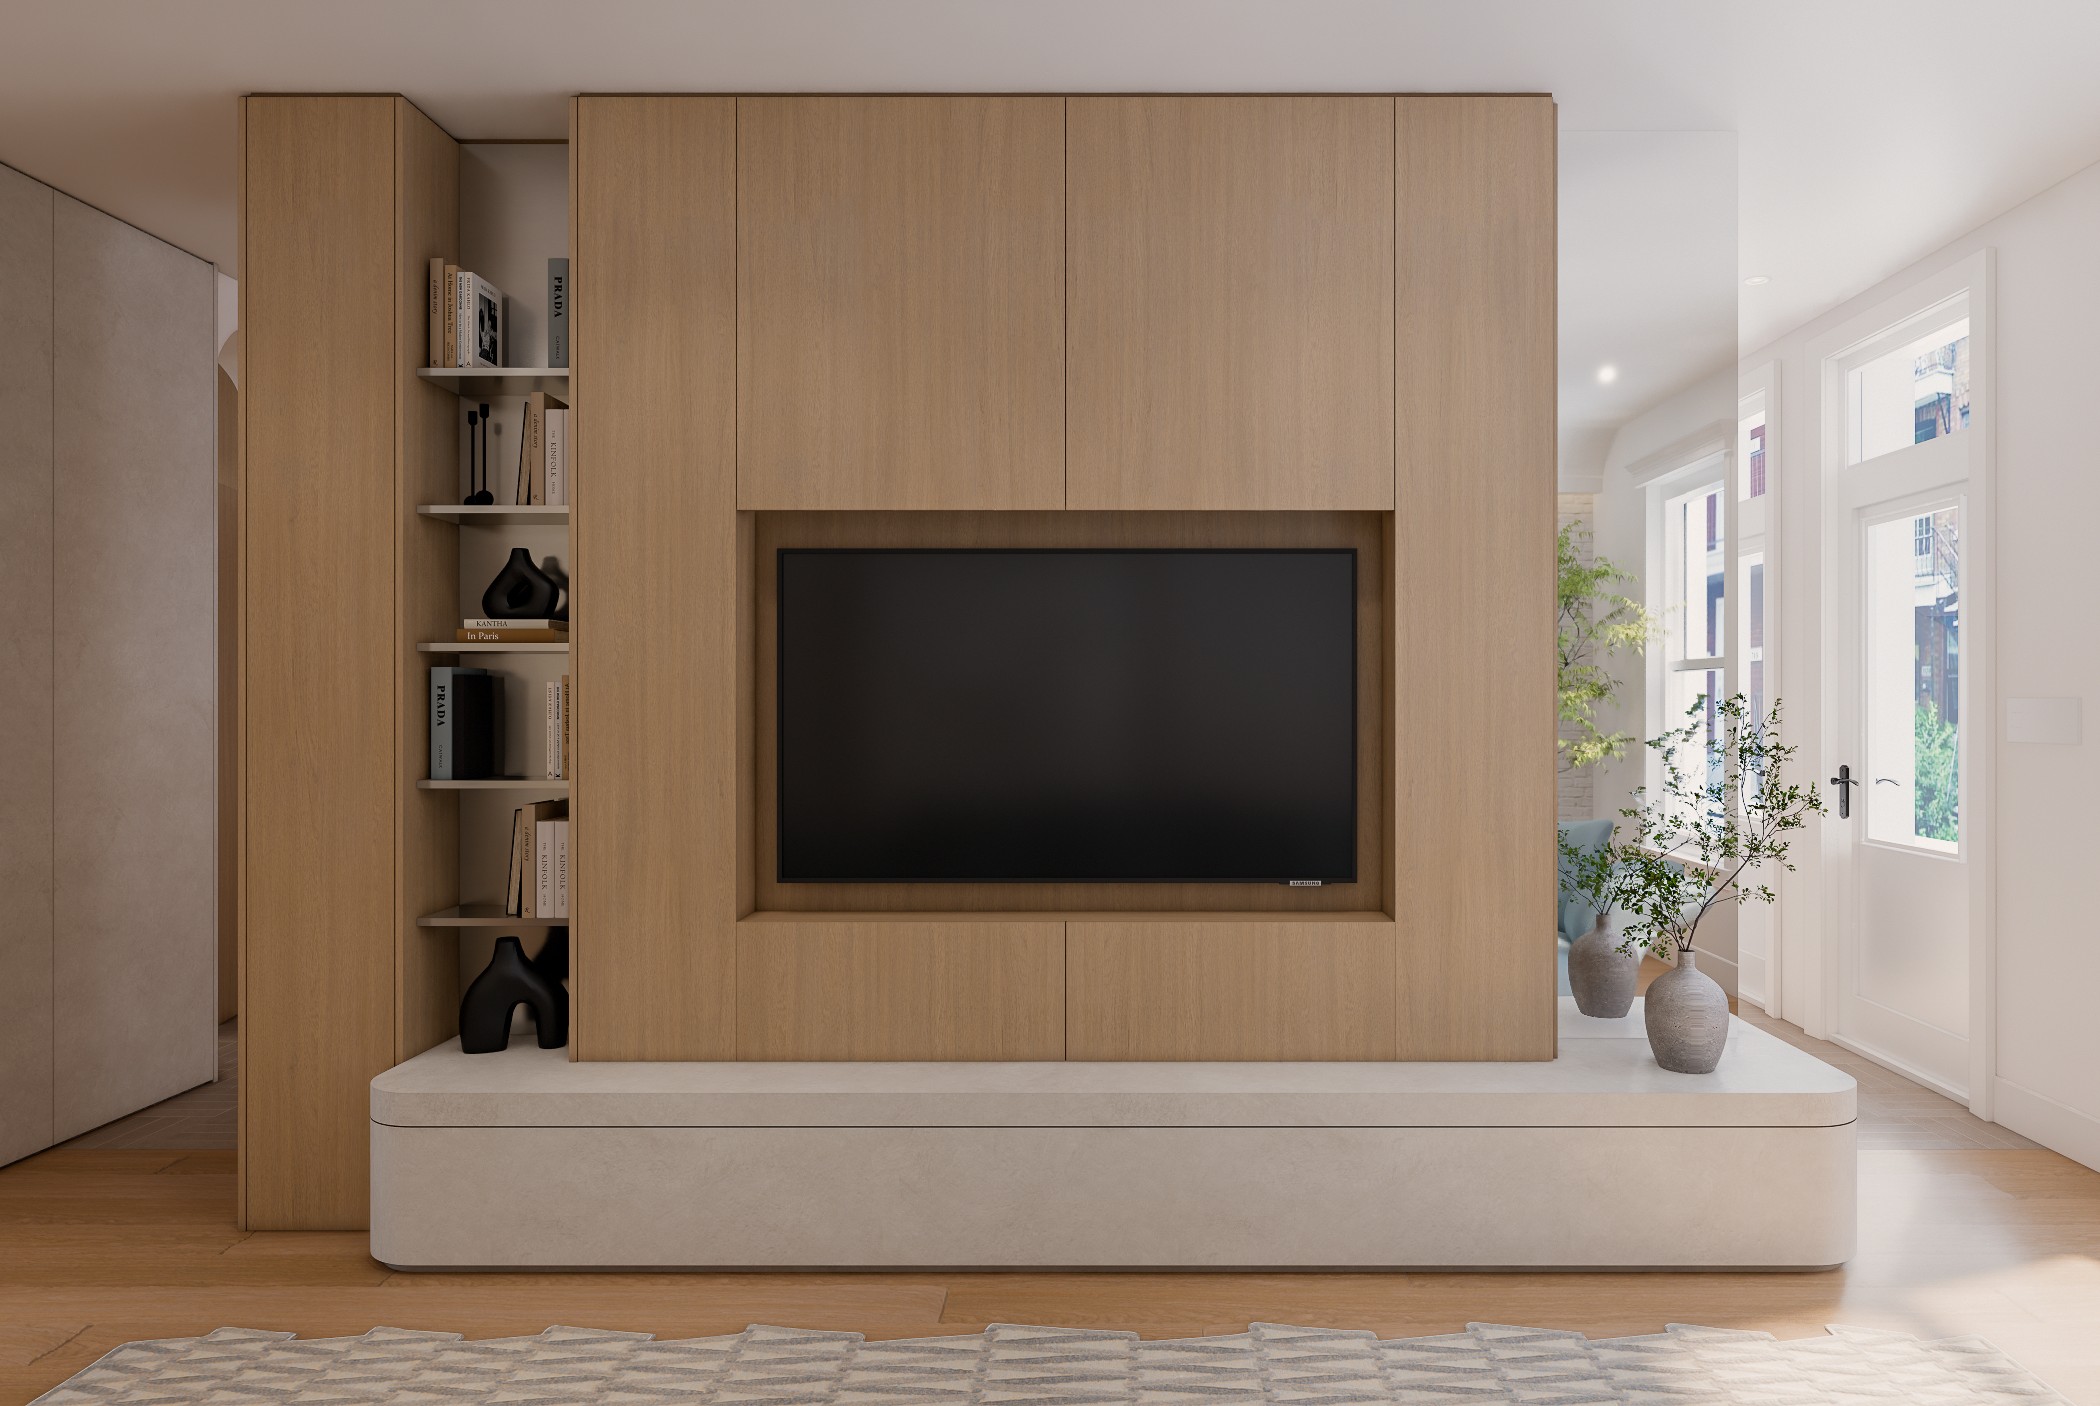
Wooden TV stand with an open bookshelf, ceramic vases, and a low bench
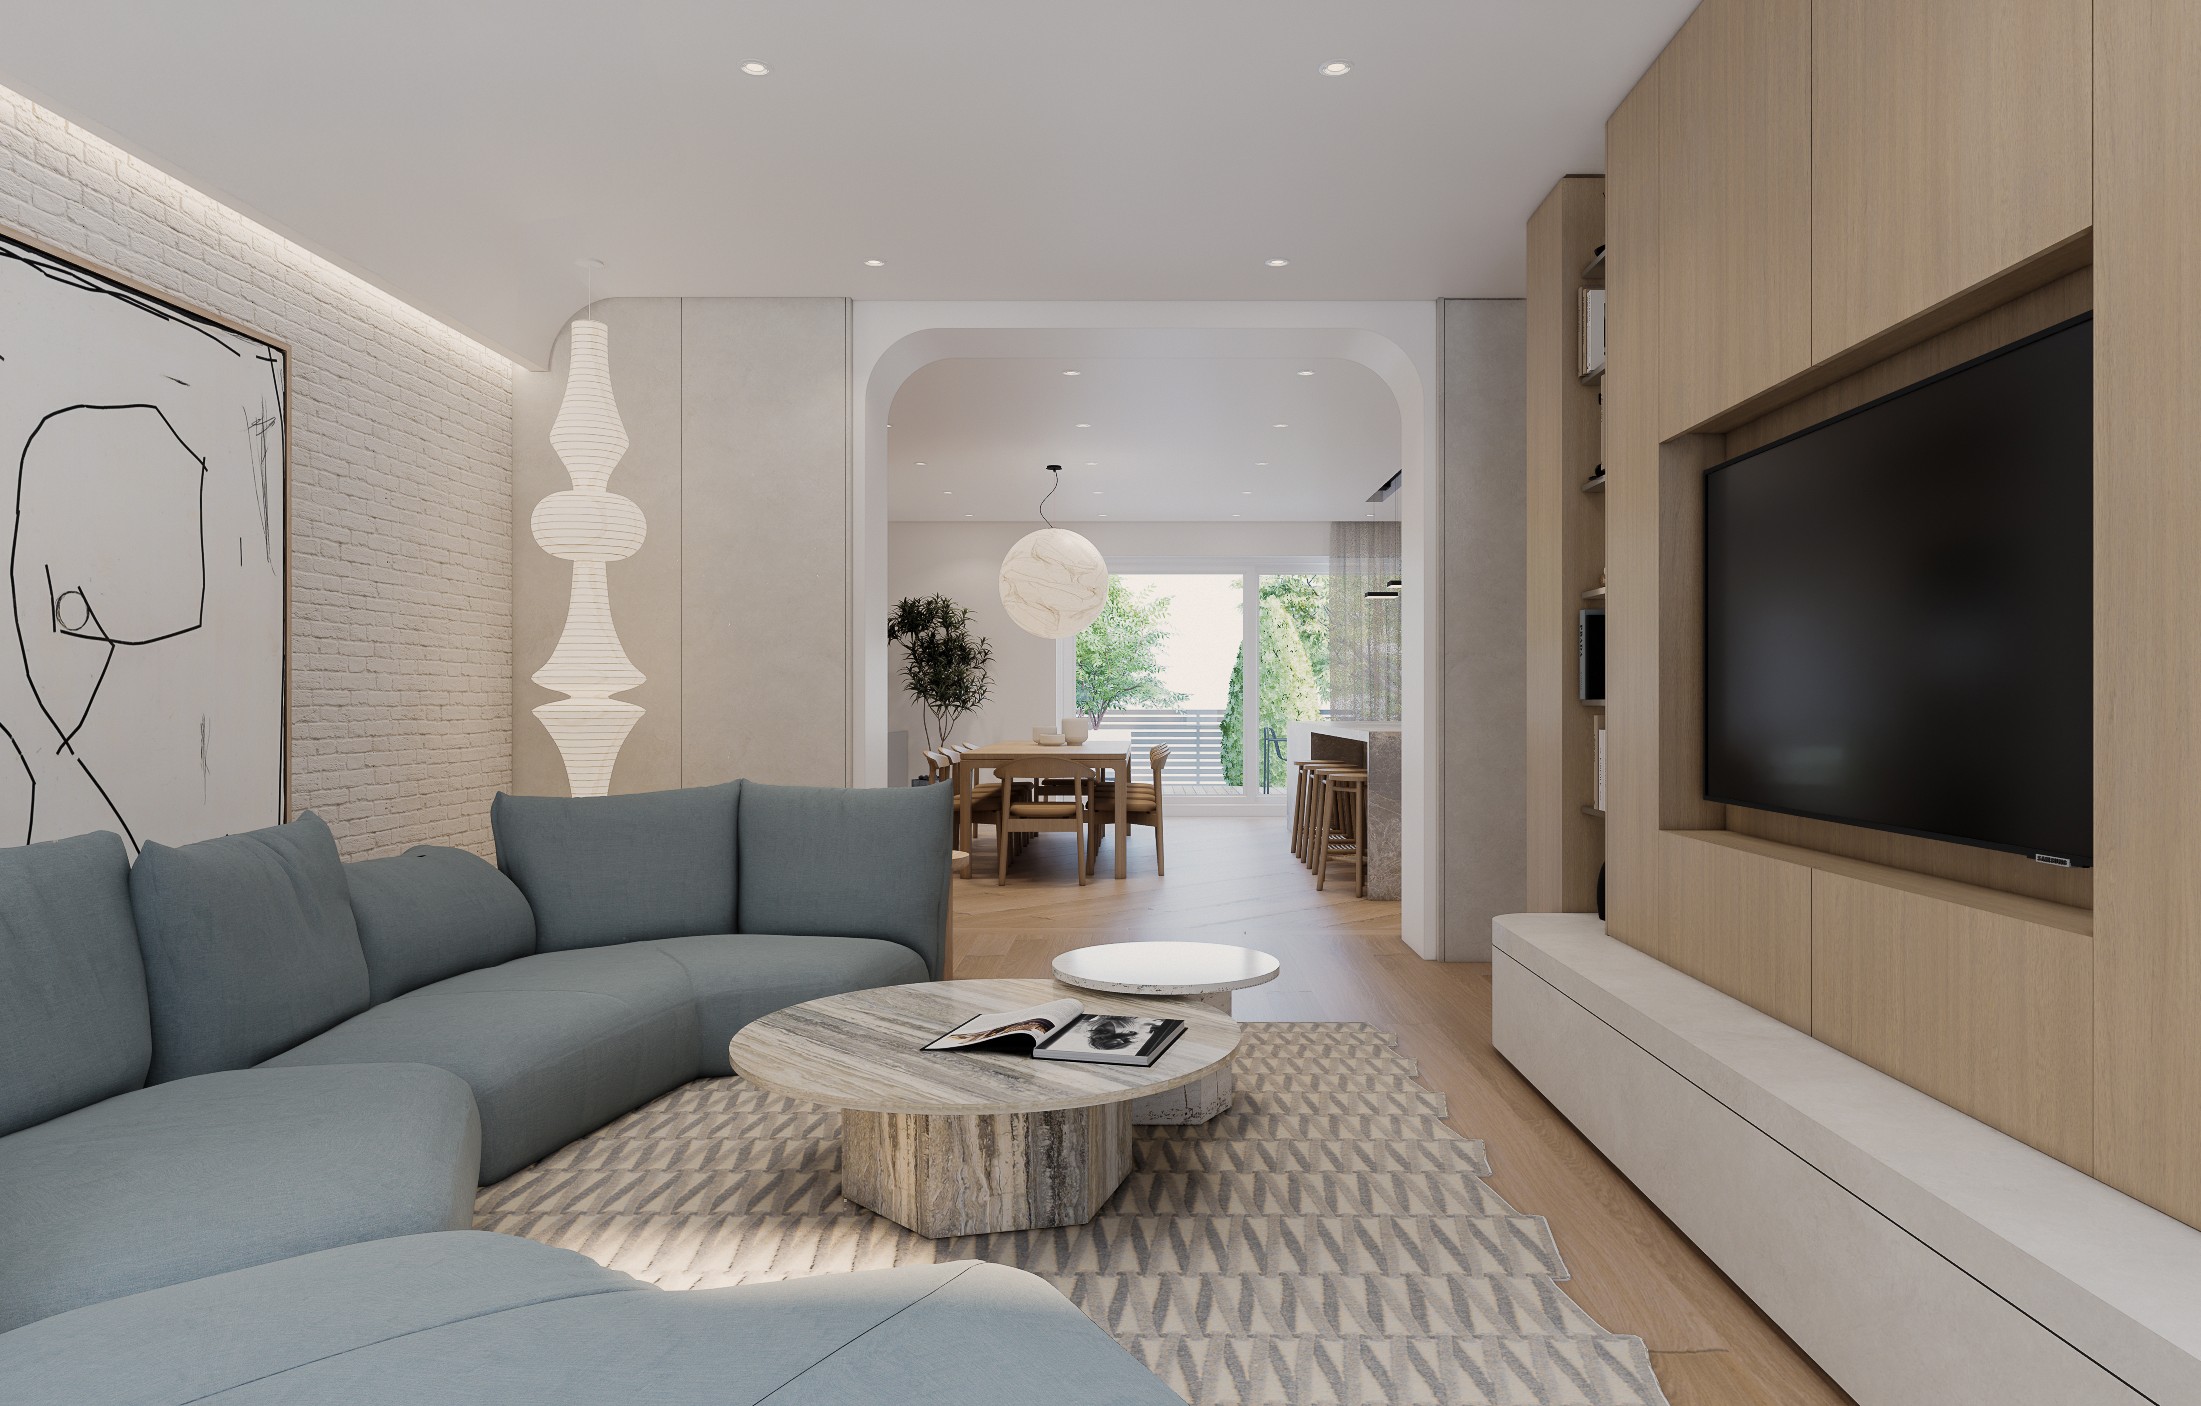
Living room that opens onto the dining room and kitchen, featuring a wall-to-wall bookshelf and a spherical pendant light
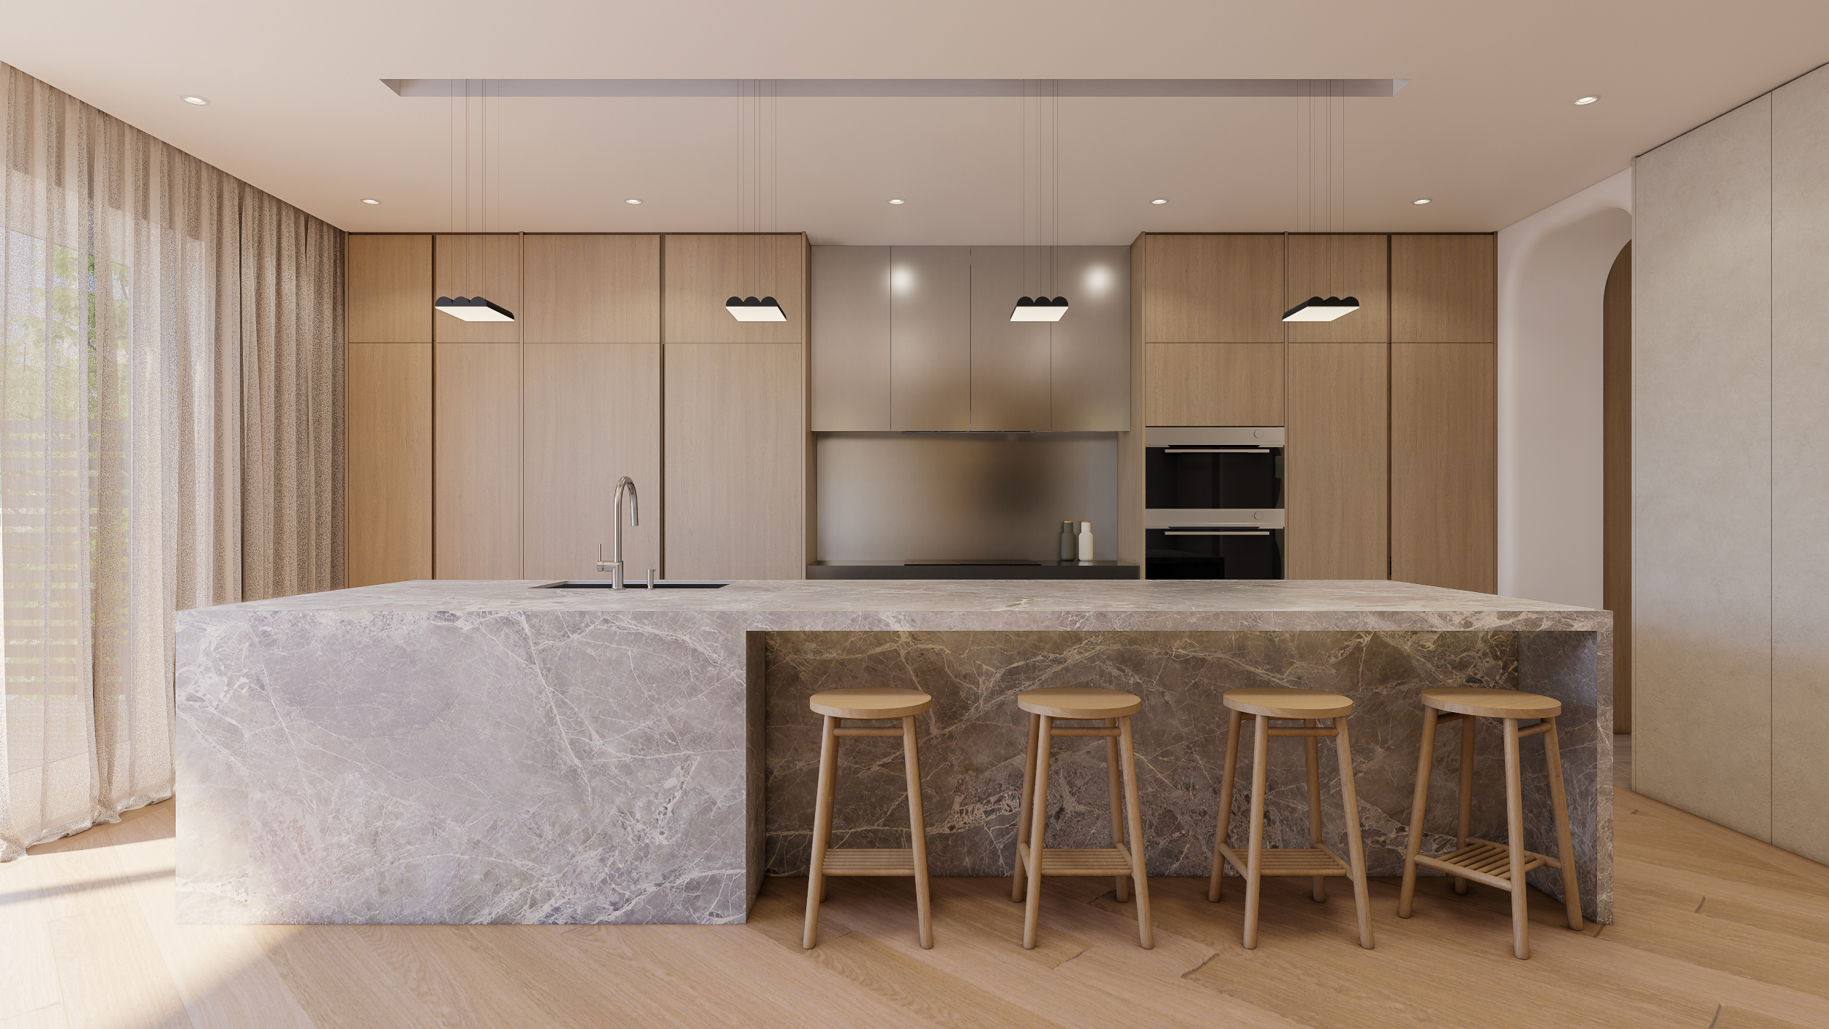
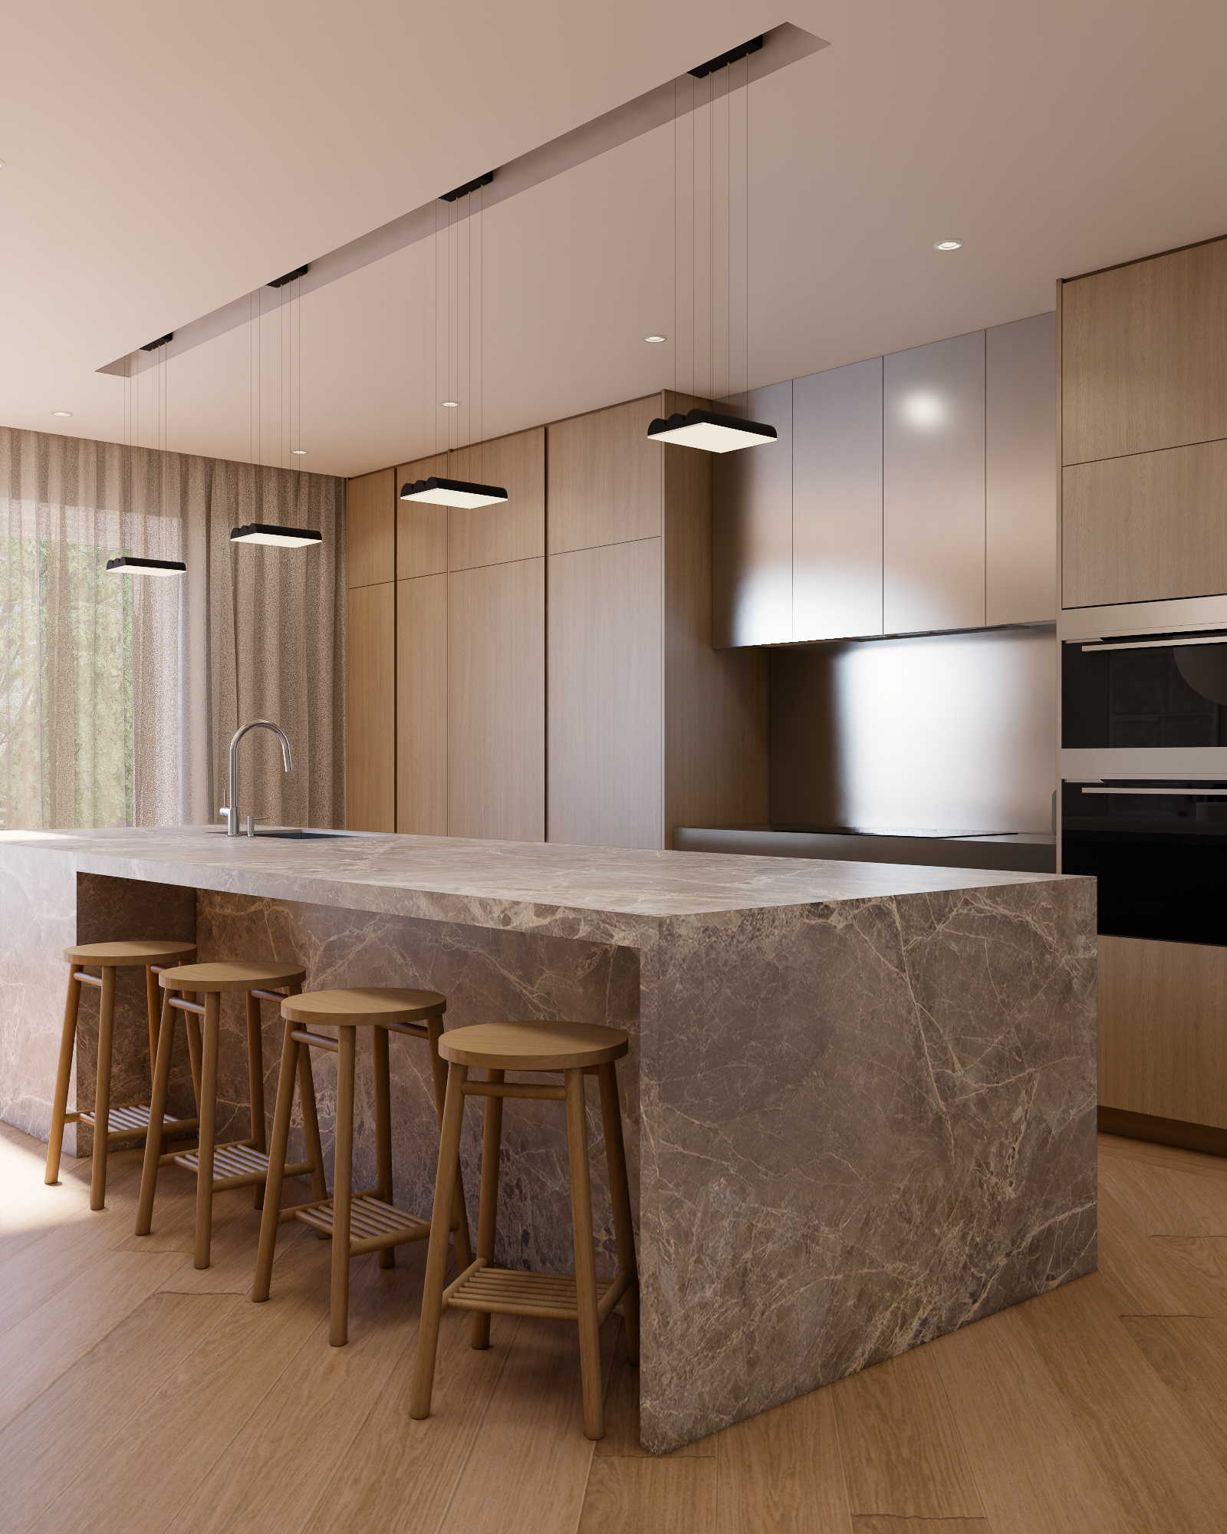
Veined marble kitchen island with wooden stools and light-colored wood cabinets
Kitchen with a marble island, black pendant lights, and sheer curtains in front of the window
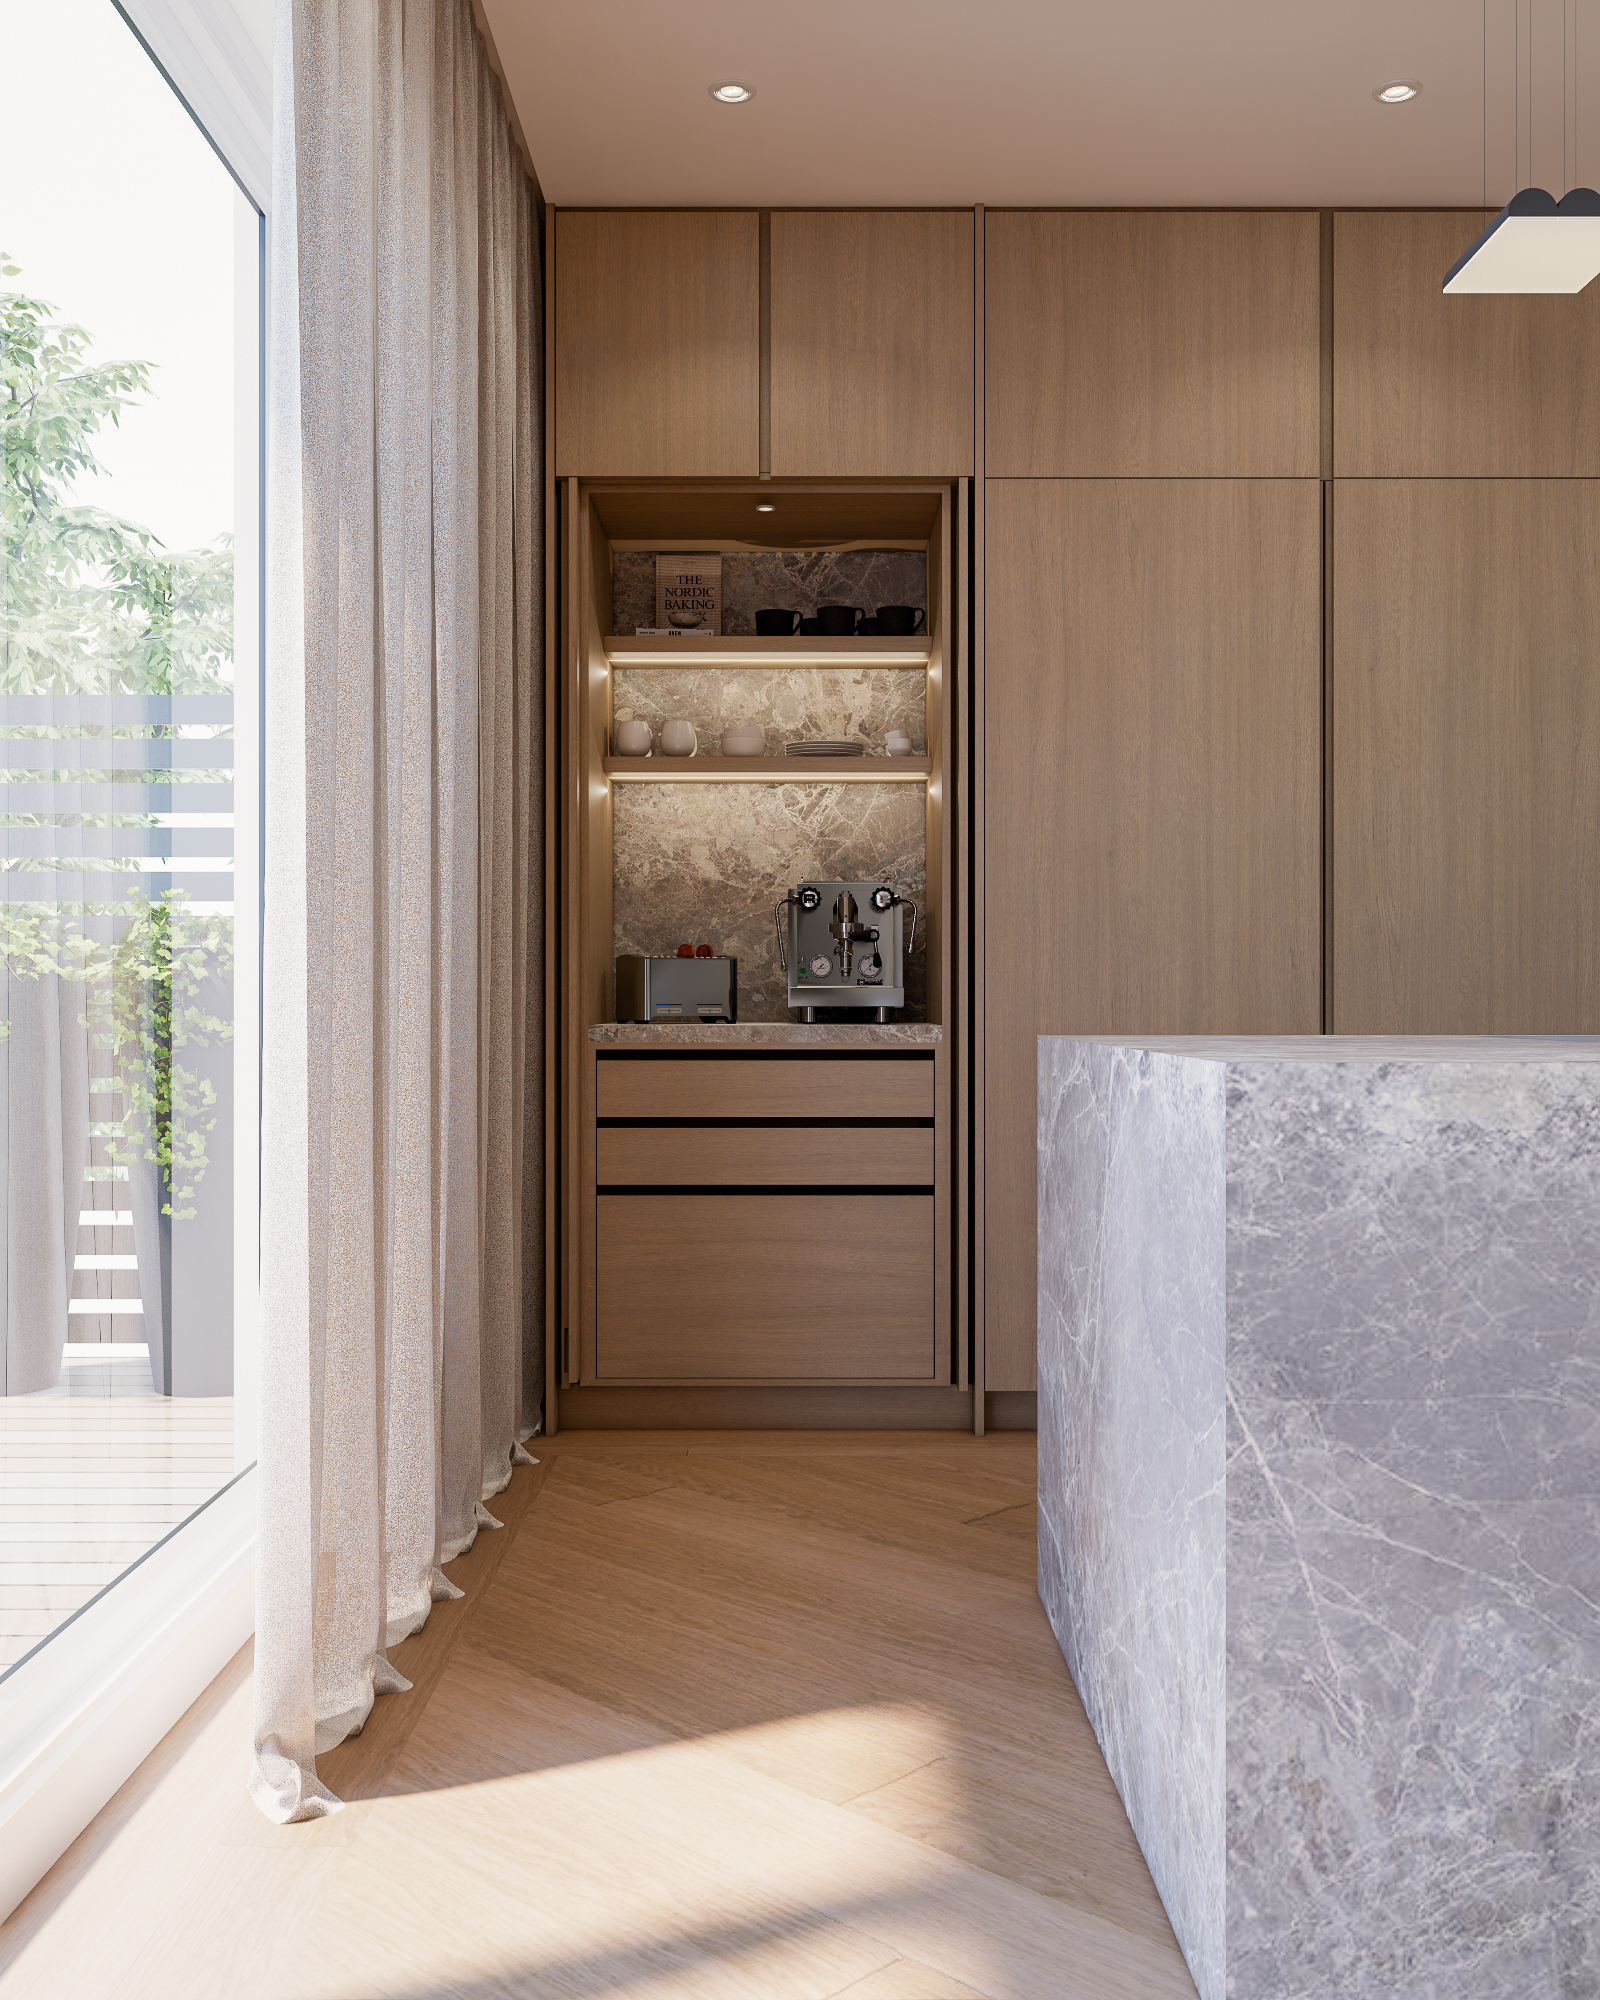
Built-in coffee corner with a marble backsplash, an espresso machine, and wooden storage
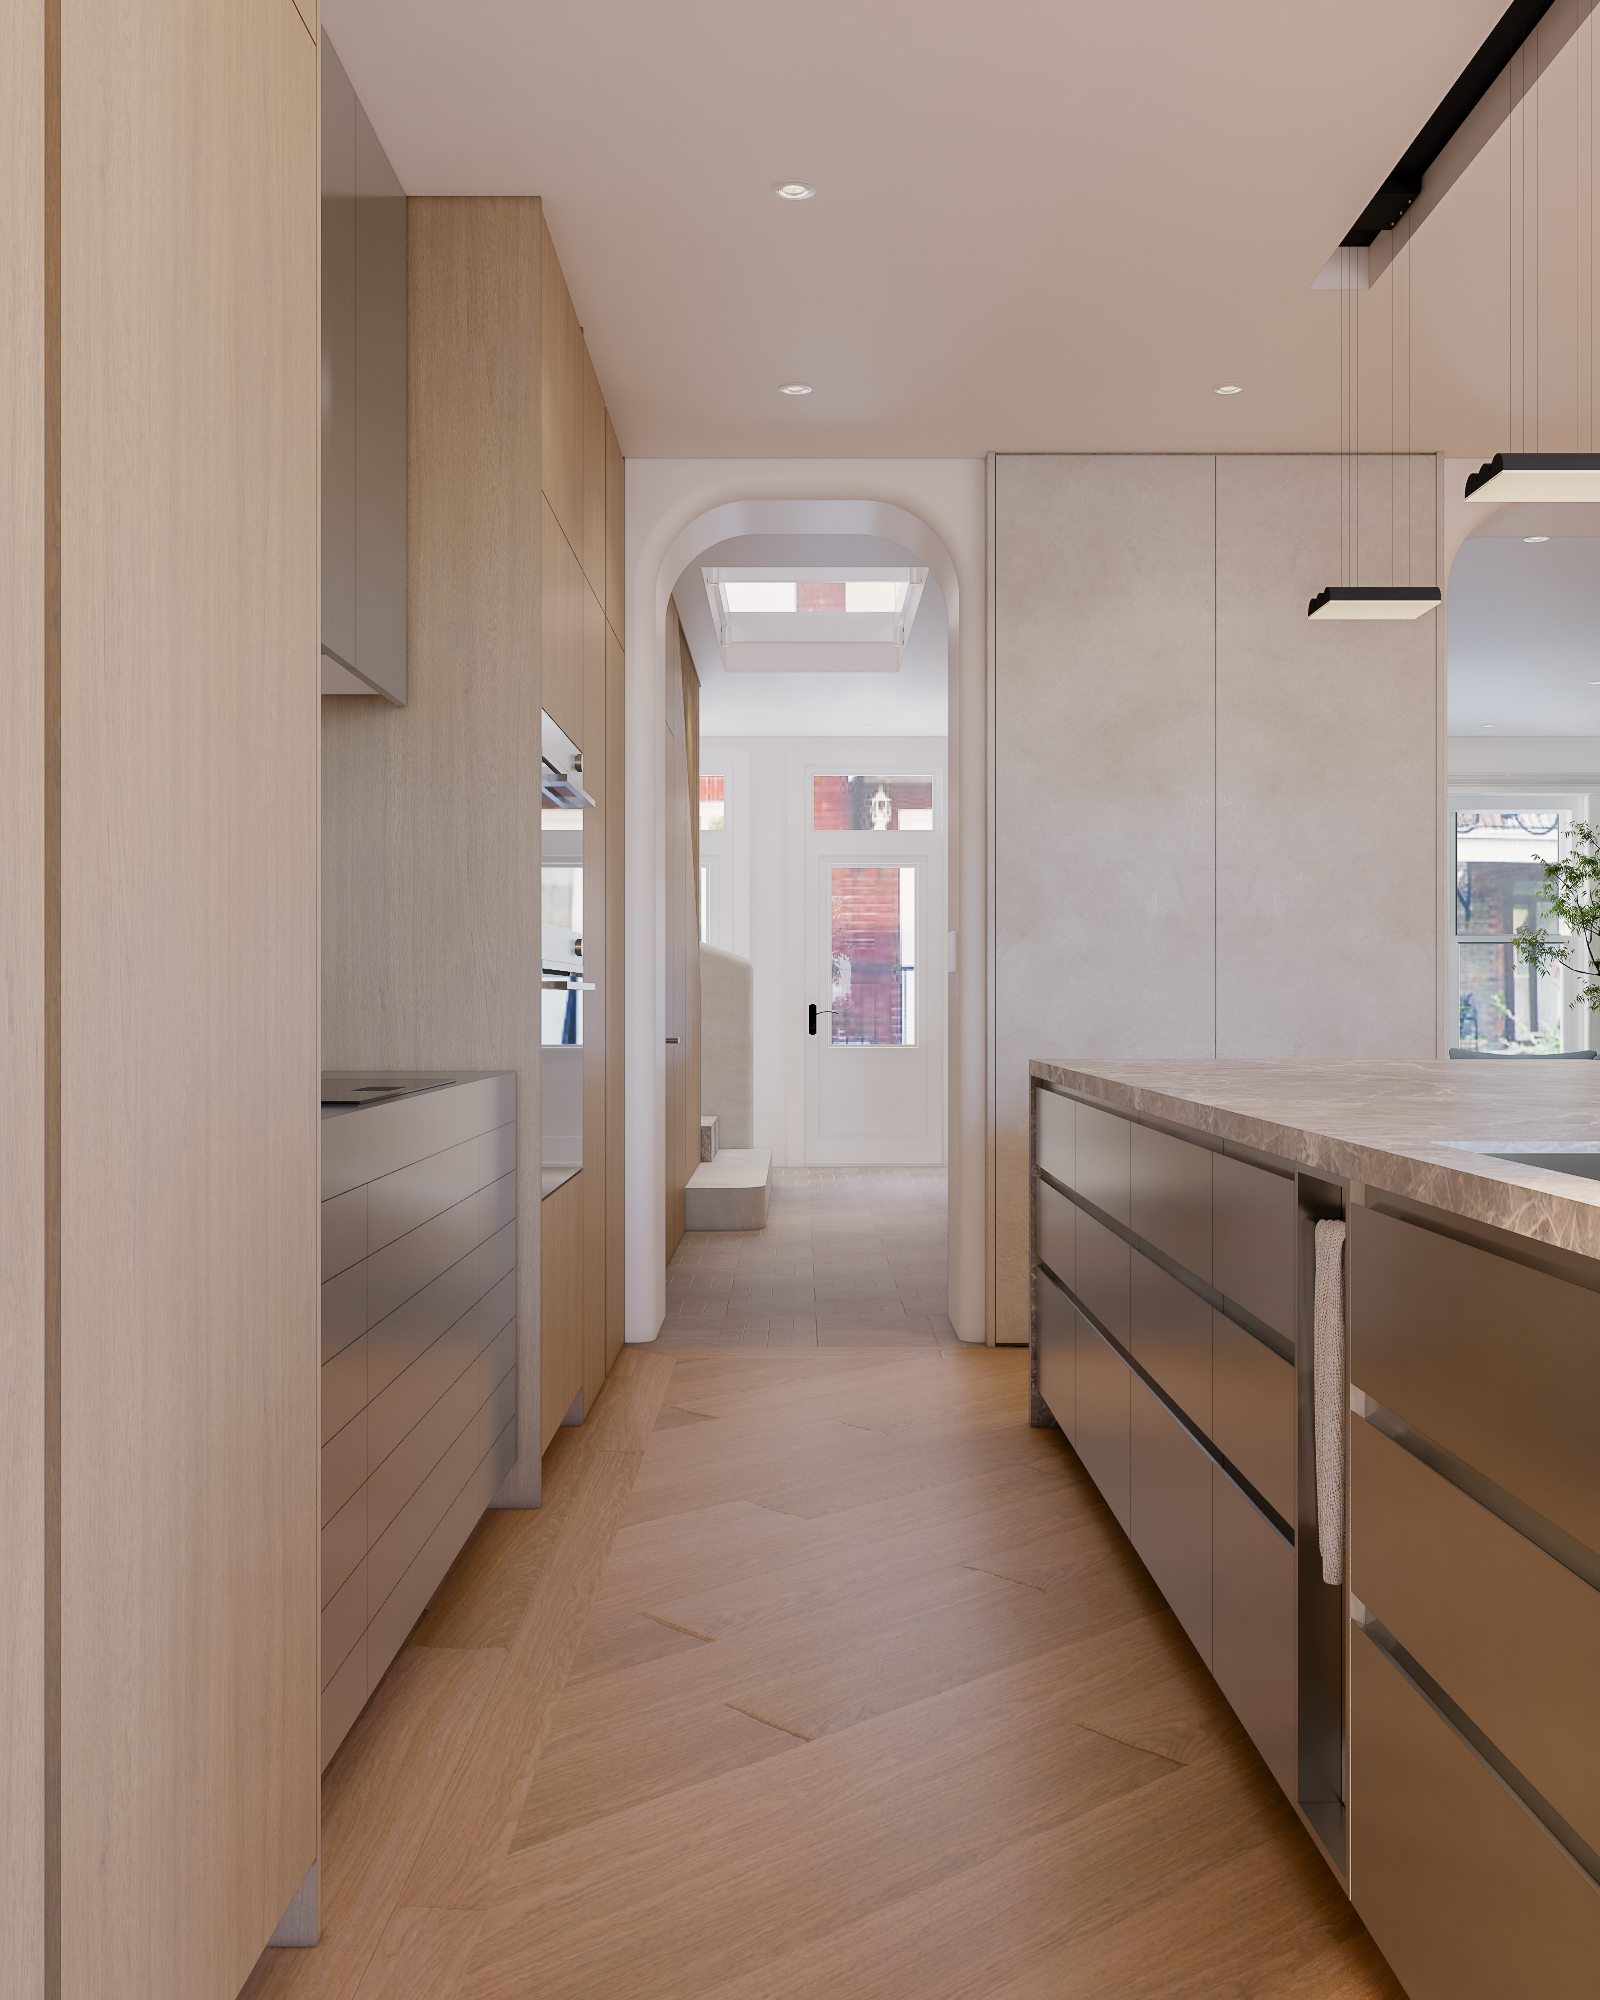
Hallway leading to the kitchen with a marble island and stainless steel cabinet fronts
Open-concept kitchen and dining room with a built-in wine cellar and a spherical marble pendant light
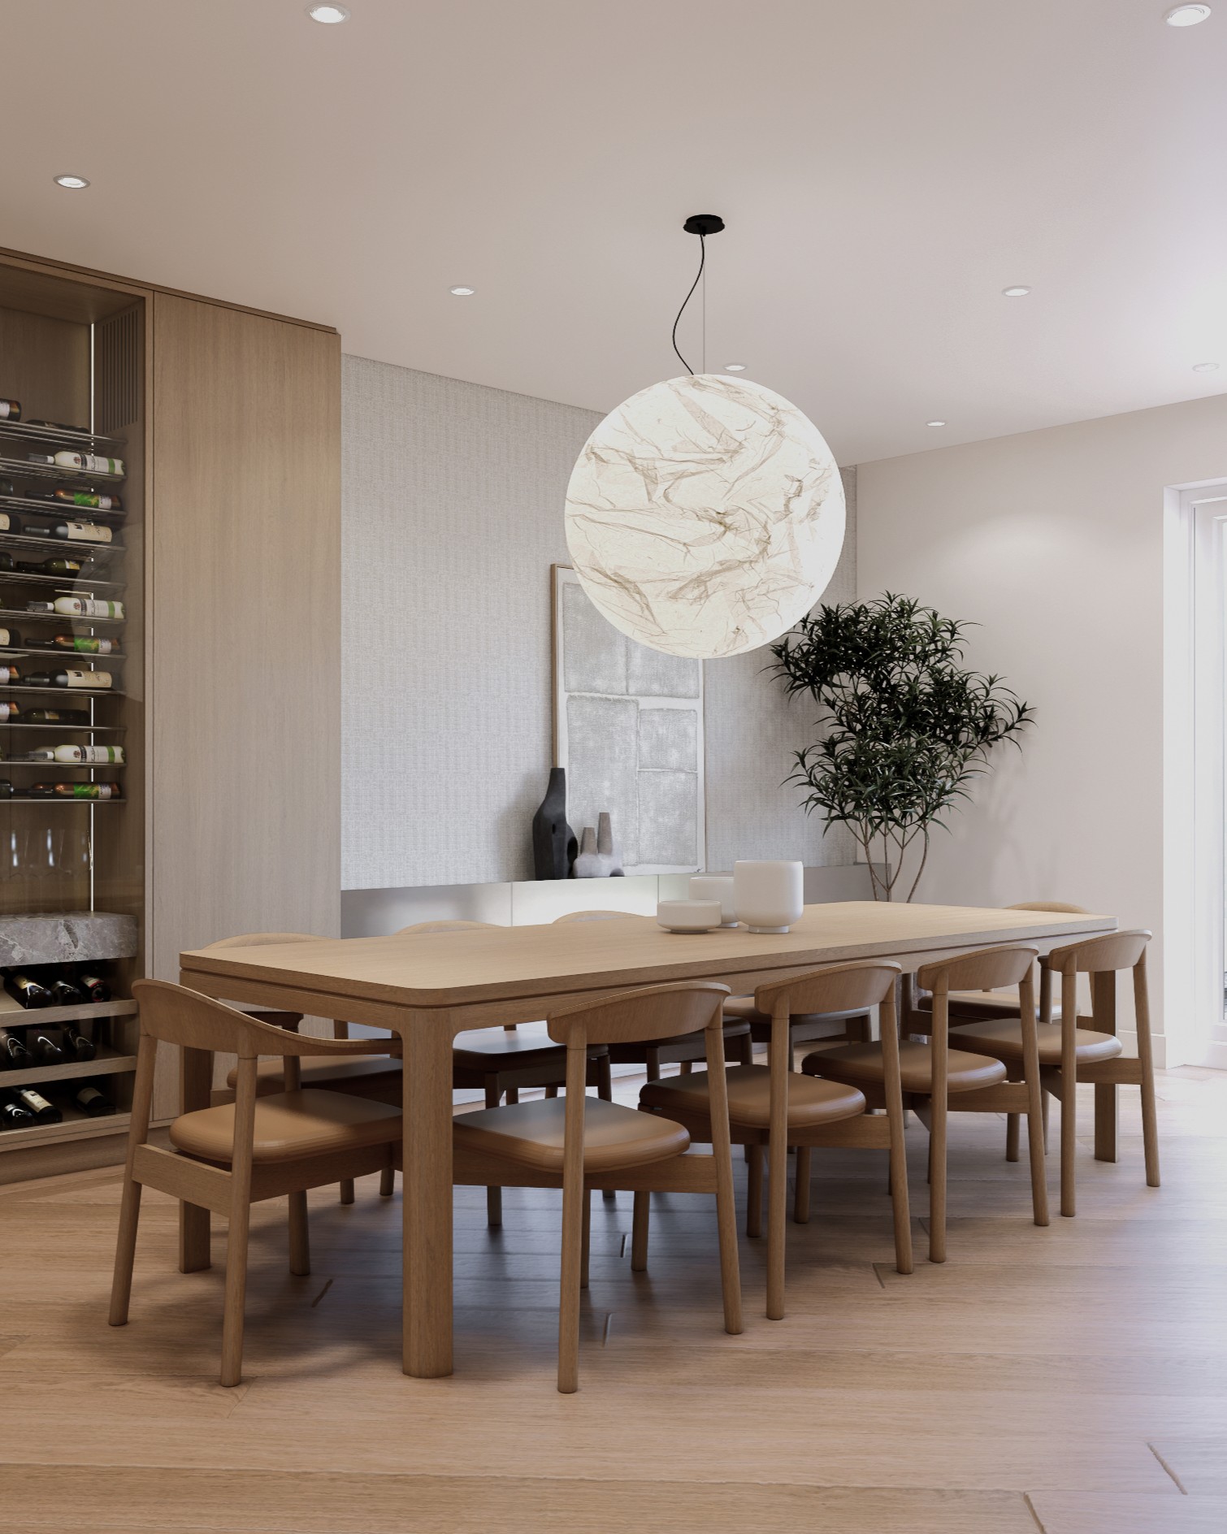
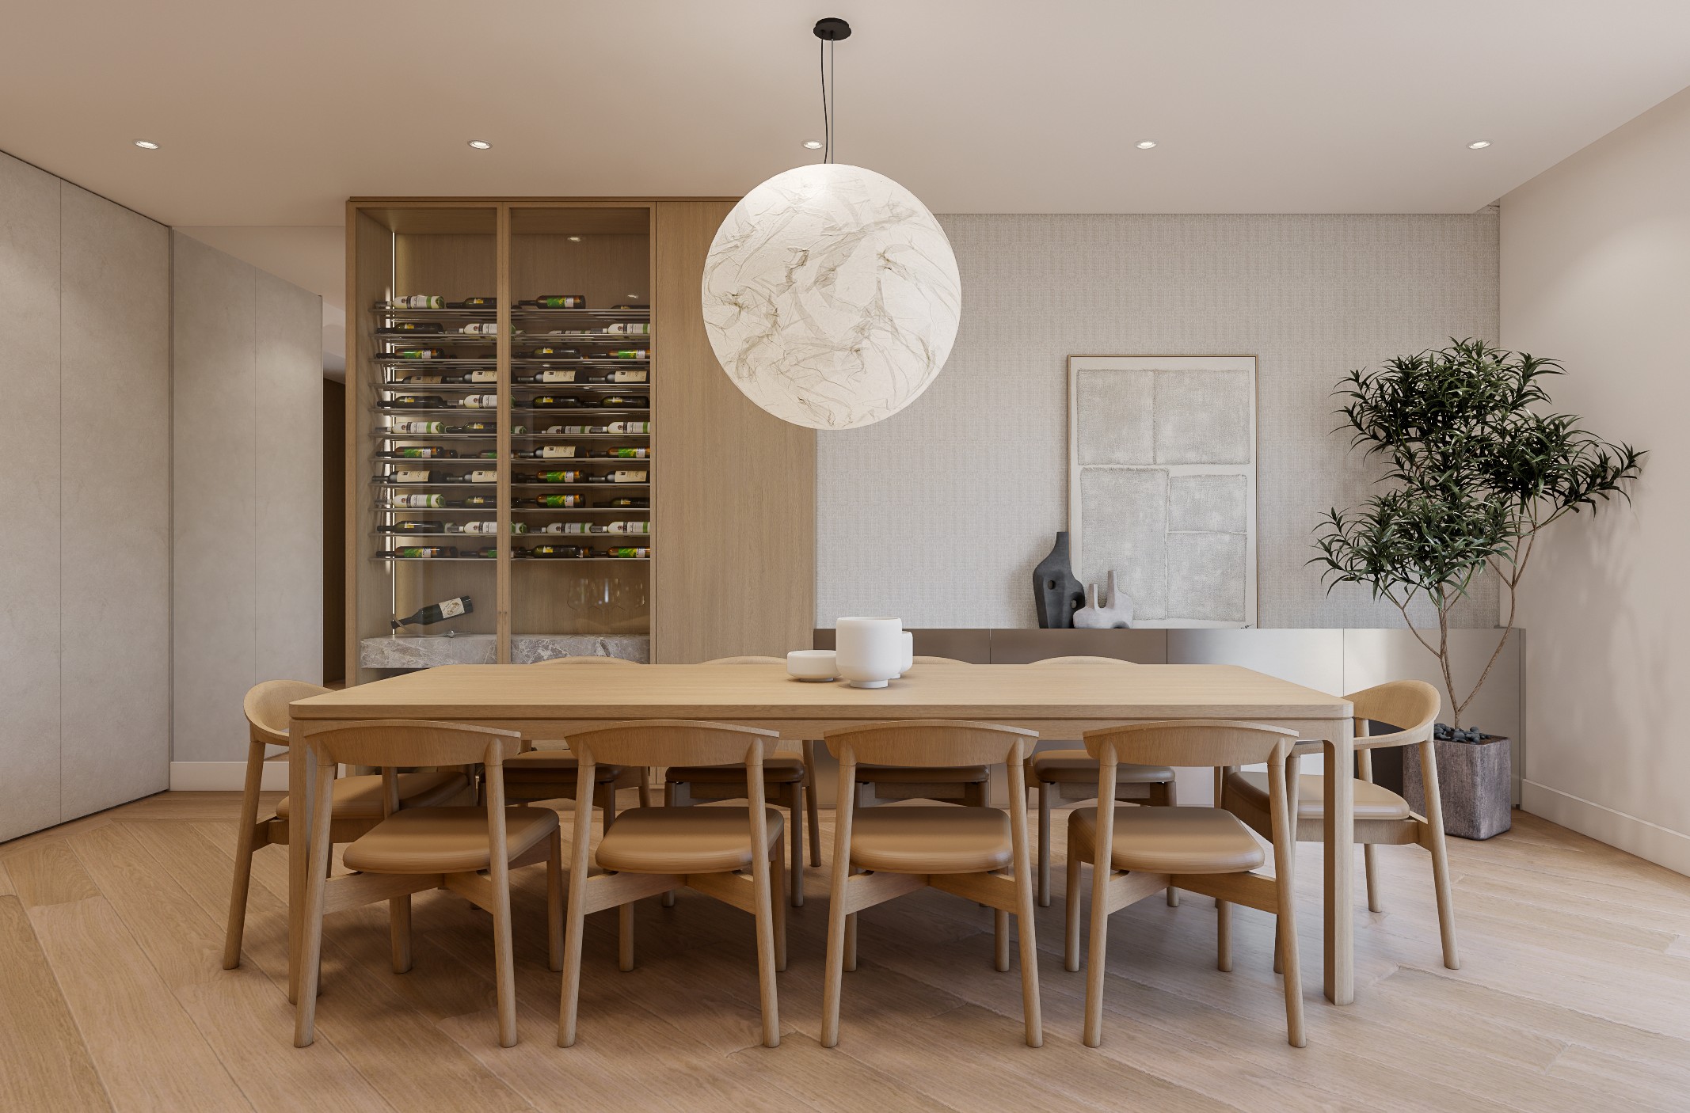
Dining room with a wooden table, cognac-colored leather chairs, and a glass-fronted wine cabinet
Dining room with built-in wine cellar, spherical pendant light, and textured artwork
No items found.
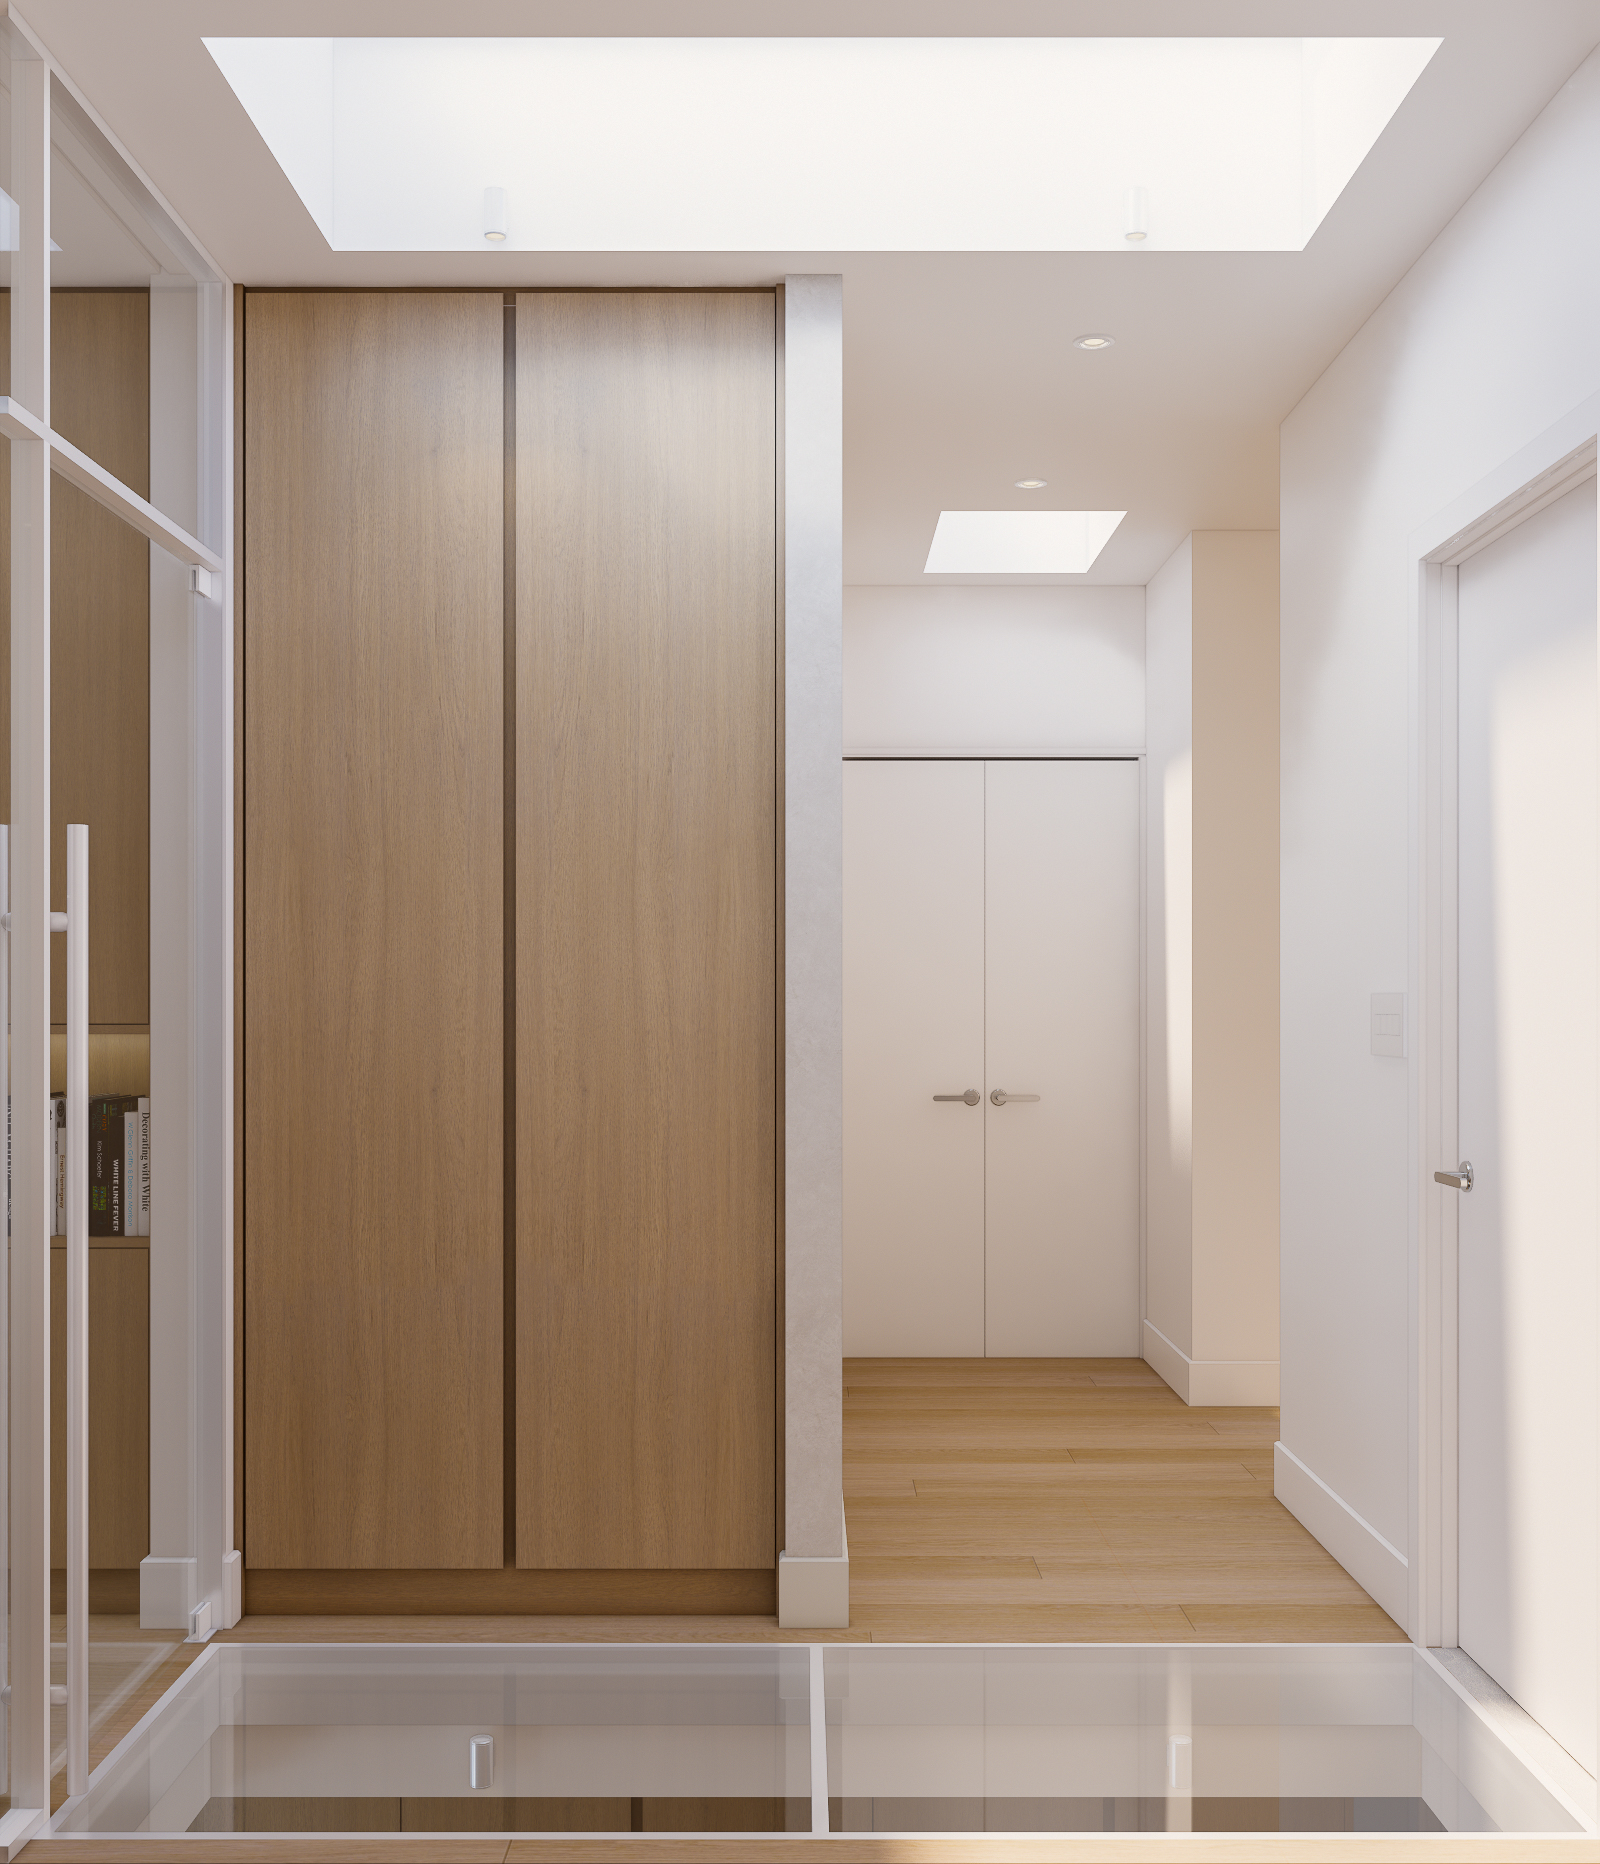
Upstairs hallway with a wooden closet, floor-to-ceiling glass wall, and skylights
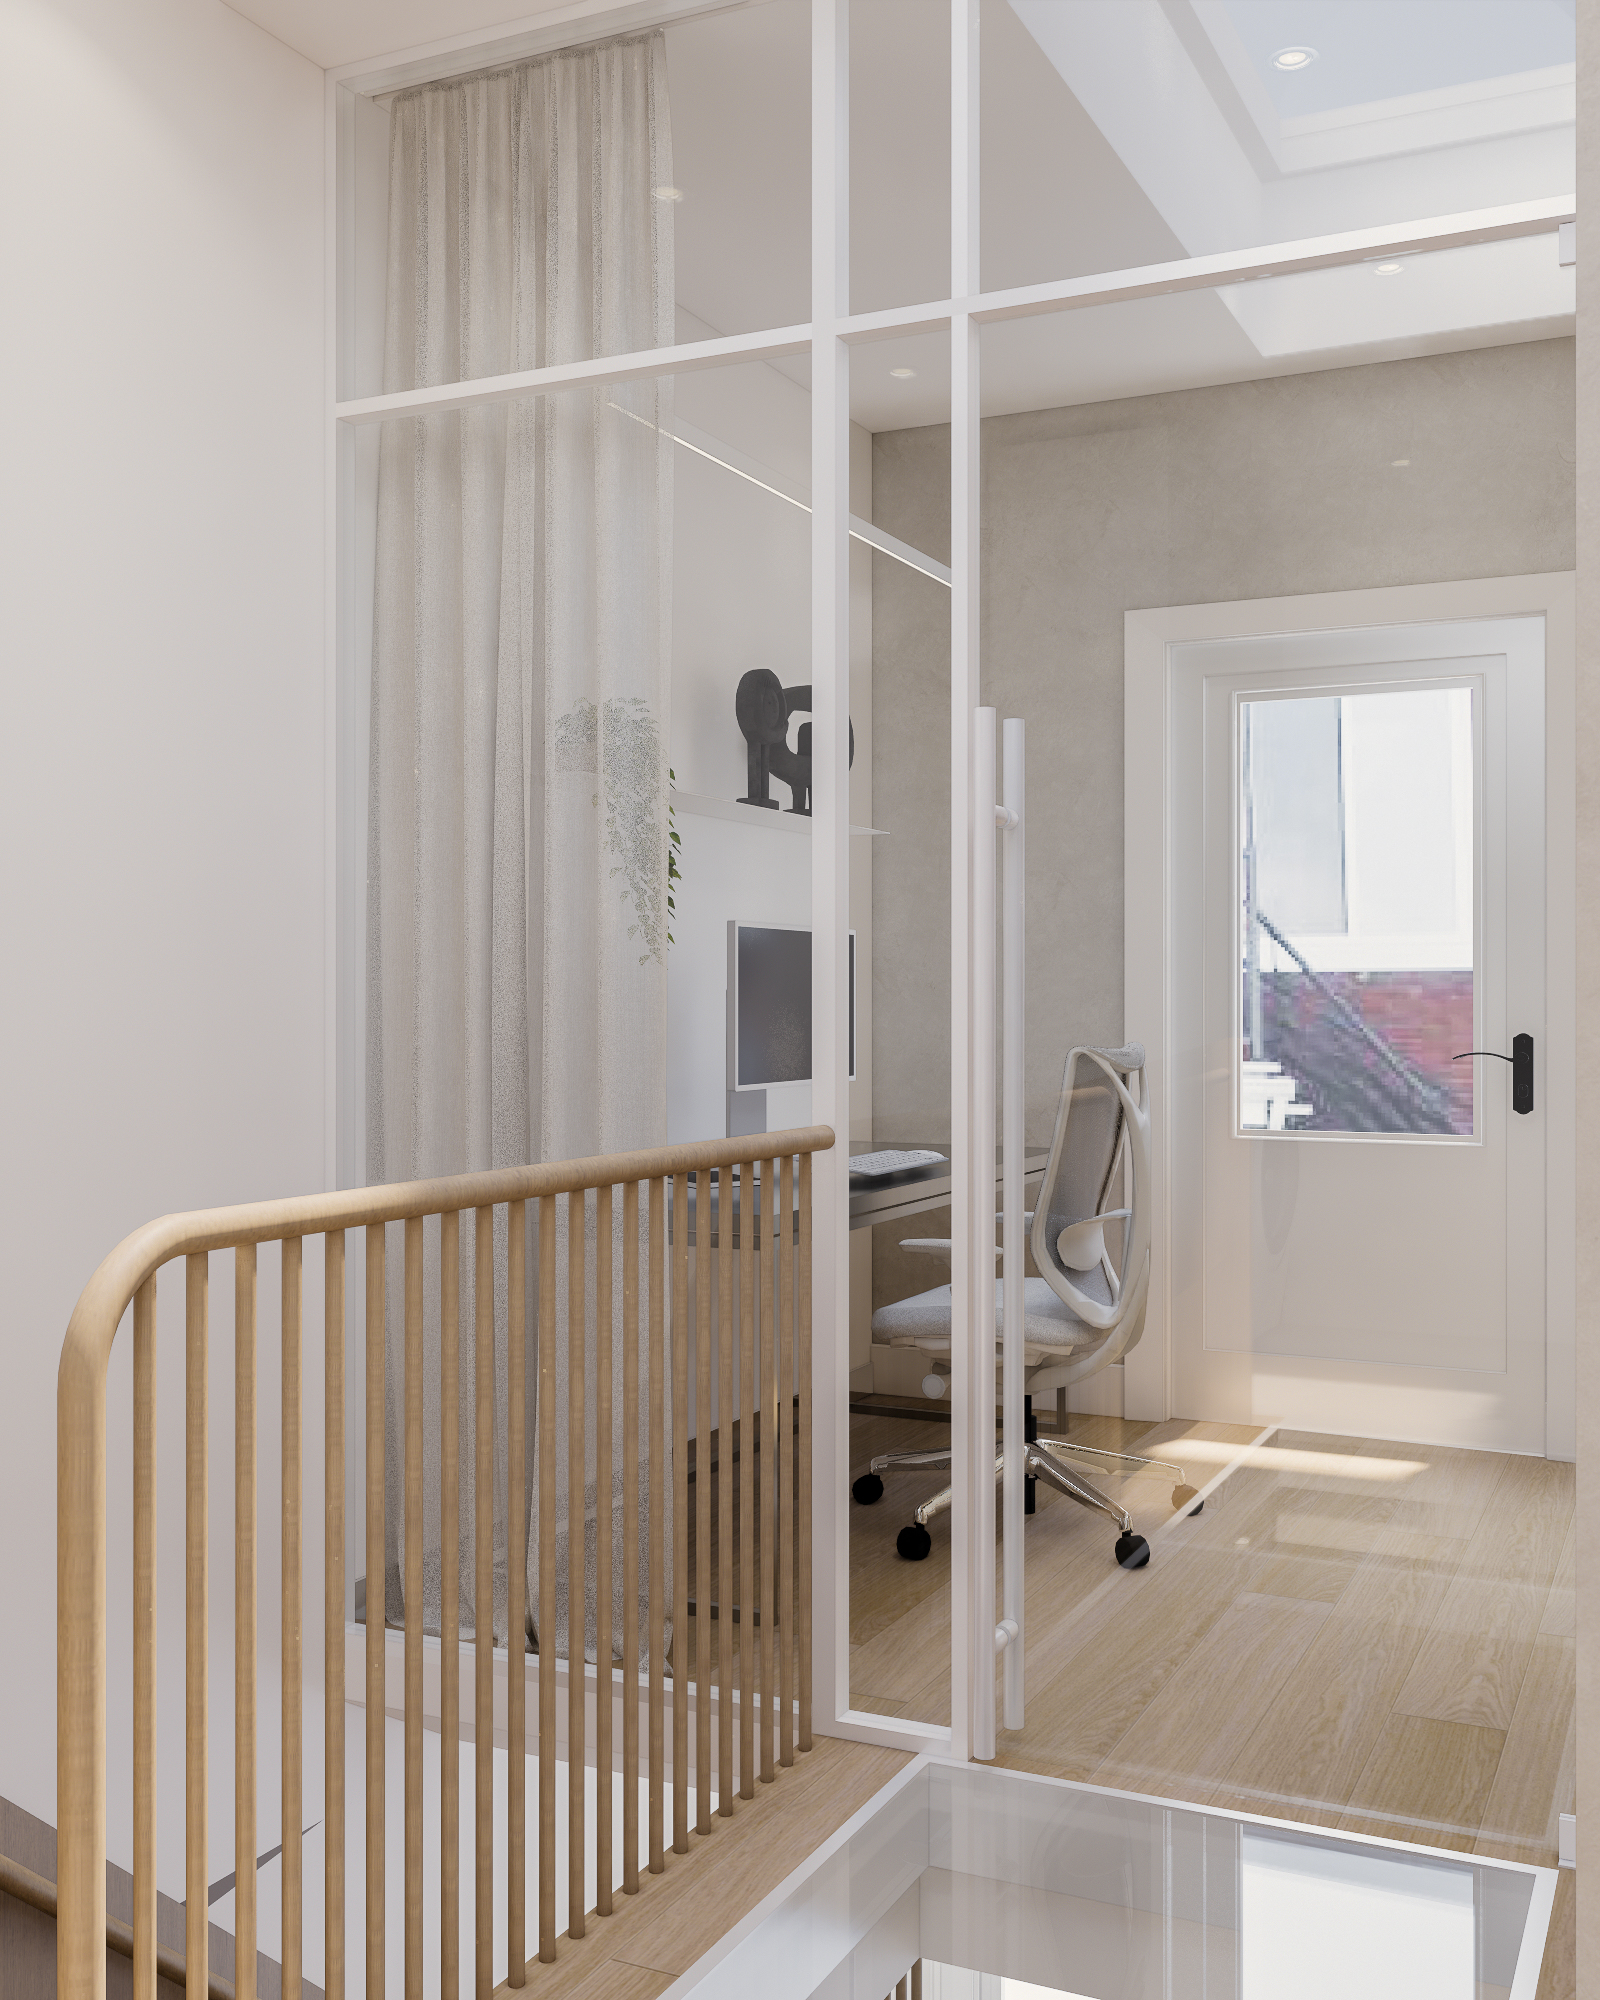
Built-in desk behind a glass partition, with an ergonomic chair and a wooden railing
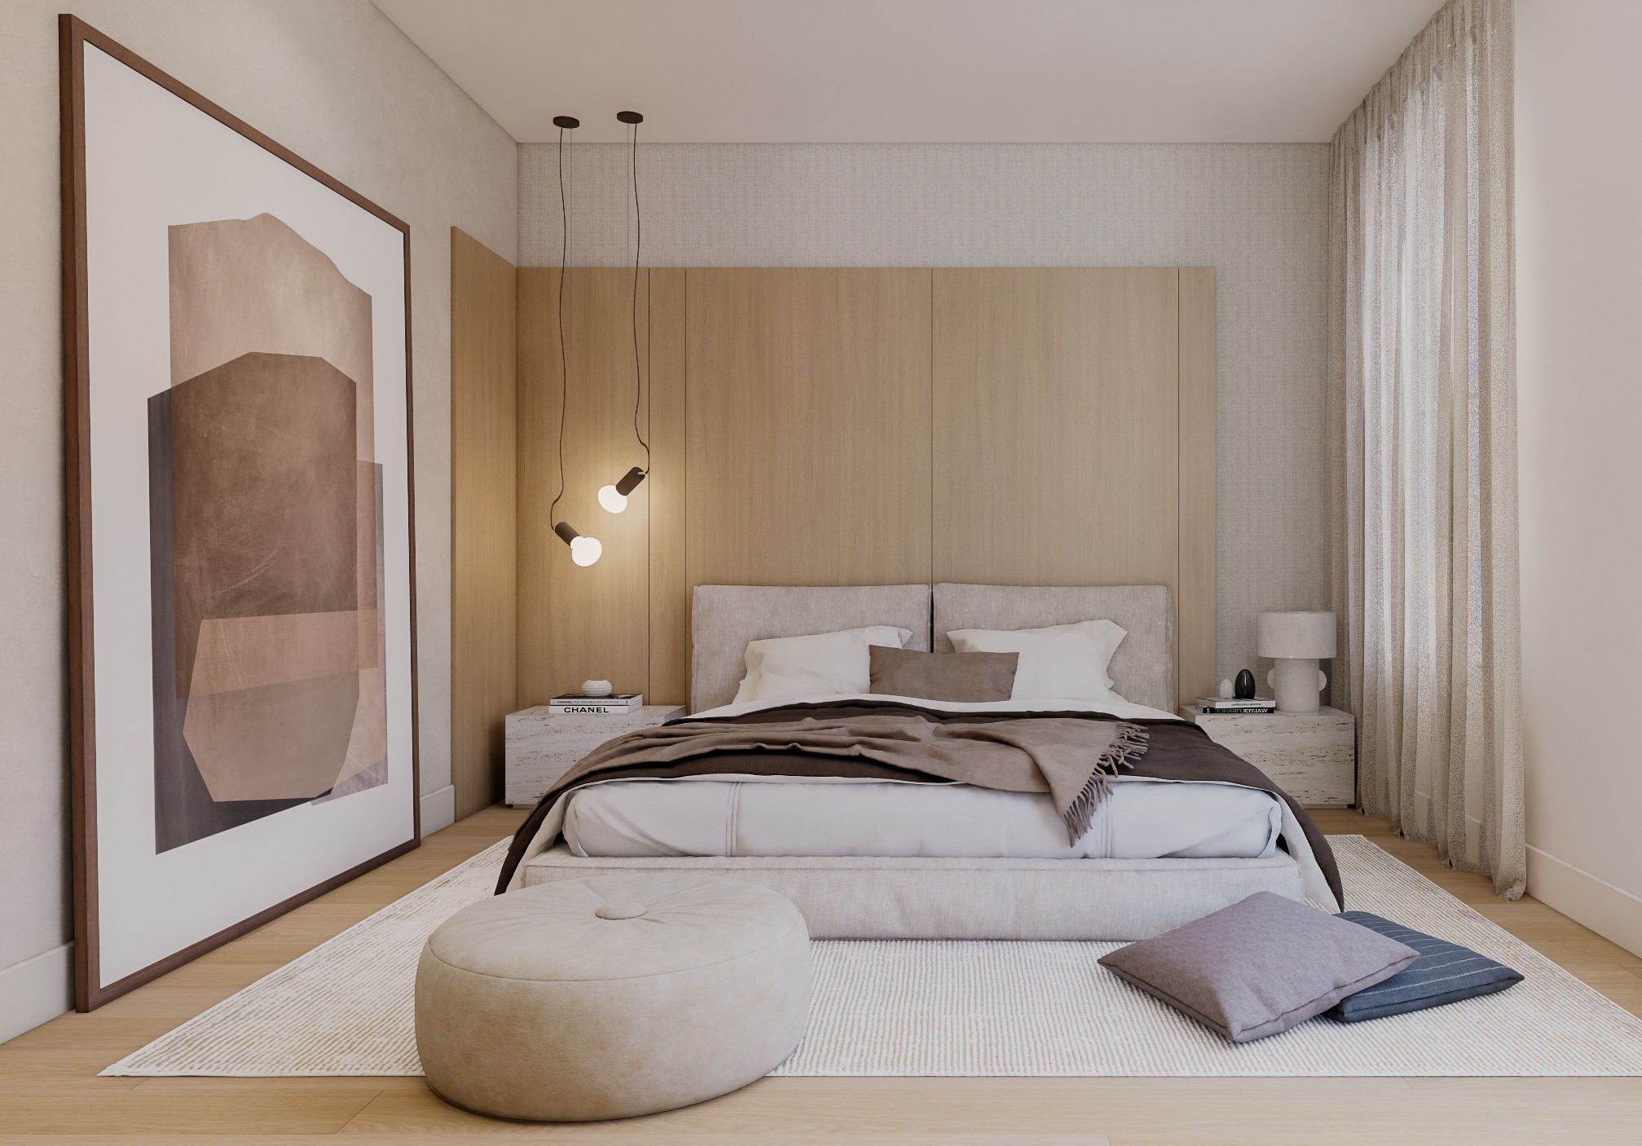
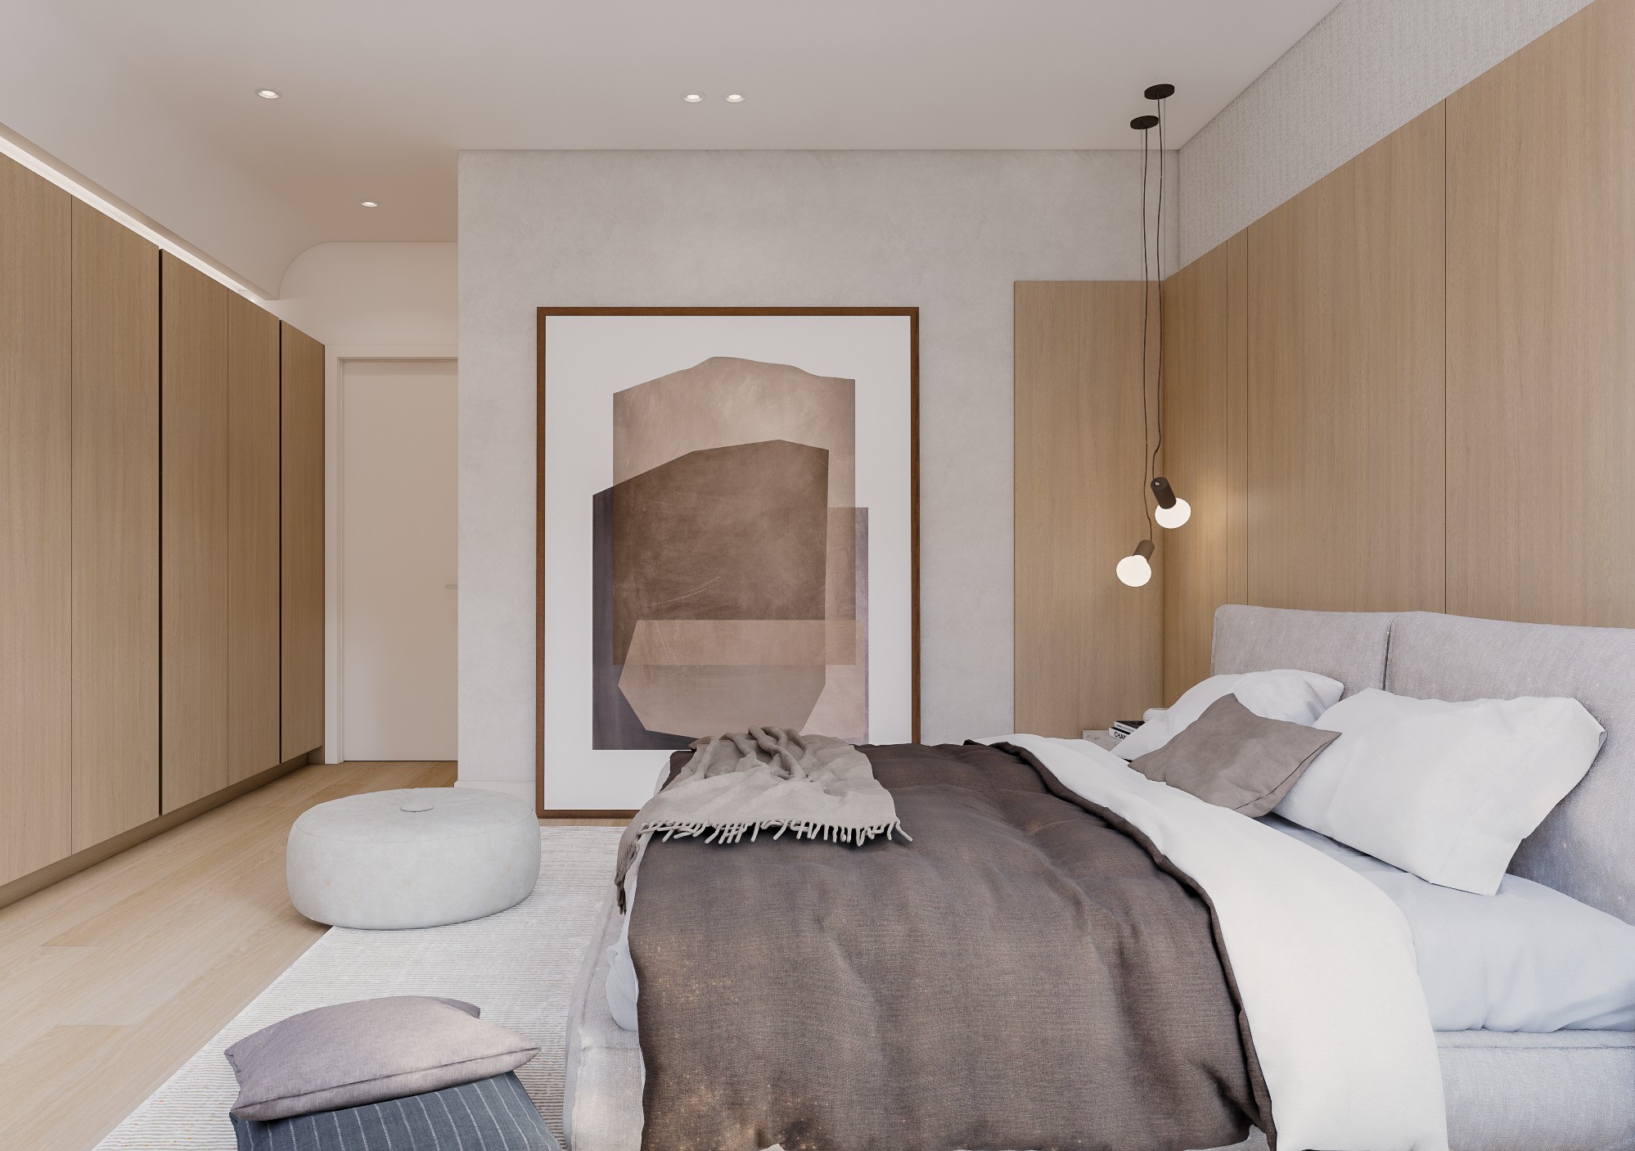
Bedroom with an upholstered headboard, asymmetrical lighting, and an abstract artwork
Bedroom with a wooden panel, wire pendant lights, and an upholstered ottoman at the foot of the bed
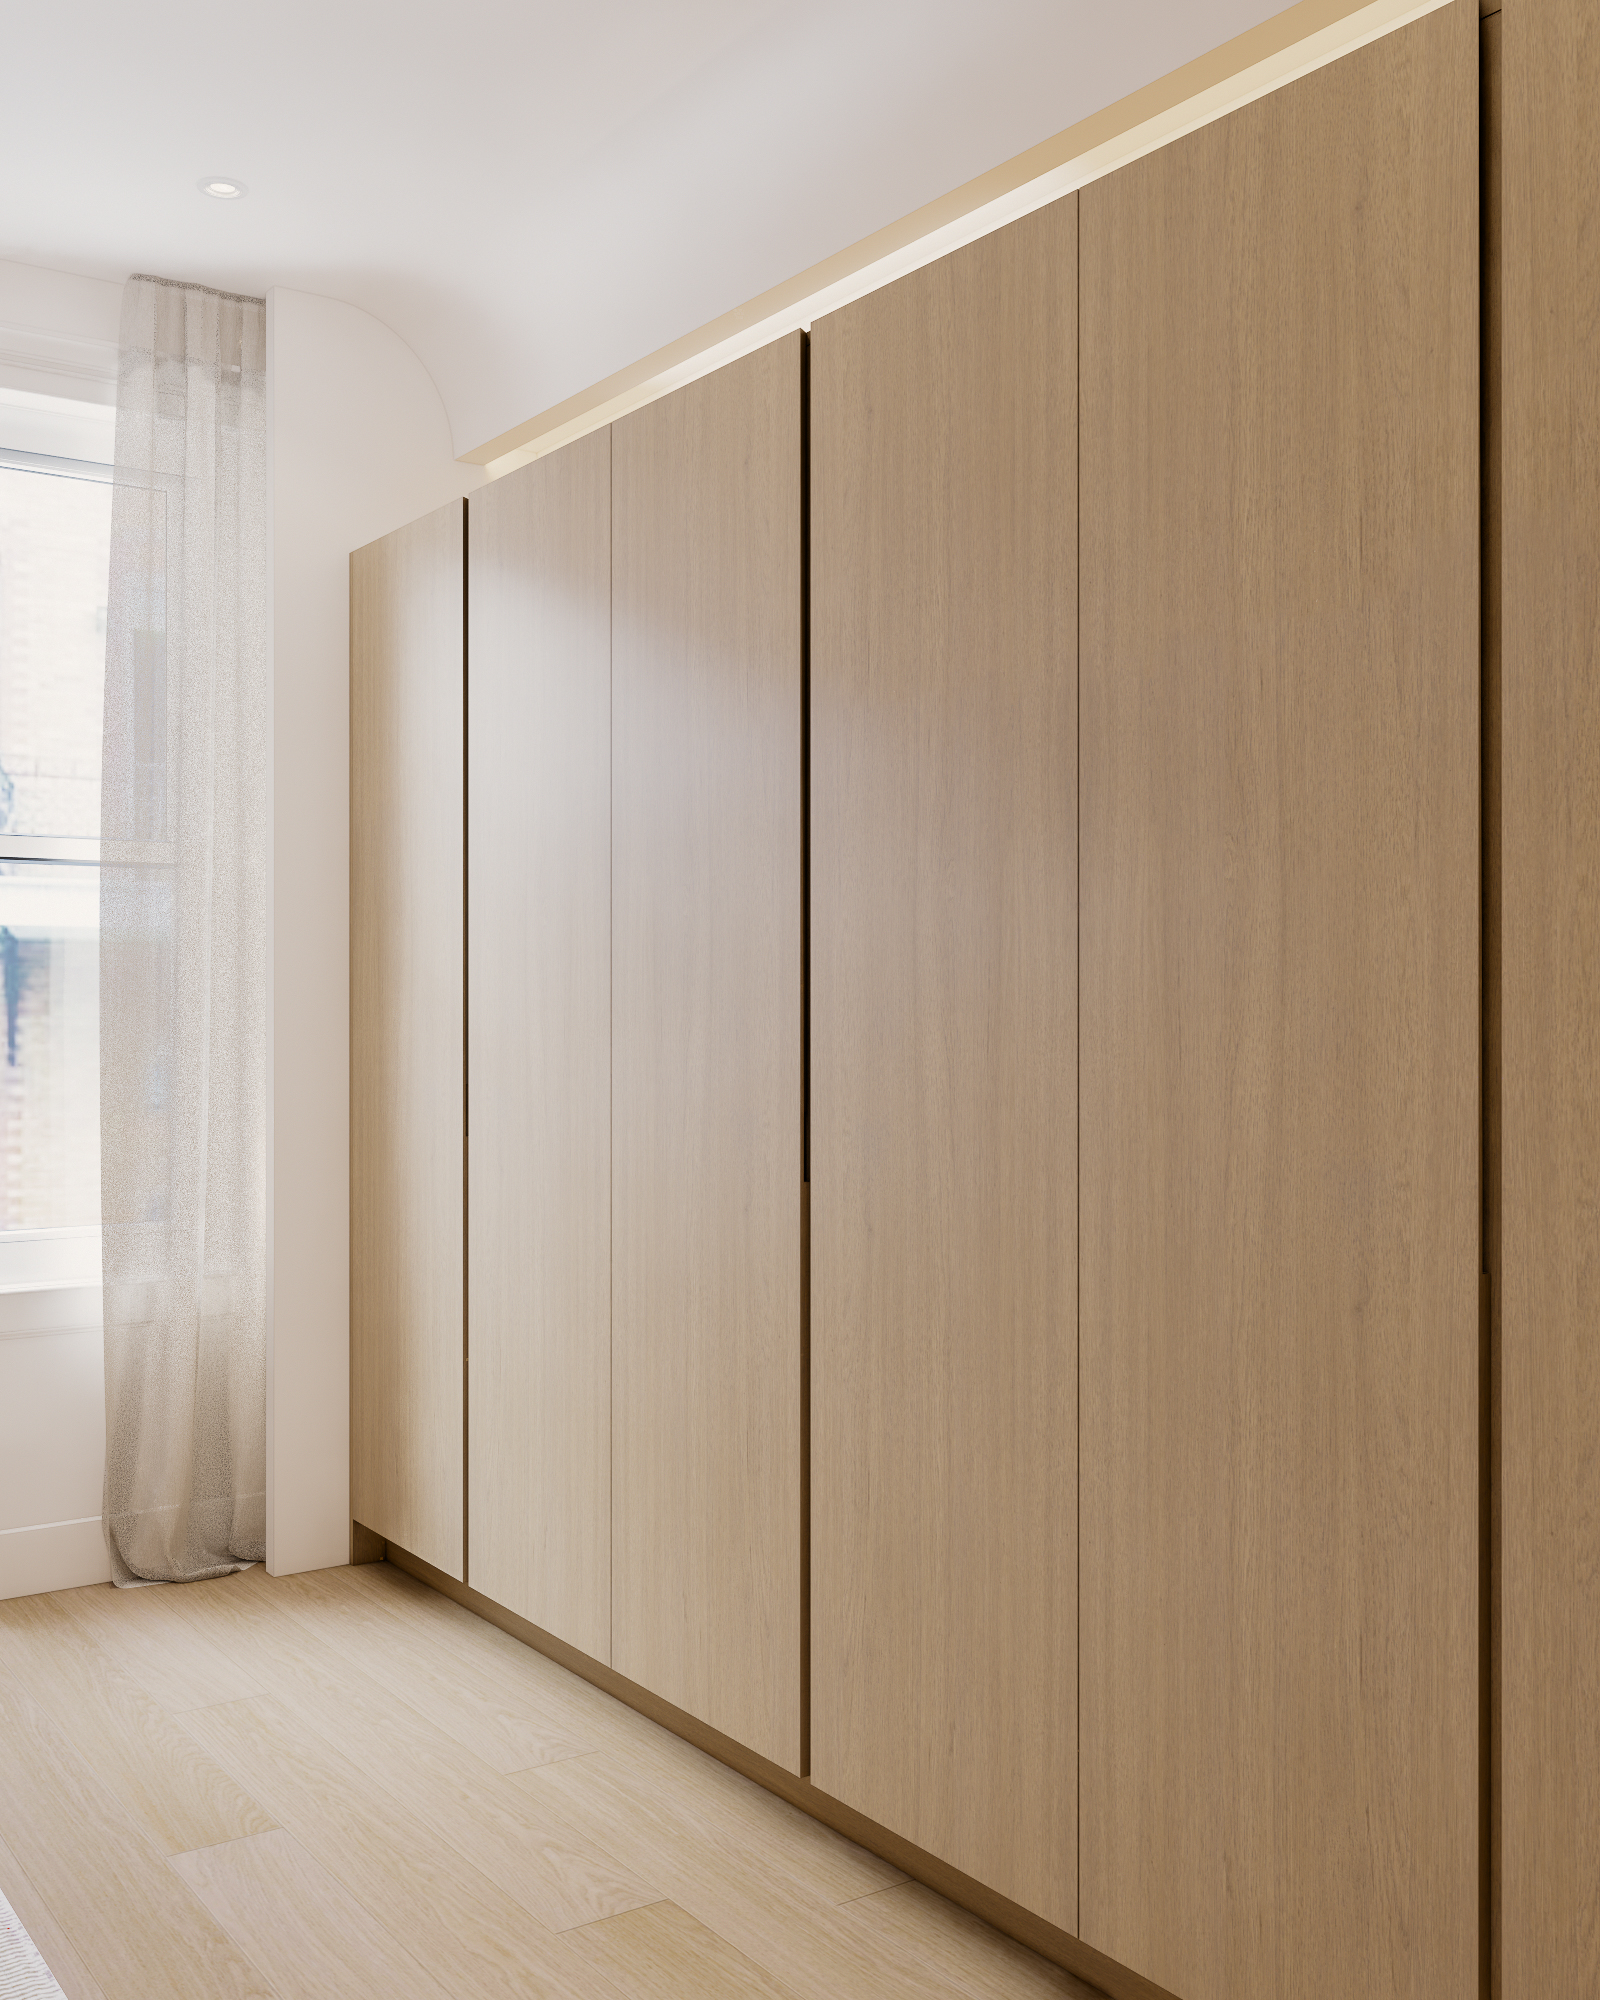
Full-height wooden closet in a bedroom with sheer curtains
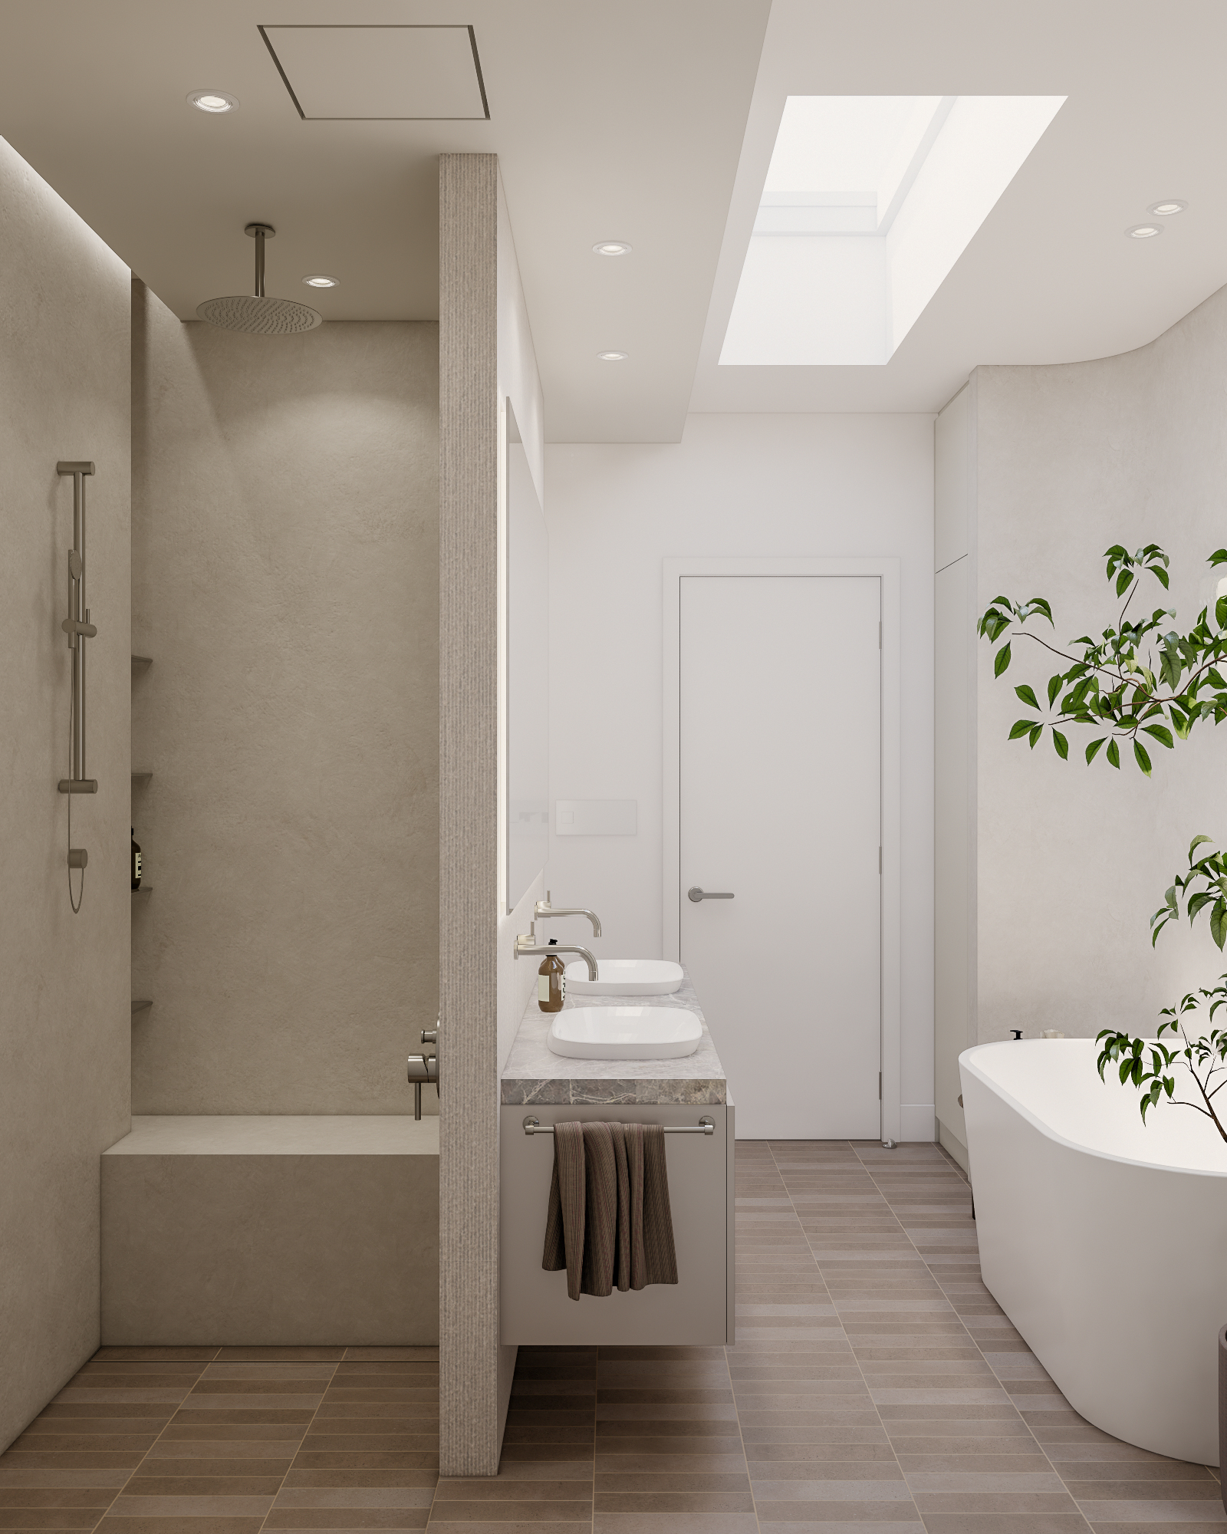
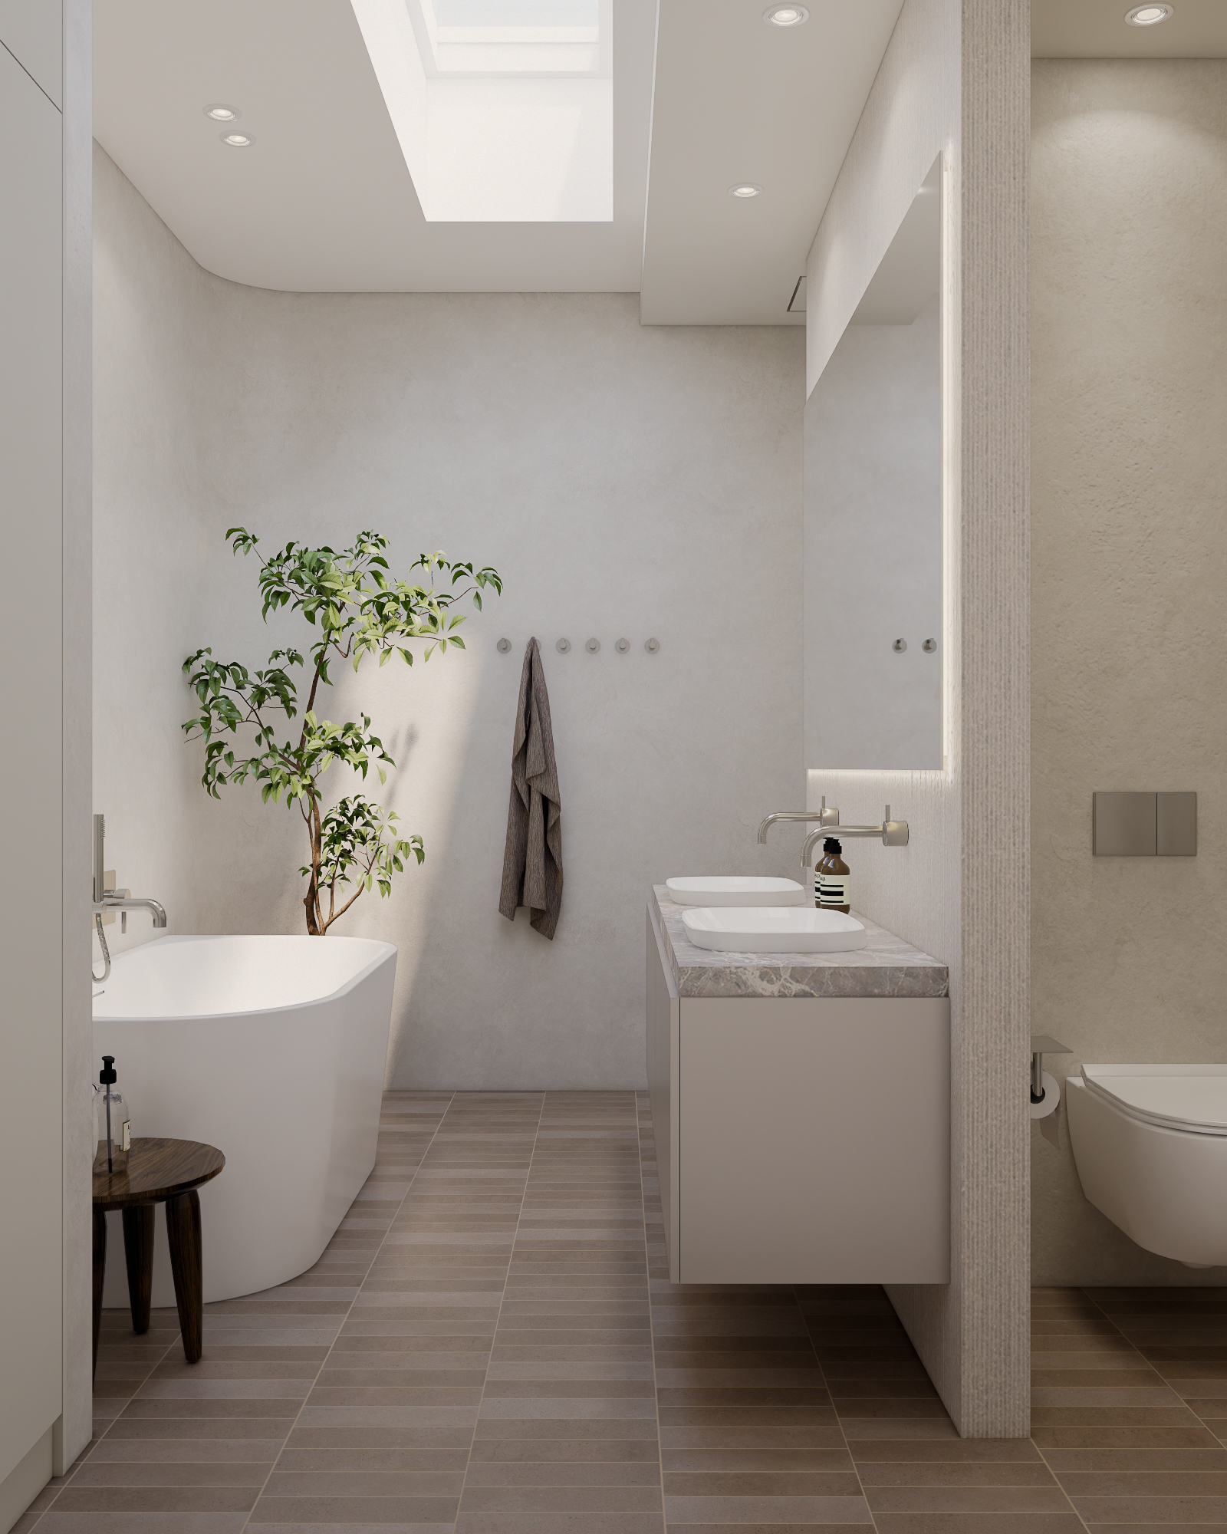
Bathroom with double sink, freestanding bathtub, and skylight
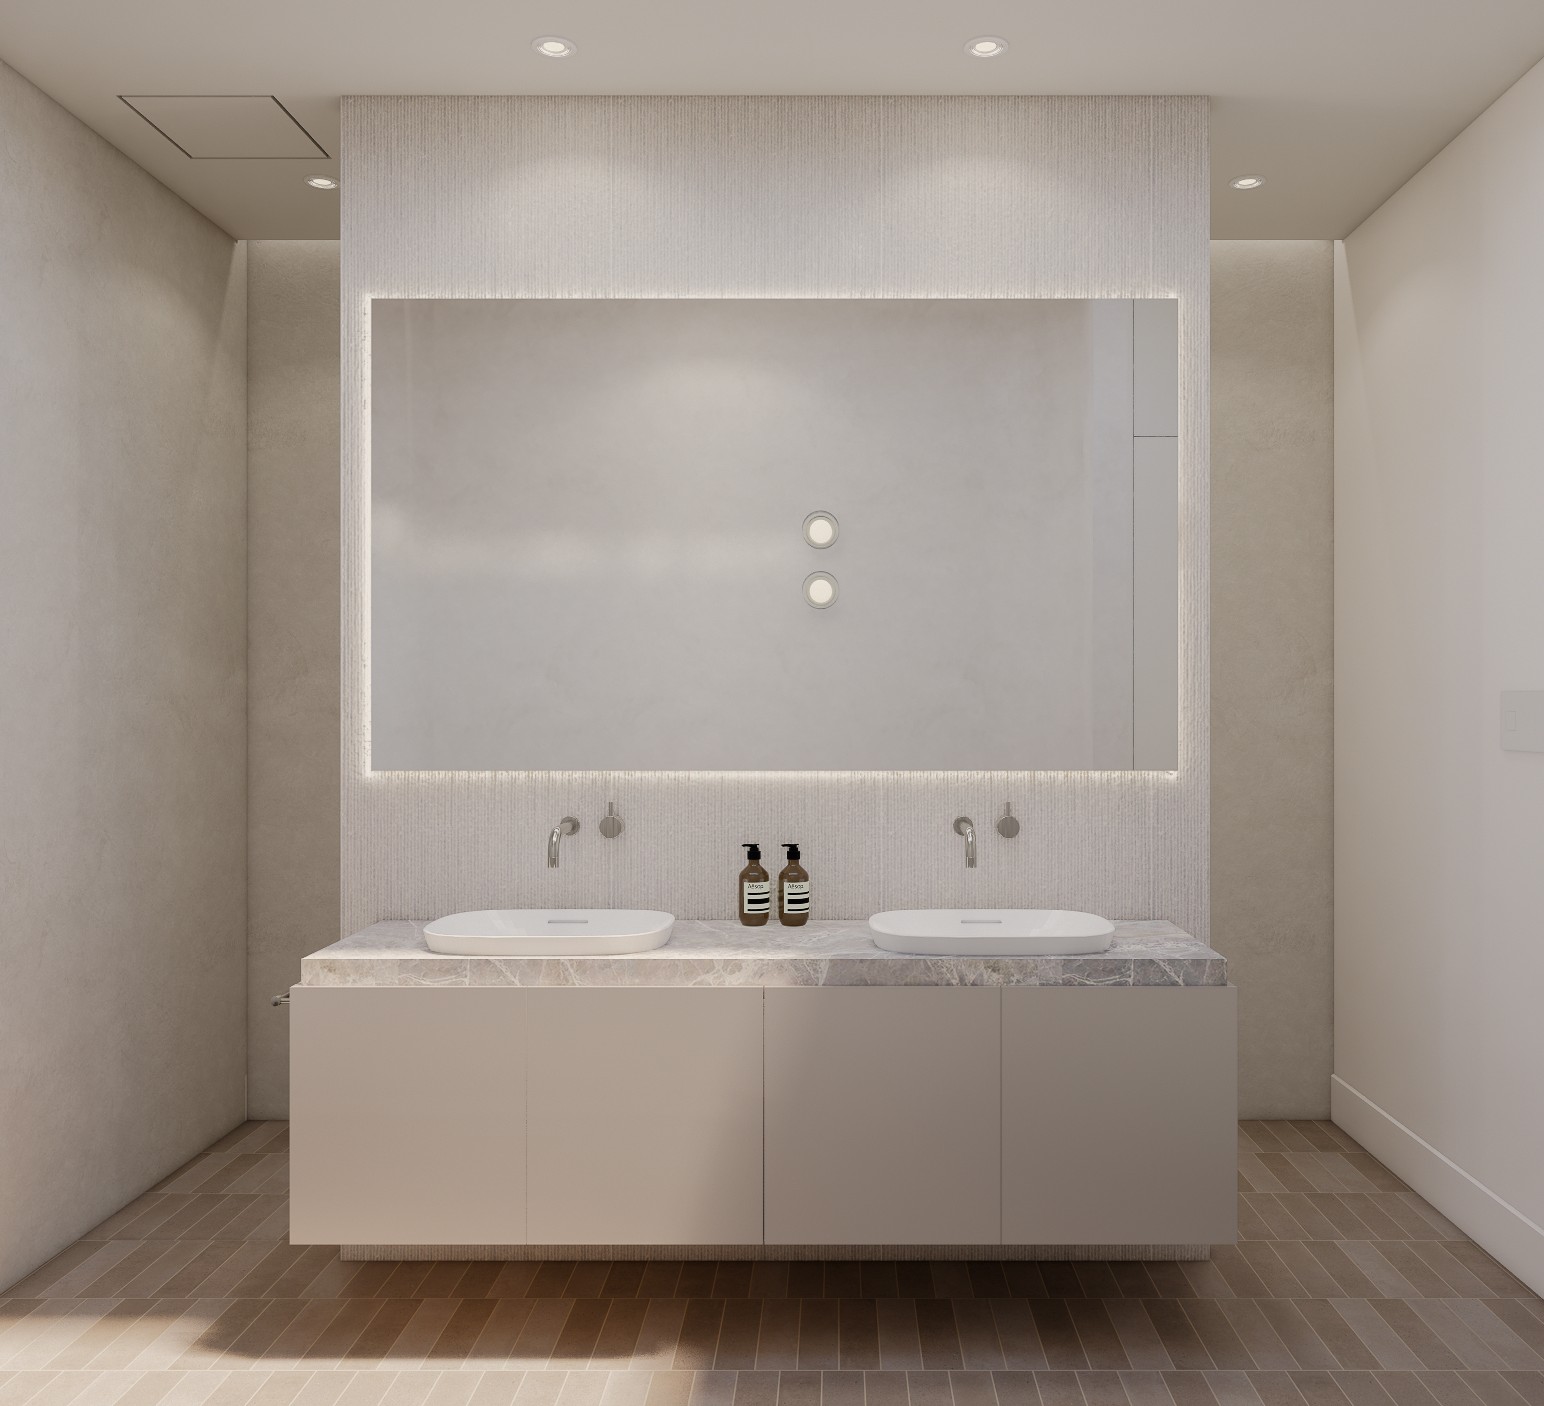
Double bathroom sink with backlit mirror and marble countertop
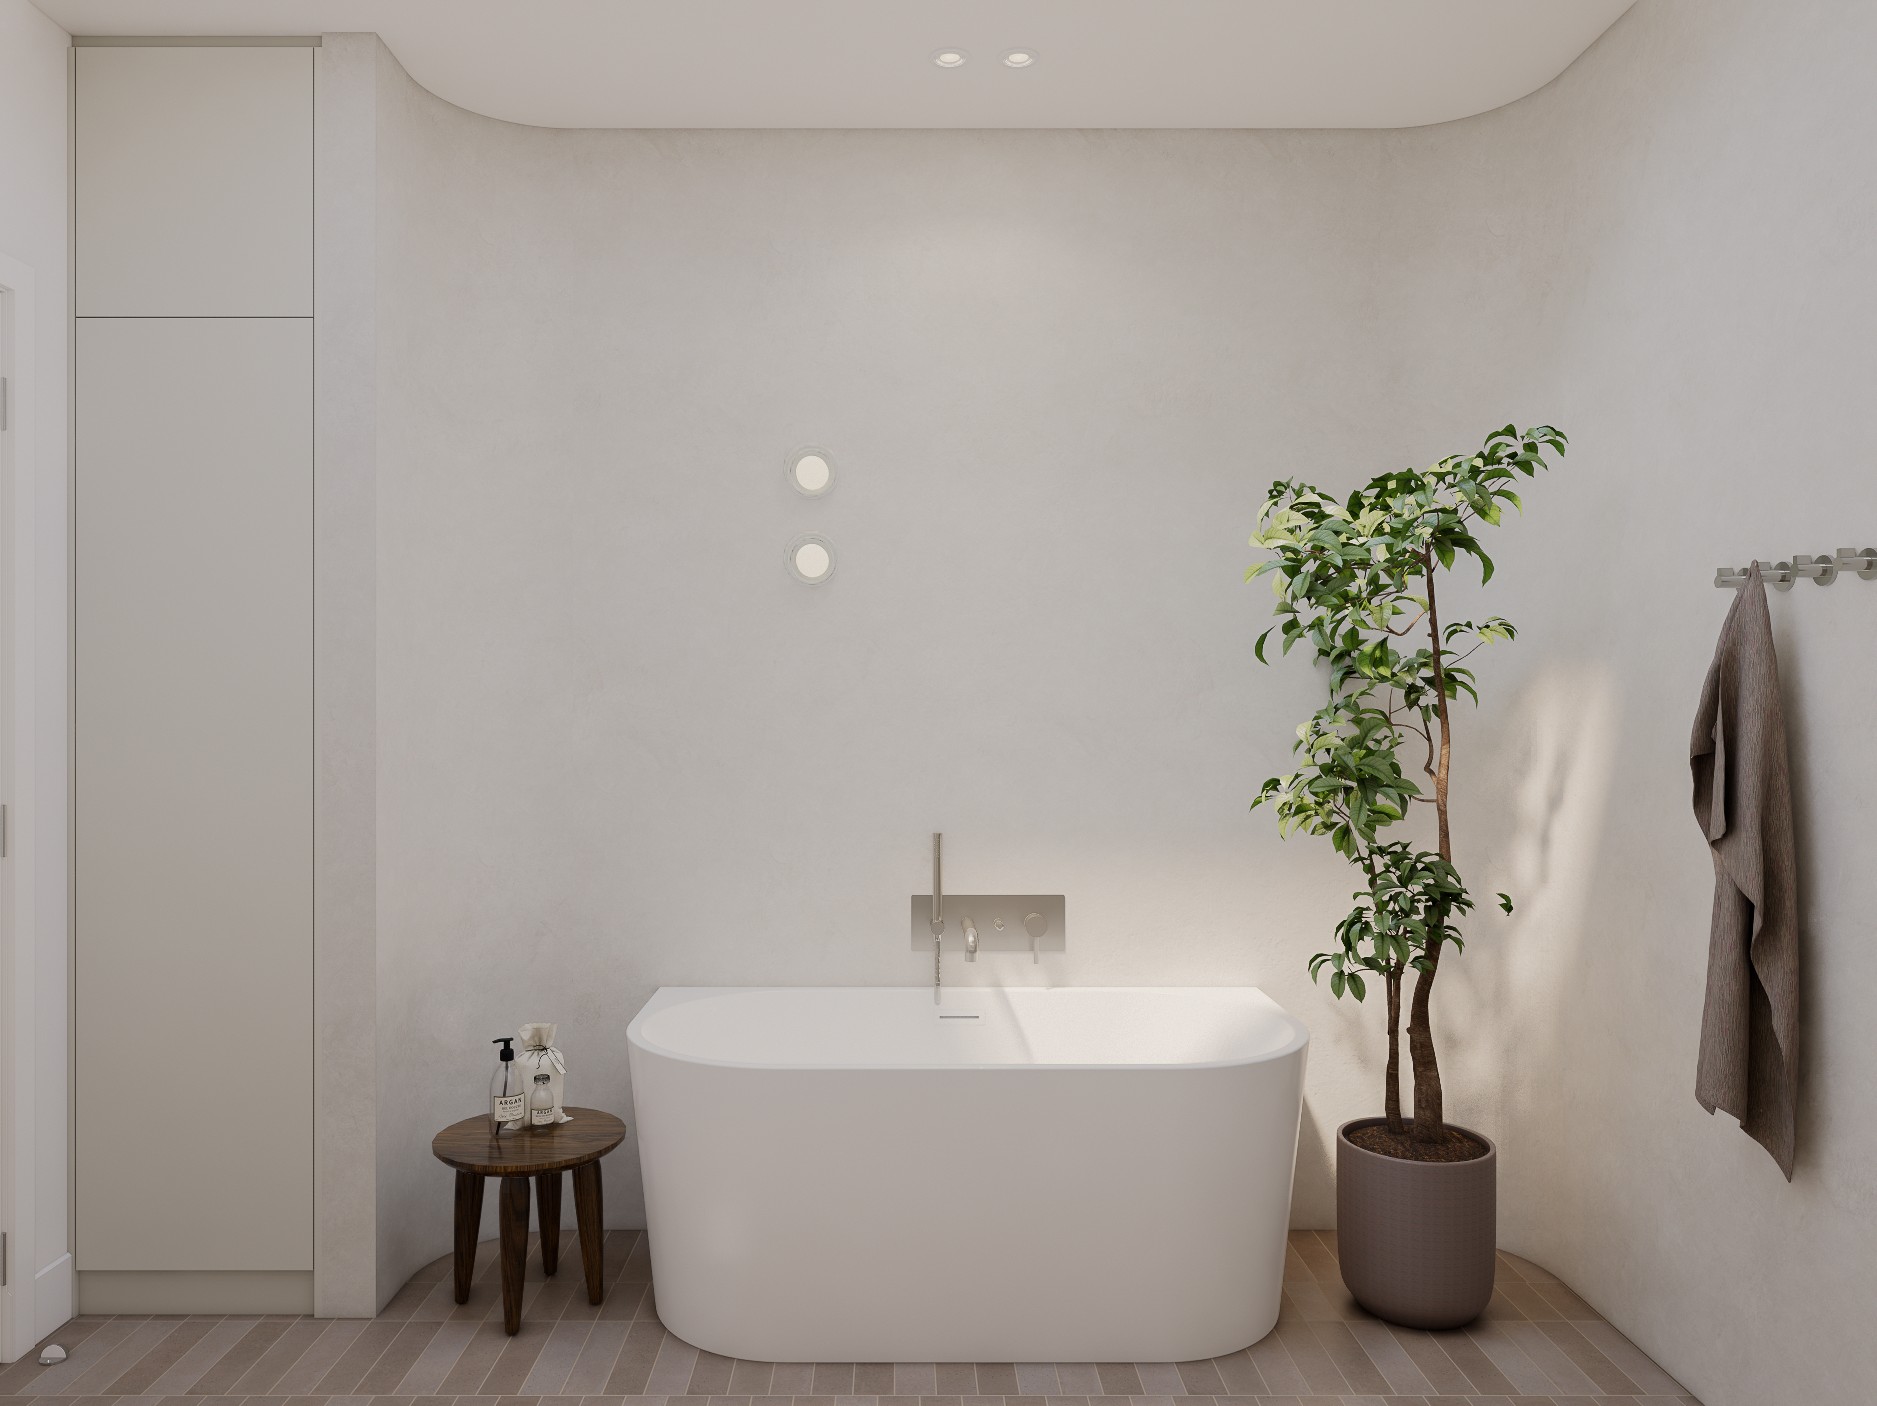
Freestanding bathtub with wall-mounted faucets and a houseplant
Bathroom with walk-in shower, freestanding bathtub, and double sinks
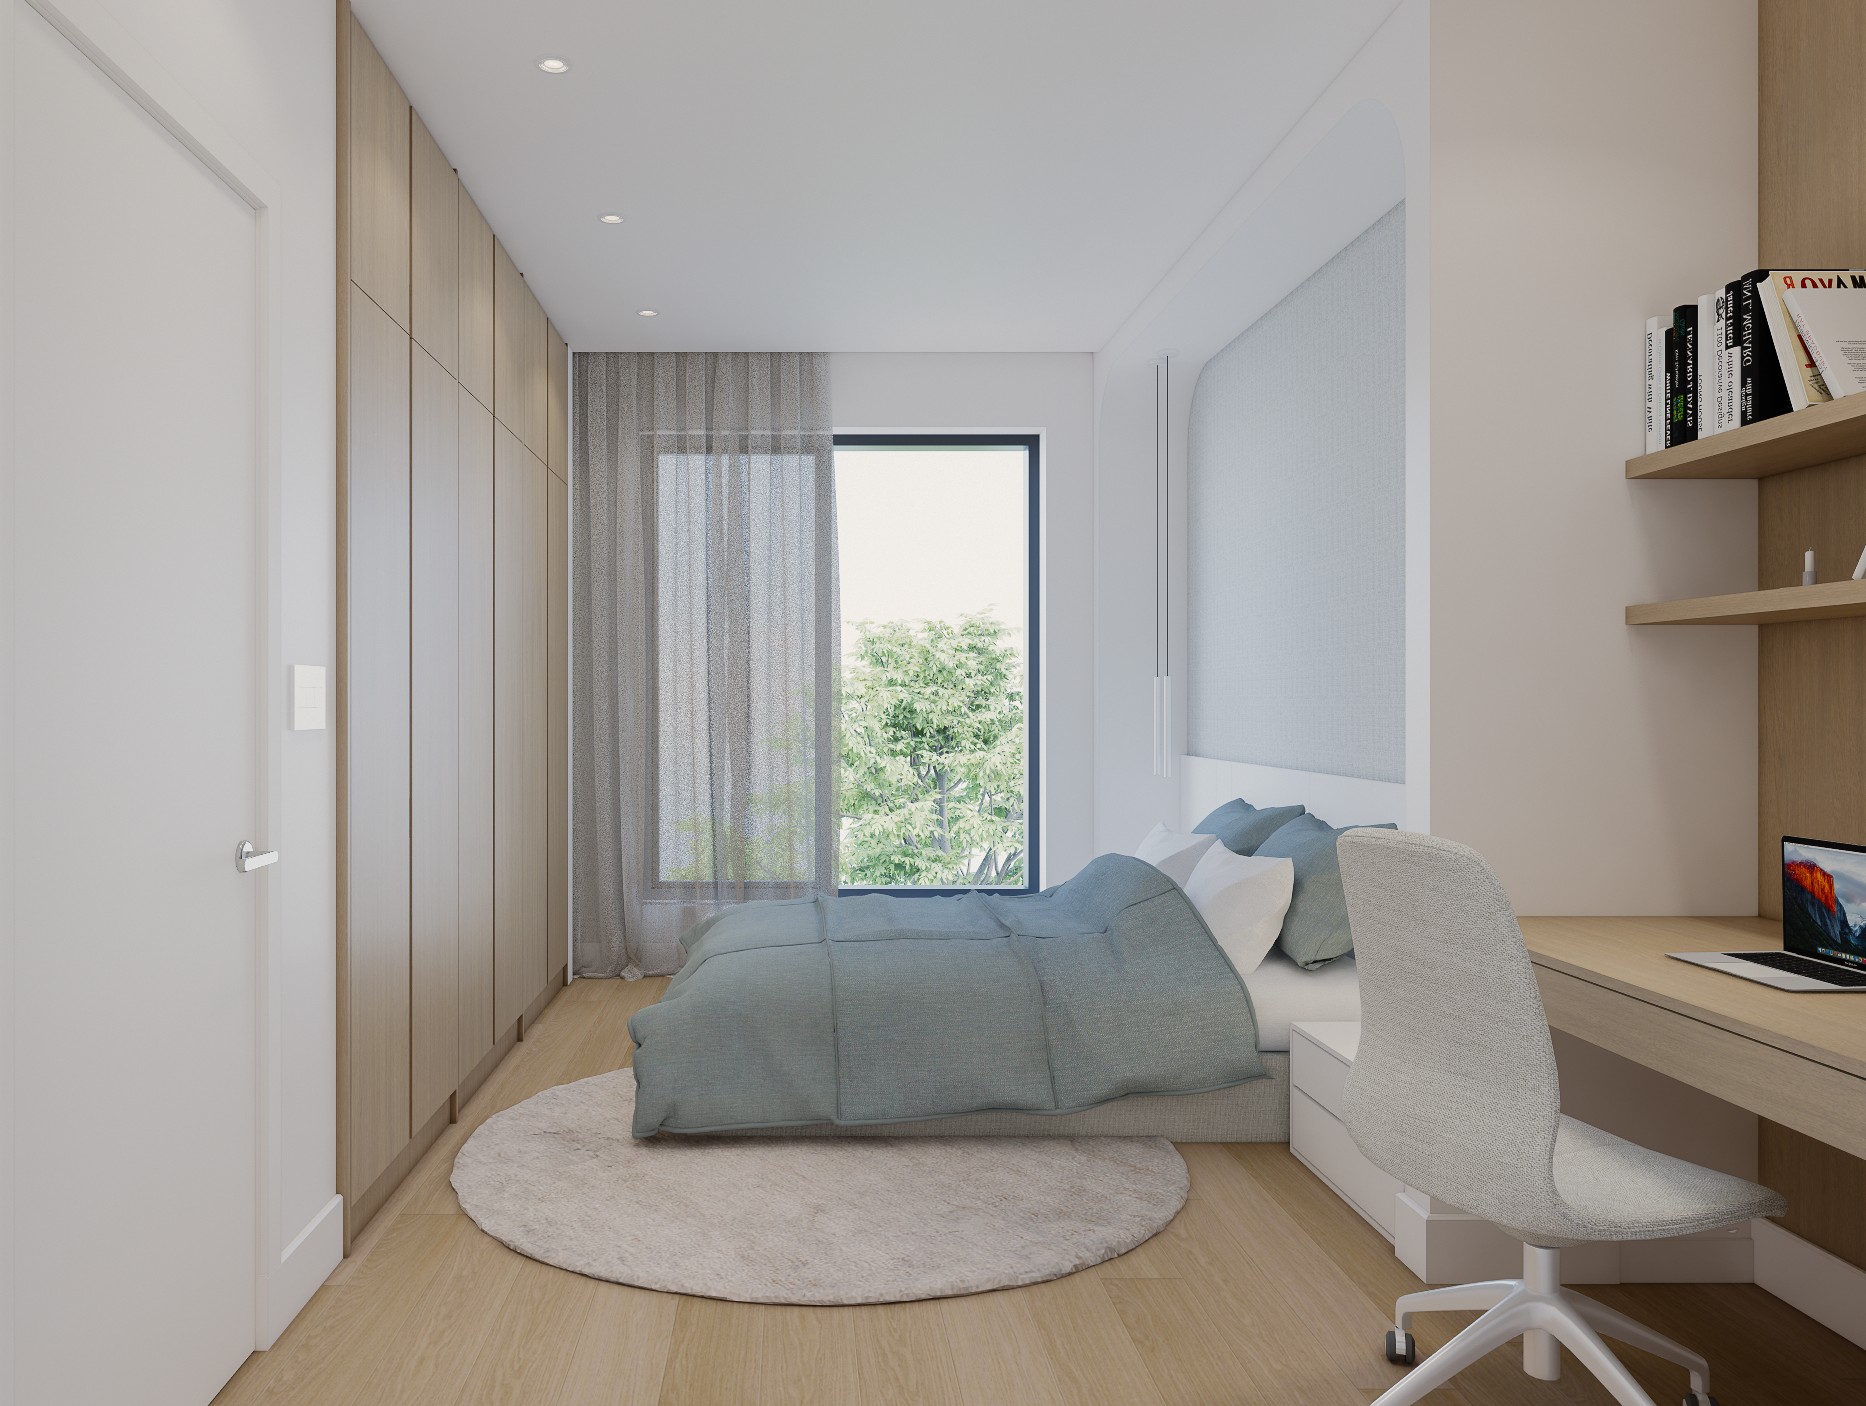
Bedroom with a built-in desk, wooden shelves, and blue-gray bedding
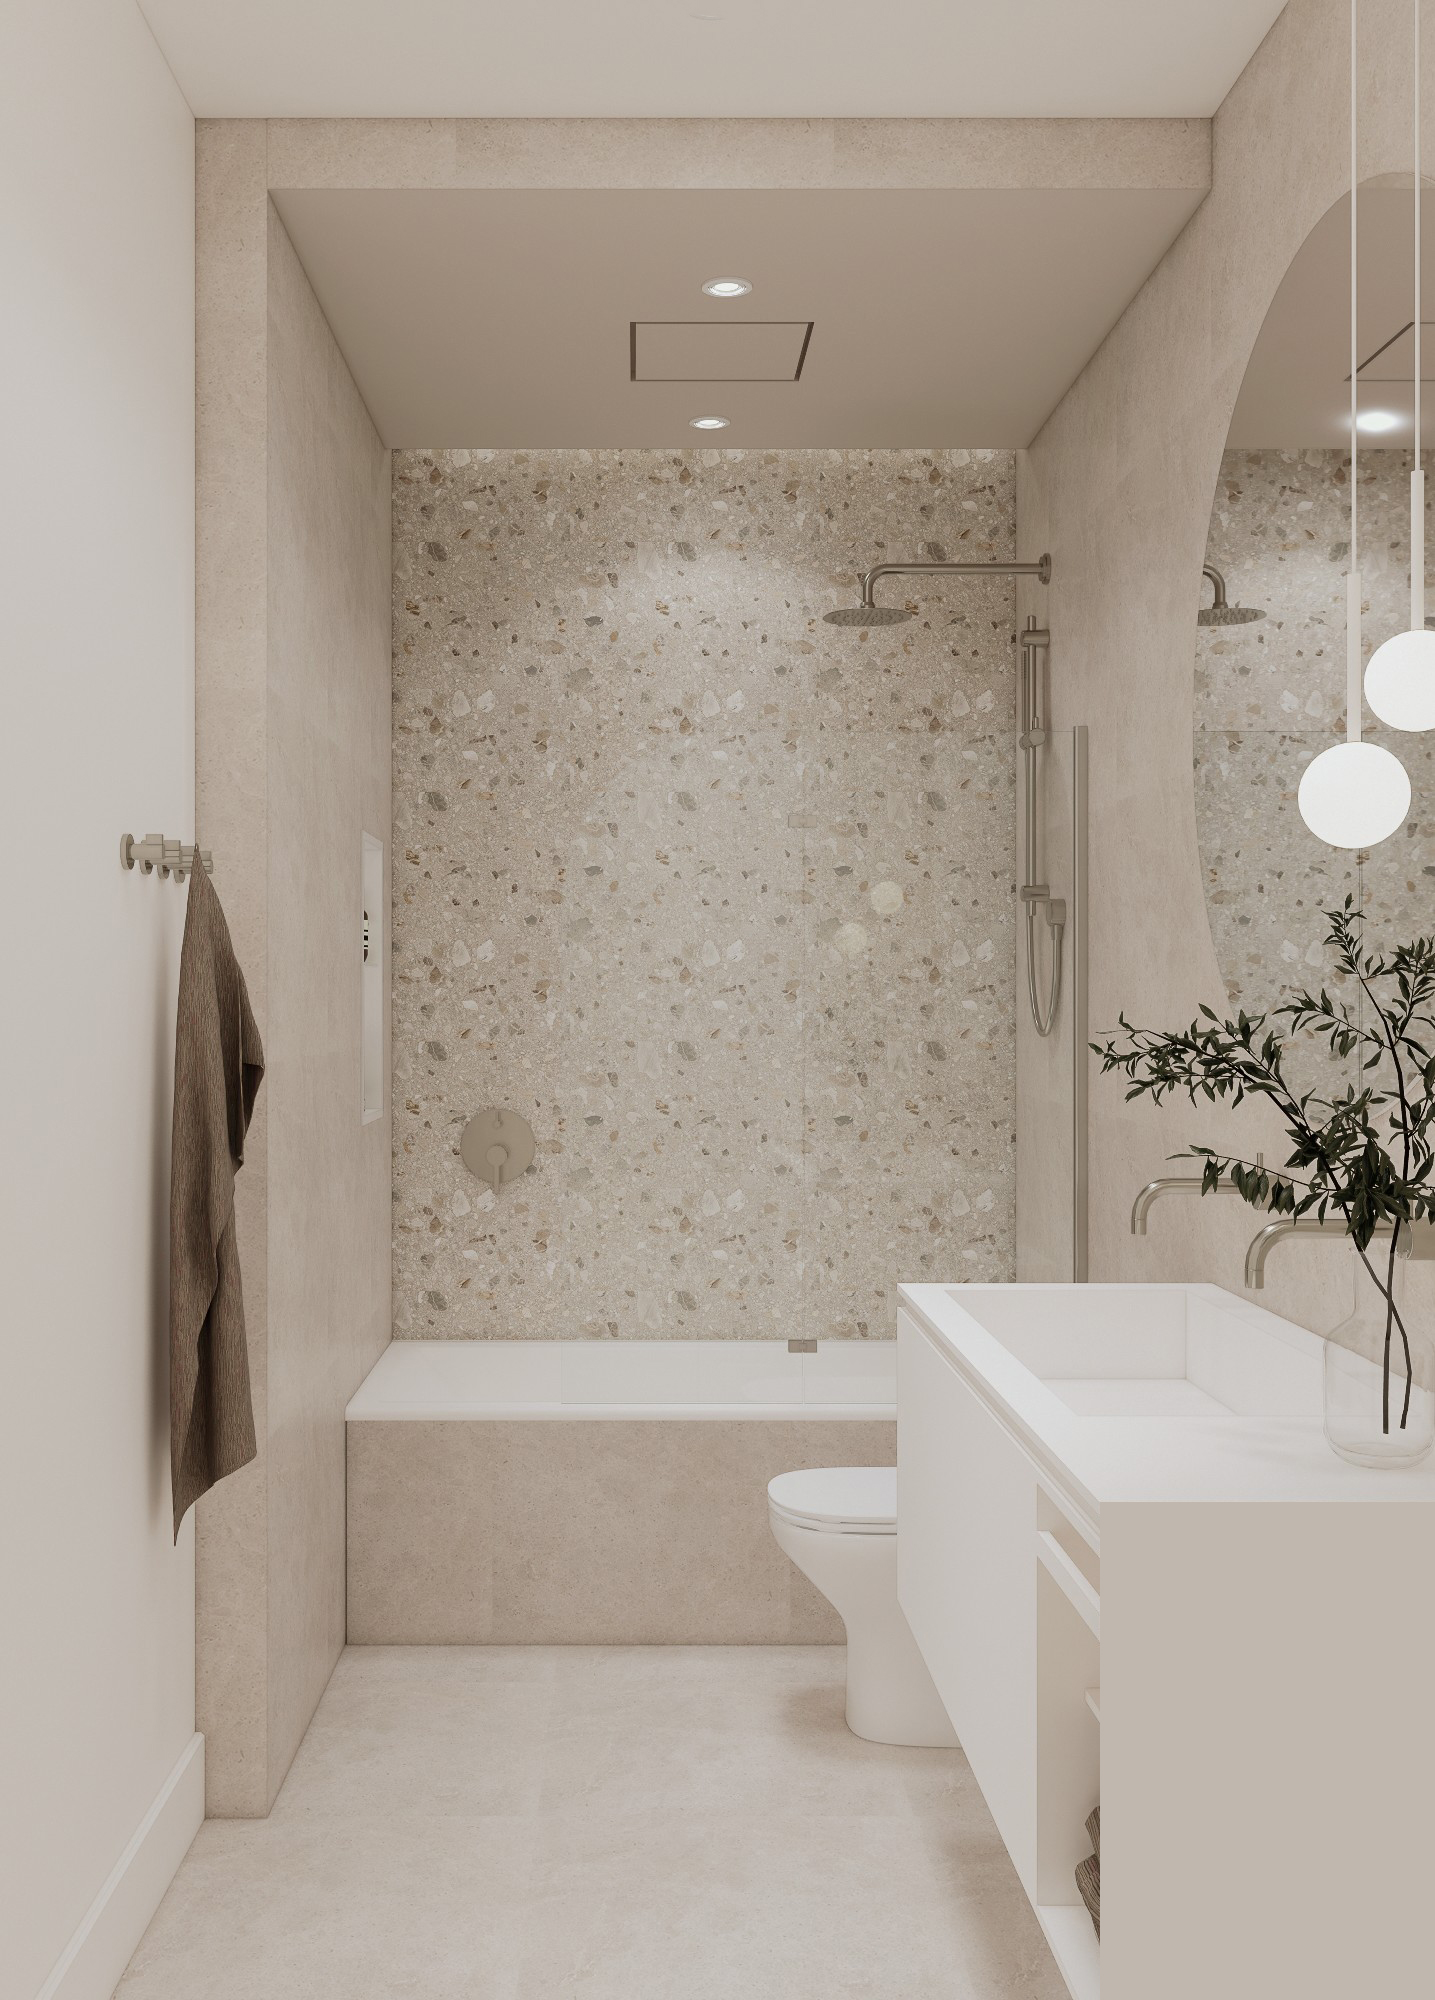
Bathroom with a terrazzo shower, toilet, and white sink

Ground Floor Plan of the De La Fontaine Project
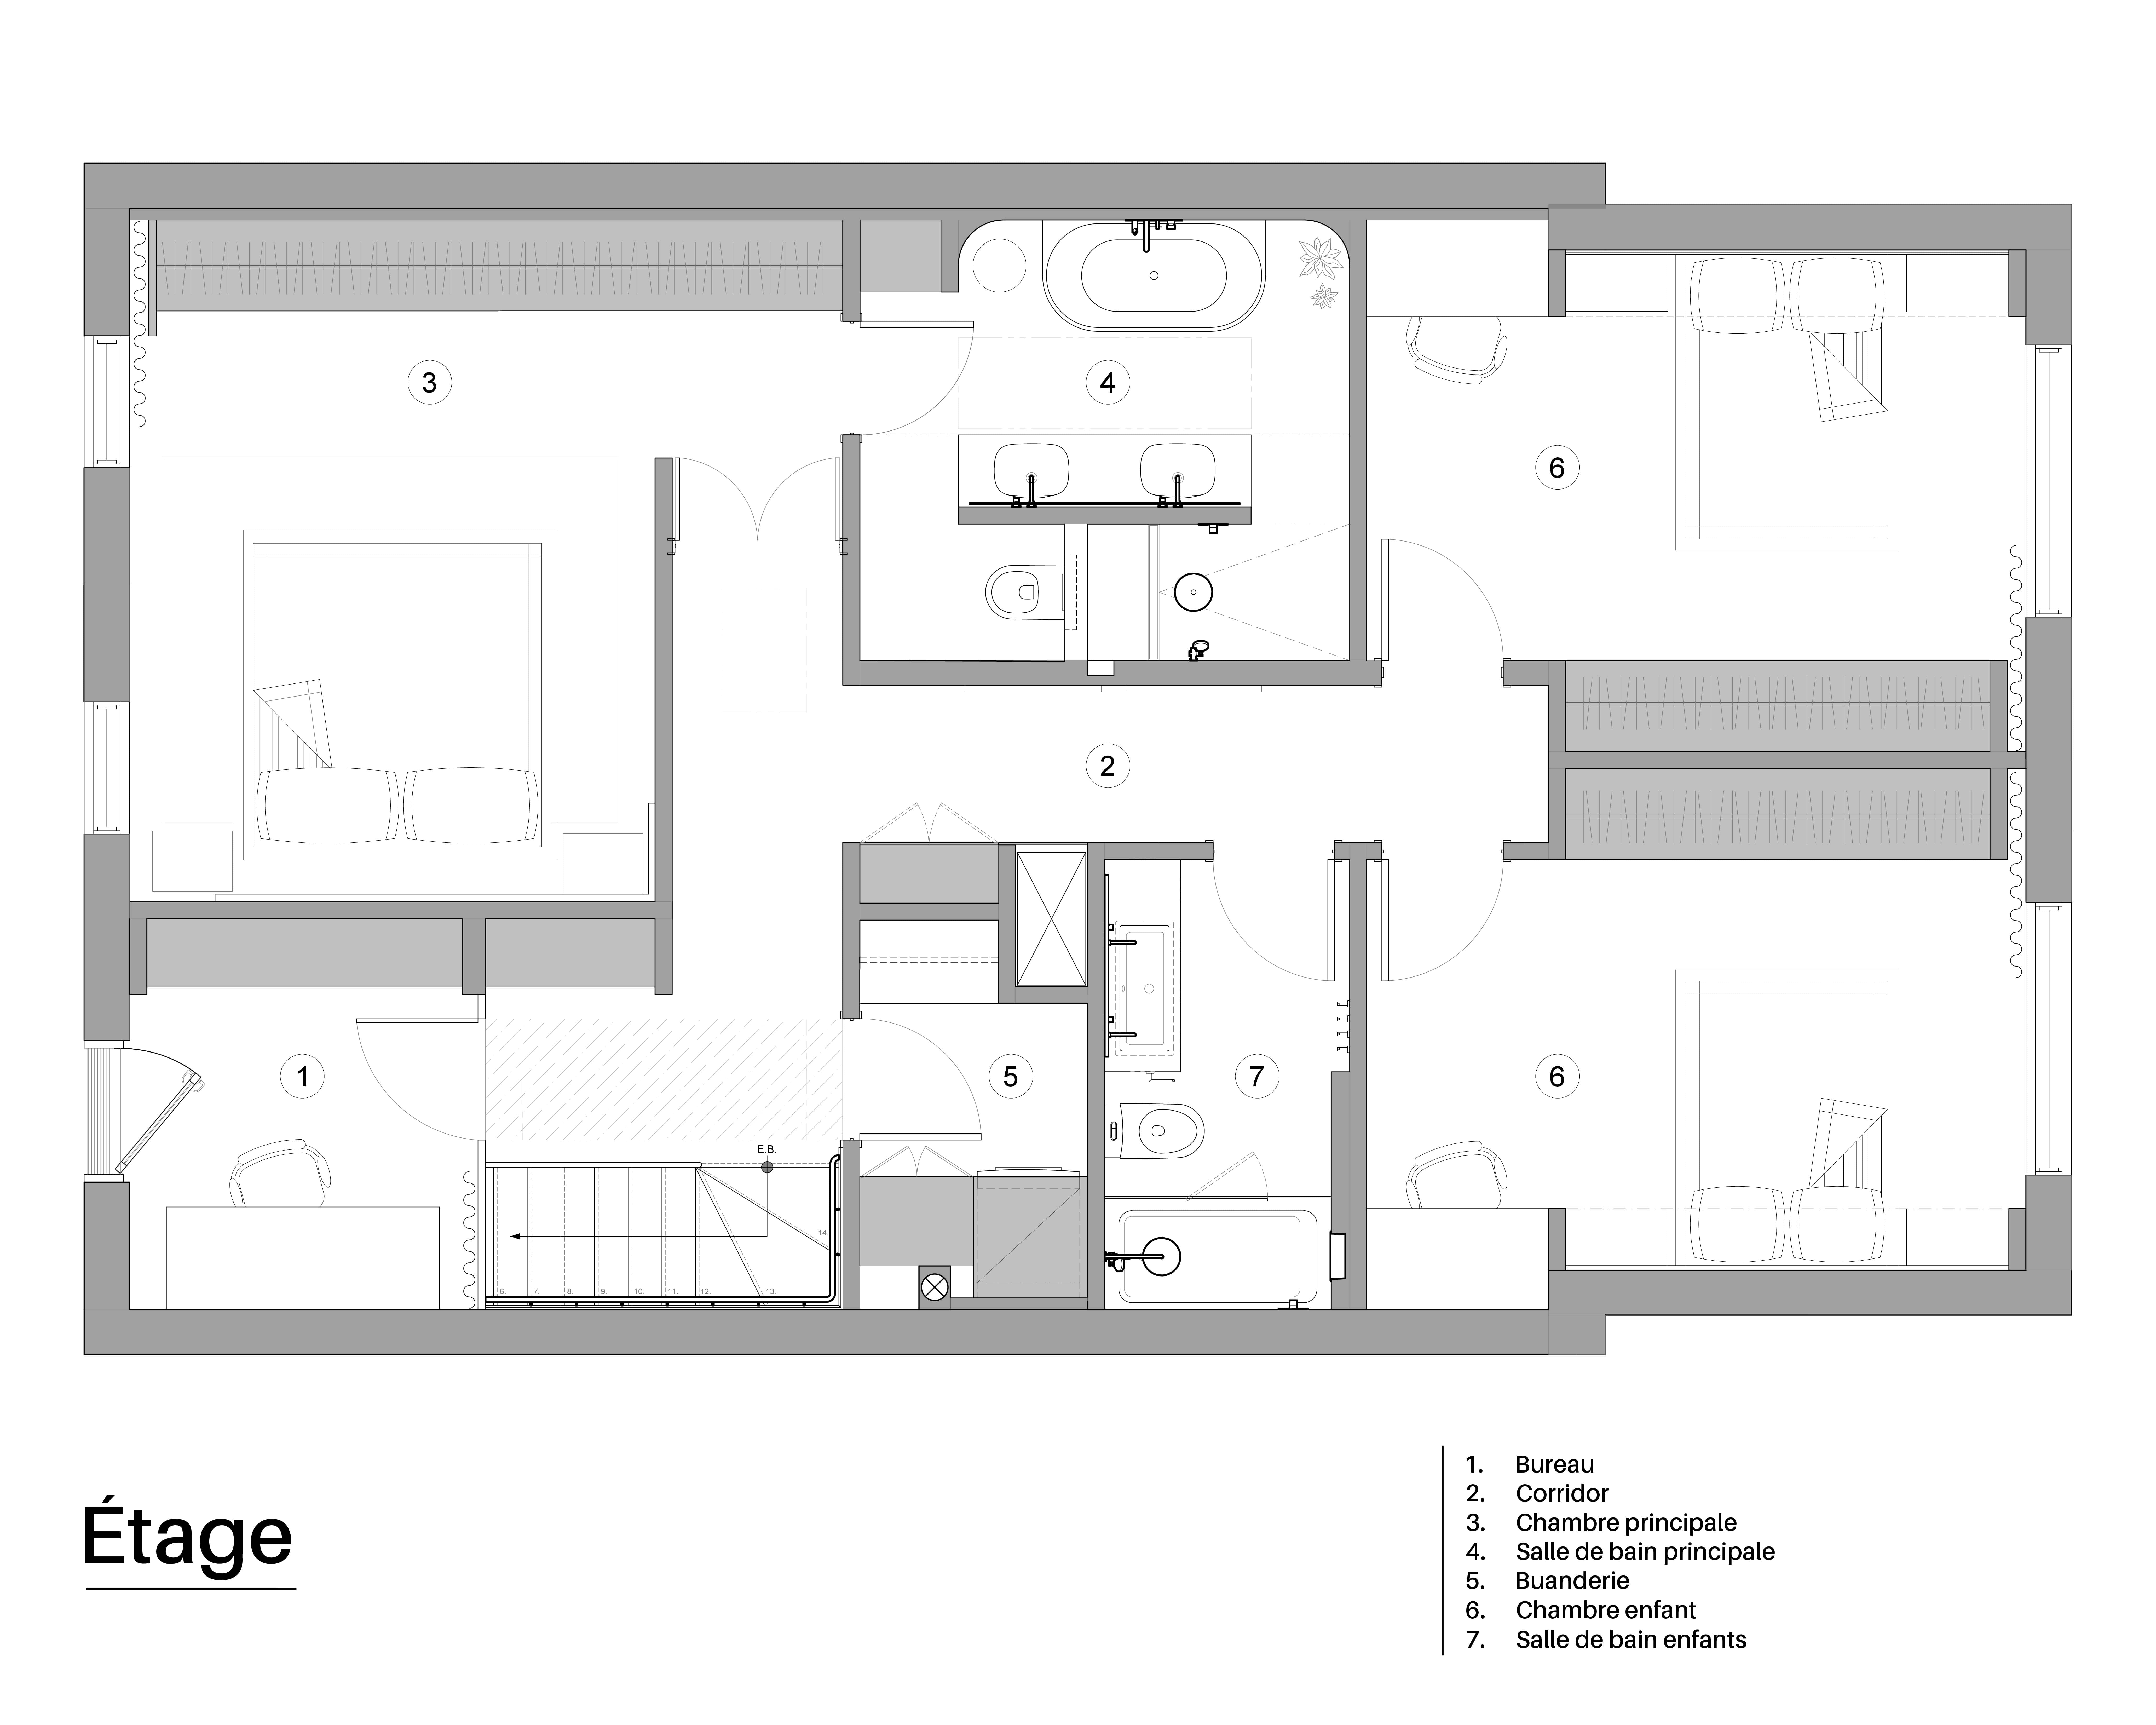
Floor Plan for the De La Fontaine Project
No items found.