By clicking "Accept", you consent to the storage of cookies on your device in order to improve site navigation, analyze site usage and contribute to our marketing efforts. See our Privacy Policy for more information.
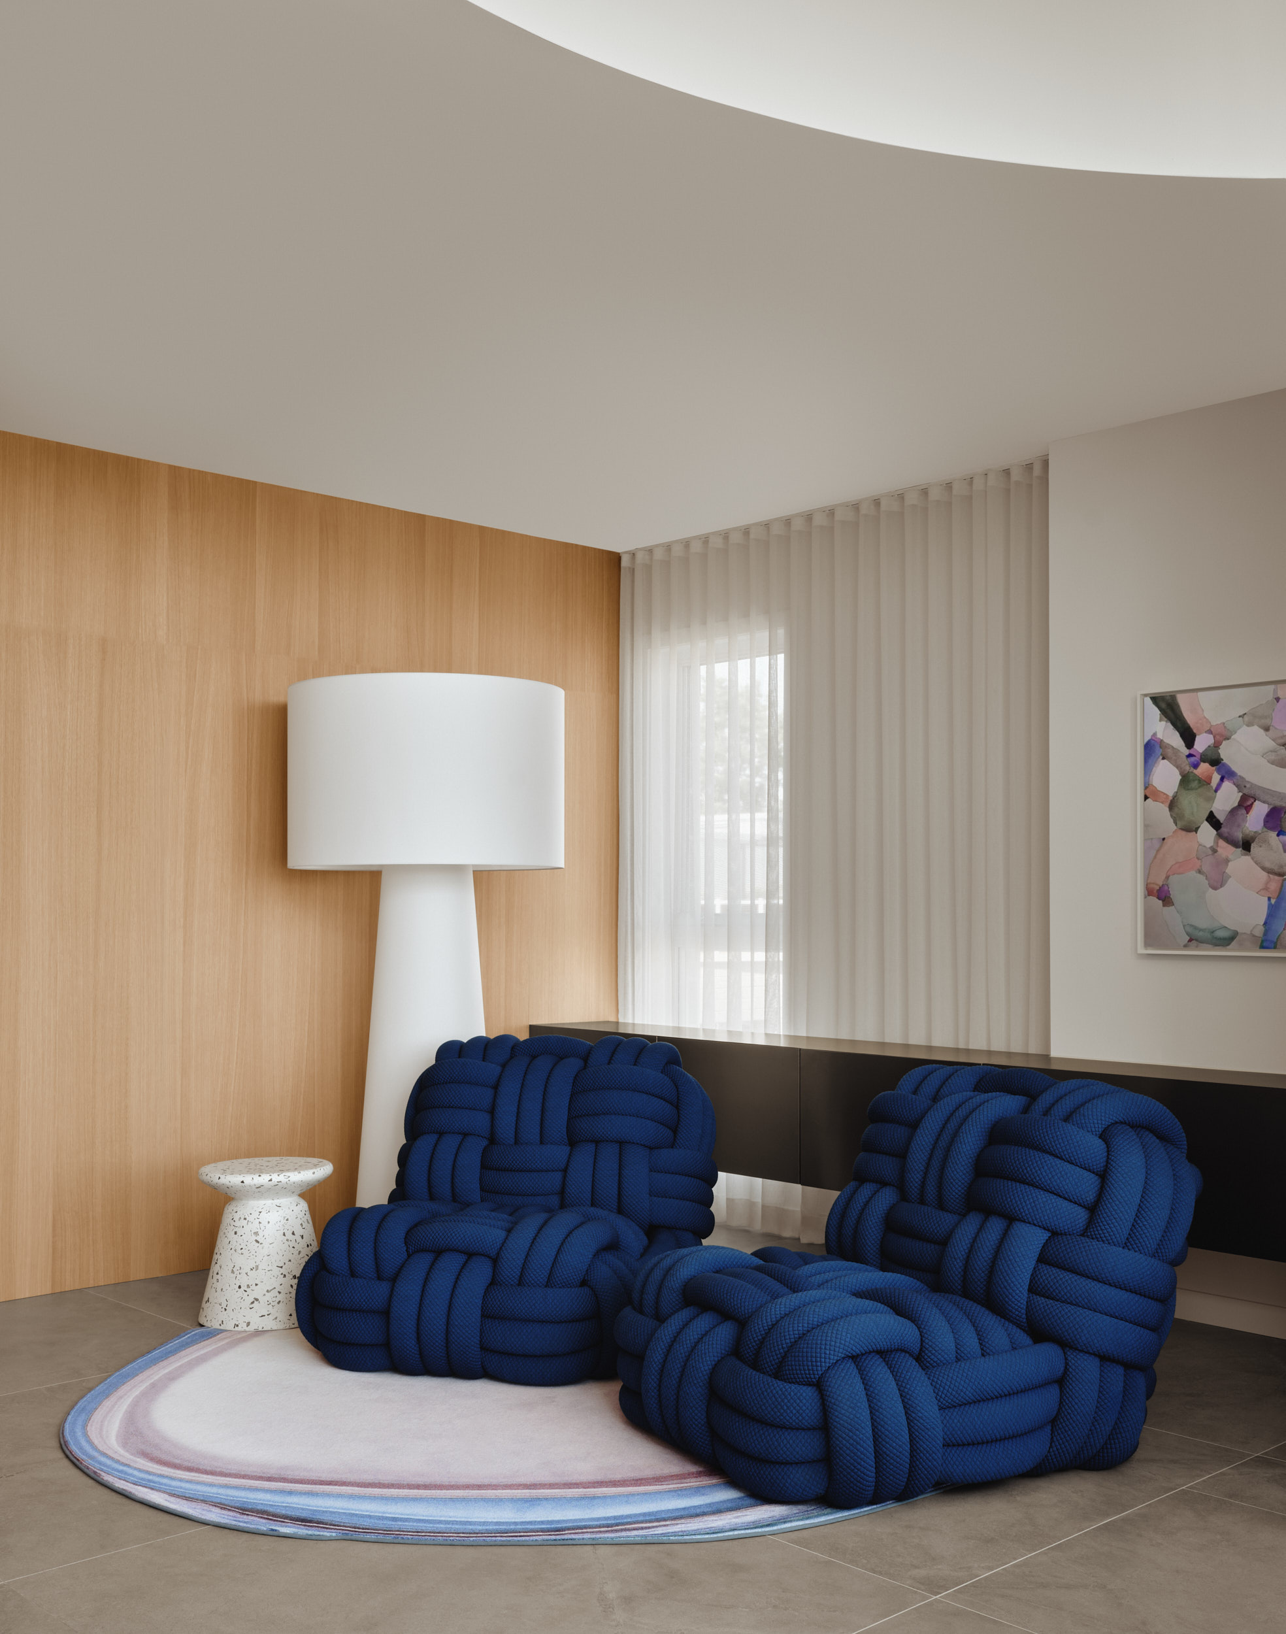
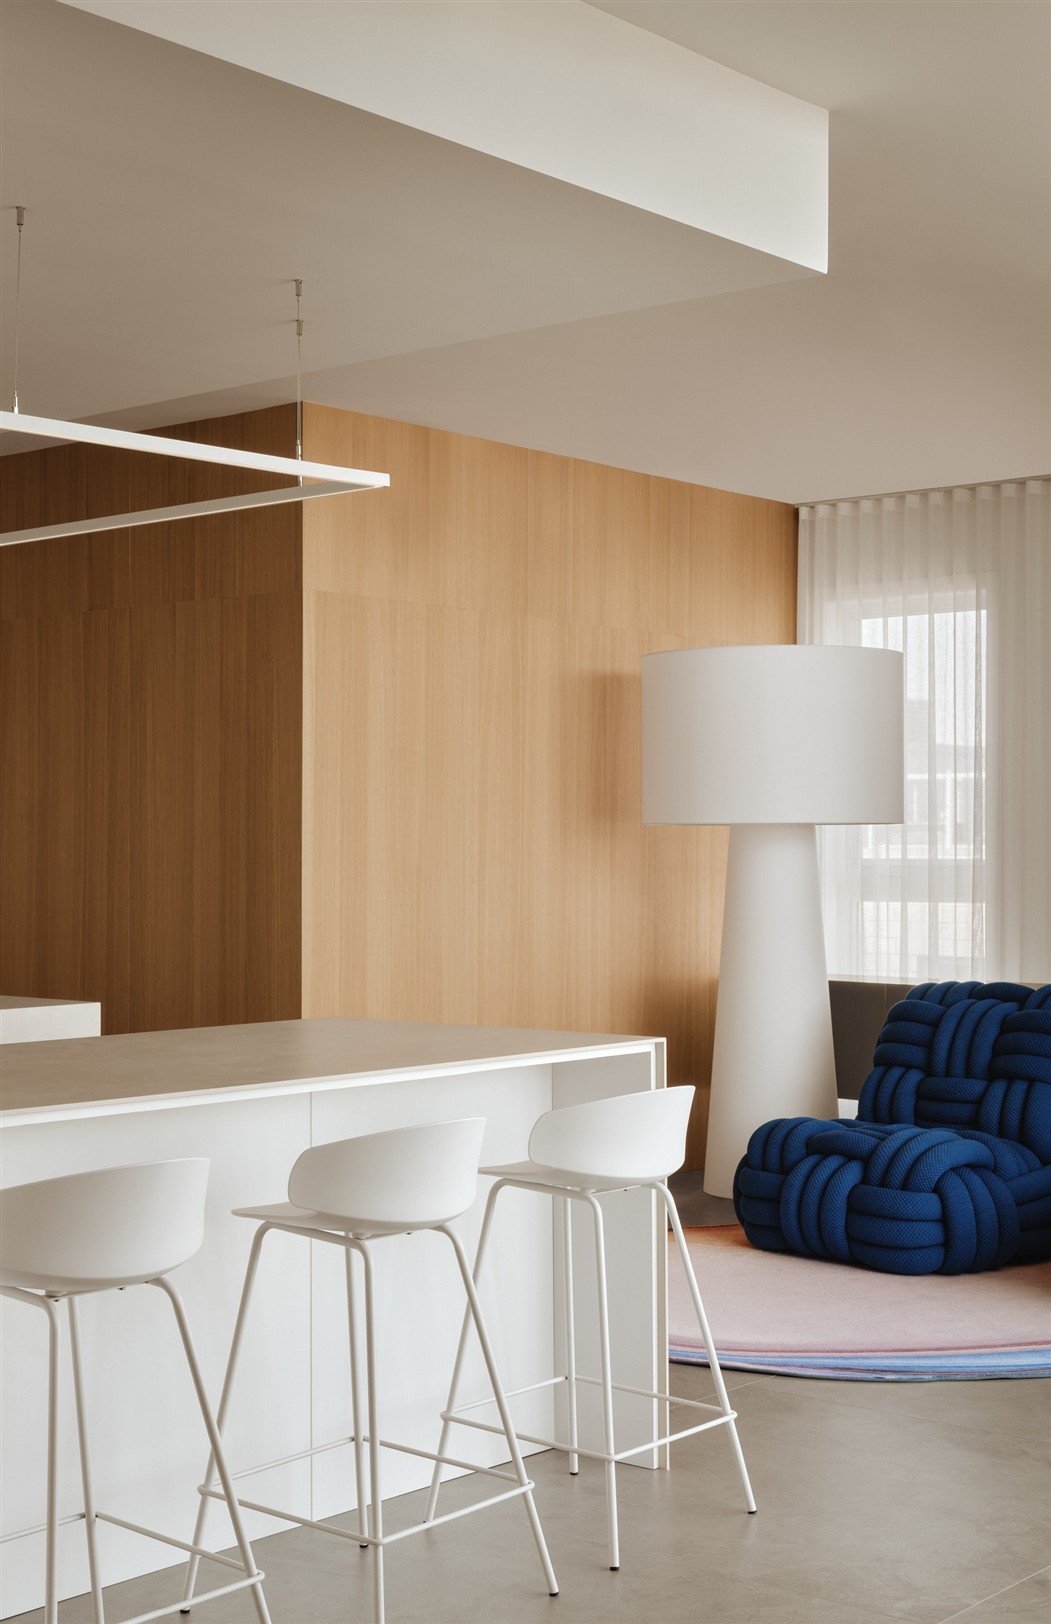
White kitchen opening onto the living room, featuring a light wood wall, navy blue knitted armchairs, and a white floor lamp; major renovation of a penthouse in Plateau-Mont-Royal by Entre Quatre Murs

Des Pins

Project type
Major renovations
Area
1650
pi.ca
Year
2025
Location
Le Plateau-Mont-Royal
Photographer
Alex Lesage
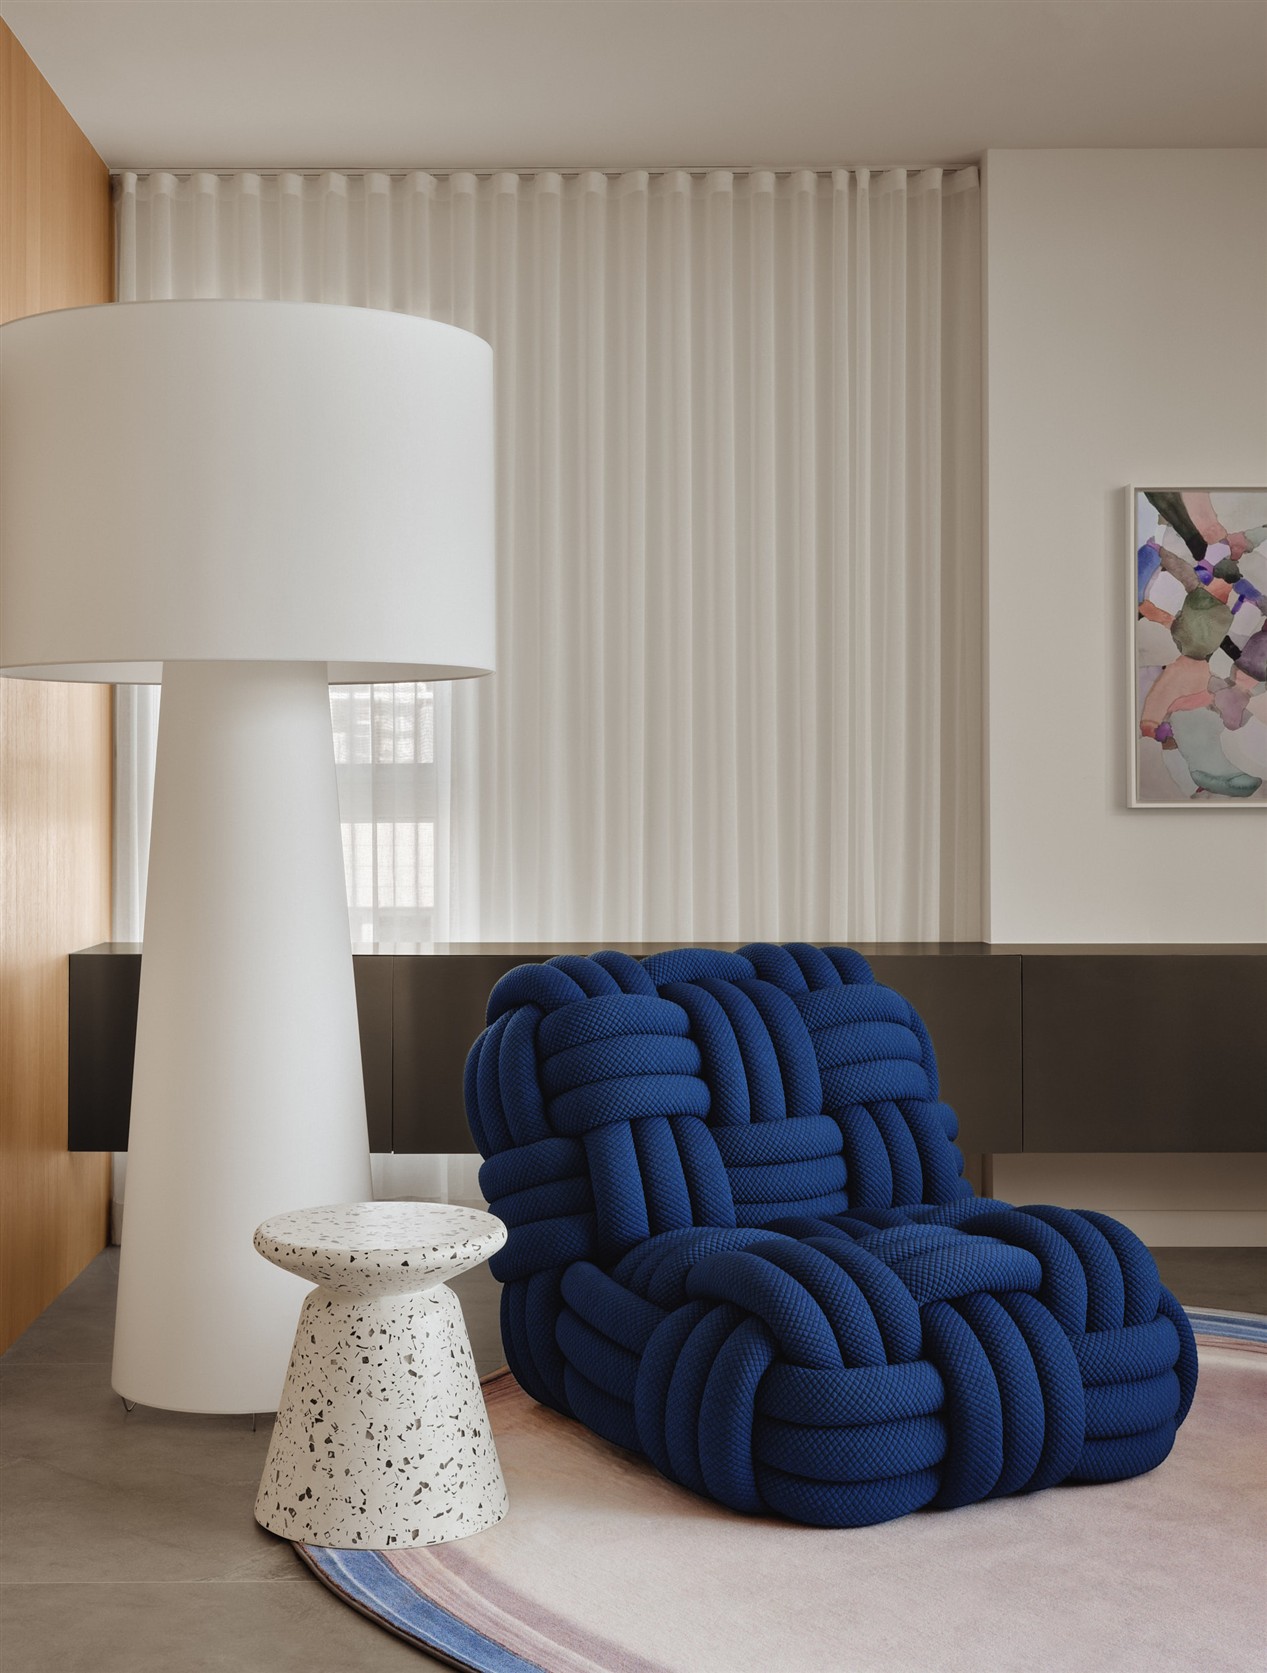
Living room with navy blue knitted-wire armchairs, a terrazzo side table, and a white floor lamp in front of sheer curtains
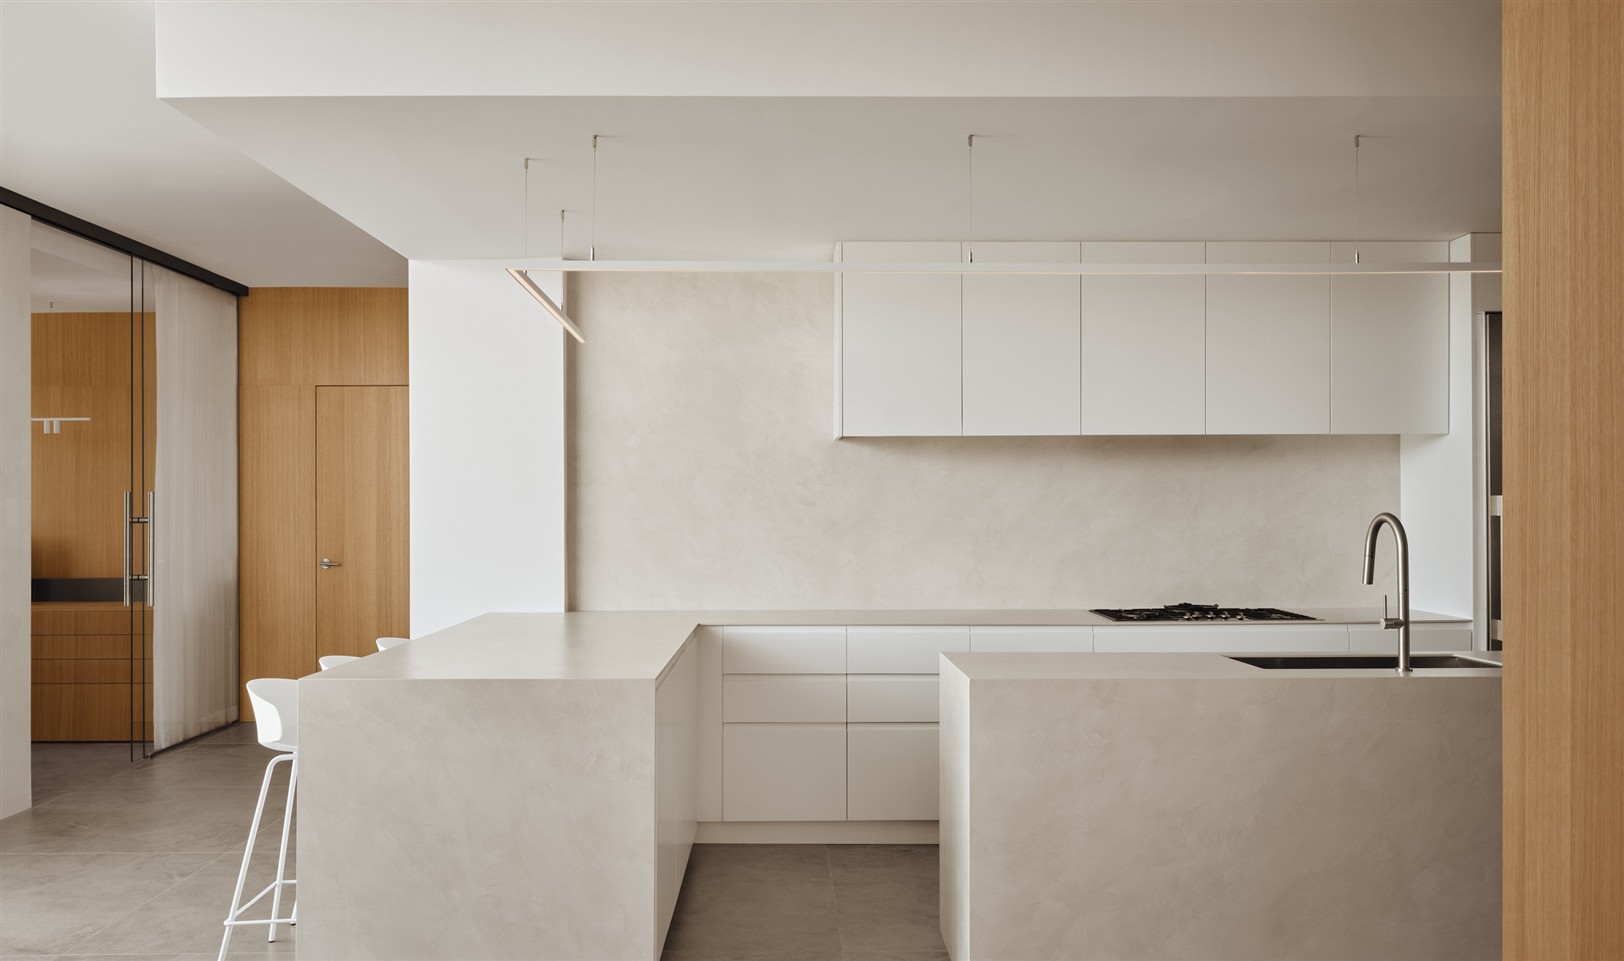
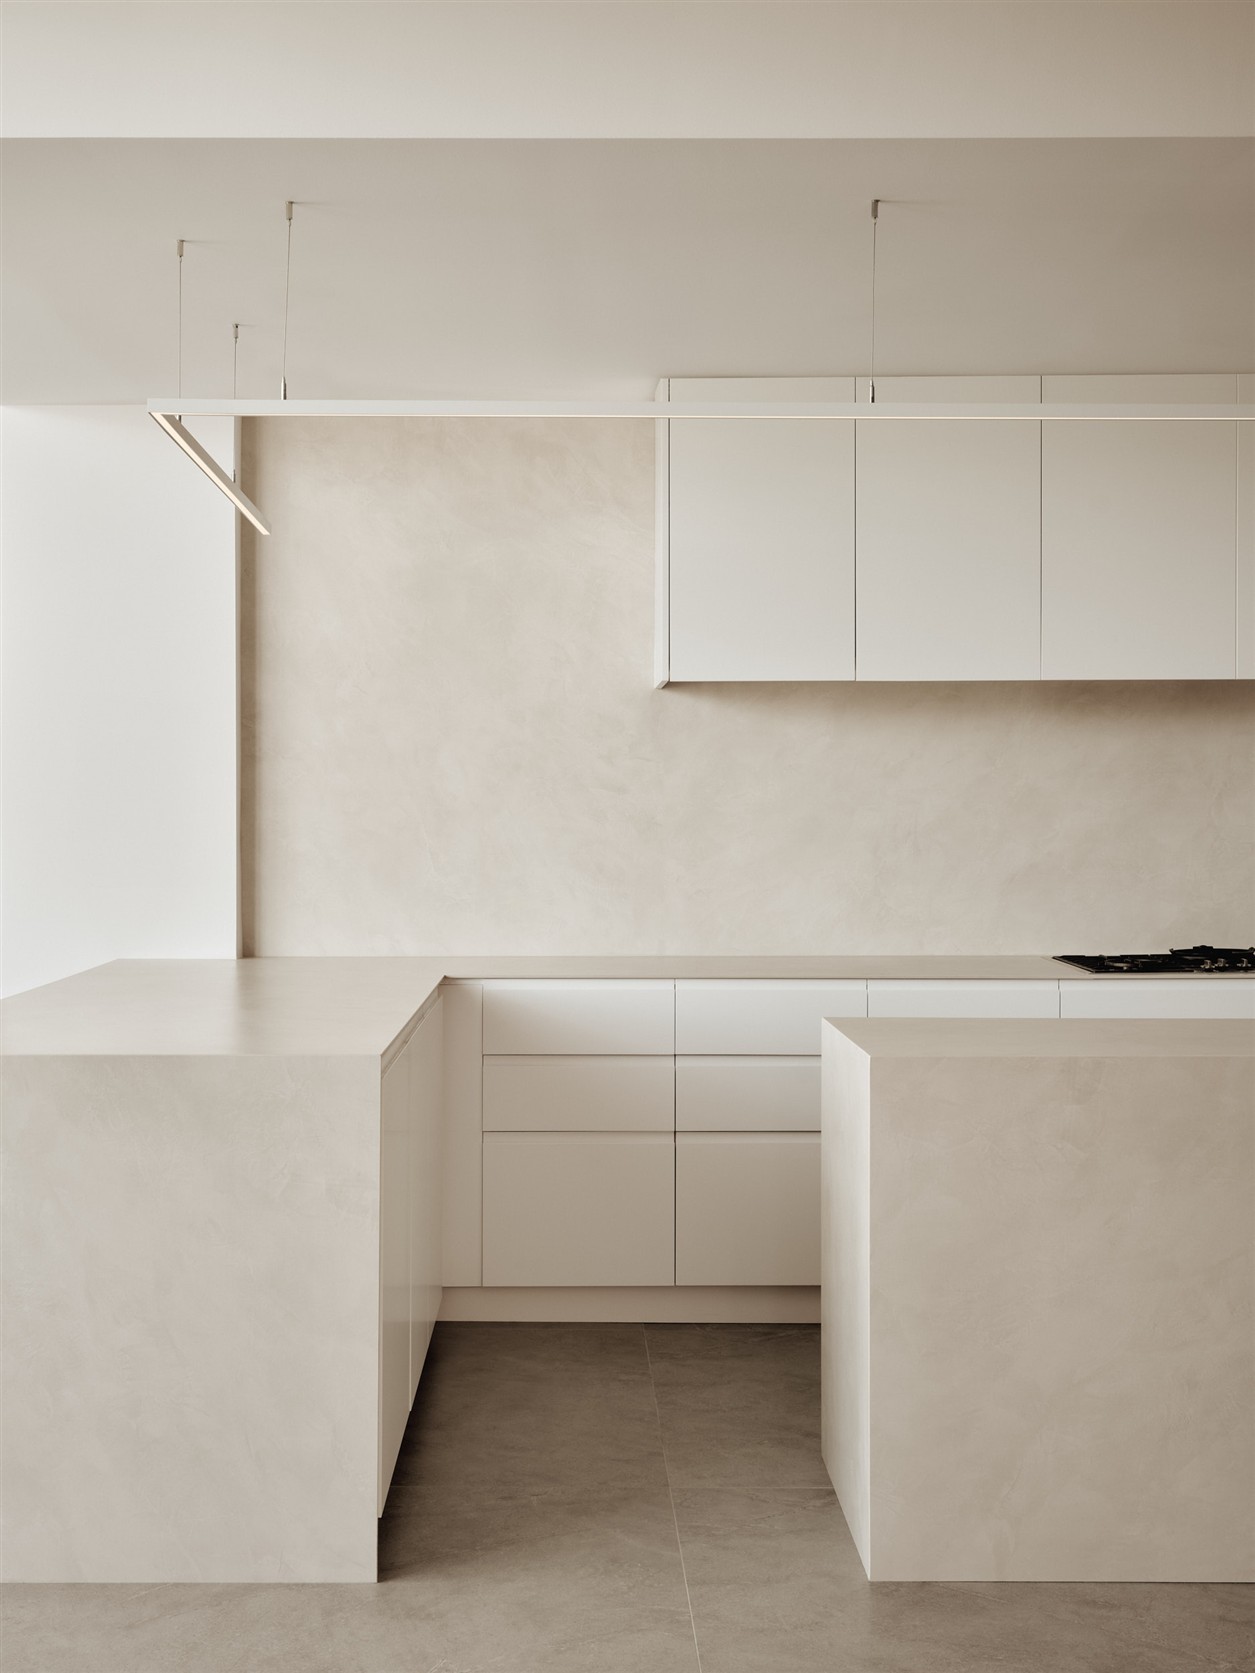
Minimalist kitchen with a taupe-colored plaster backsplash, white cabinets, and a glass door leading to a light-wood bedroom

Kitchen island with a stainless steel sink, linear pendant lighting, and a light-colored wood wall that opens onto the bedroom
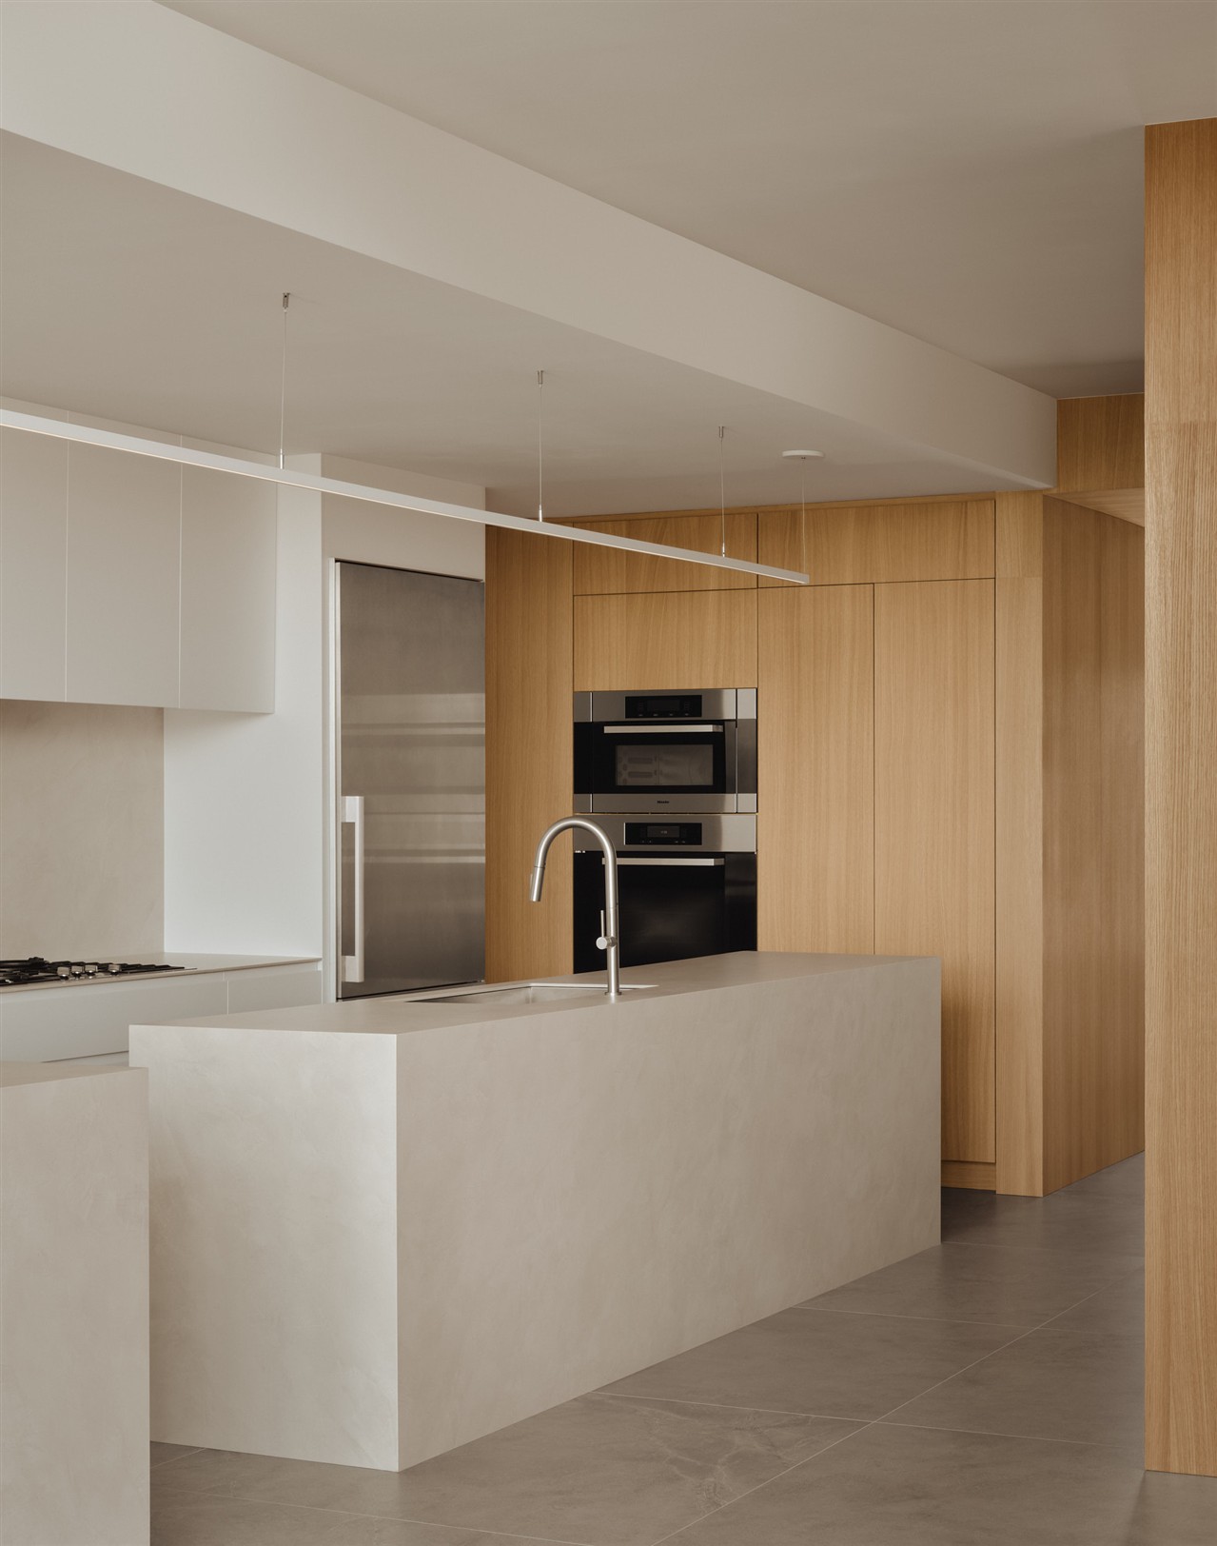
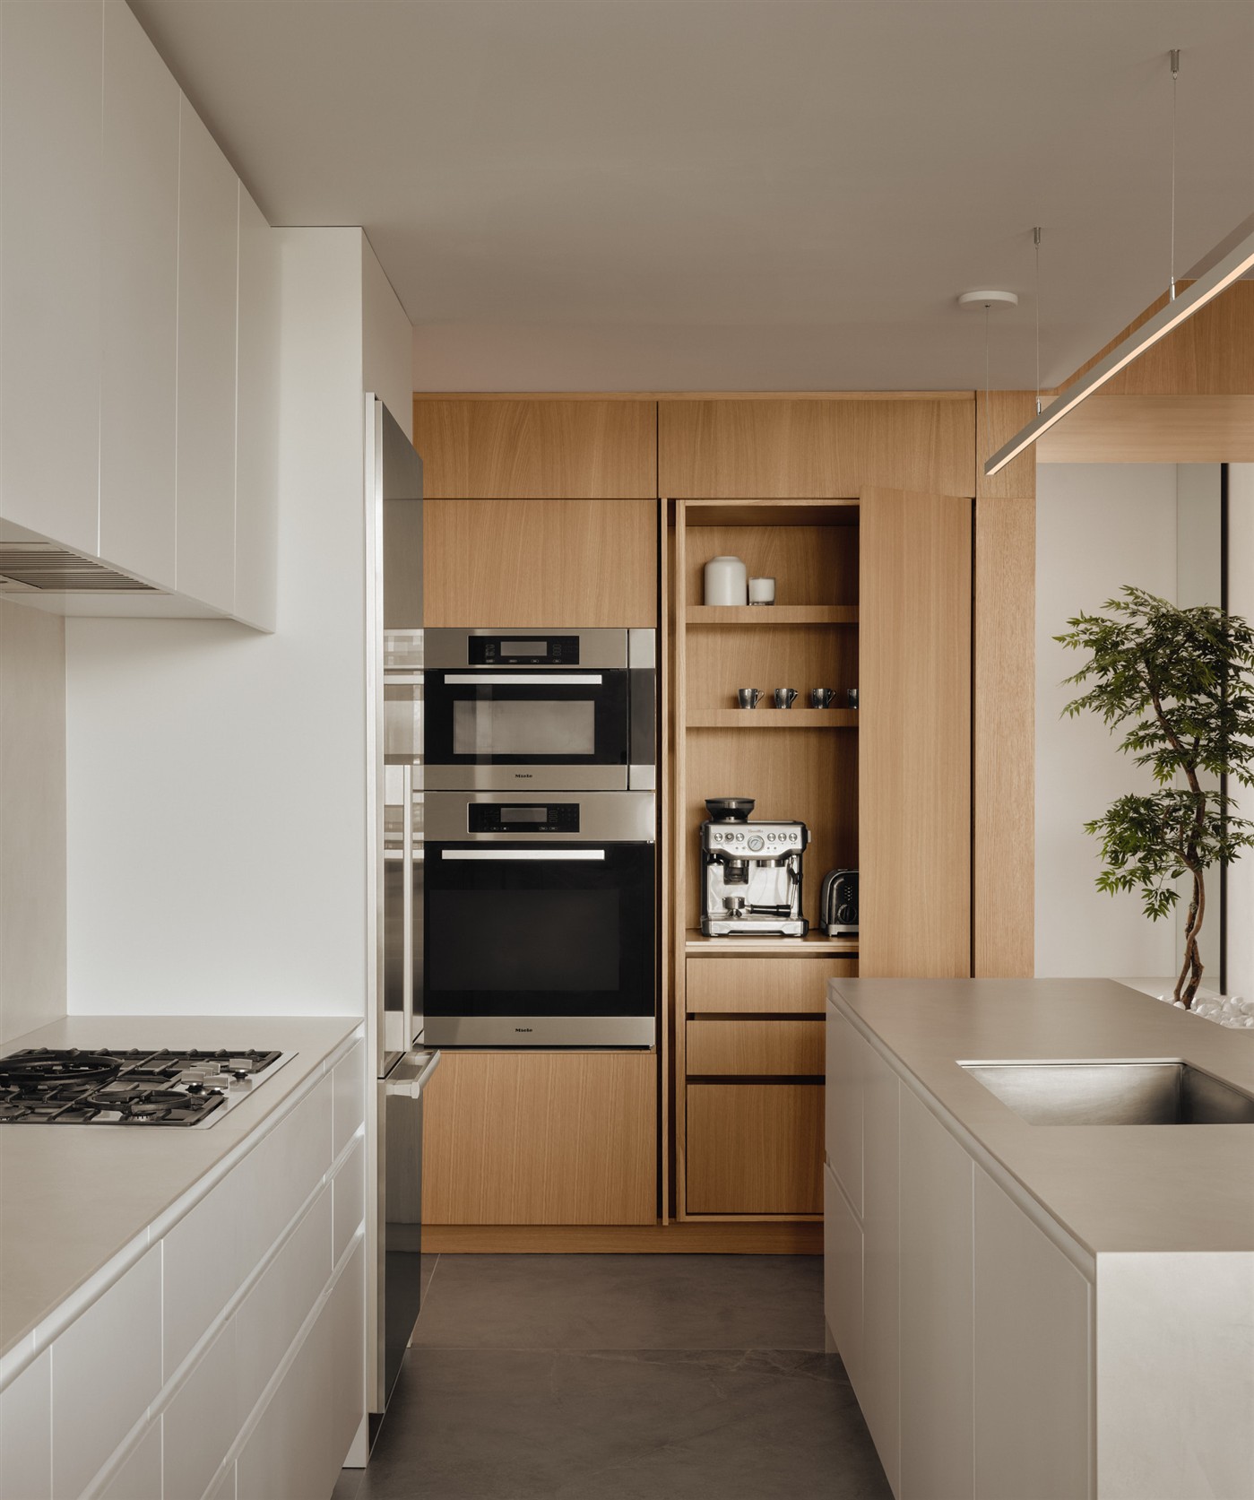
Kitchen with a built-in stainless steel refrigerator, built-in ovens, and light-wood pantry cabinets
Light-wood pantry with built-in coffee station and built-in ovens
U-shaped kitchen with a taupe-colored plaster backsplash and minimalist wire pendant lights
White stools at the counter overlooking the living room, a light-colored wood wall, and navy blue knitted-wire armchairs
Navy blue knitted wire armchair with a terrazzo side table in front of sheer curtains
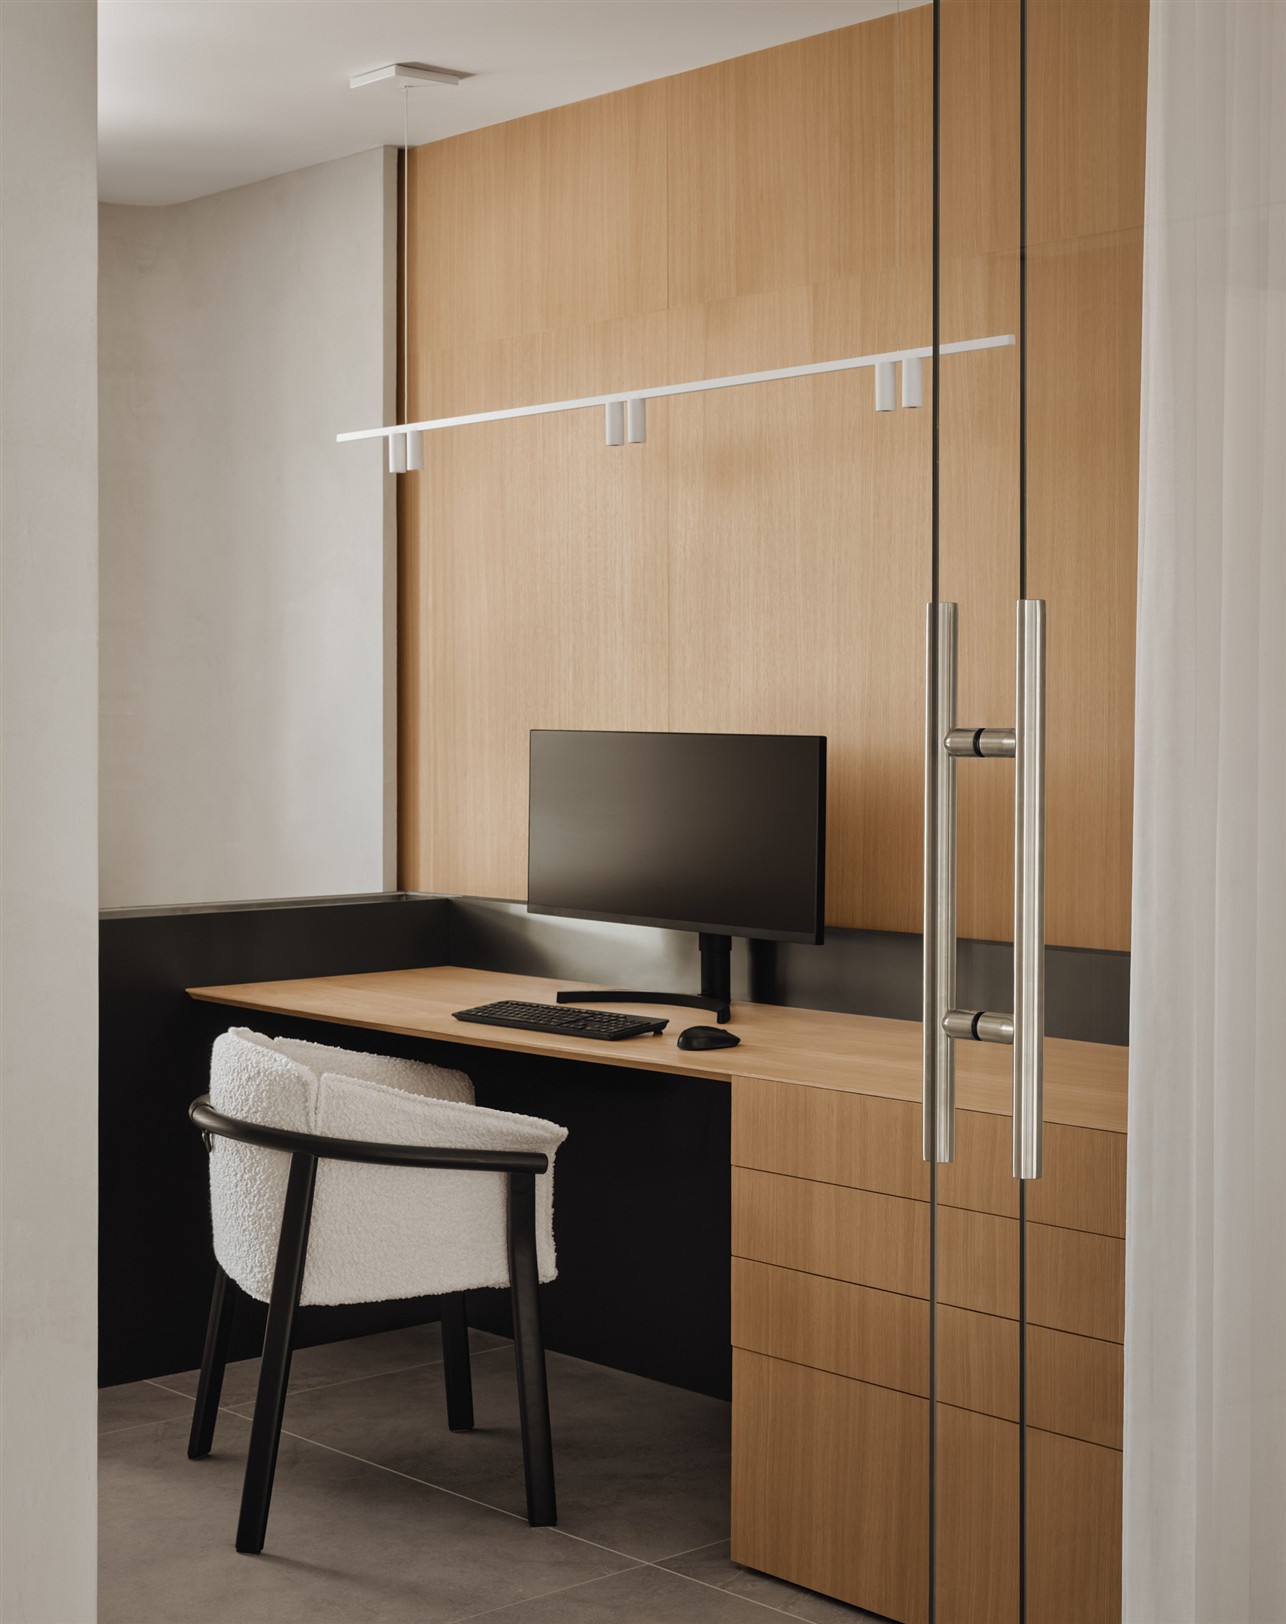
Built-in desk made of light wood with a computer monitor, a white bouclé chair, and a glass door with steel handles
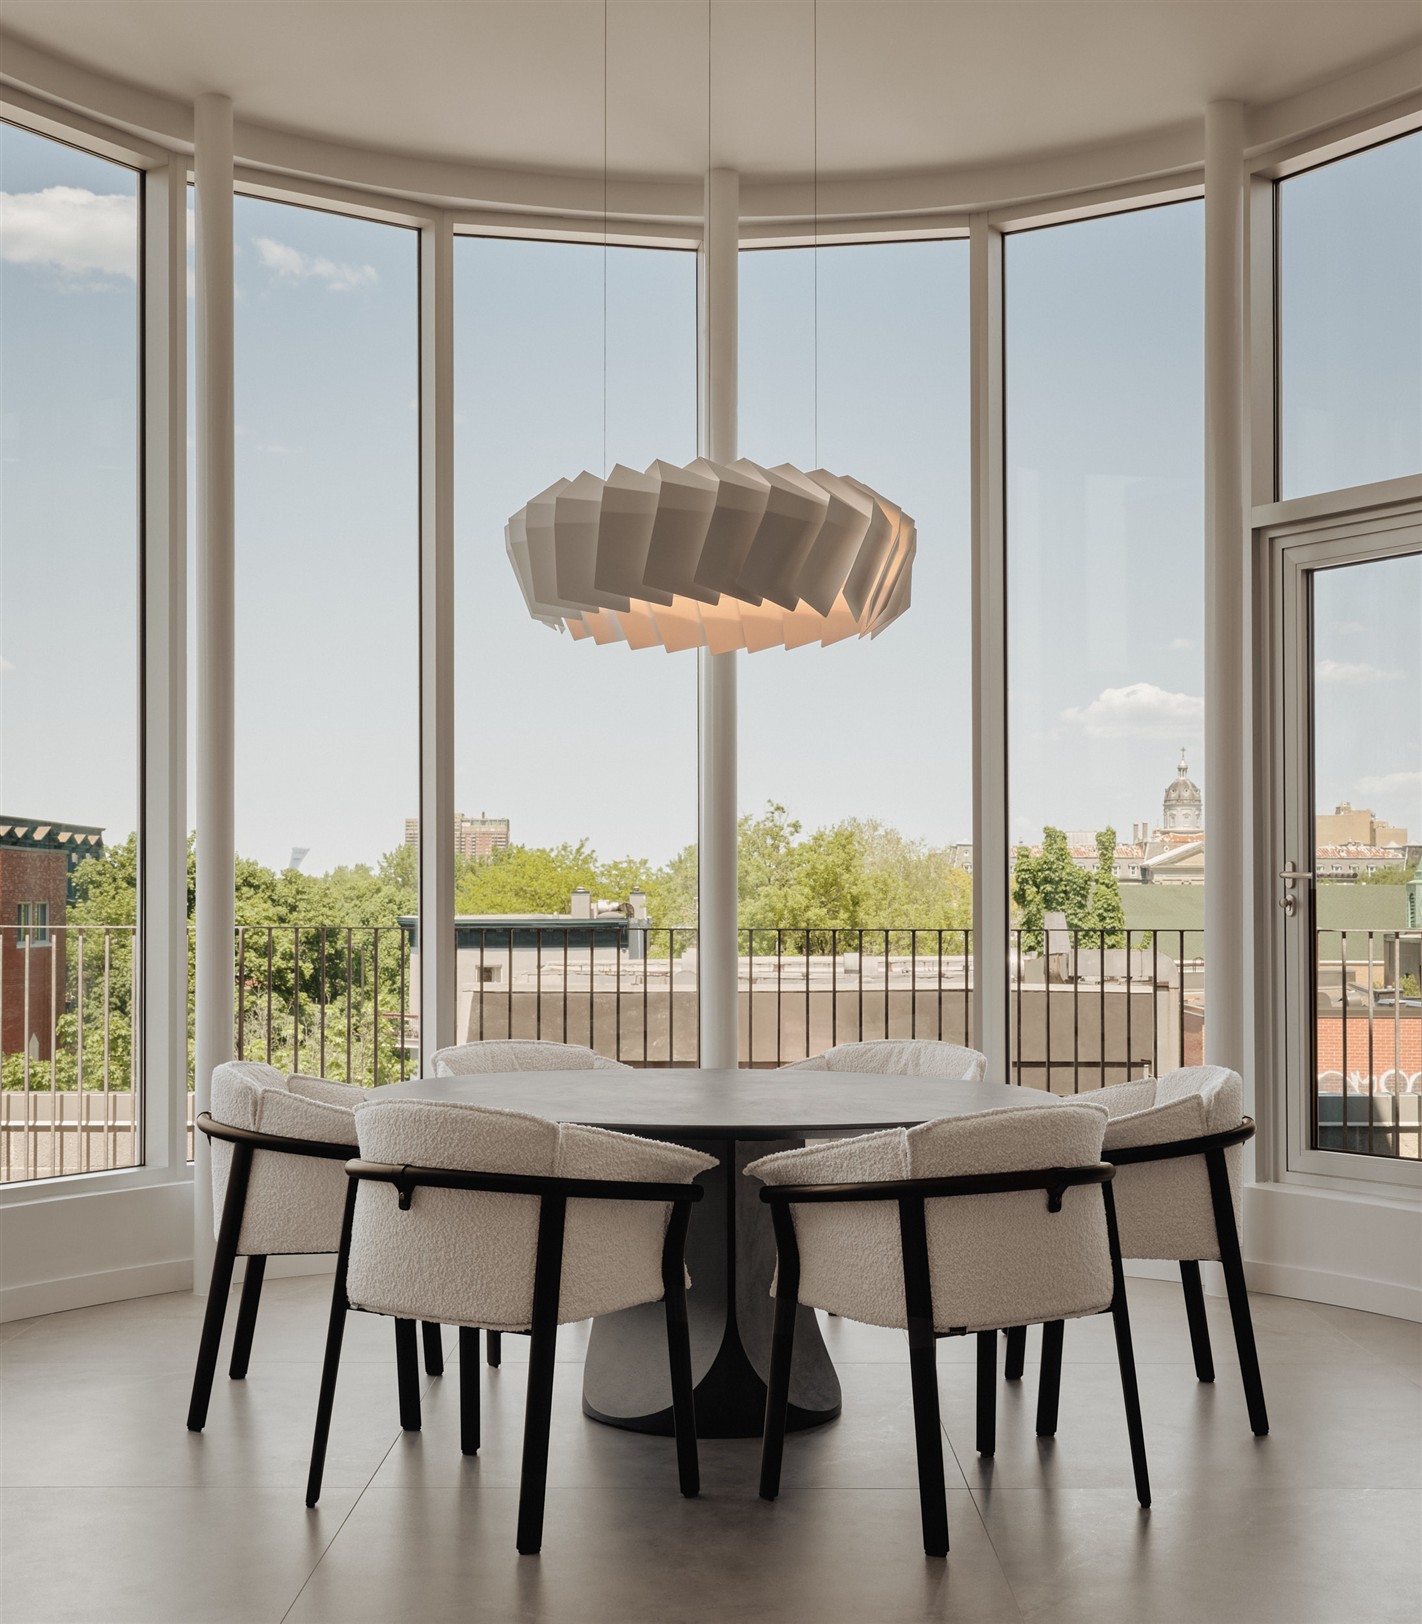
Bay-window dining room with a black round table, bouclé chairs, and a sculptural pendant light, offering a panoramic view of the city
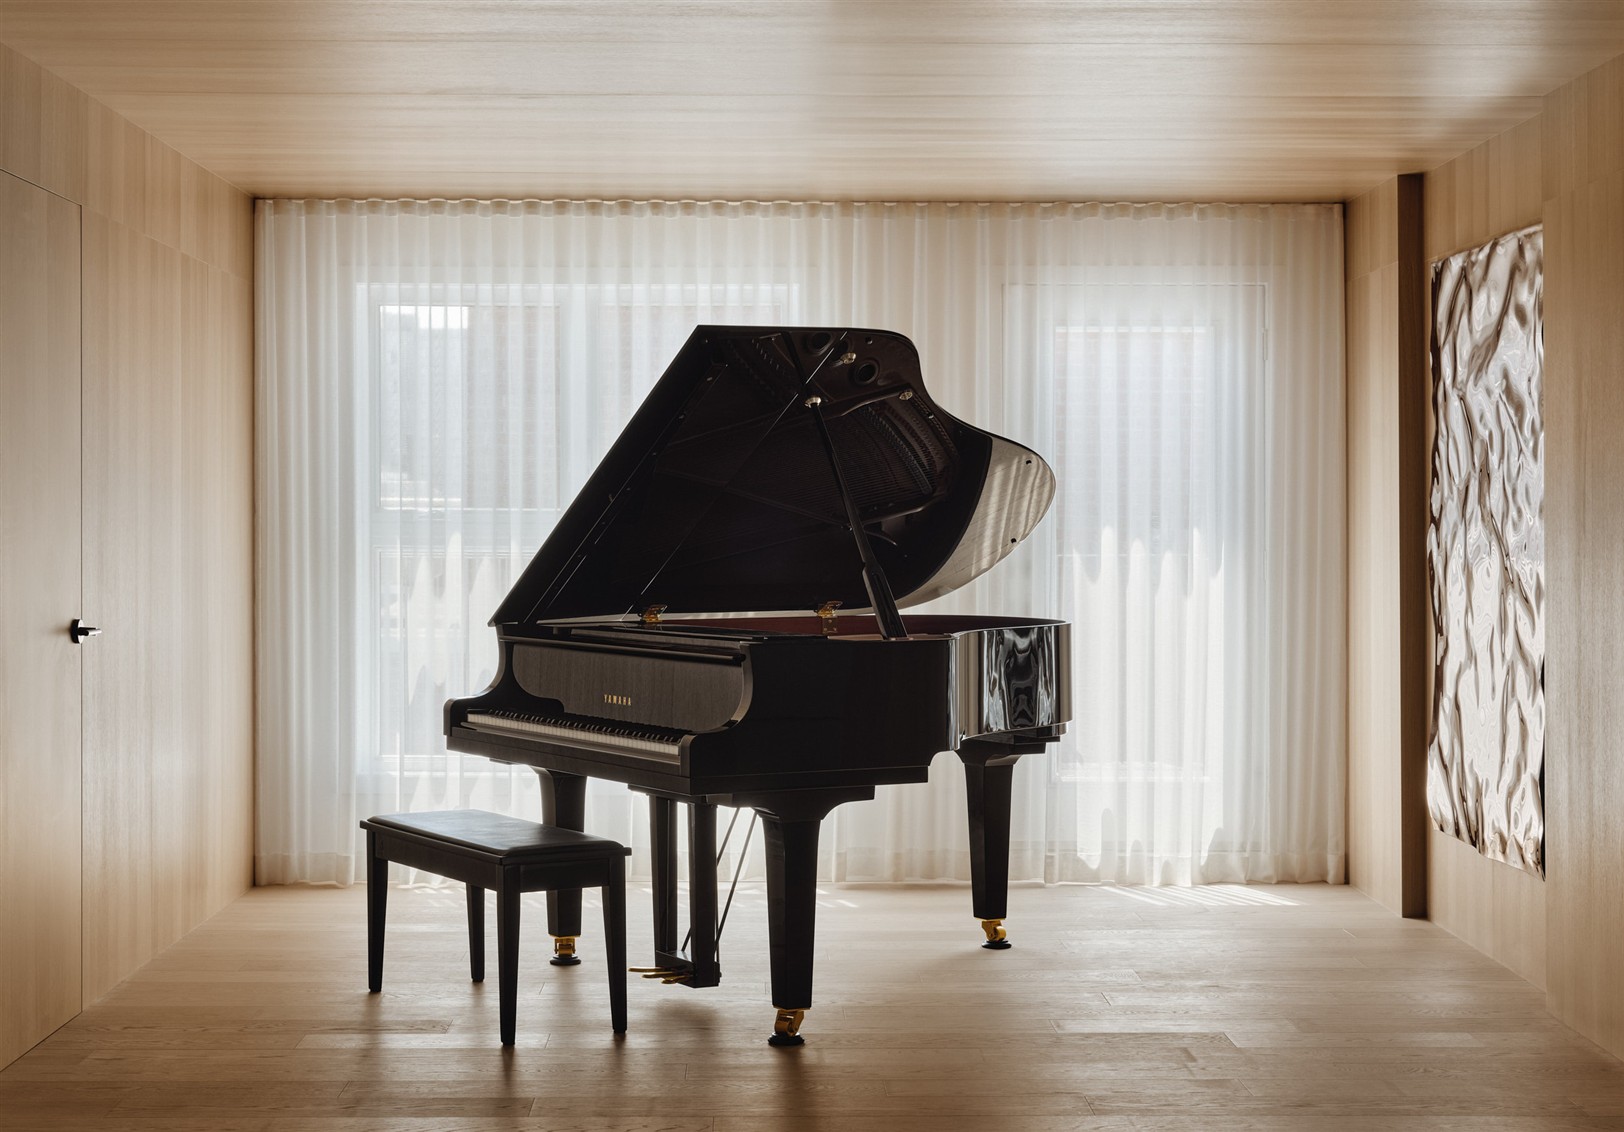
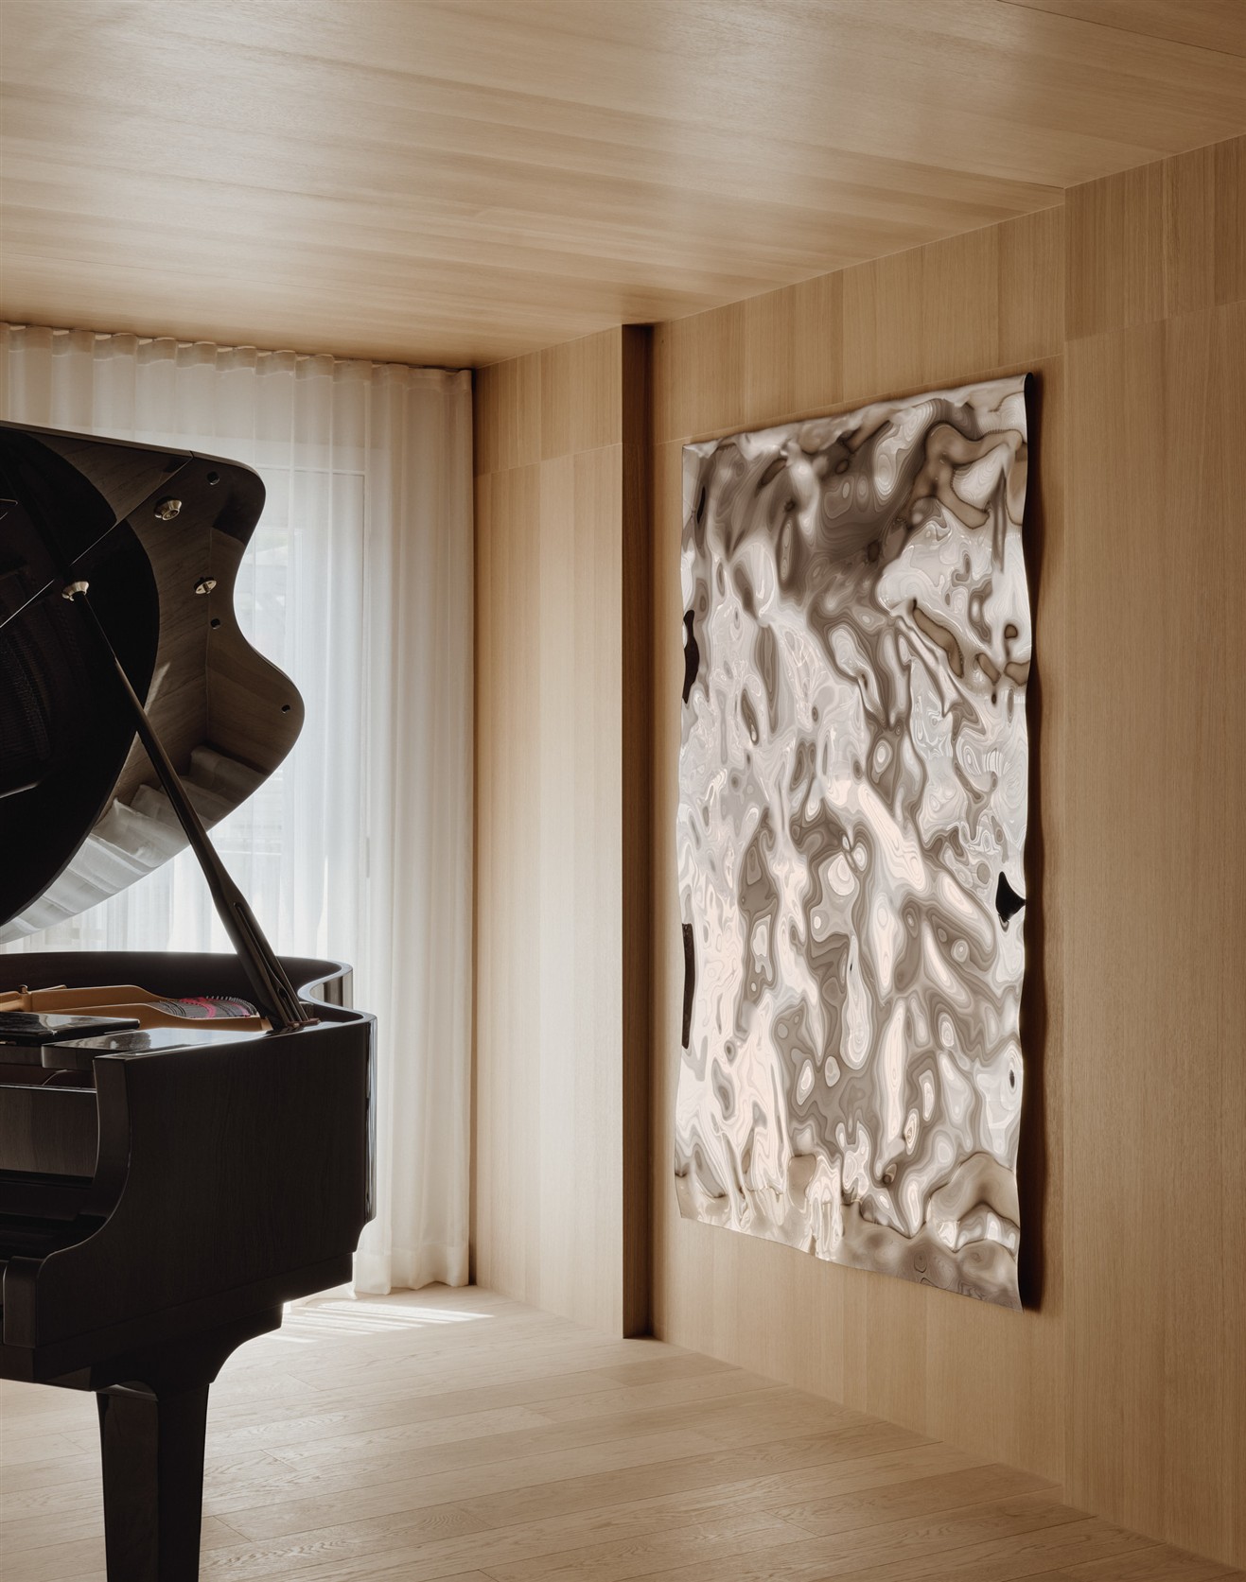
A black grand piano in front of sheer curtains in a room with light wood paneling and a textured wall mural
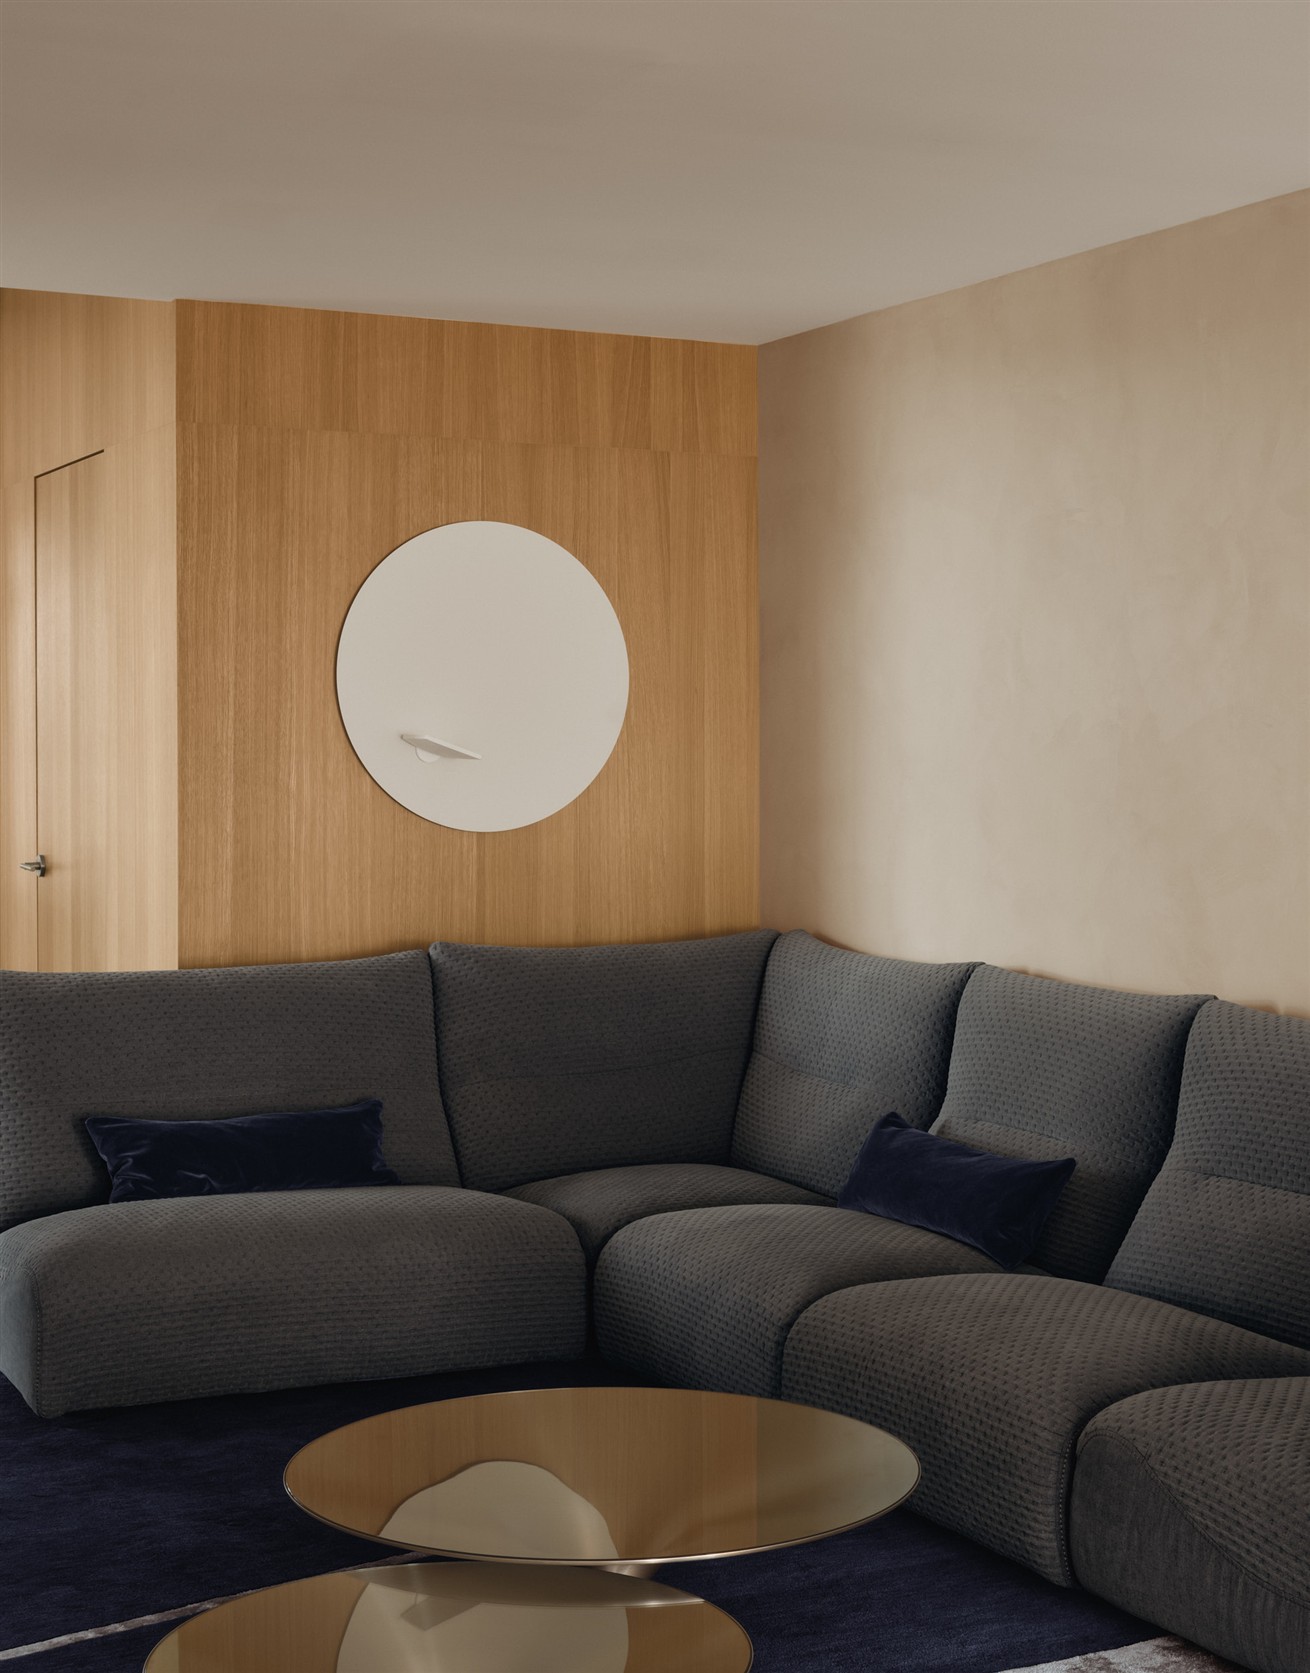
Dark gray sectional sofa with navy blue velvet cushions, round wall mirror, and brass coffee tables
A black grand piano next to sheer curtains and a textured metal wall sculpture on a wood-paneled wall
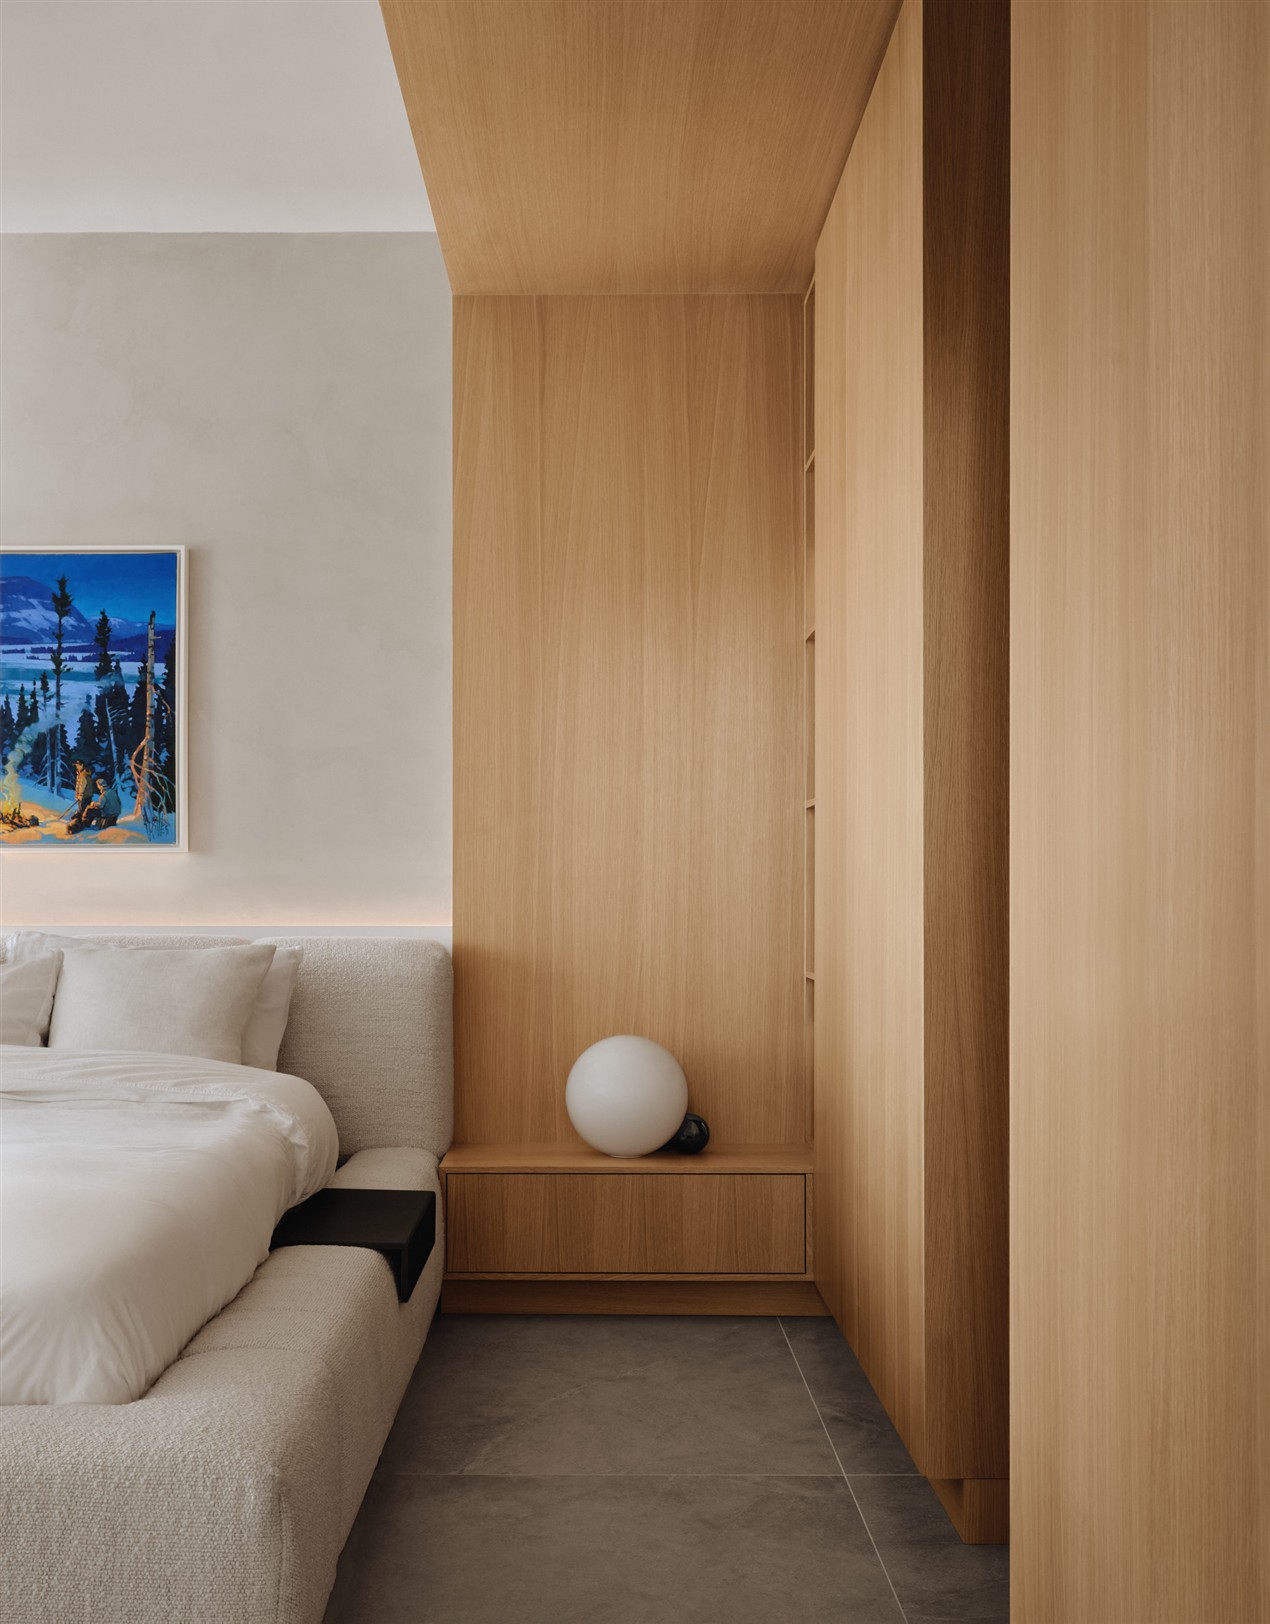
Bedroom with a built-in wooden nightstand, a white glass globe lamp, and a colorful painting depicting a campfire
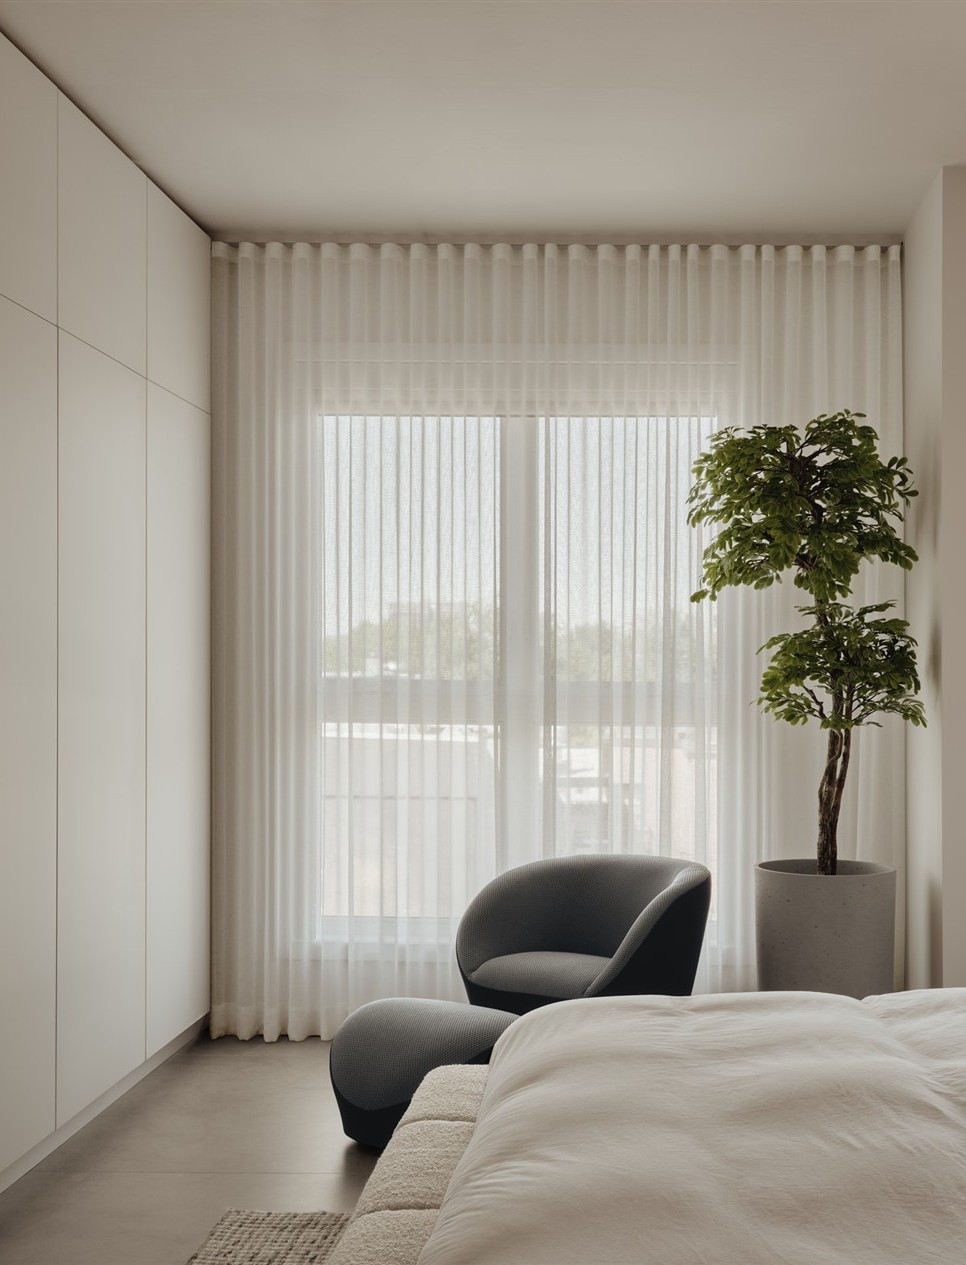
A reading nook in the bedroom with a dark terrycloth armchair, a matching ottoman, and a potted ficus tree in front of sheer curtains
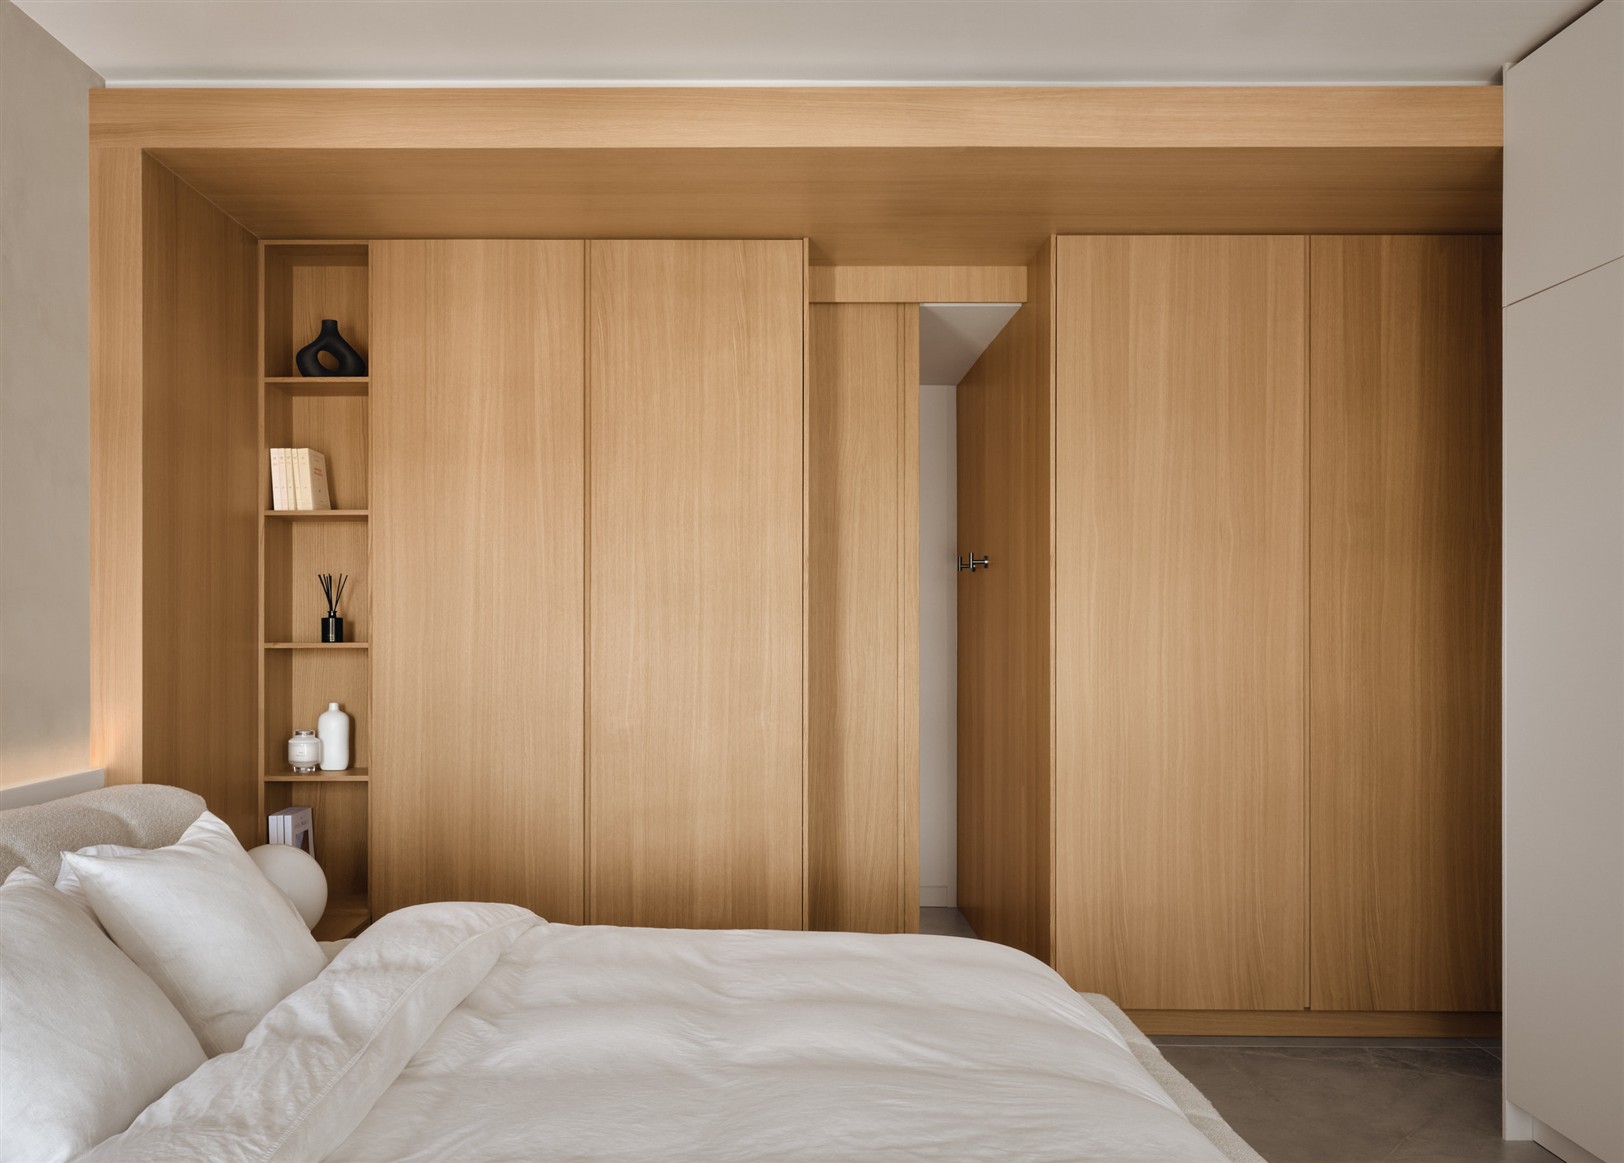
Bedroom with a wall of light-wood cabinets and a hidden door, an open niche with a black vase and decorative objects
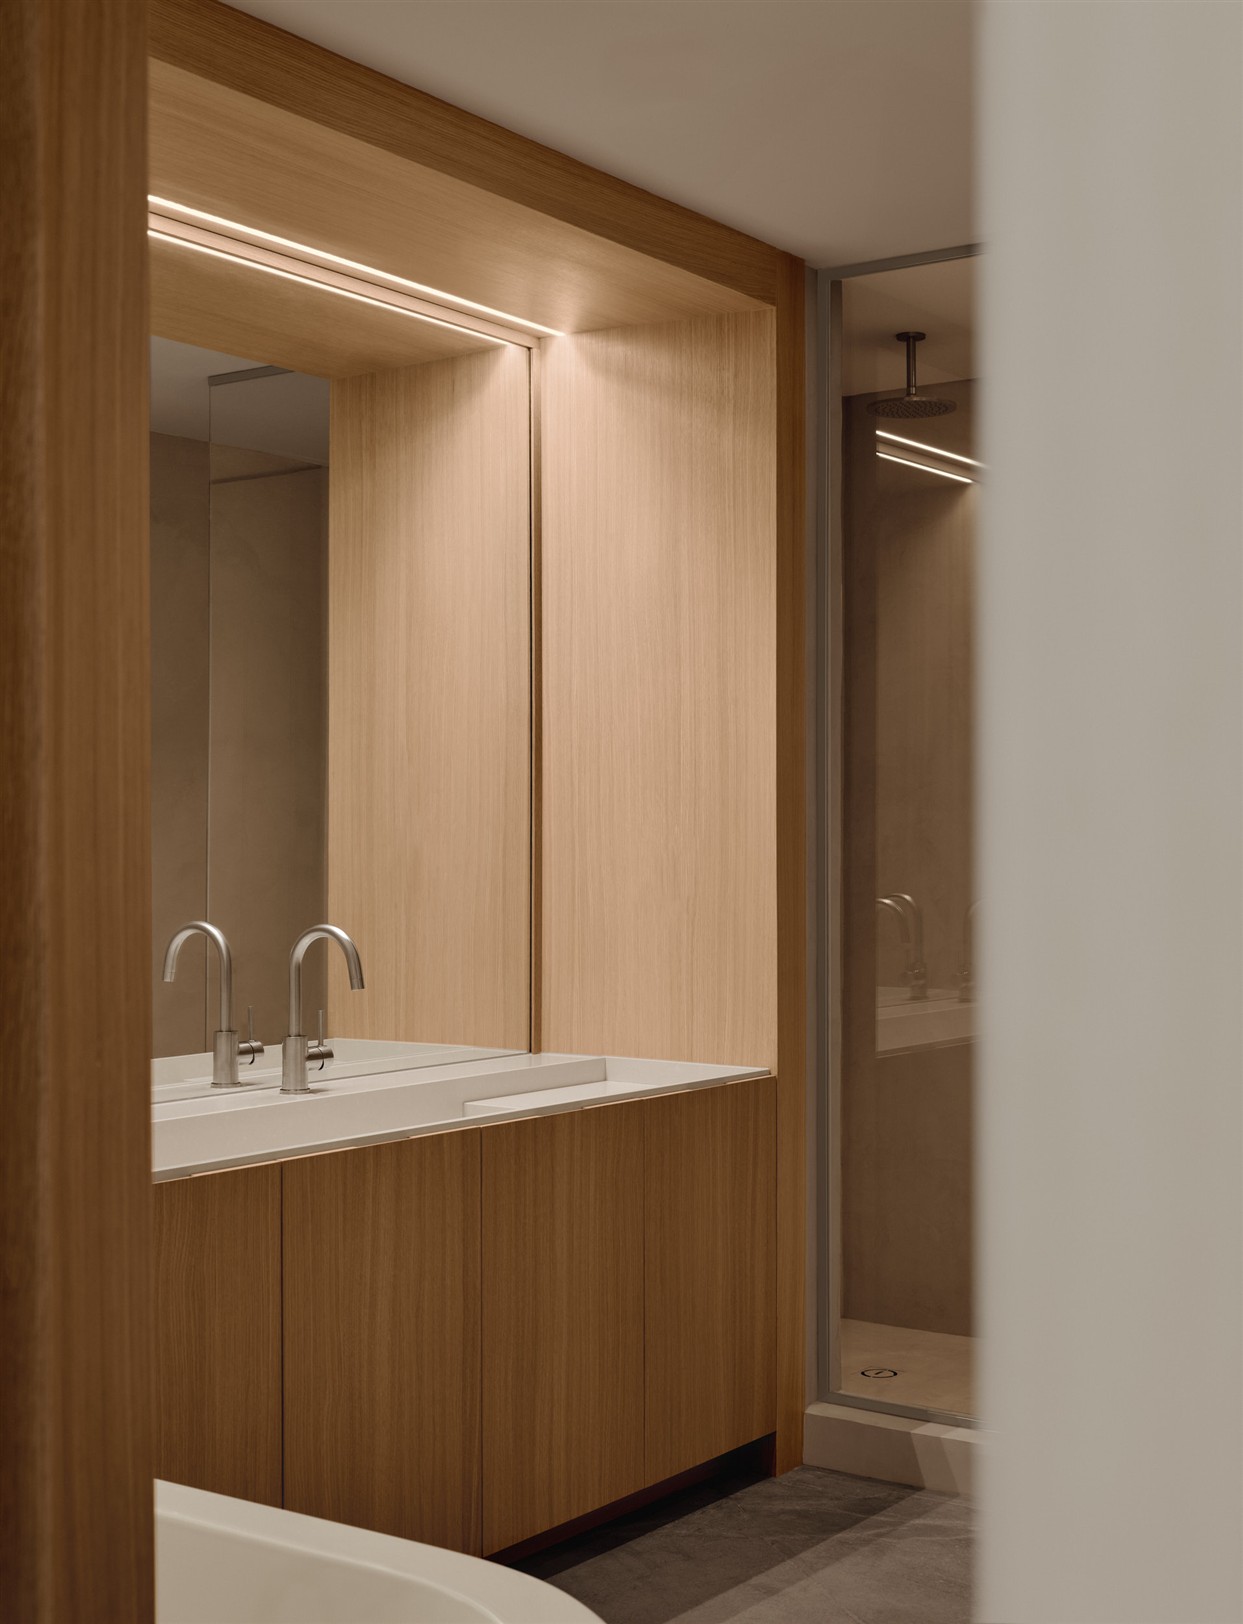
Light-wood double sink with a backlit mirror, wall-mounted faucets, and a glass-enclosed shower with a ceiling-mounted showerhead
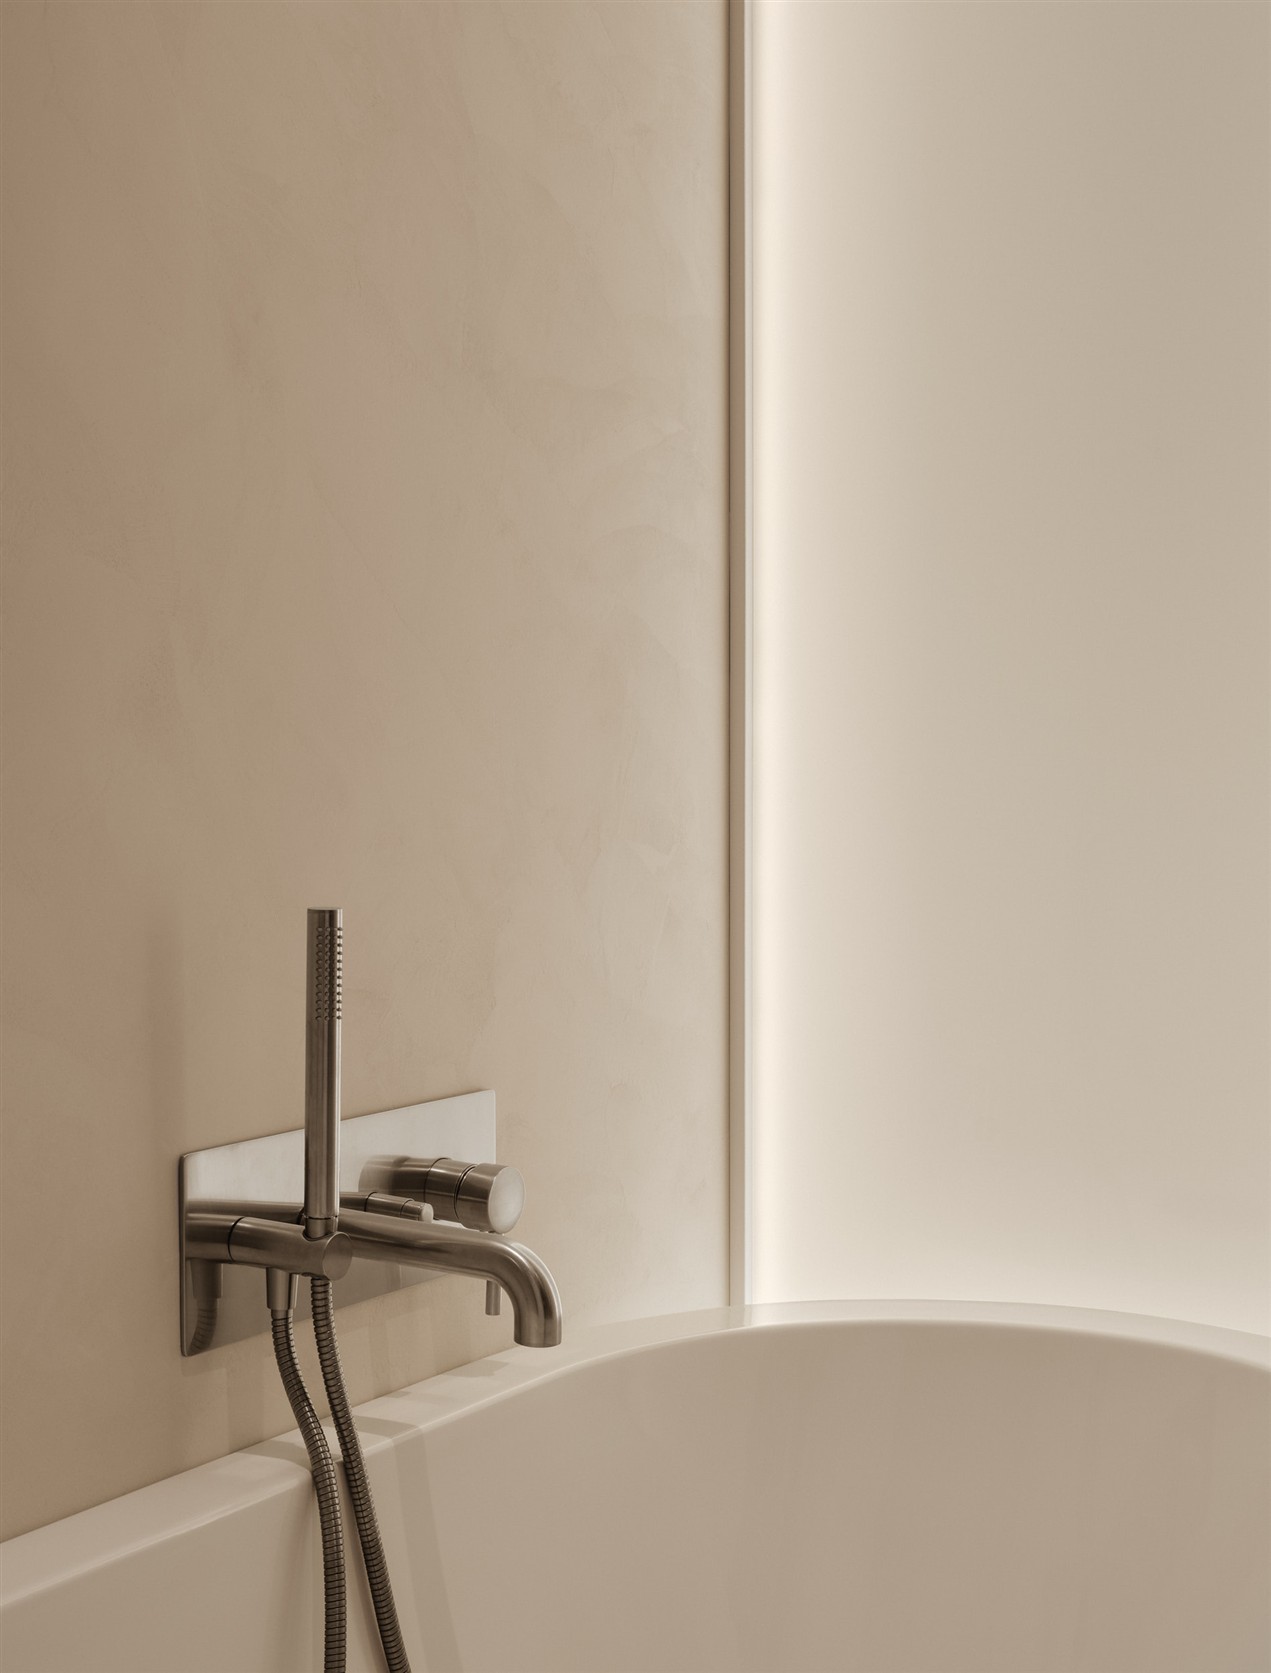
Wall-mounted bathtub faucet with hand shower and taupe-colored plaster wall illuminated by a light strip
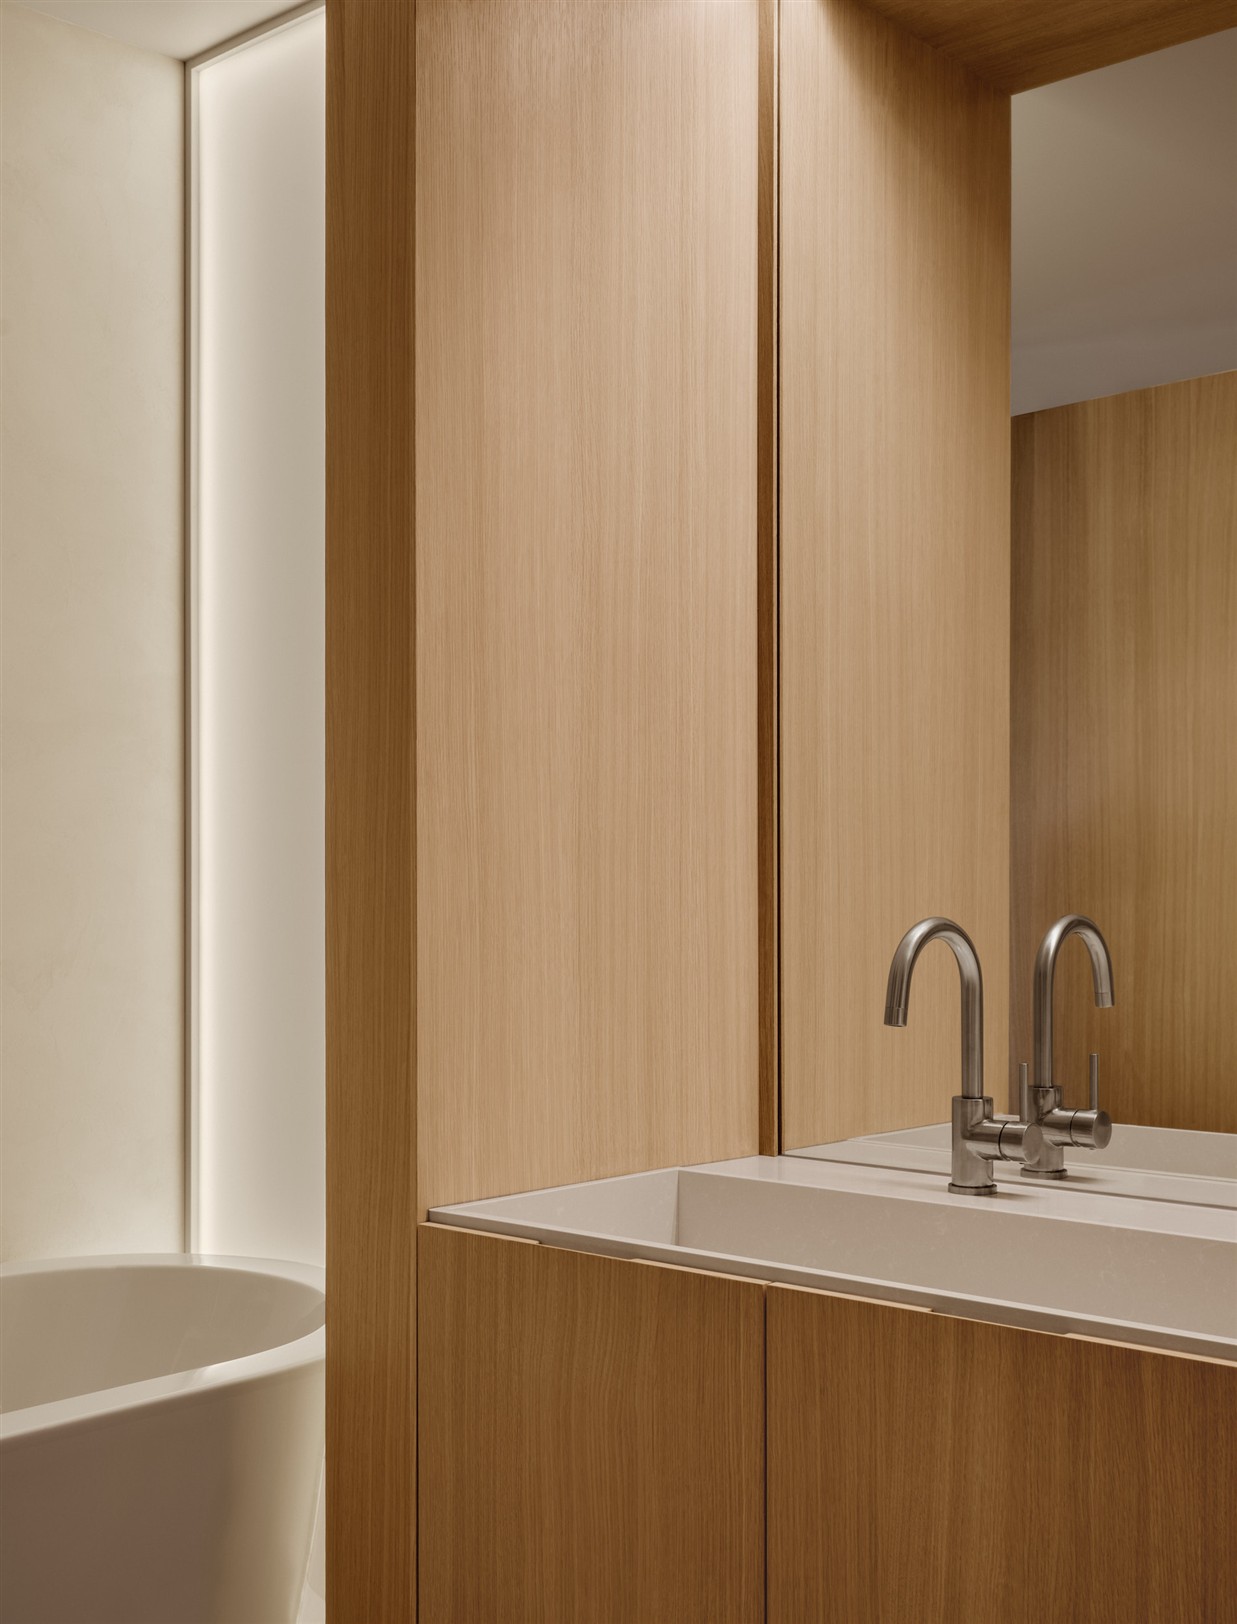
Light-wood vanity with dual faucets, a wall-mounted mirror, and a freestanding bathtub in the background
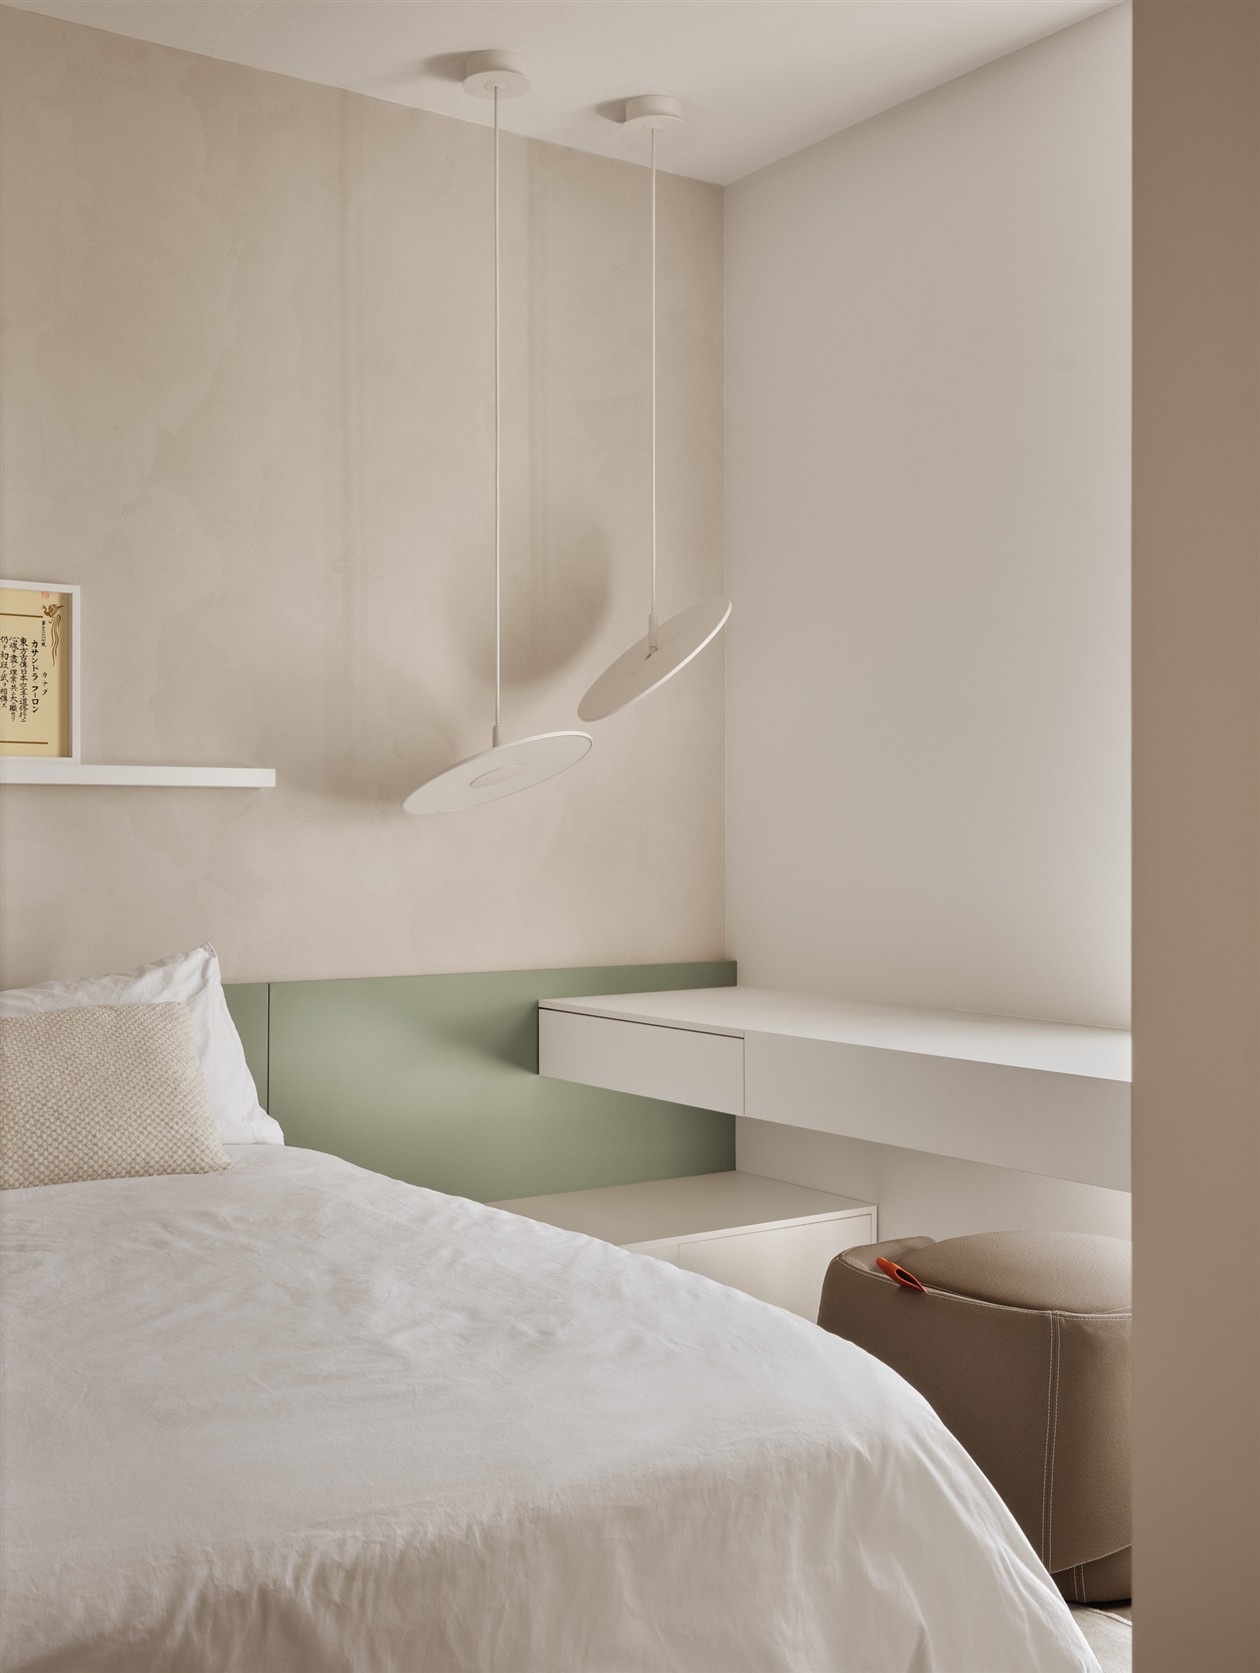
Second bedroom with a sage green upholstered headboard, circular pendant lights, and a white floating console table
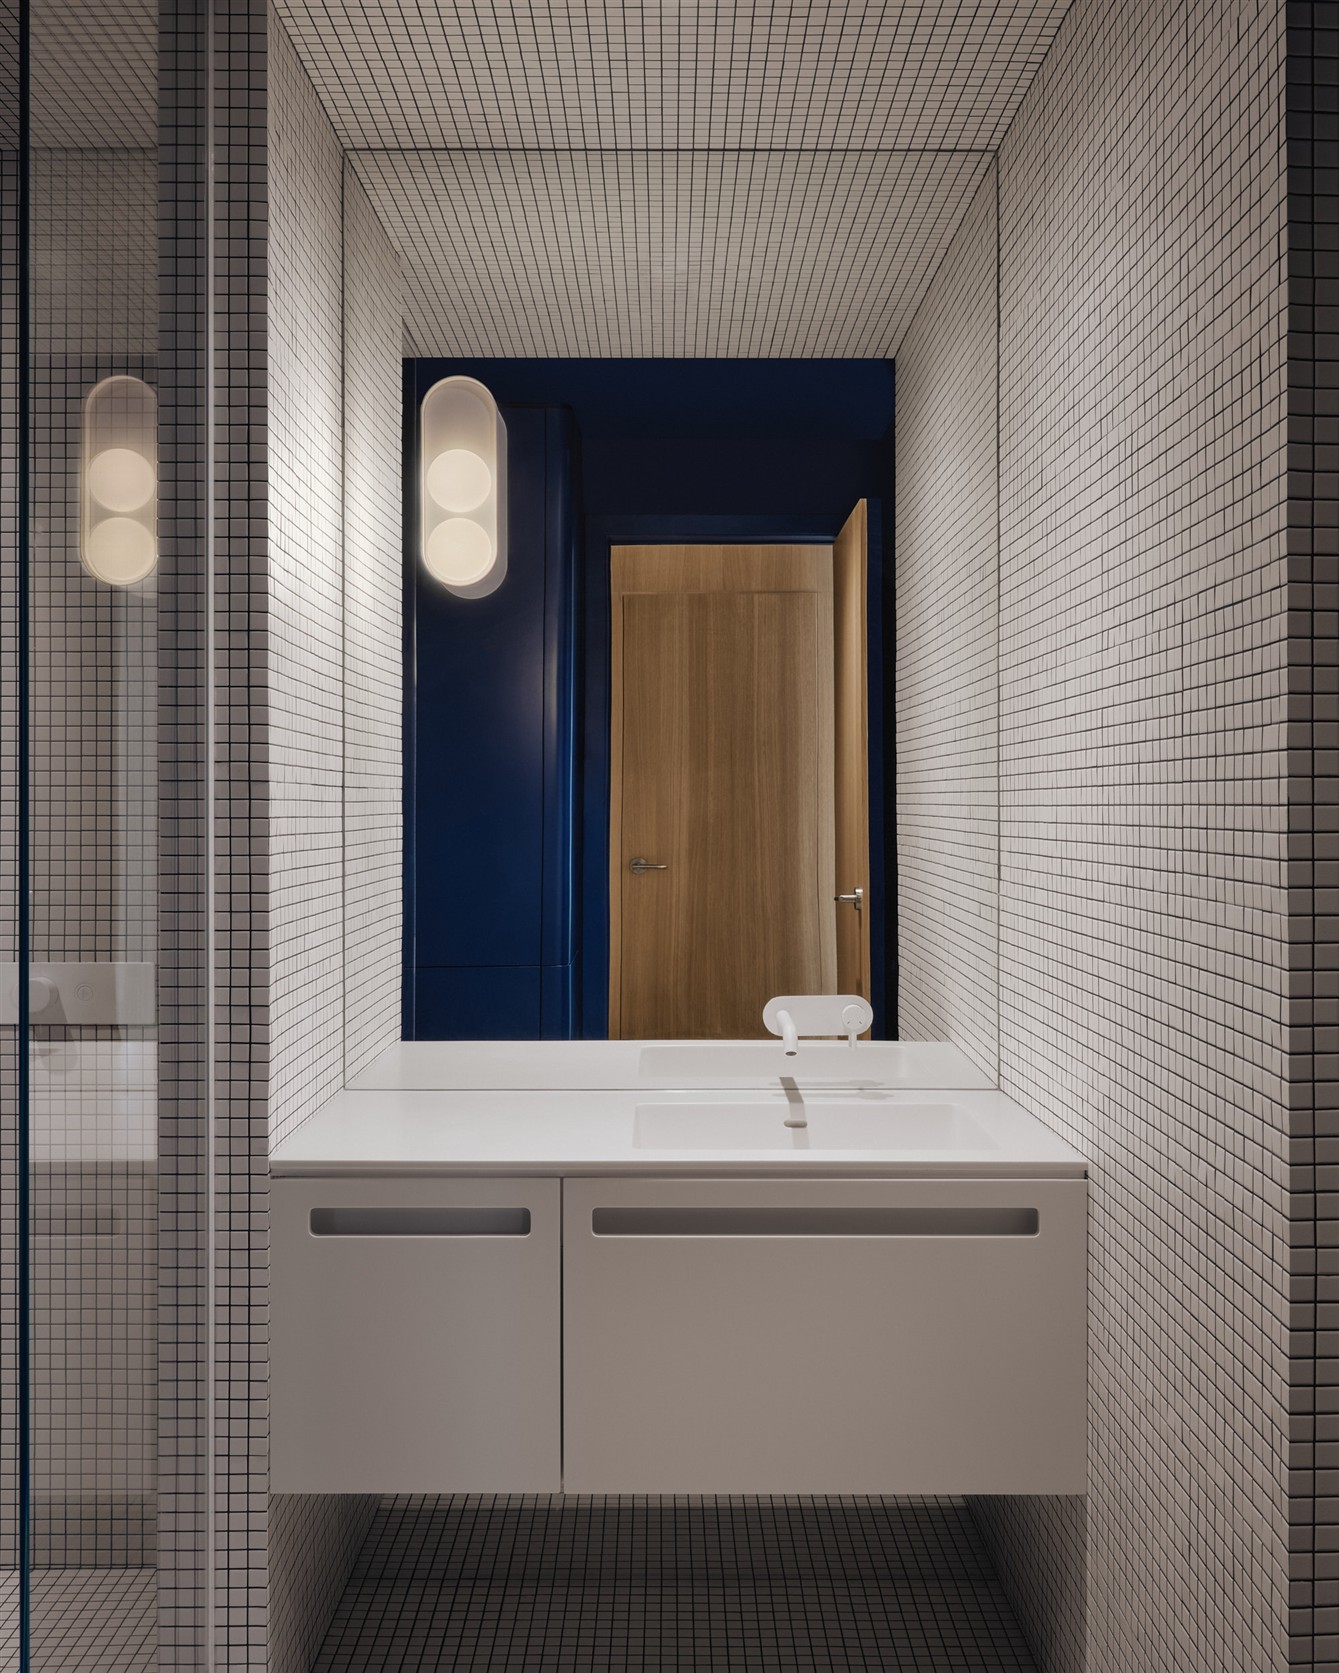
A mosaic-tiled bathroom with a white floating sink, wall sconces, and the reflection of a navy blue cabinet
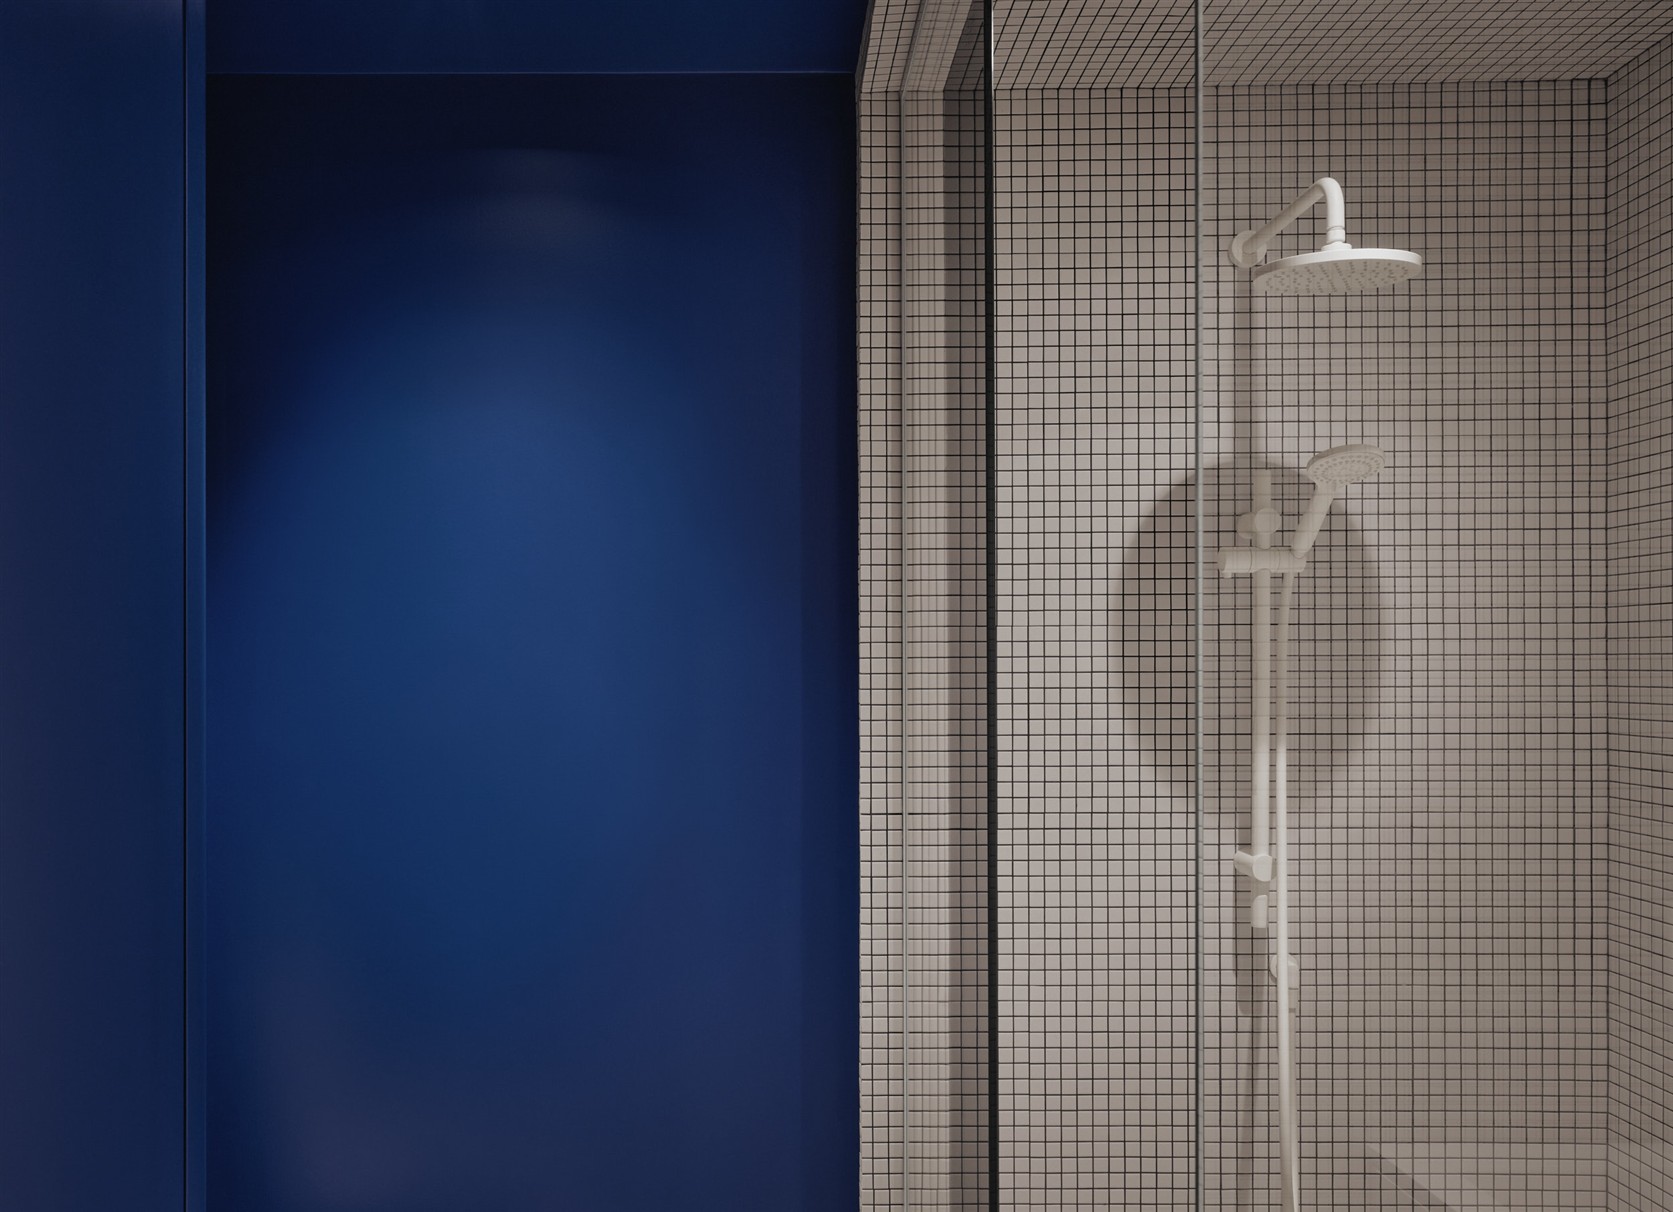
Glass-enclosed mosaic shower with a ceiling-mounted showerhead and a handheld showerhead, with a navy blue wall adjacent to it
No items found.
Proposed floor plan featuring an entryway, kitchen, lounge, dining room, office, living room, piano area, master bedroom, master bathroom, second bedroom, and laundry room
Before-renovation photo: the original living room with a gray sectional sofa and a dark patterned rug
Before-renovation photo: original kitchen with a white island, chrome stools, and dark flooring
Before-renovation photo: original bathroom with a freestanding bathtub and white double sink
No items found.