By clicking "Accept", you consent to the storage of cookies on your device in order to improve site navigation, analyze site usage and contribute to our marketing efforts. See our Privacy Policy for more information.
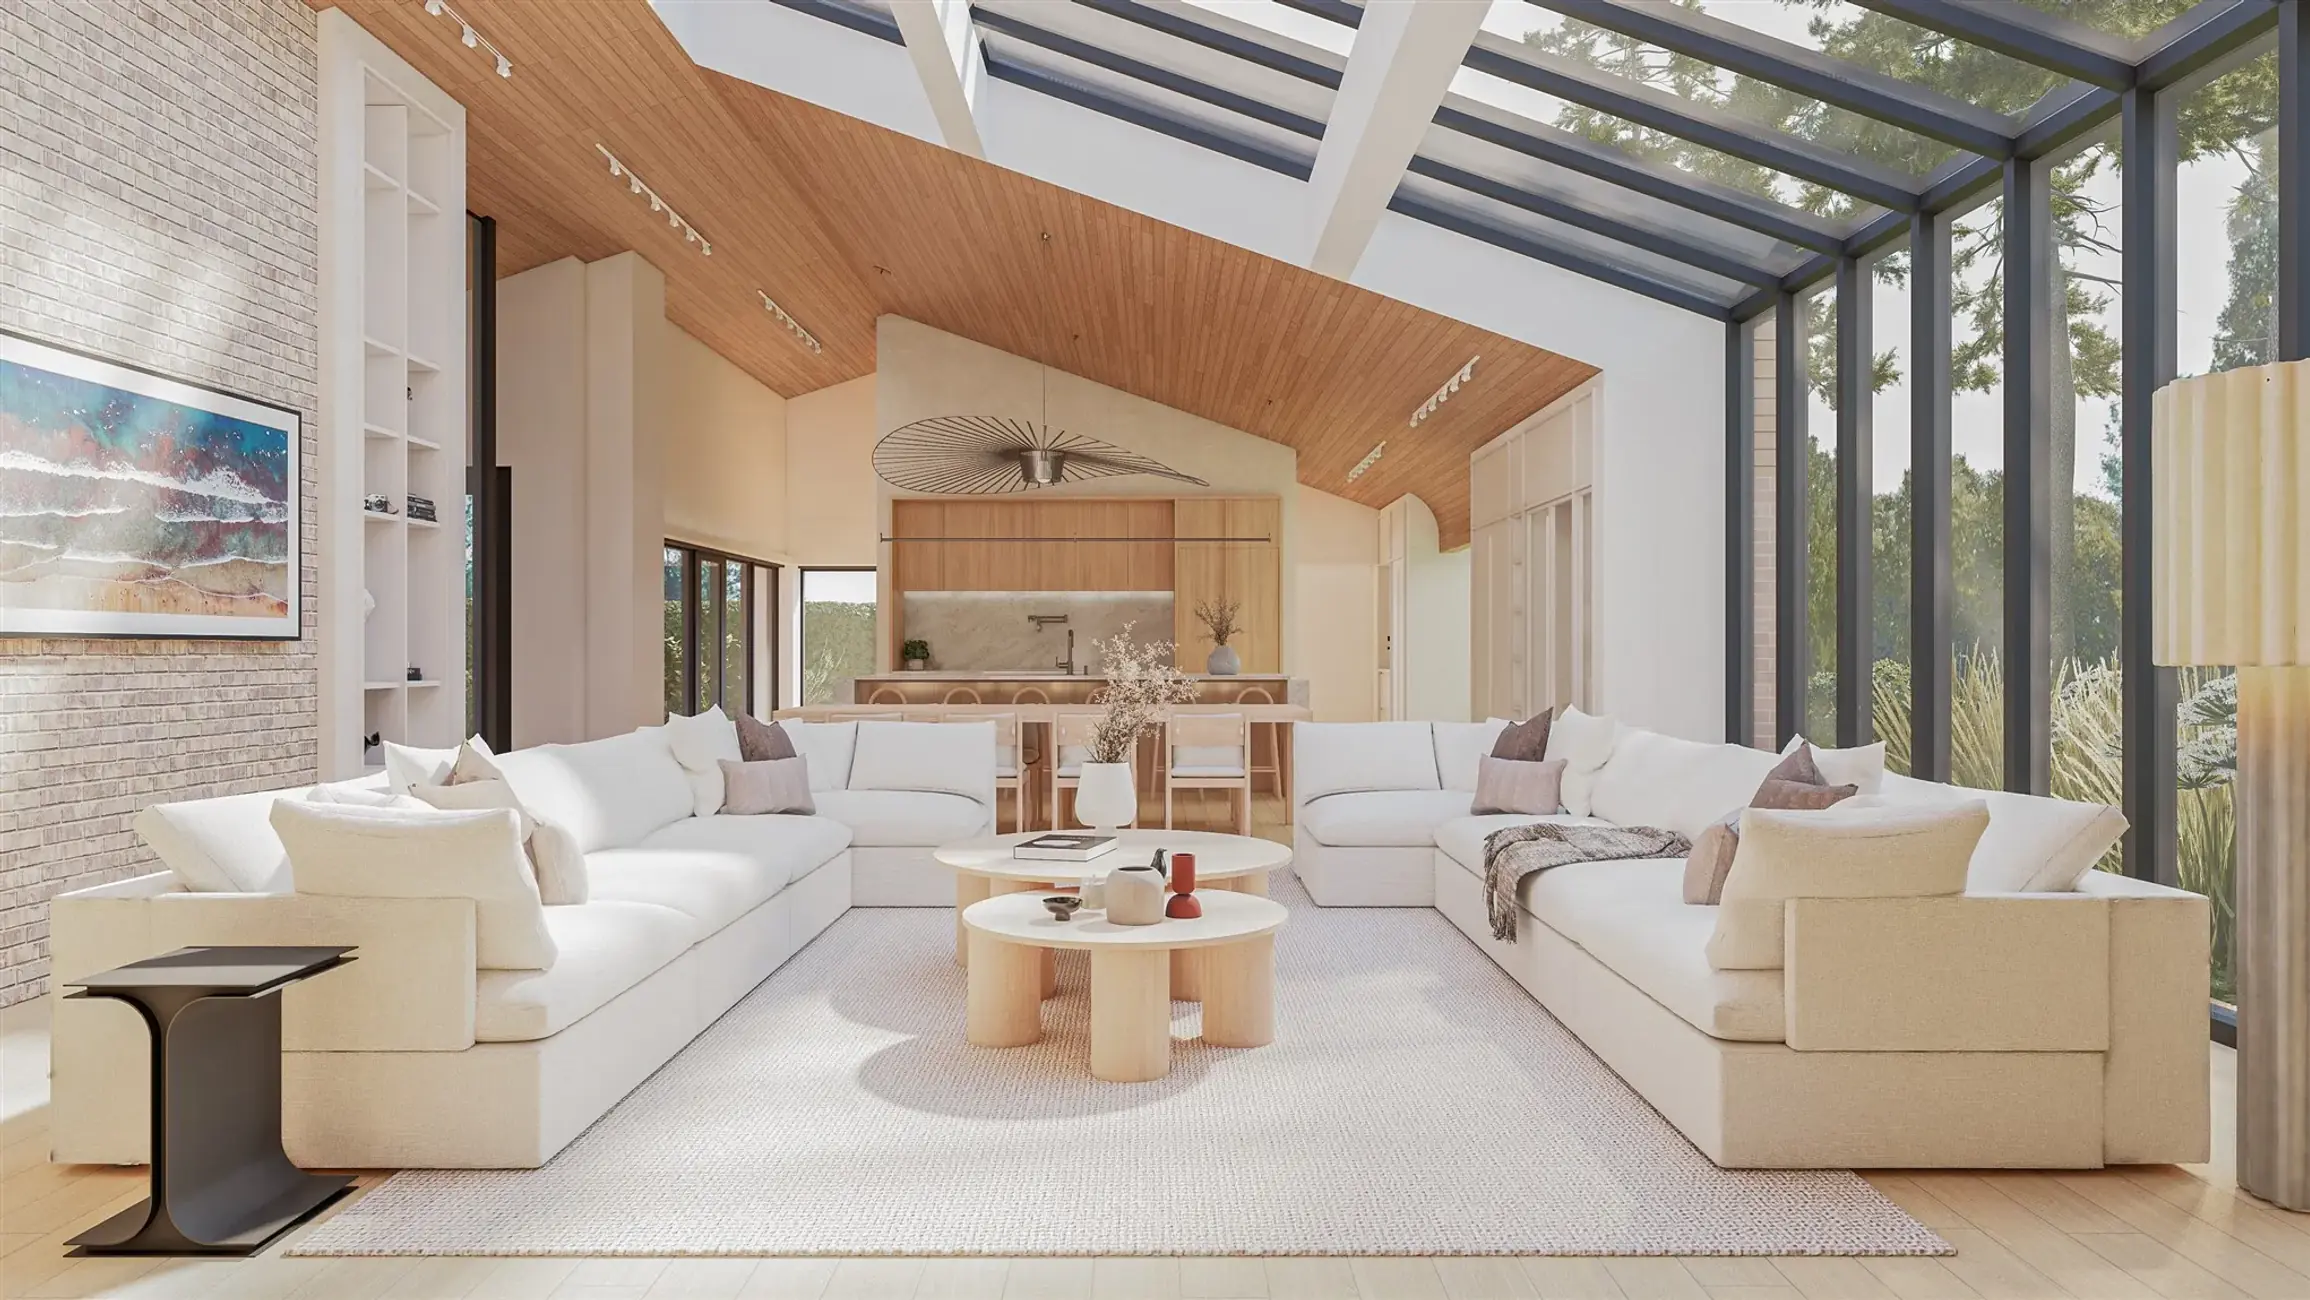
Living room and kitchen with a wooden cathedral ceiling and a skylight, white brick wall, white modular benches, and round coffee tables made of light-colored wood; major renovation of a residence in Lorraine by Entre Quatre Murs

Du Souilly

Project type
Major Renovations
Area
4450
pi.ca
Year
2025
Location
Lorraine
Photographer
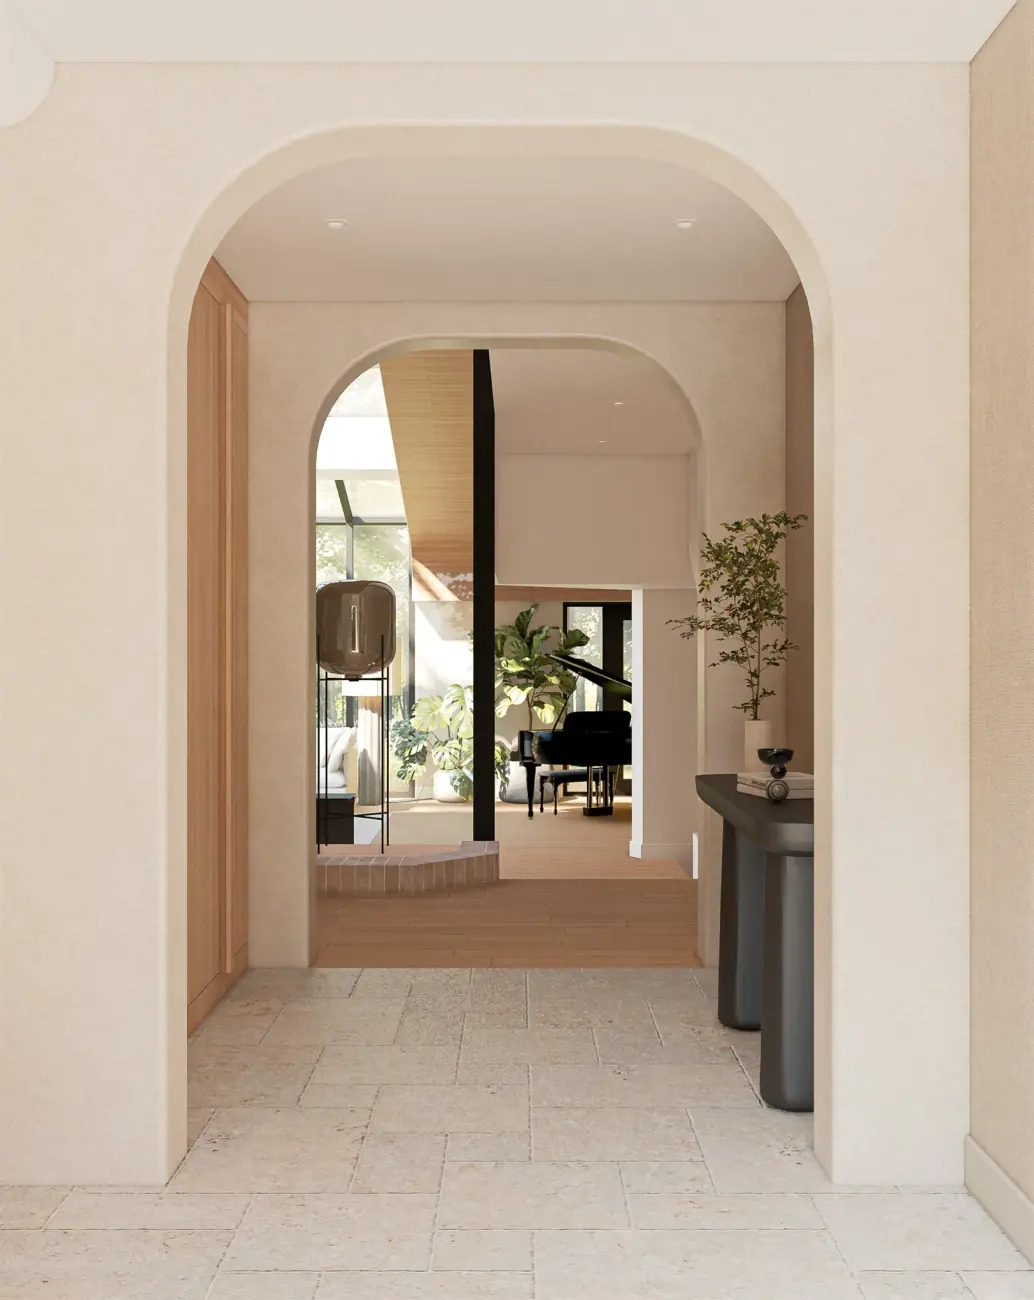
Arched entrance leading to the living room with a grand piano and indoor plants
Floating wooden staircase with a white railing featuring vertical balusters
Entrance hall with a wooden bench, an abstract painting, and coats hanging on hooks
Seating area with an olive tree, a ceramic vase, and a sculptural smoked-glass pendant light
A wood storage niche built into a brick wall near the fireplace
Open-concept living room with a wooden cathedral ceiling, white brick wall, and kitchen in the background
Living room with white modular sofas, a round wooden coffee table, and an open kitchen in the back
Dining room with a wooden table, upholstered chairs, and a grand piano in the background beneath a cathedral ceiling
Living room with a beige sectional sofa, textured throw pillows, and a glass curtain wall overlooking the trees
Overview of the cathedral-style living room with a mezzanine, brick fireplace, and staircase
A black grand piano in front of a brick wall with an abstract artwork
Kitchen with a marble island, marble backsplash, and built-in wall-mounted range hood
Dining room with a wooden table, a sculptural pendant light, and an open kitchen
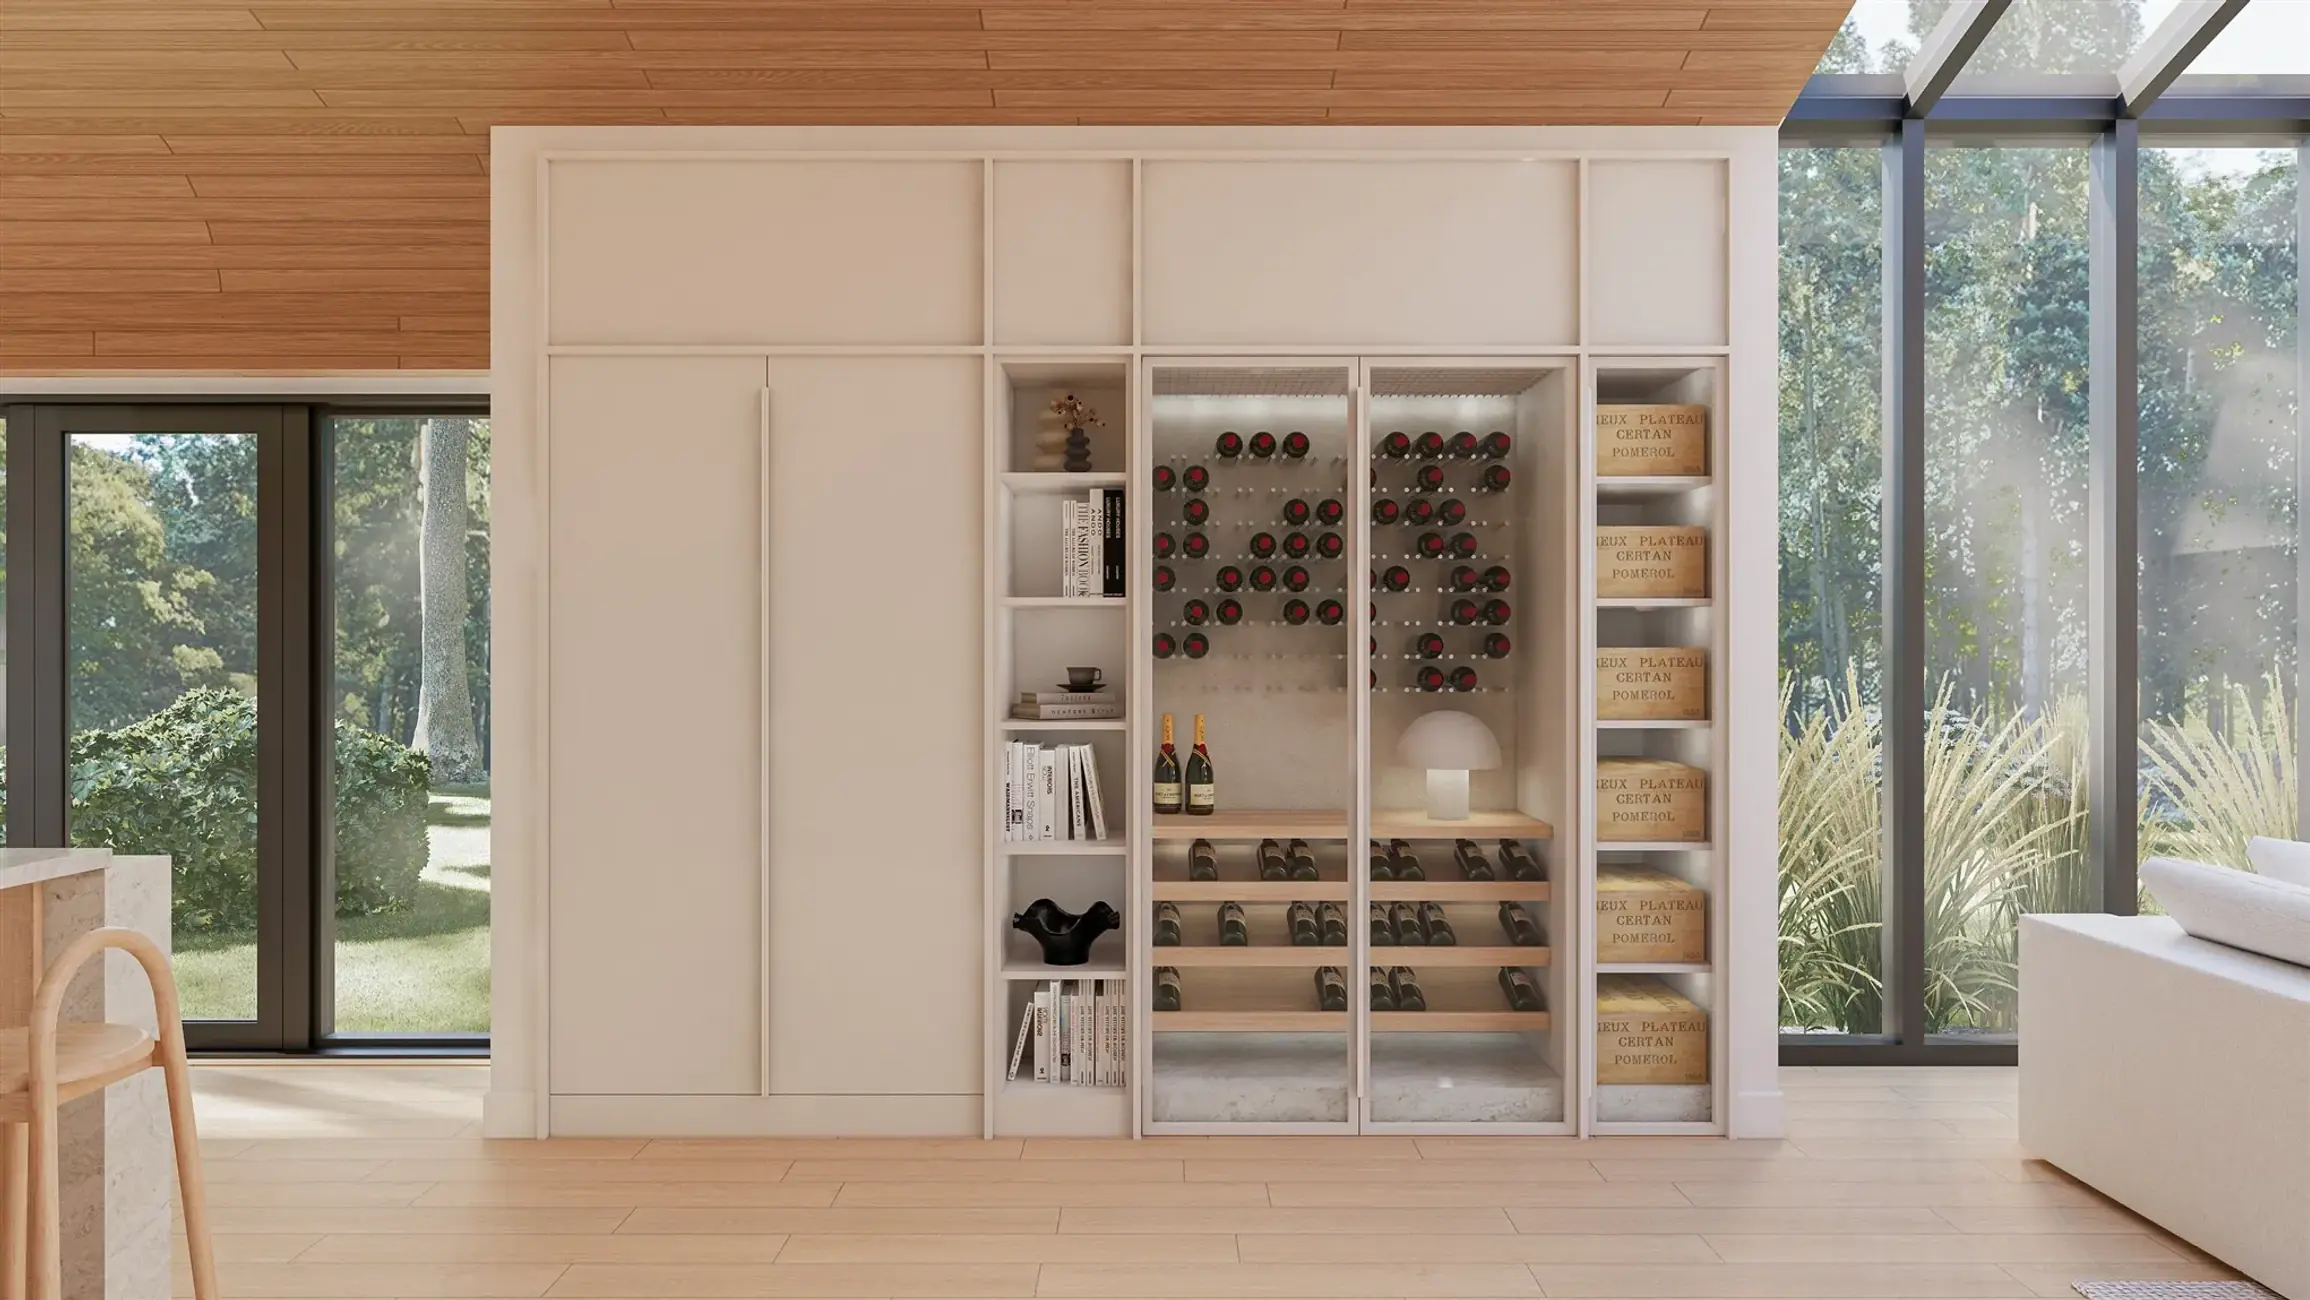
Built-in wine cabinet with wooden shelves and glass doors
Kitchen with a white marble island, turned wood stools, and a marble backsplash
Marble kitchen island with fluted wooden stools and a built-in stove
Open-concept kitchen and dining room with a ceramic vase and a view of the courtyard
Built-in stove between wooden cabinets with a marble backsplash and a wall-mounted faucet
Pantry with built-in appliances, open shelving, and wooden storage units
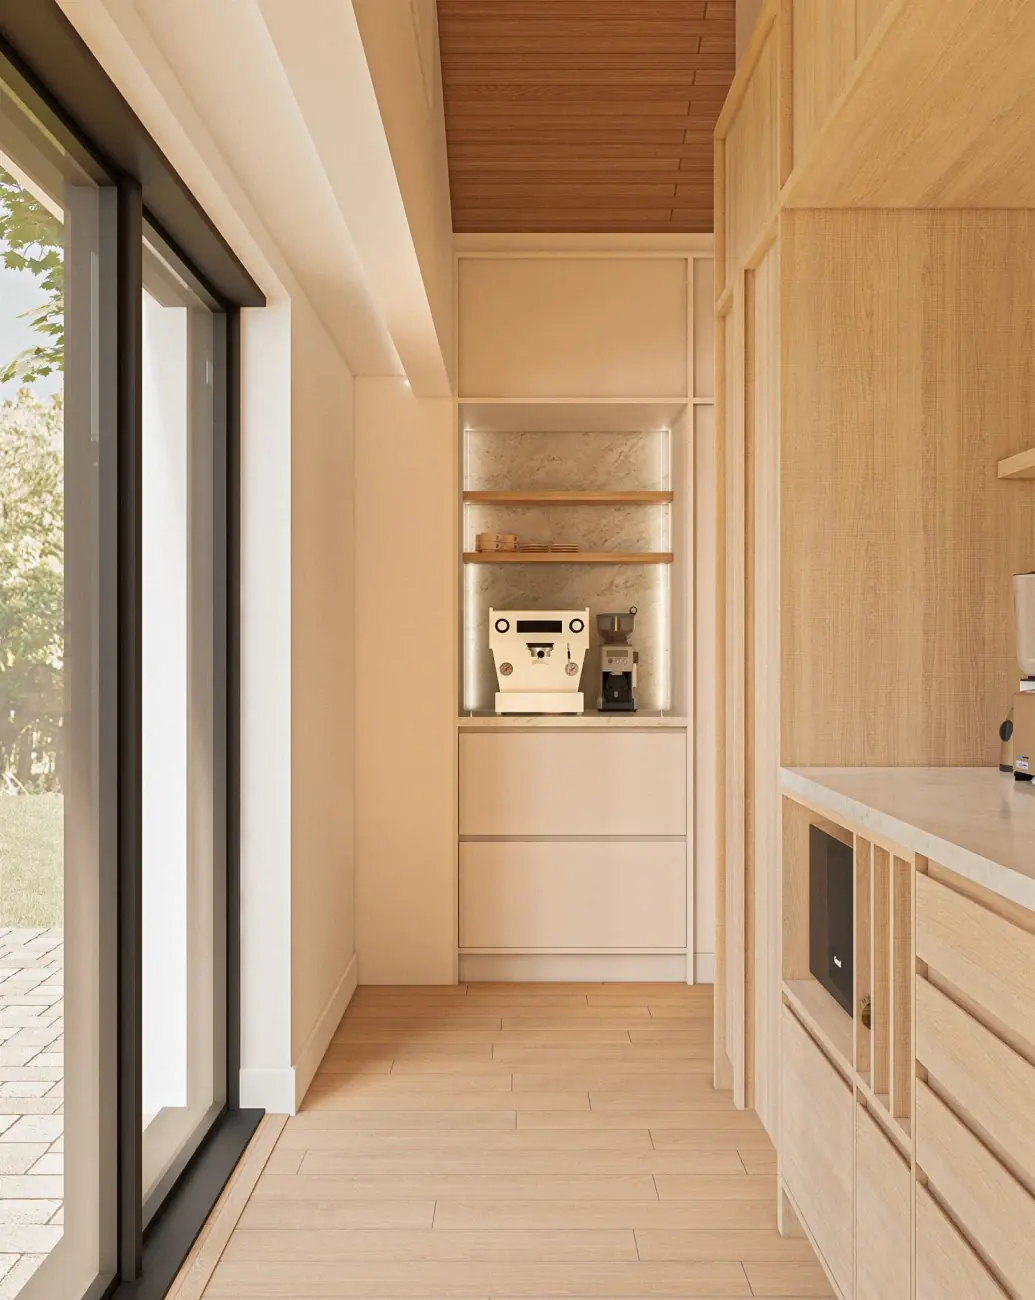
Hallway leading to the coffee corner with a built-in espresso machine and storage
No items found.
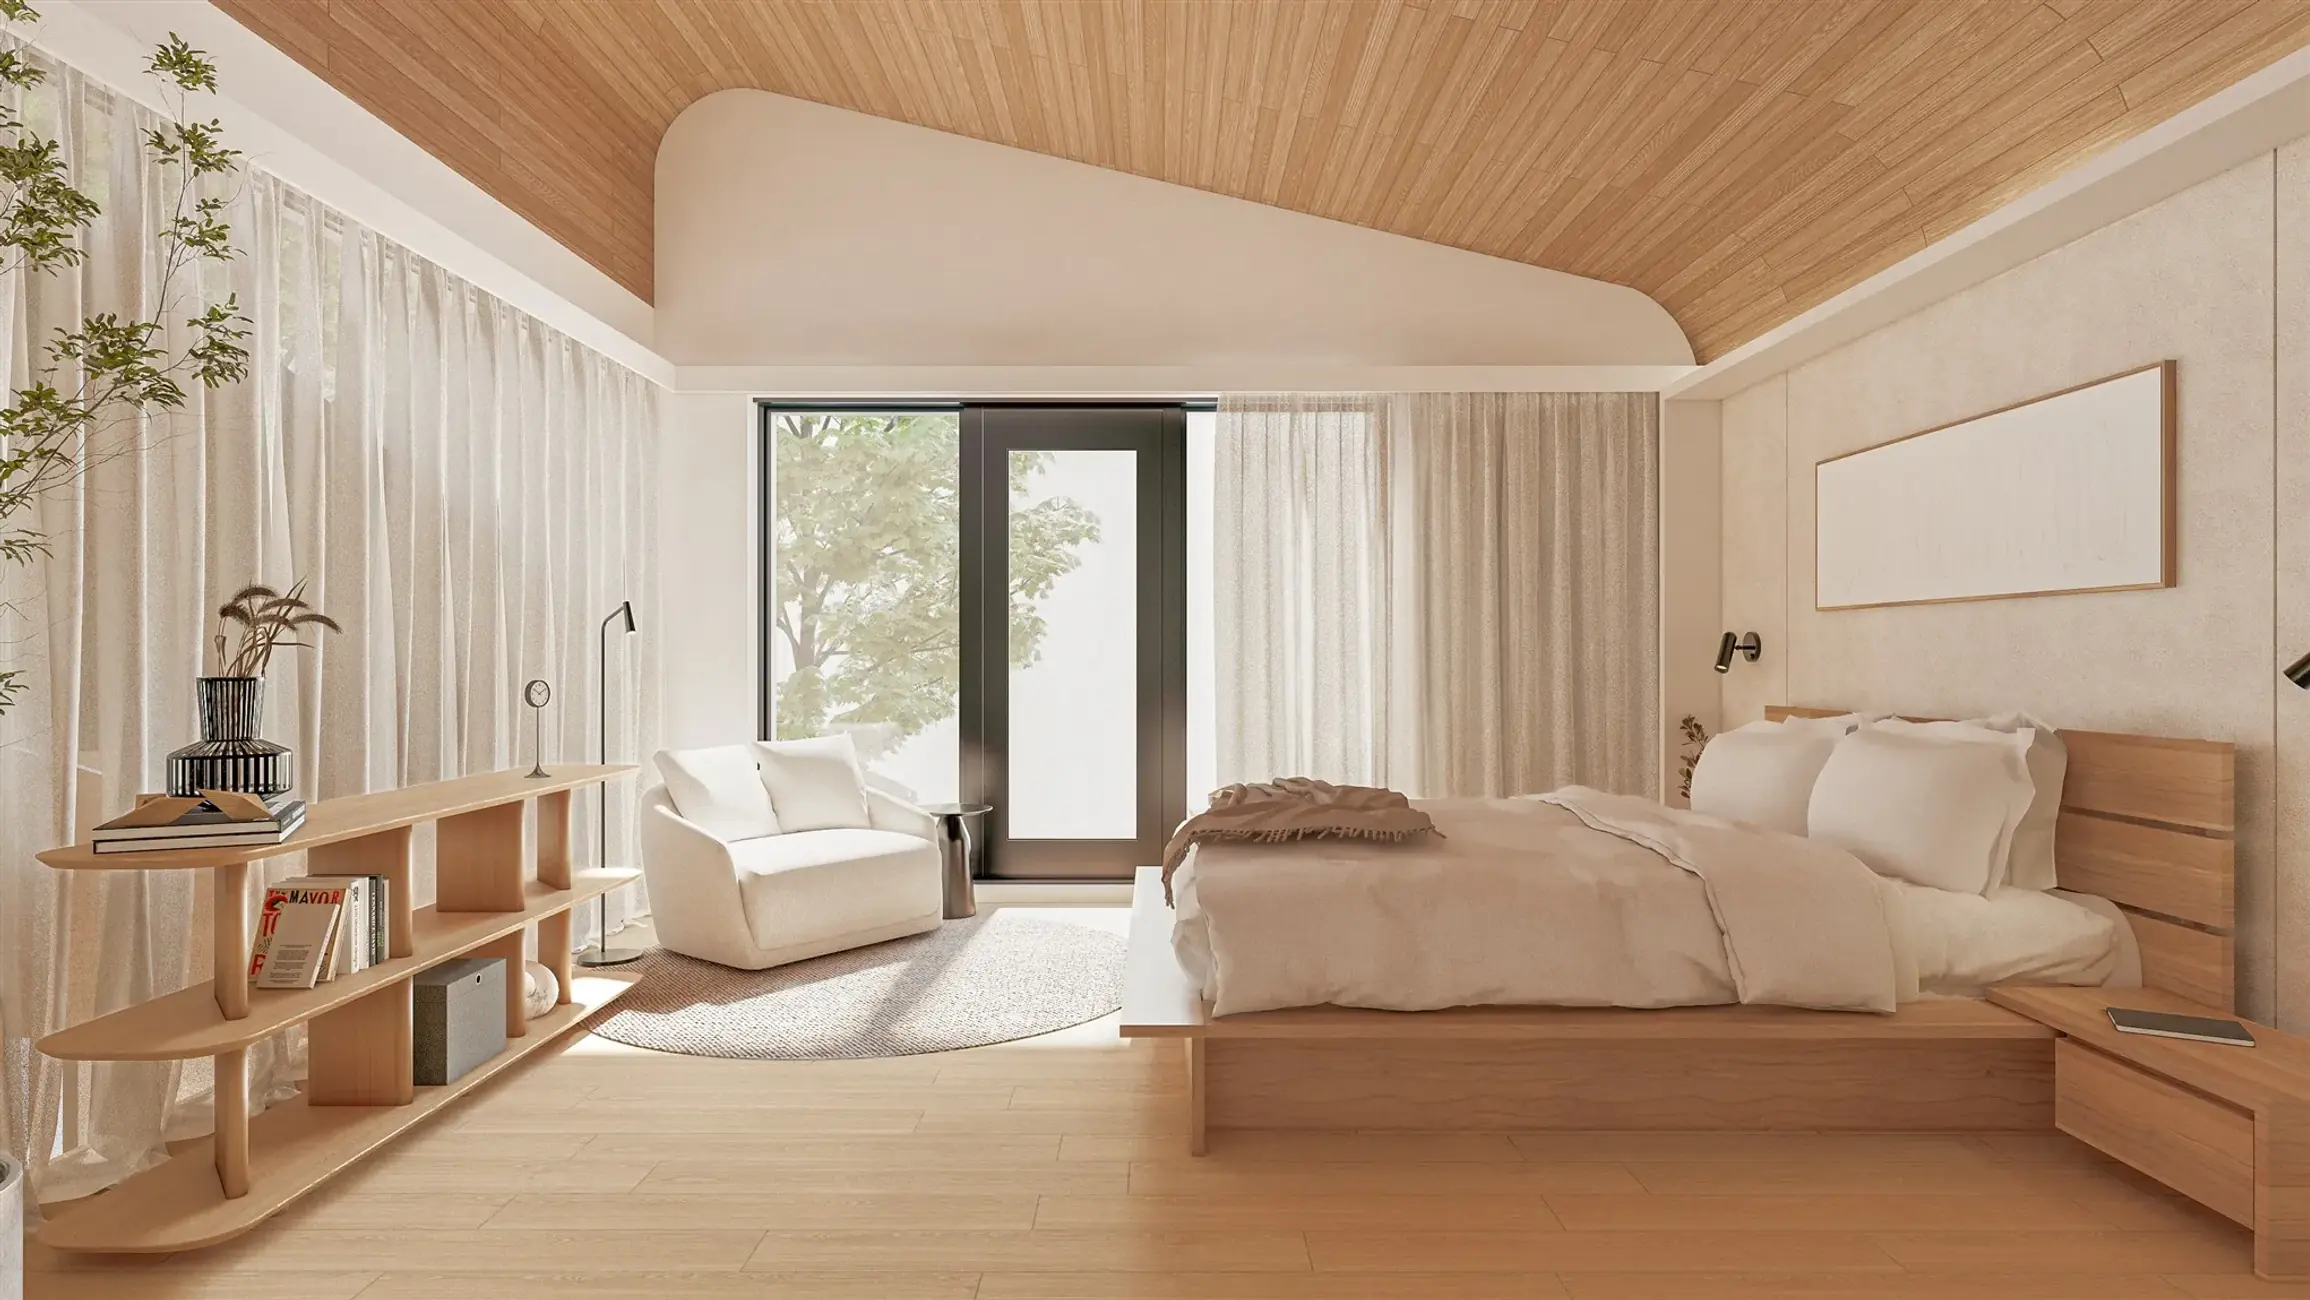
Bedroom with a wooden platform bed, a cream-colored armchair, and a low bookcase
Master bedroom with an upholstered headboard, black wall sconces, and a curved wooden ceiling
Bathroom with a double marble sink, full-width mirror, and glass-enclosed shower
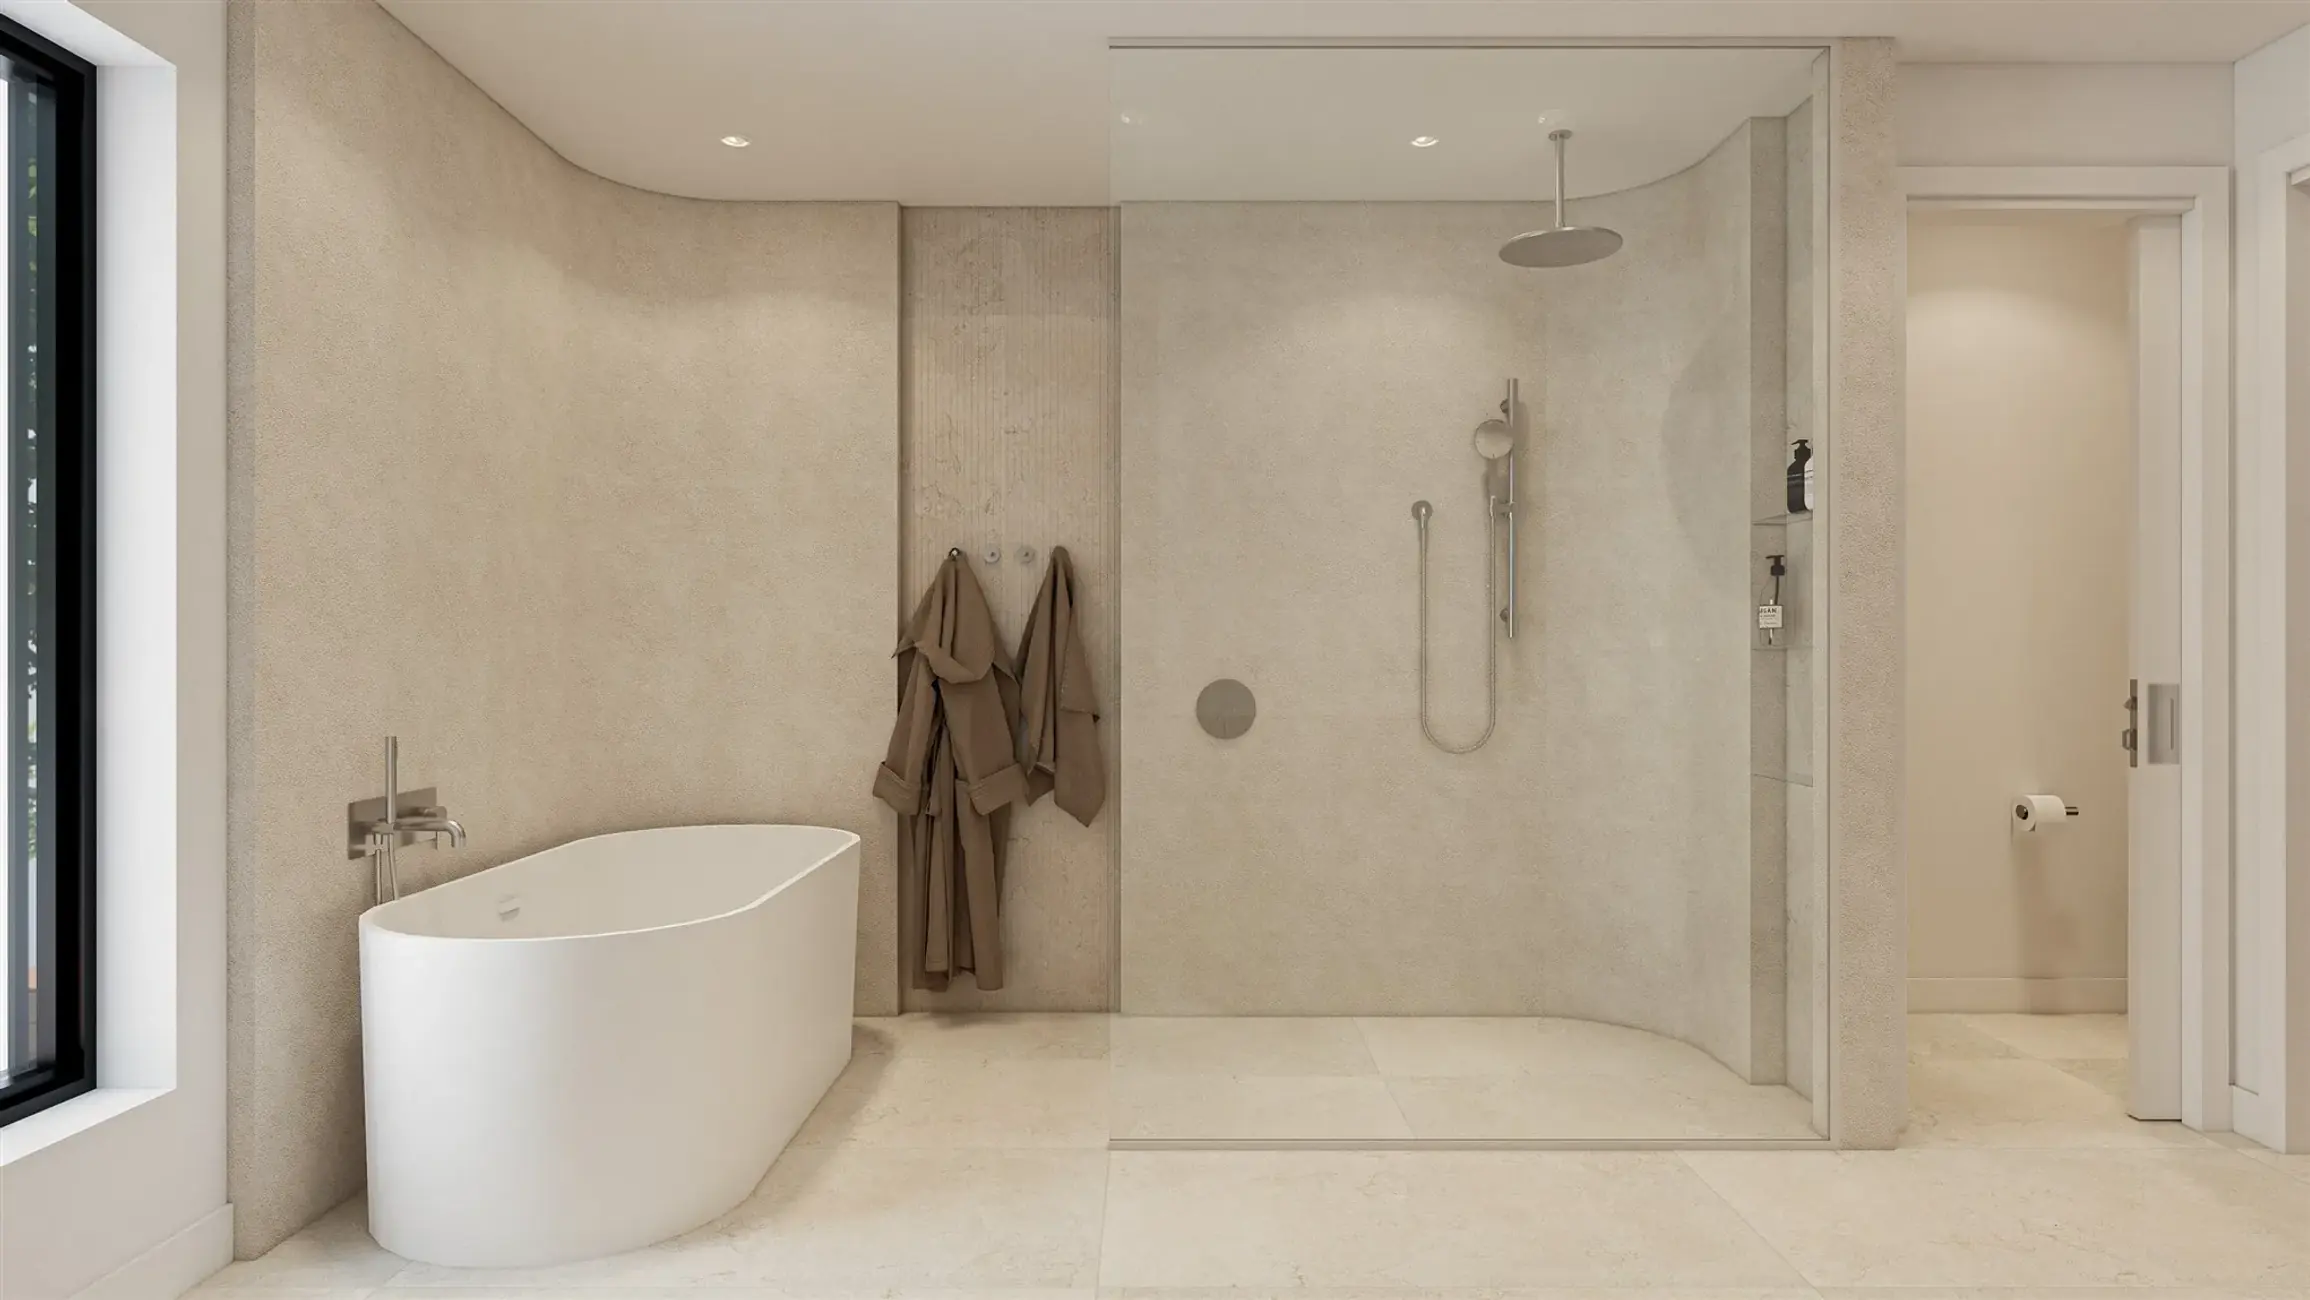
Bathroom with a freestanding bathtub, walk-in shower, and hanging bathrobes
Bathroom with a freestanding bathtub in front of a window and a glass-enclosed shower in the background
Dressing table with built-in mirror, upholstered stool, and white wardrobe
Hallway with white closets, a full-length mirror, and a vanity
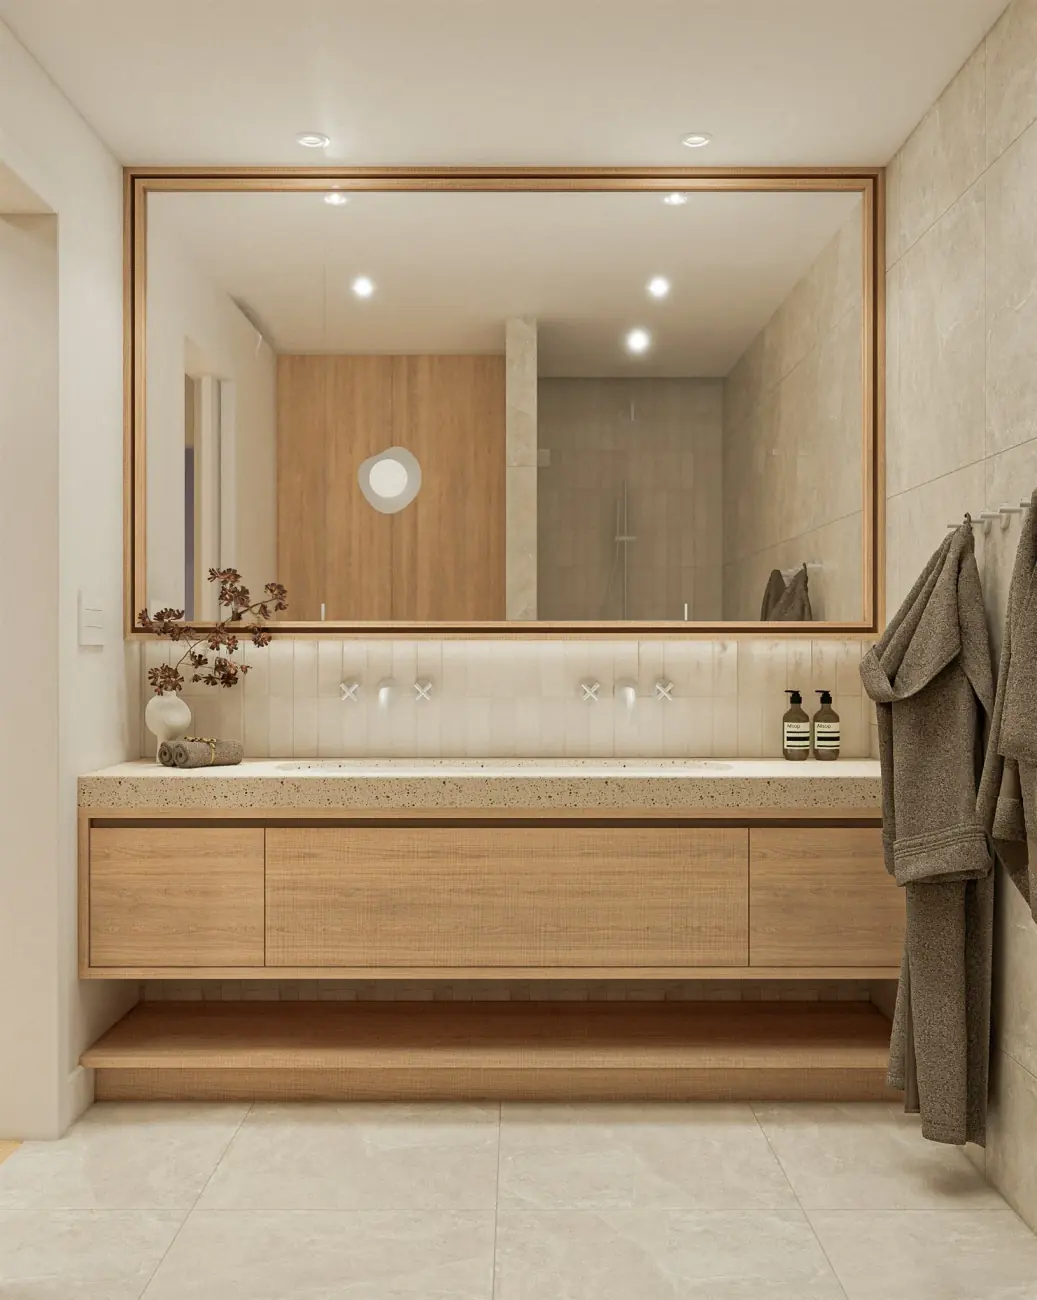
Bathroom sink with a terrazzo countertop, a wood-framed mirror, and bathrobes

Glass-enclosed shower with a rain showerhead and a toilet recessed beneath a wooden panel
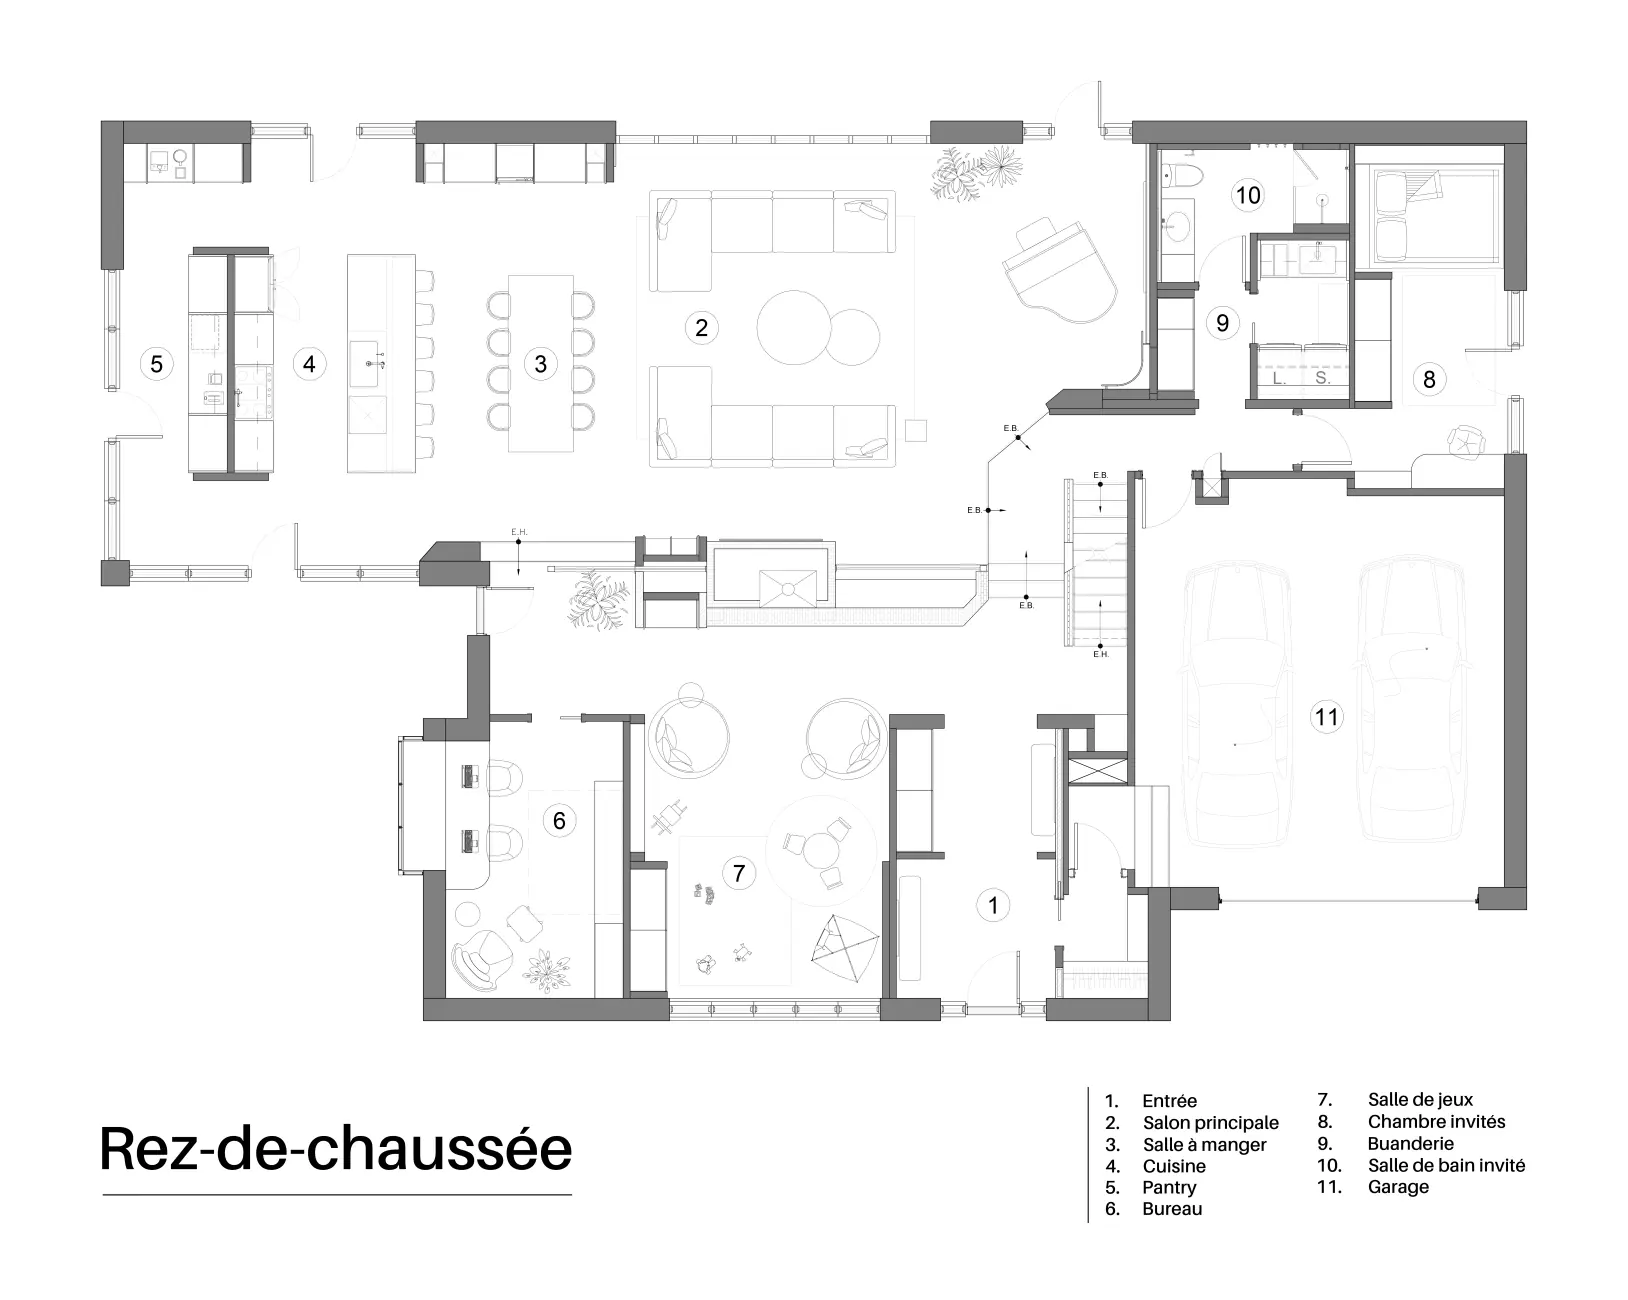
Ground Floor Plan of the Du Souilly Project
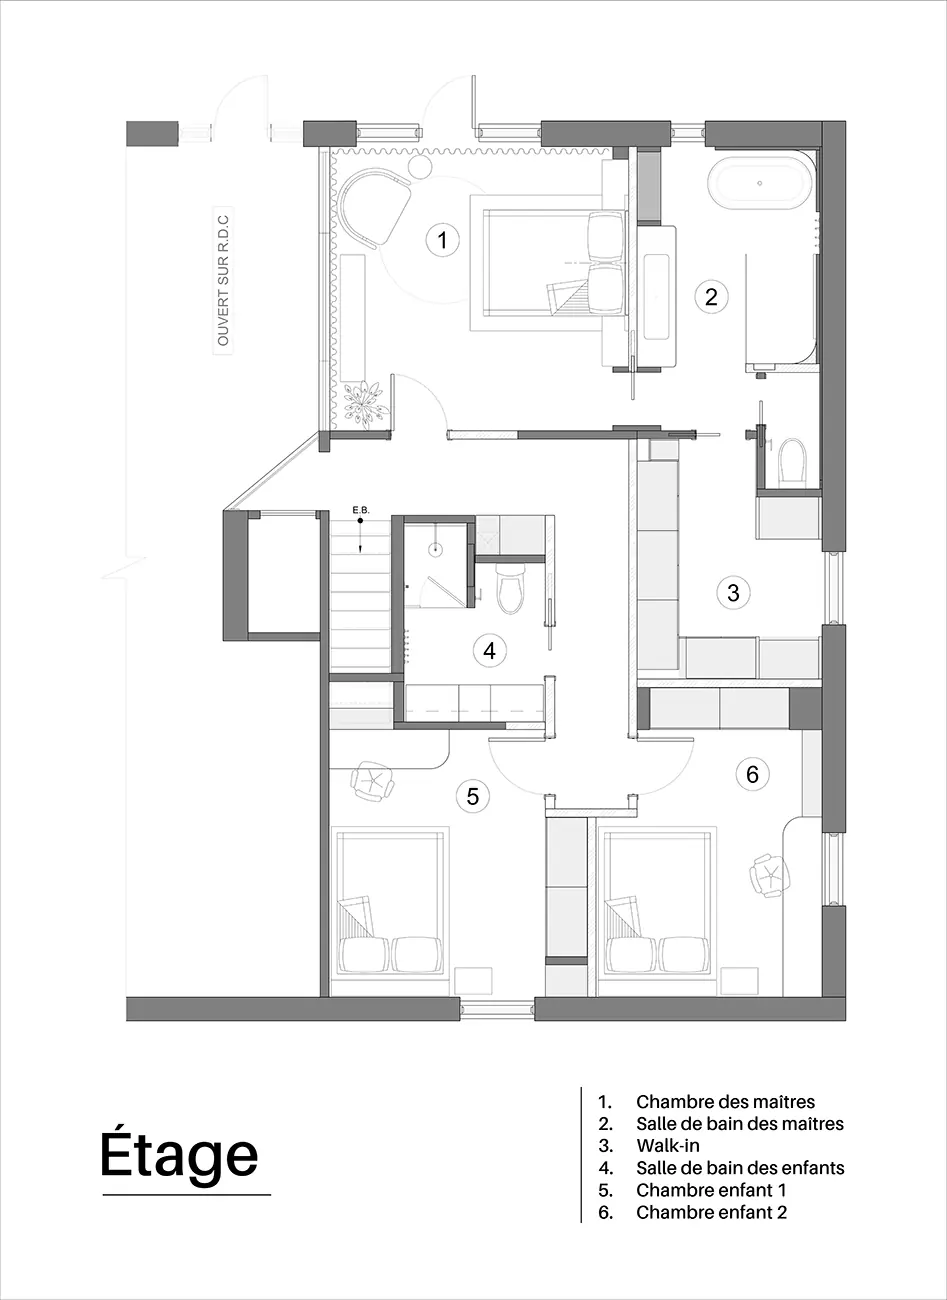
Floor Plan for the Du Souilly Project
No items found.