By clicking "Accept", you consent to the storage of cookies on your device in order to improve site navigation, analyze site usage and contribute to our marketing efforts. See our Privacy Policy for more information.
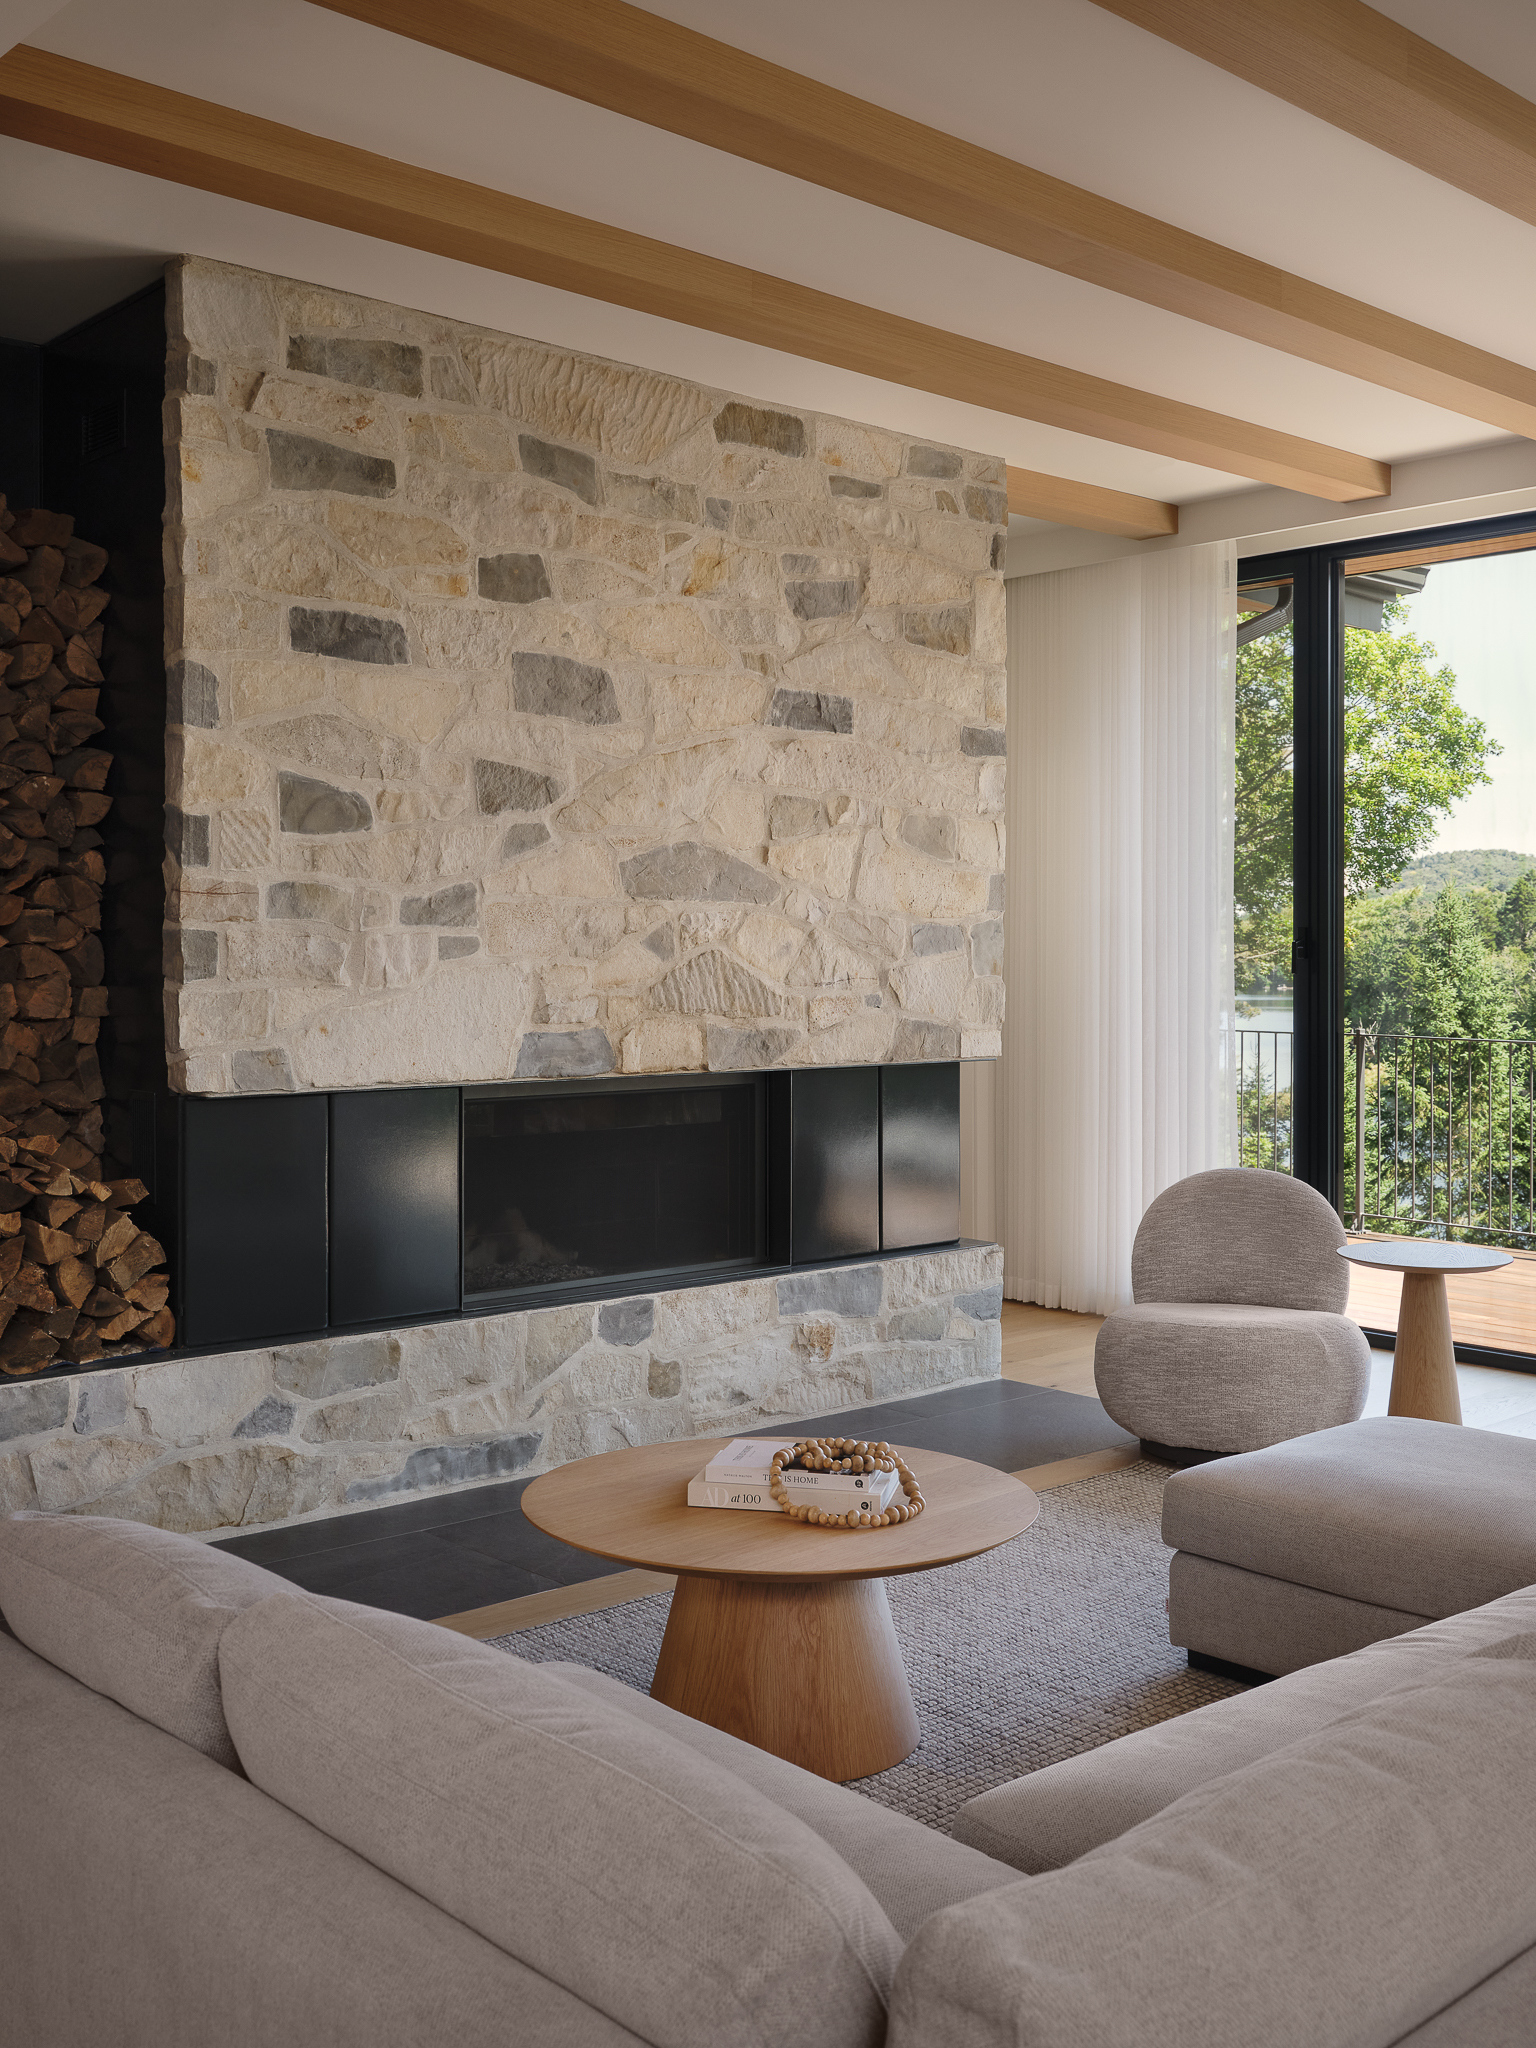
Living room with a stone fireplace, exposed wooden beams, and a view of the lake—a new construction in Ivry-sur-le-Lac by Entre Quatre Murs

Lake Manitou

Project type
New construction
Area
4100
pi.ca
Year
2025
Location
Ivry-sur-le-Lac
Photographer
Phil Bernard
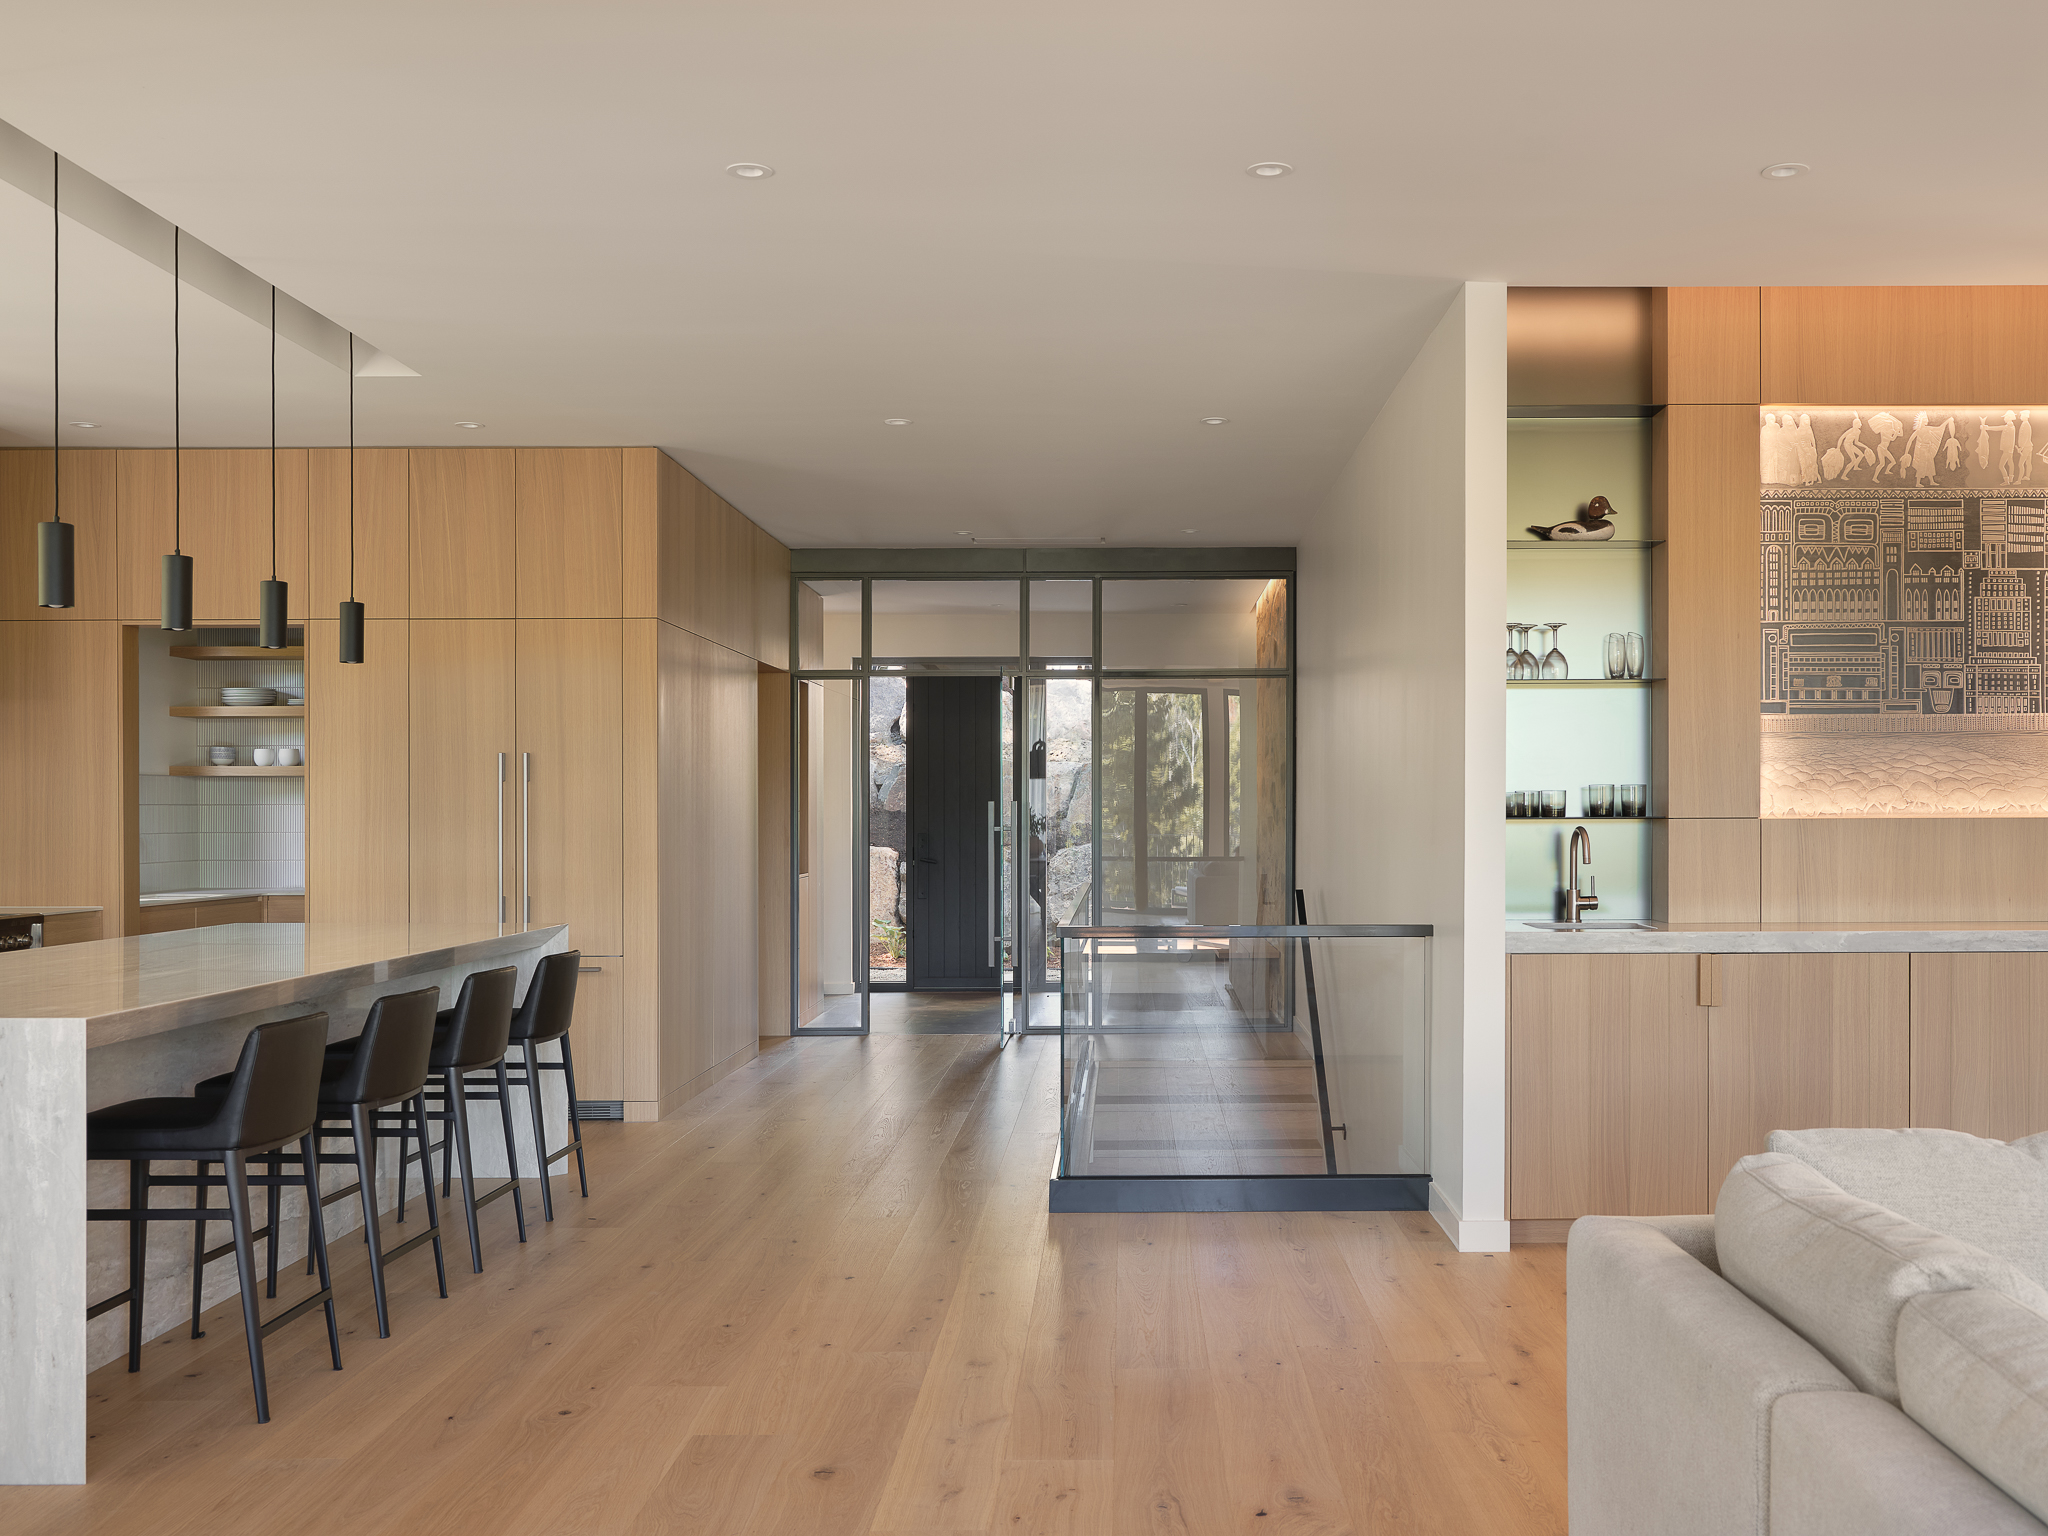
Open kitchen with a central island, black bar stools, and a lighted display wall
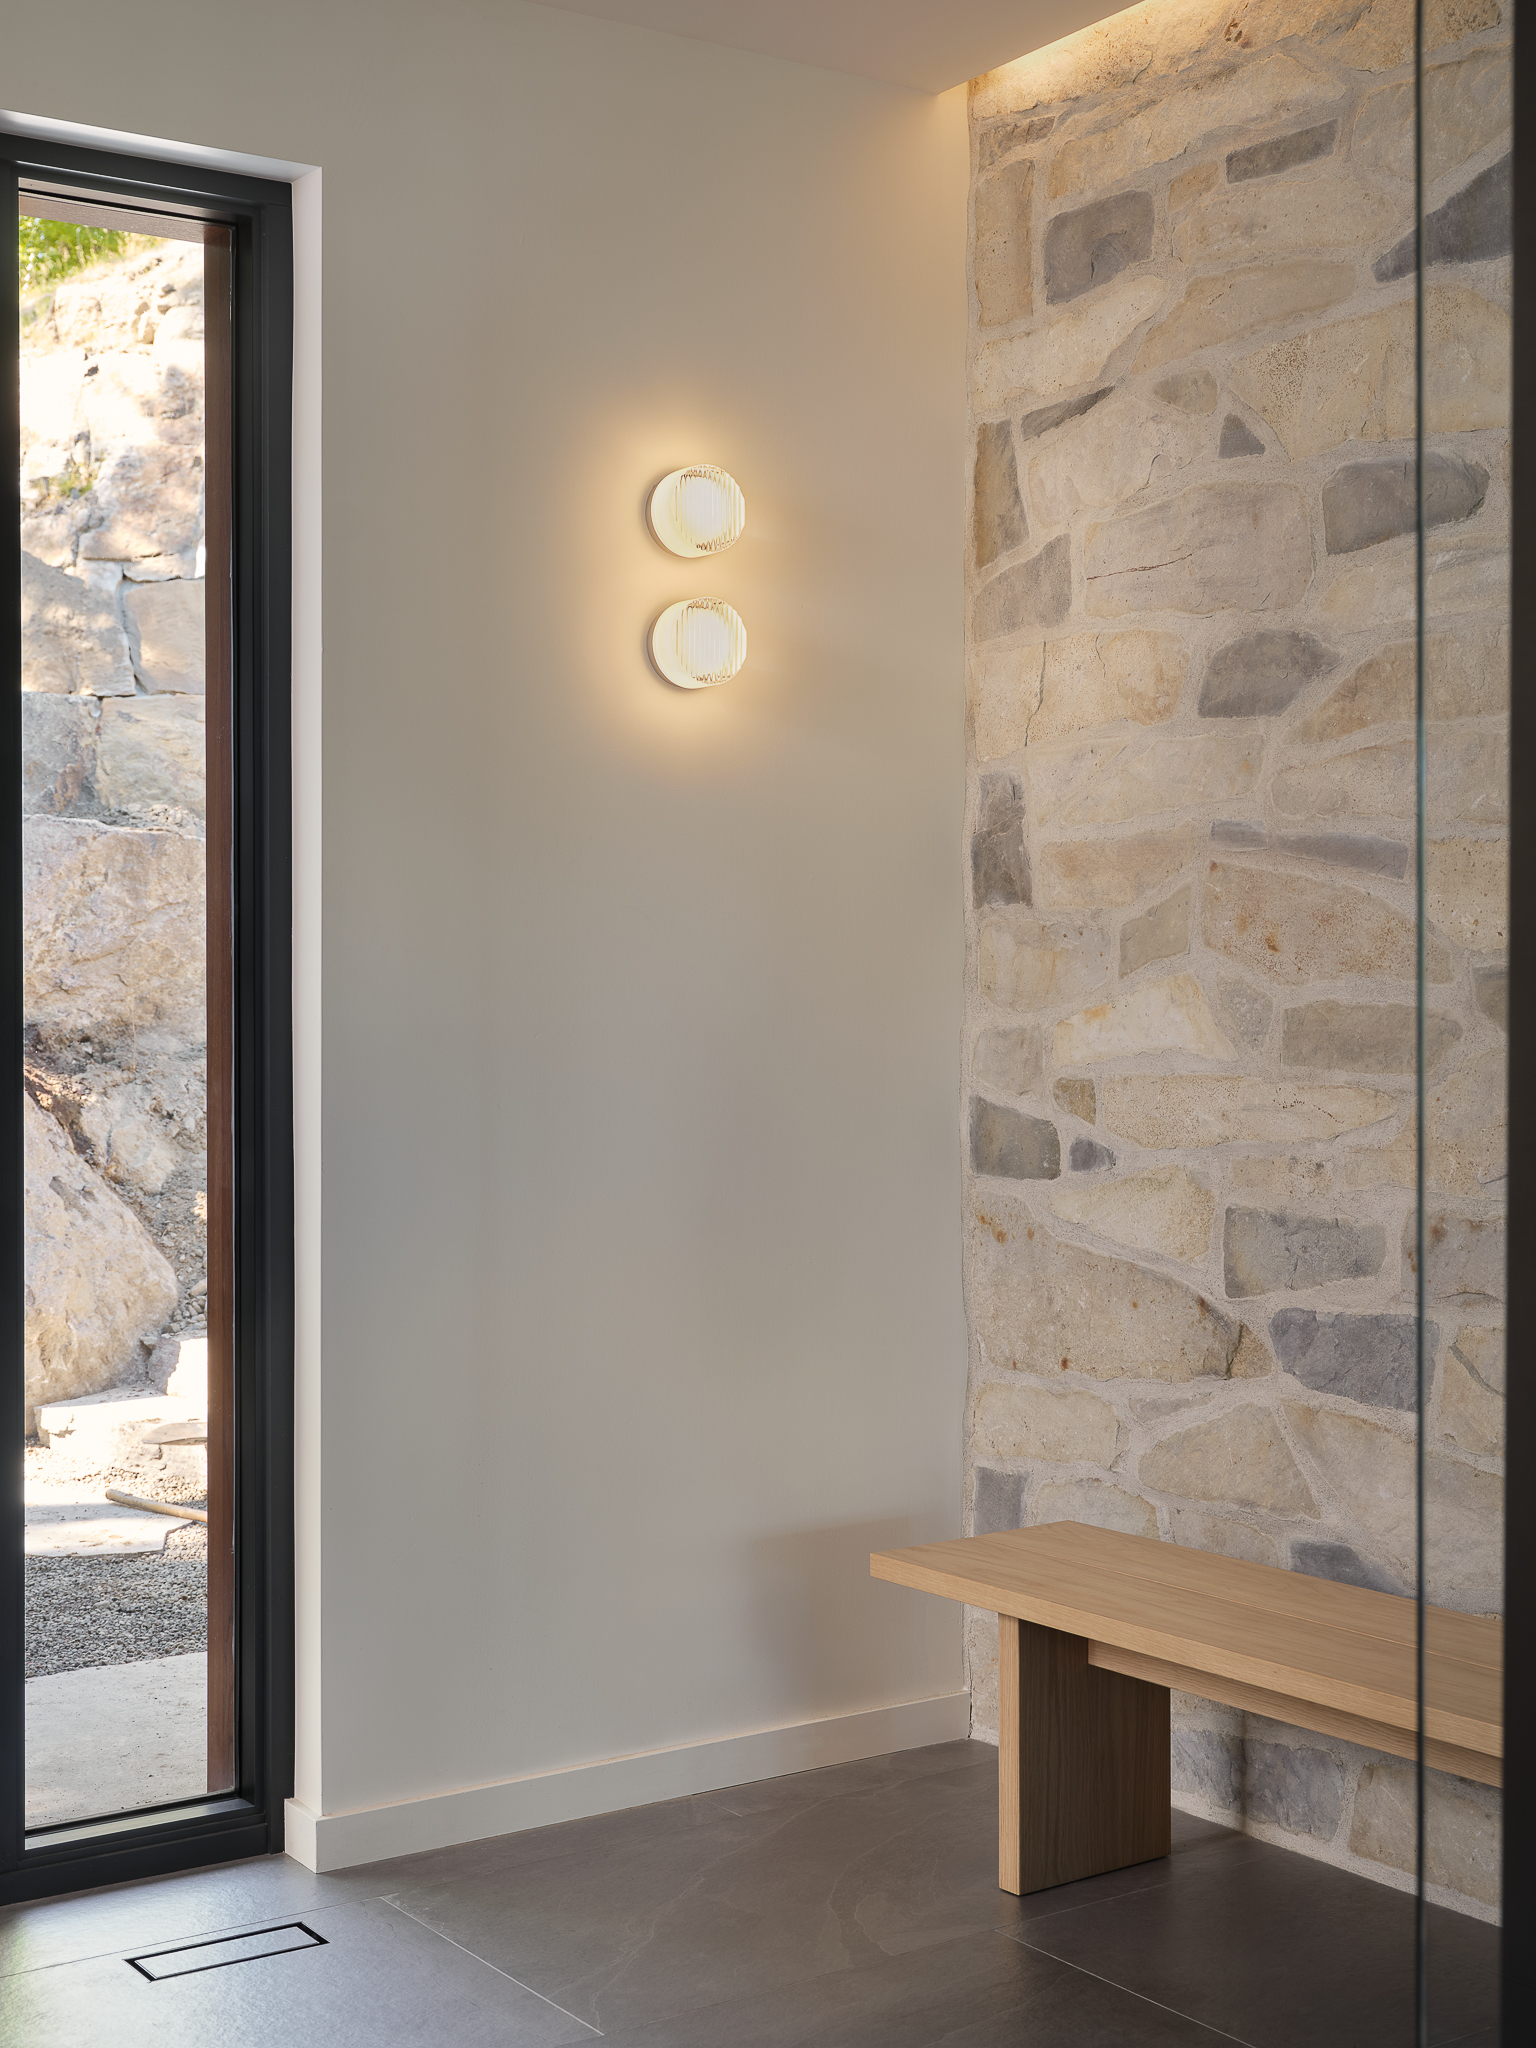
Entrance hall with round wall sconces and a wooden bench next to a stone wall
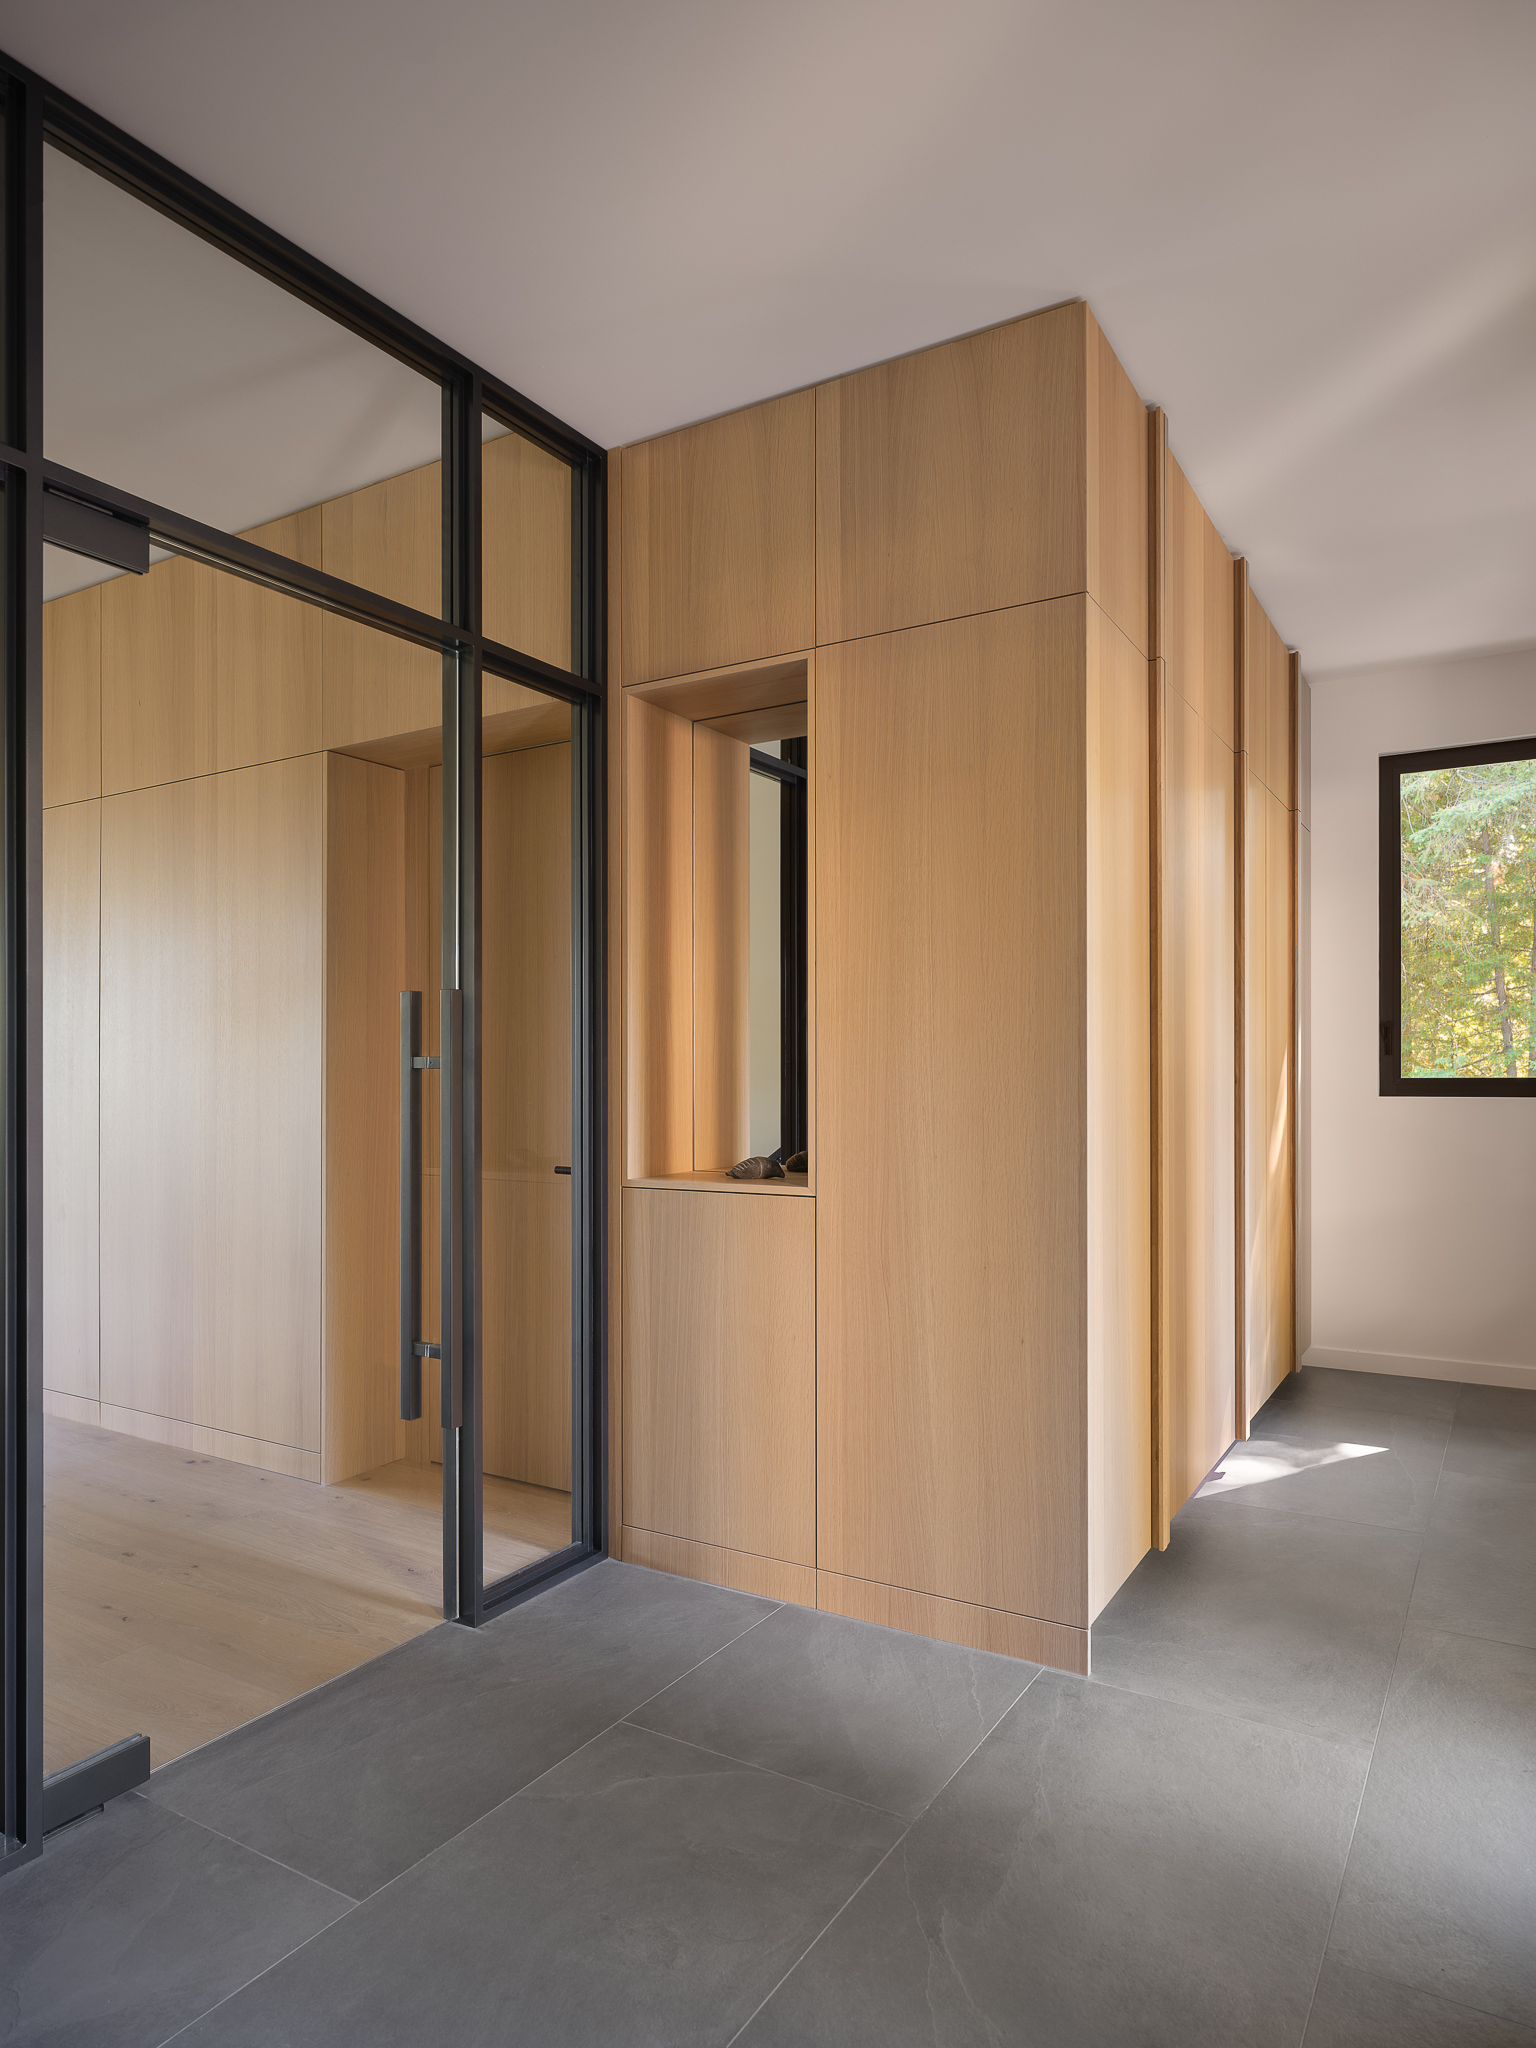
Wooden coat rack with a built-in mirror and a black glass door
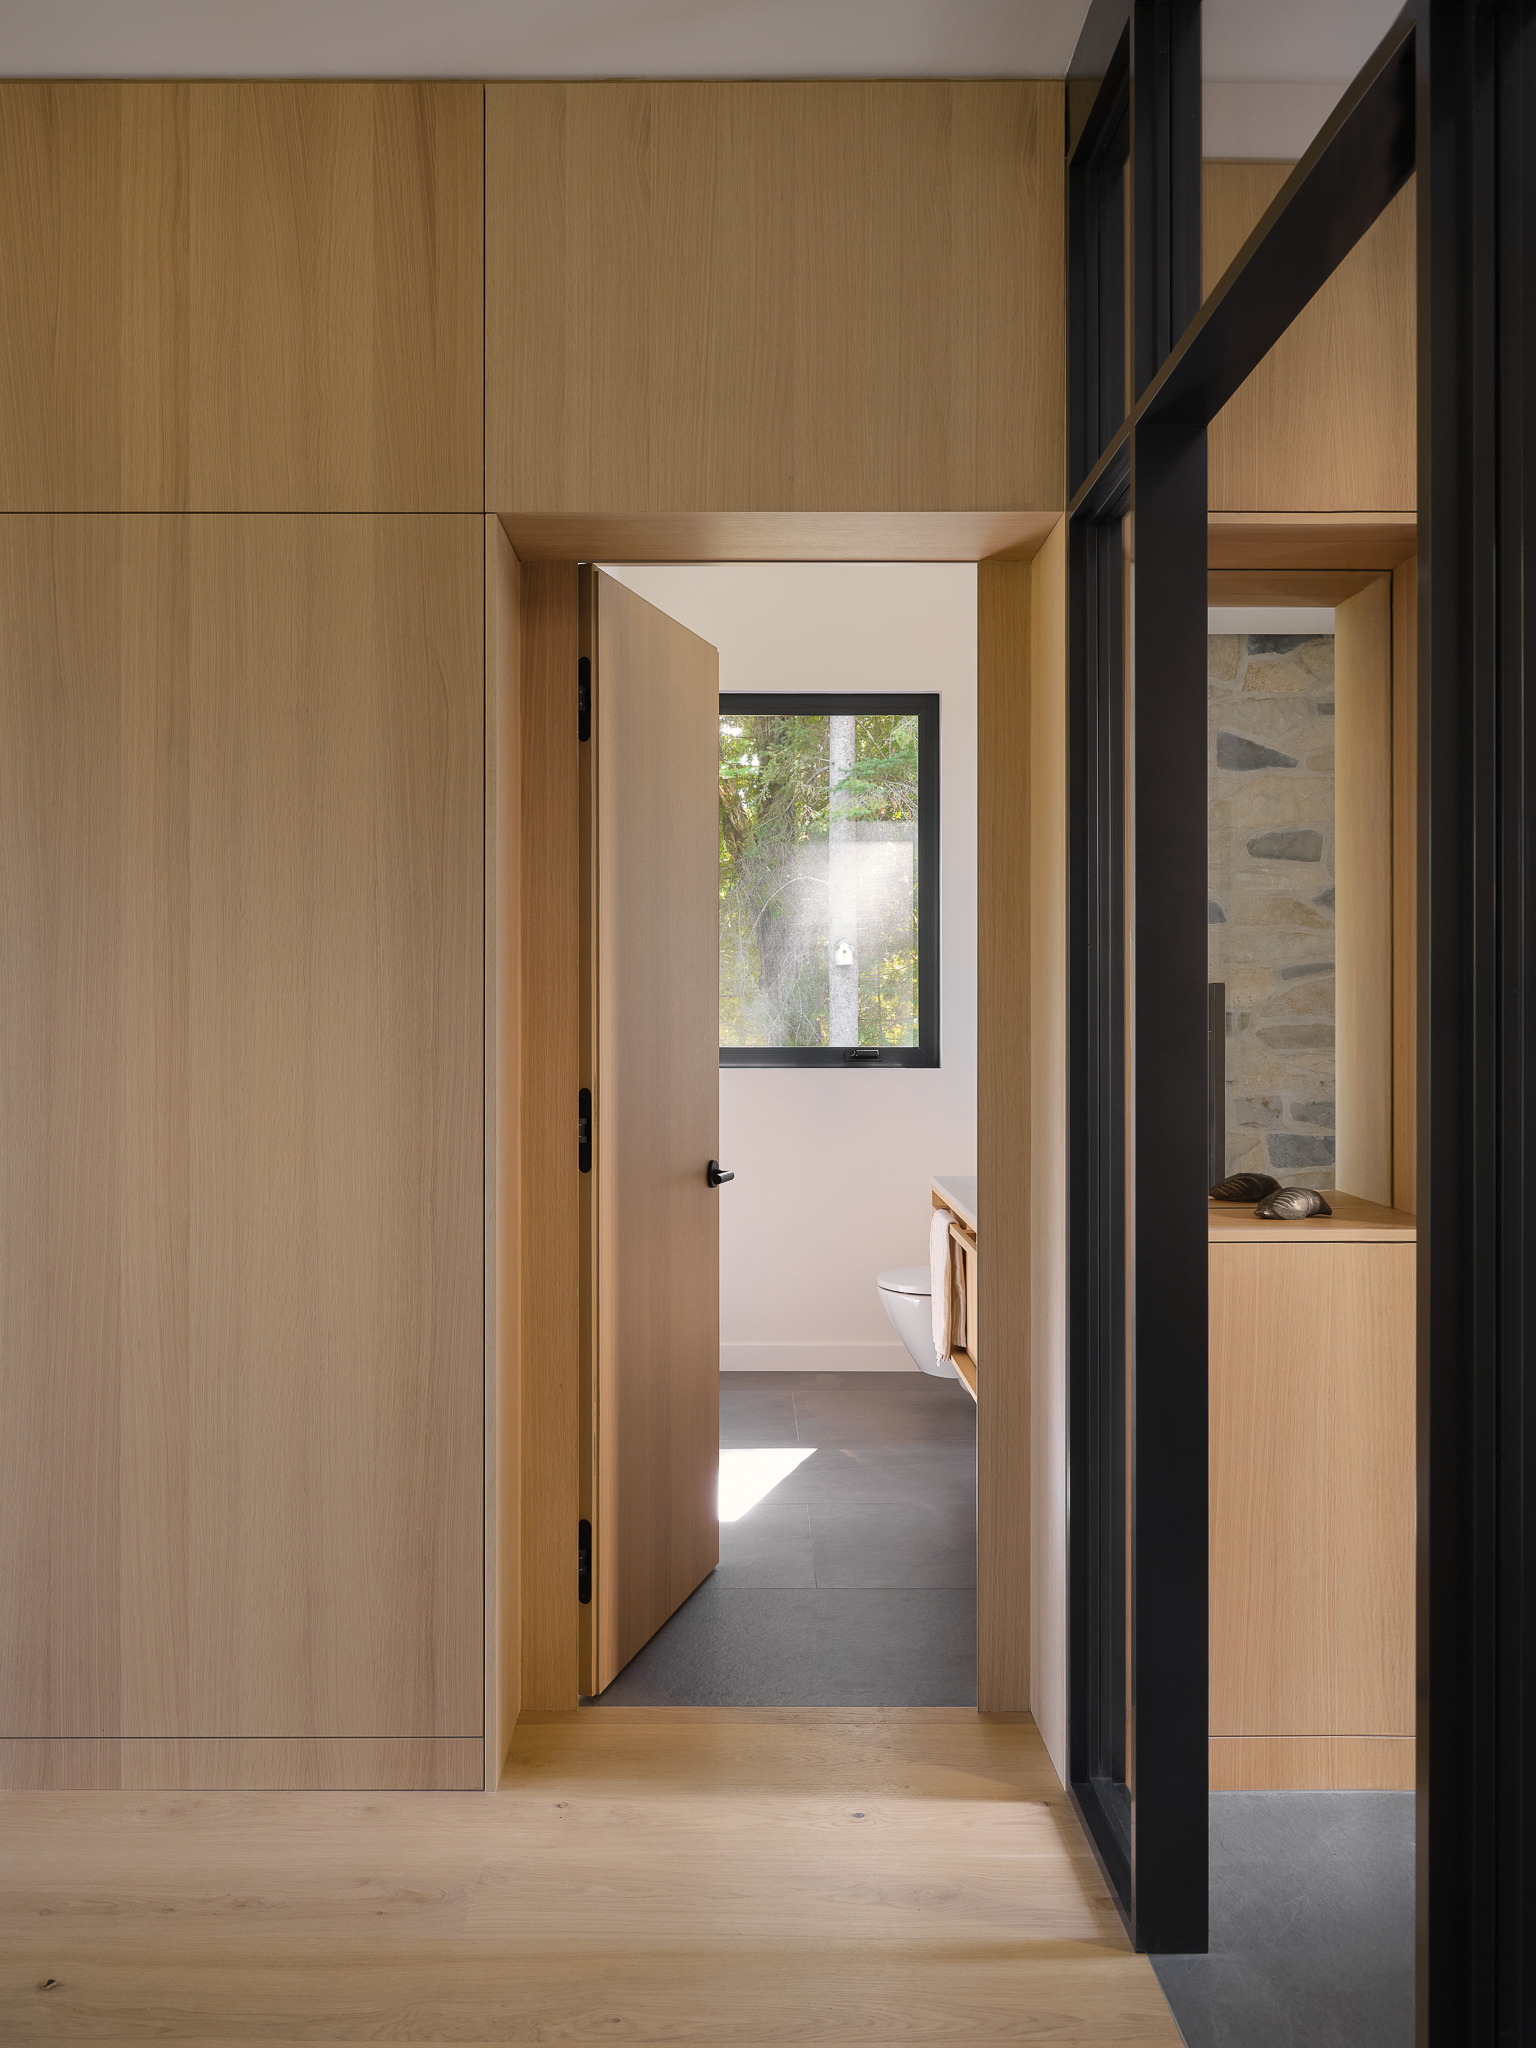
Bathroom with a wooden door leading to the toilet and a window
Living room with a beige sectional sofa, a swivel loveseat, and a wooden storage unit
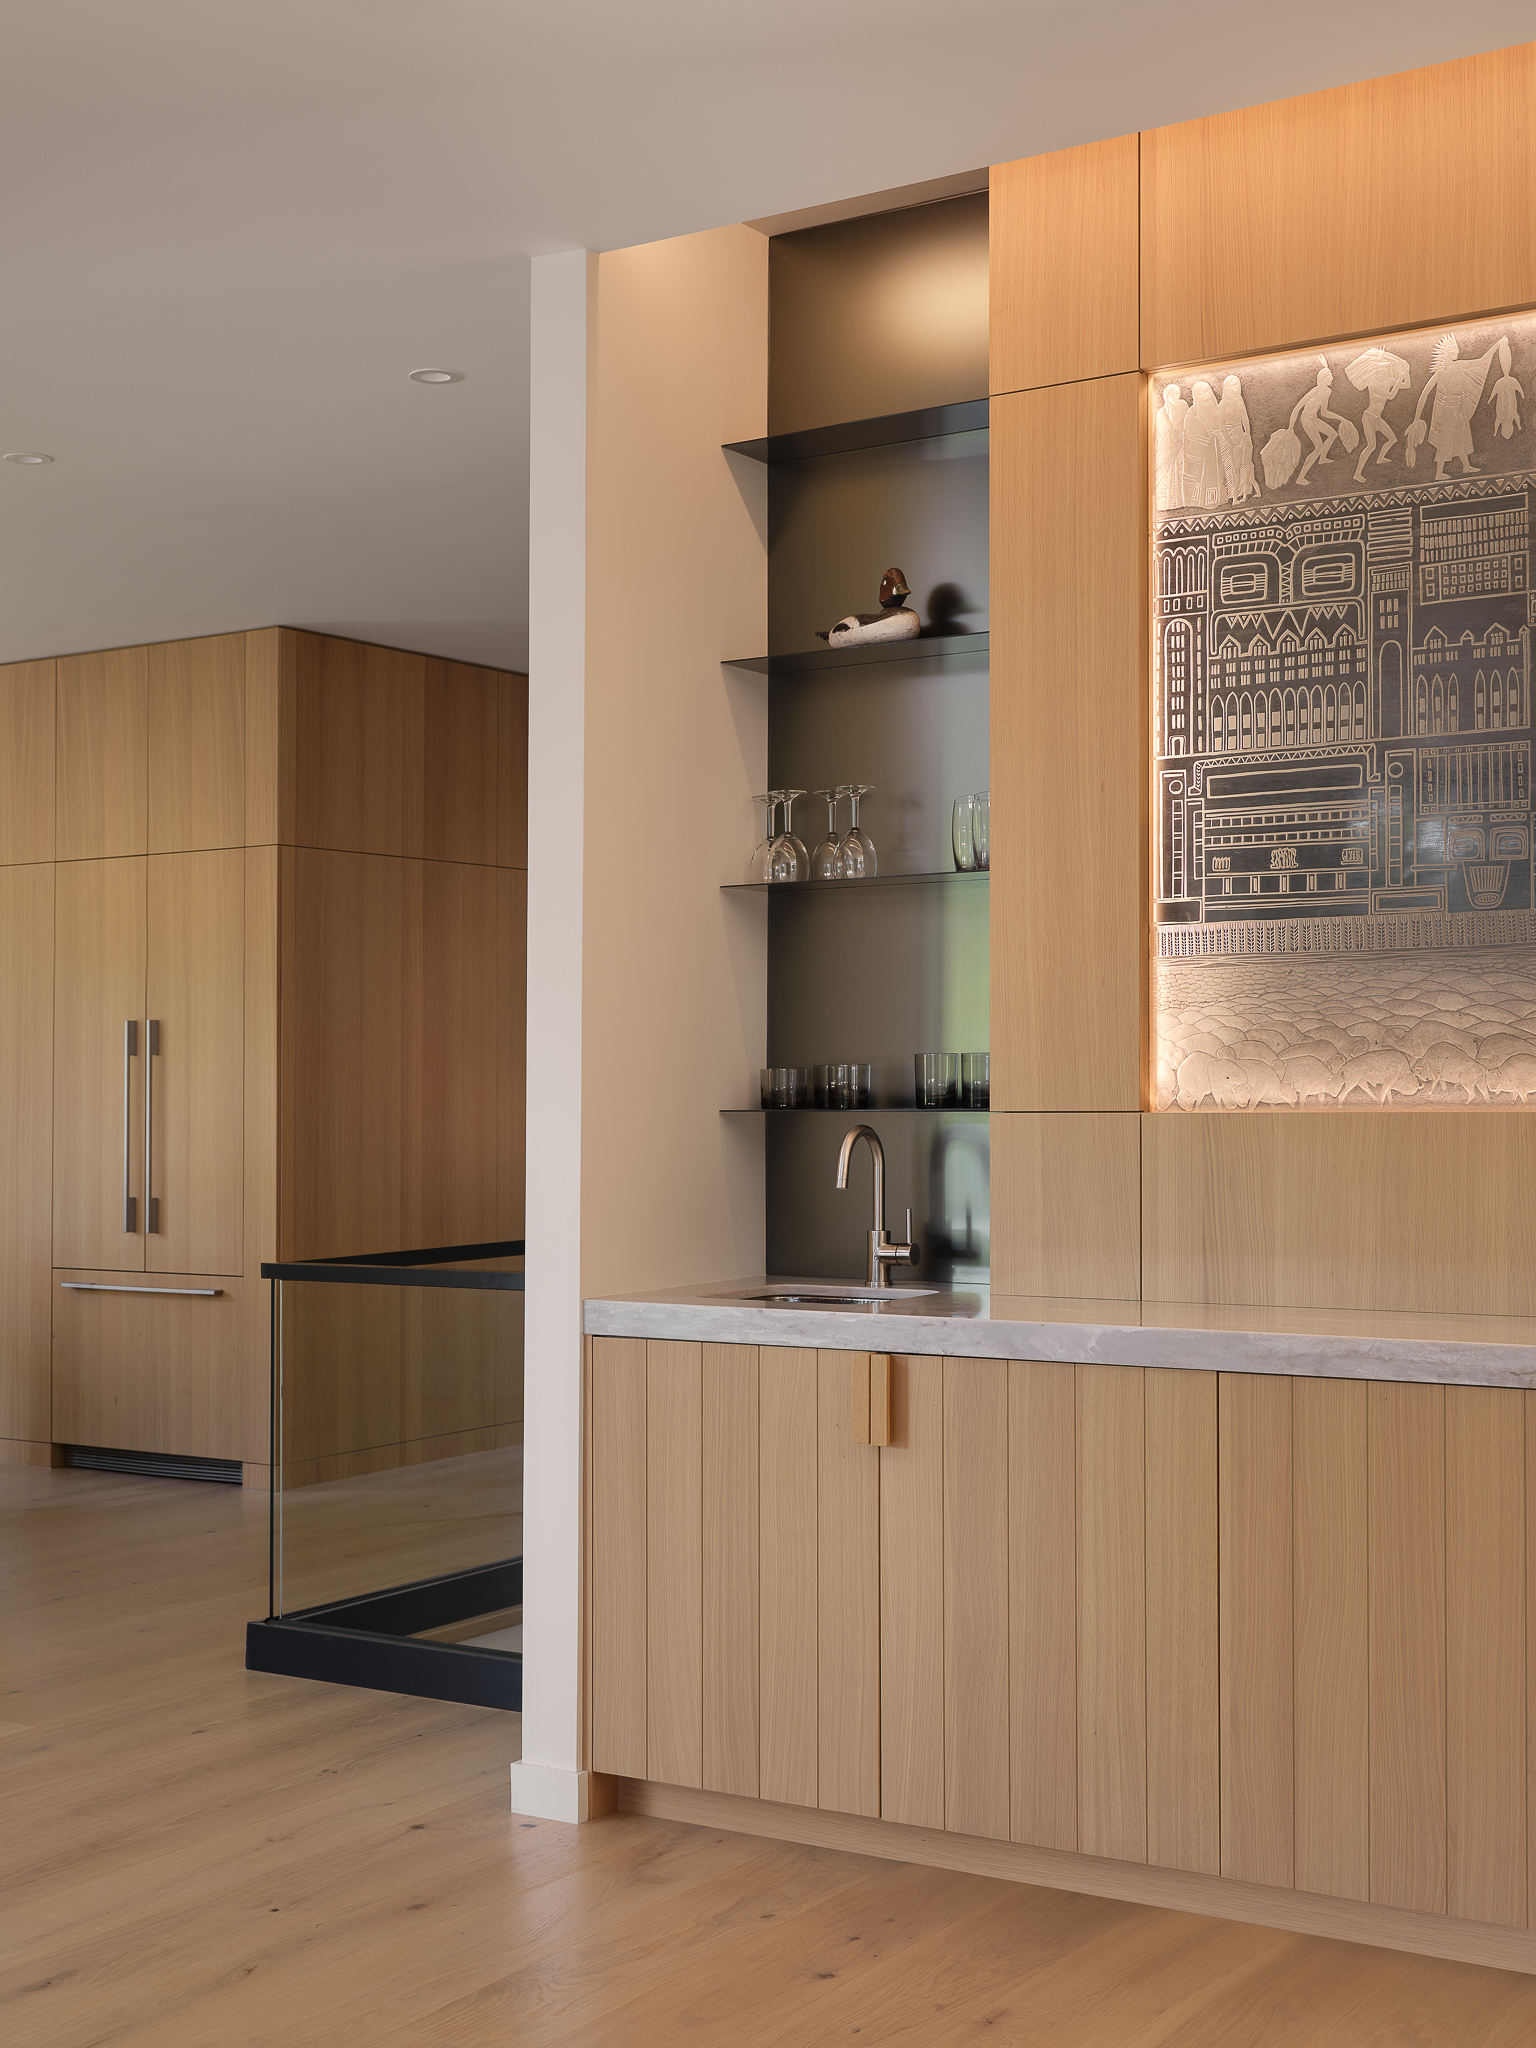
Bar with open shelves, soft lighting, and an engraved decorative panel
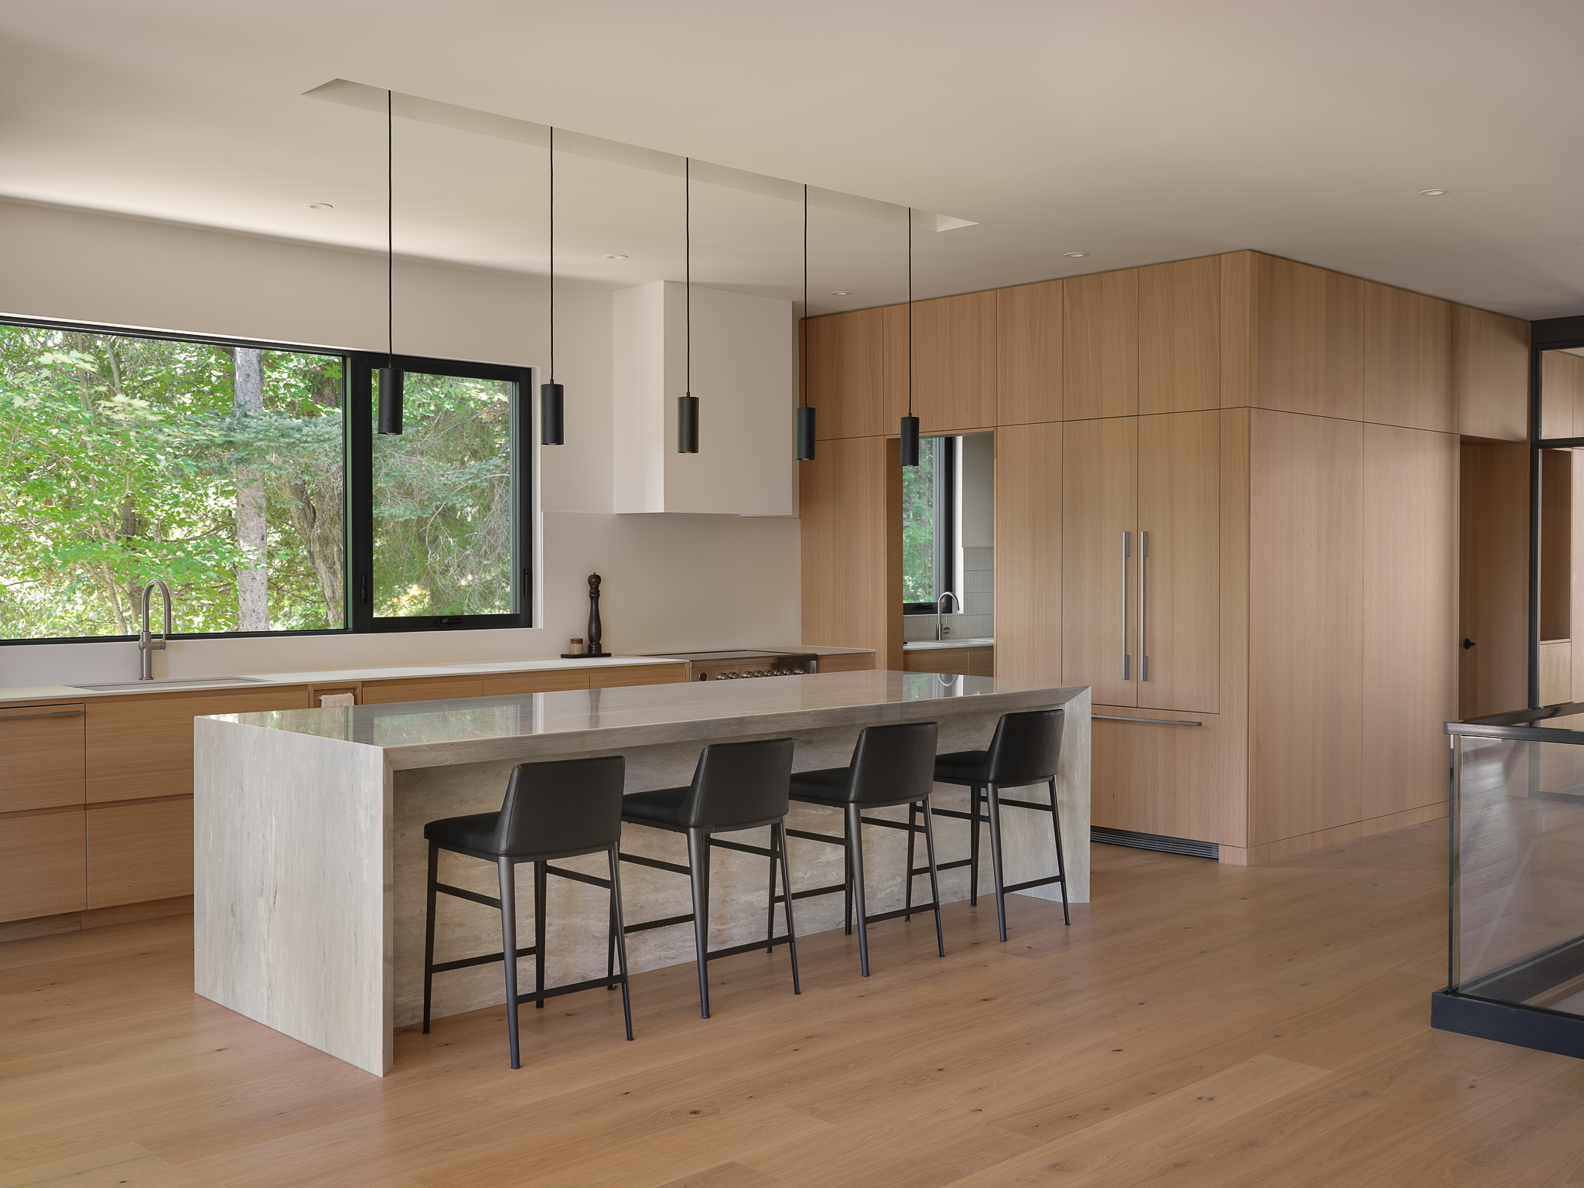
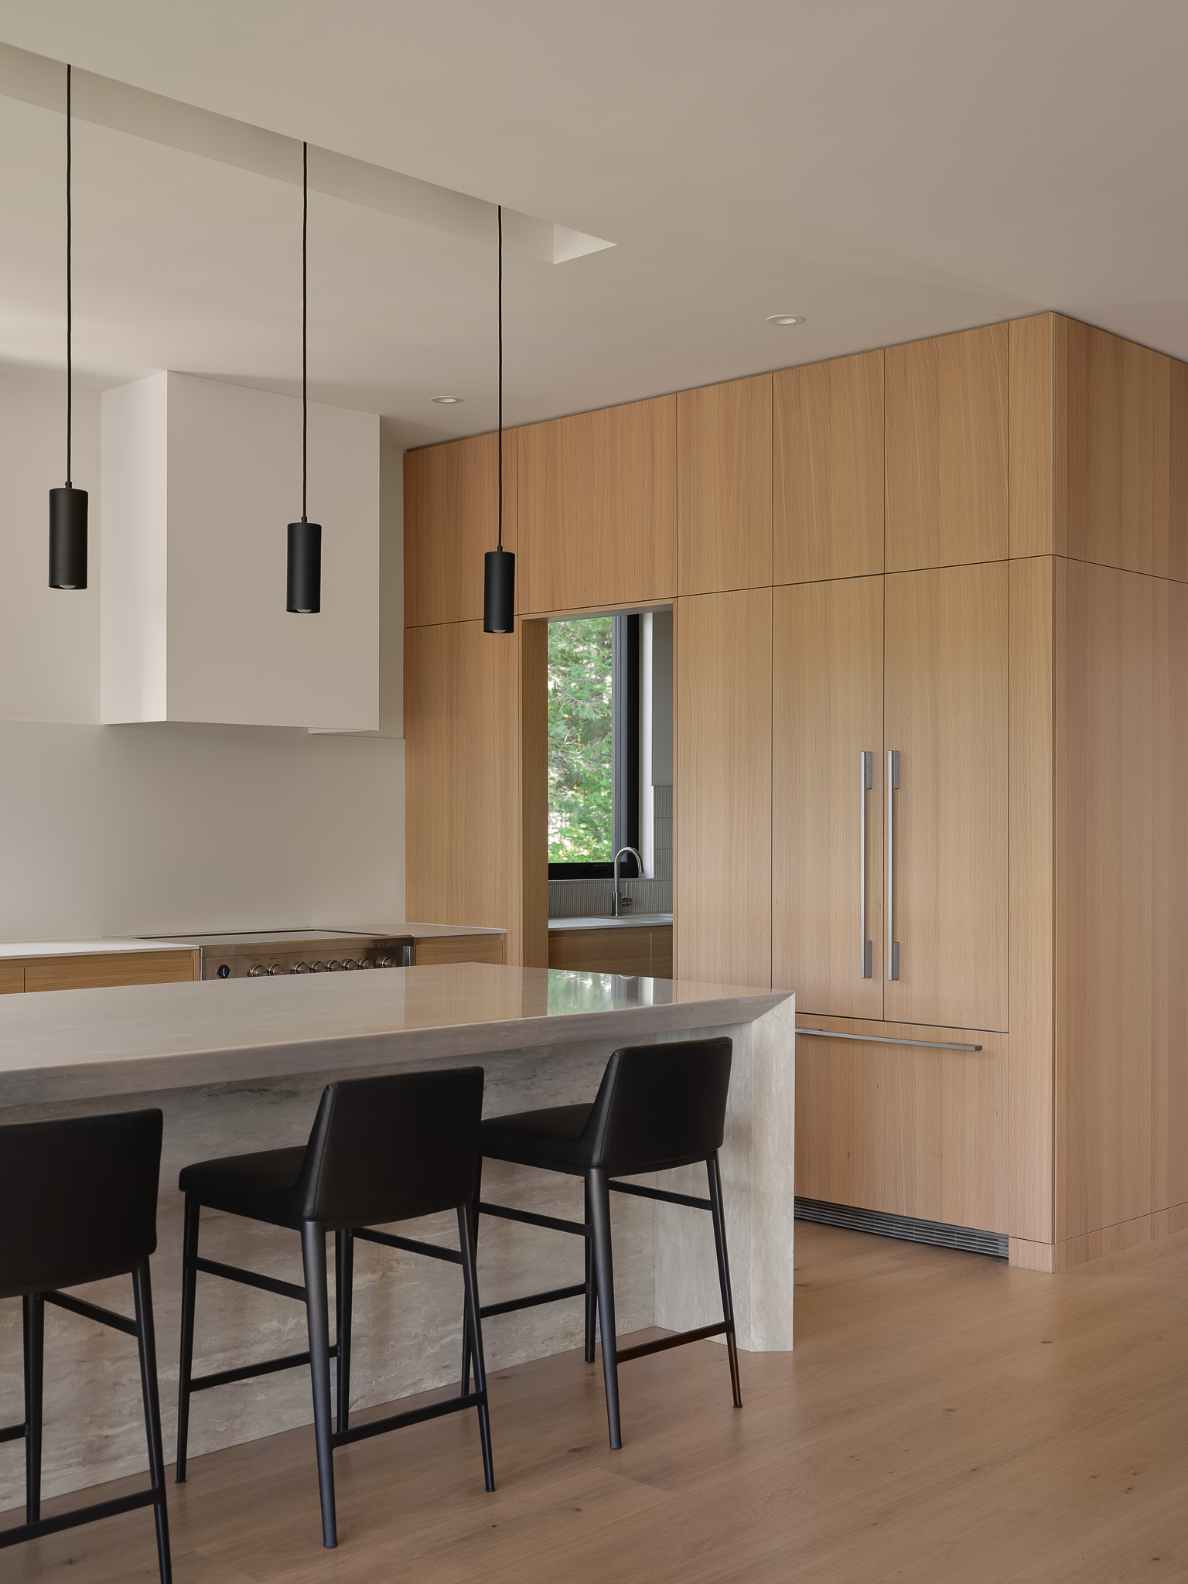
Kitchen with a stone island, black pendant lights, and a wooden pantry
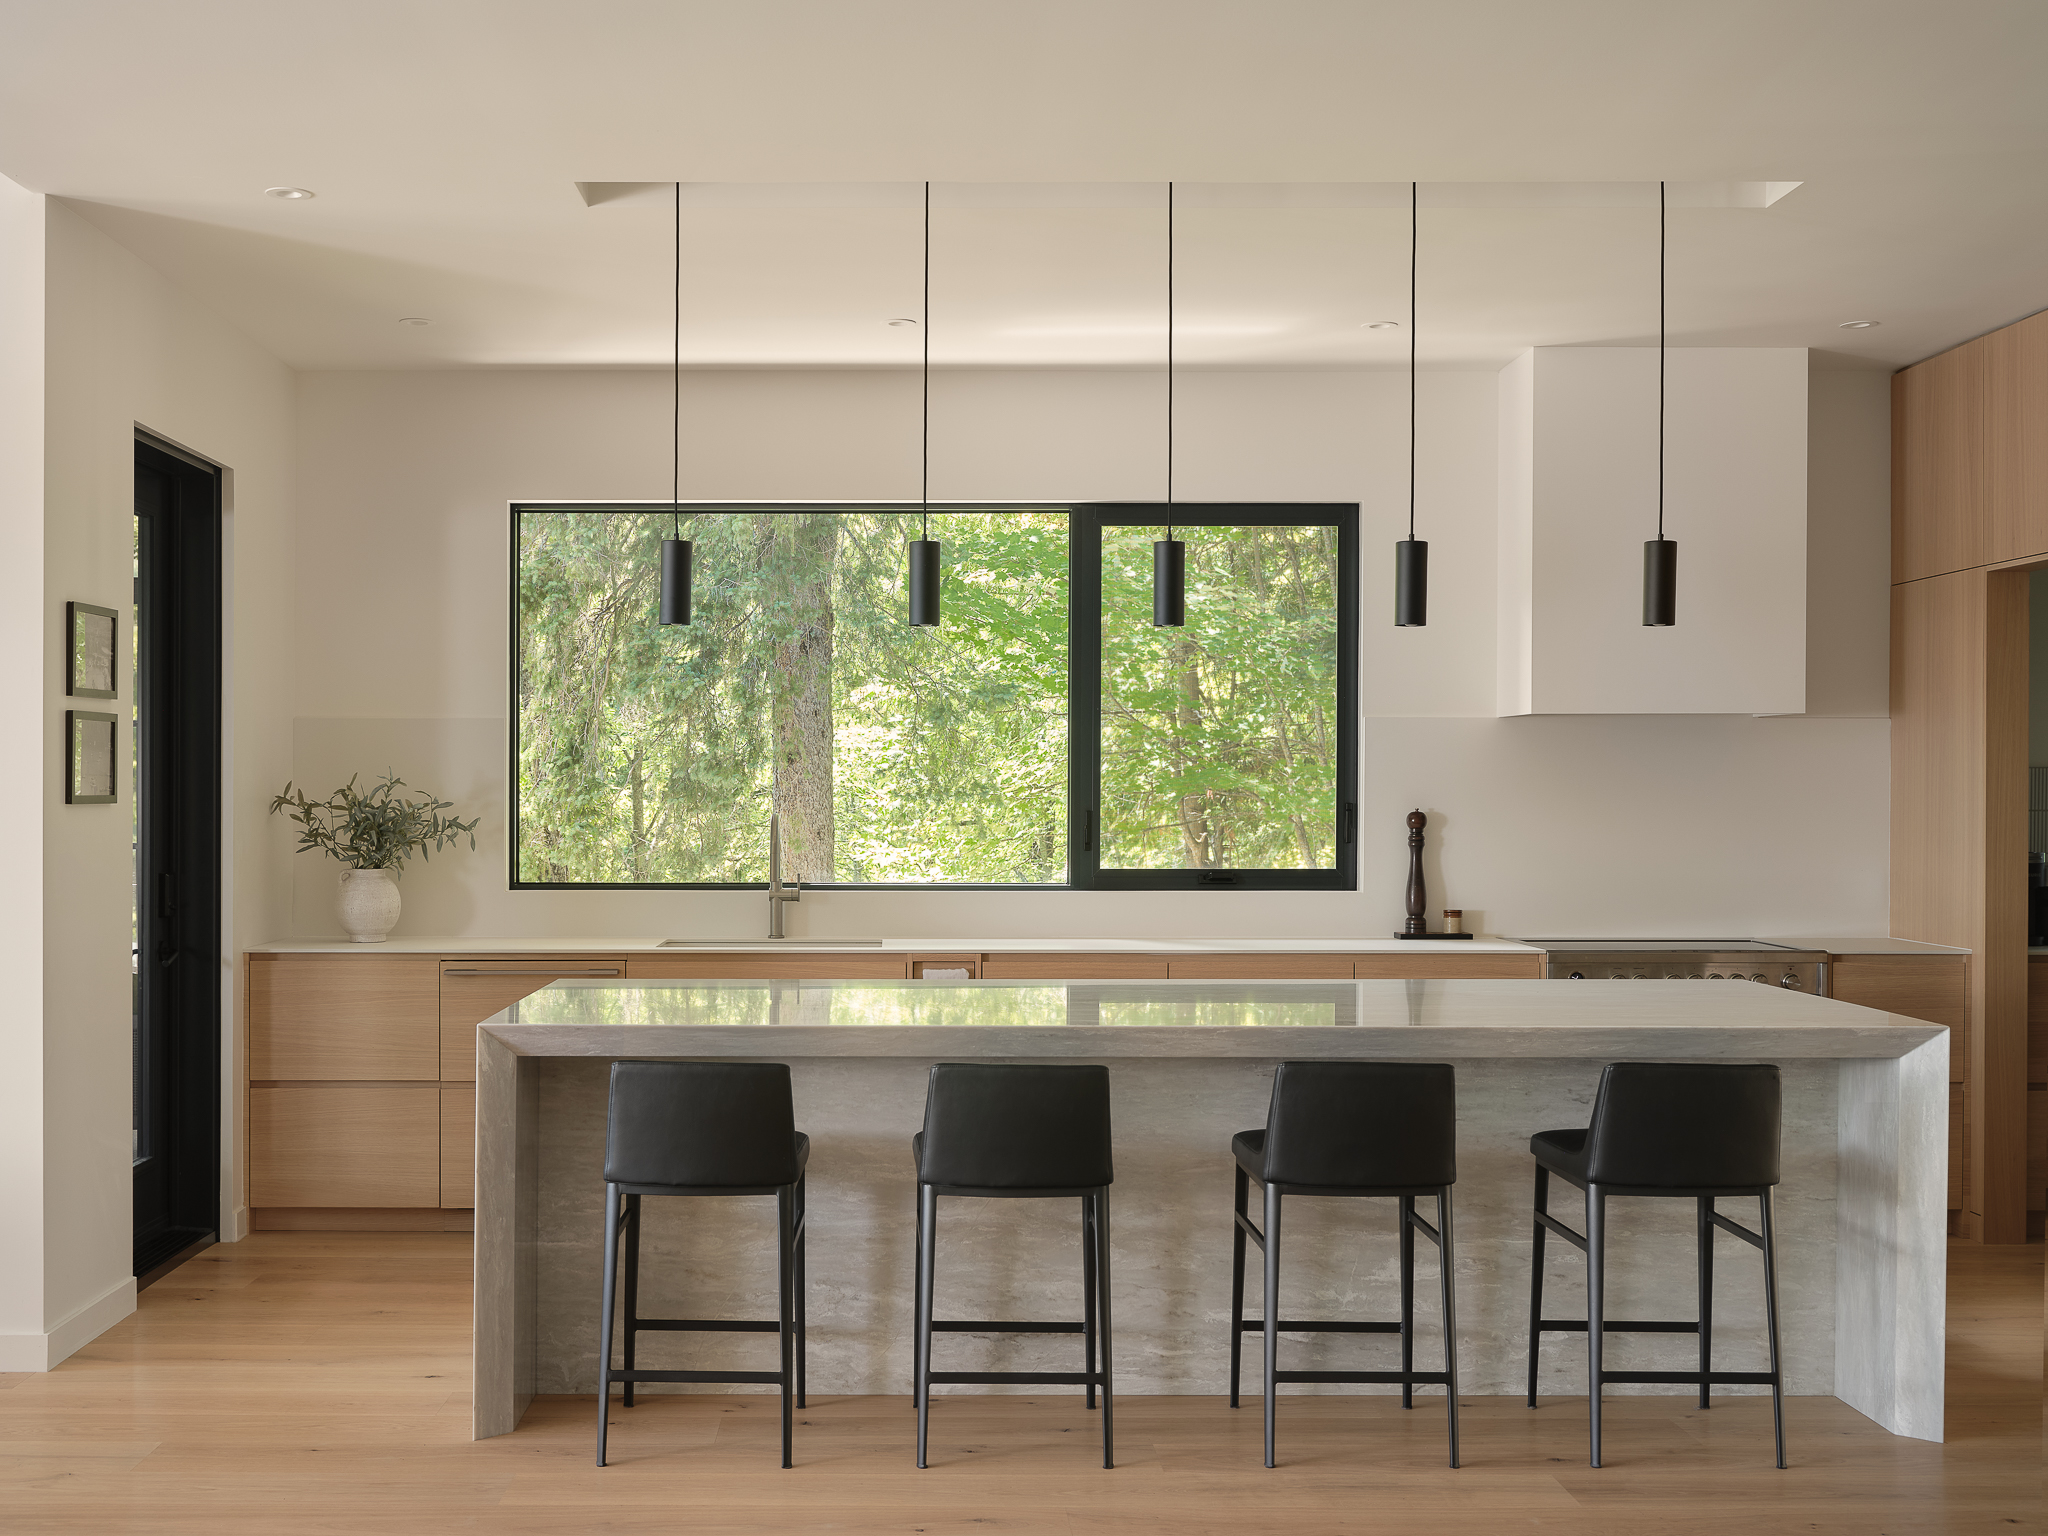
Kitchen with a panoramic window overlooking the forest and black pendant lights above the island
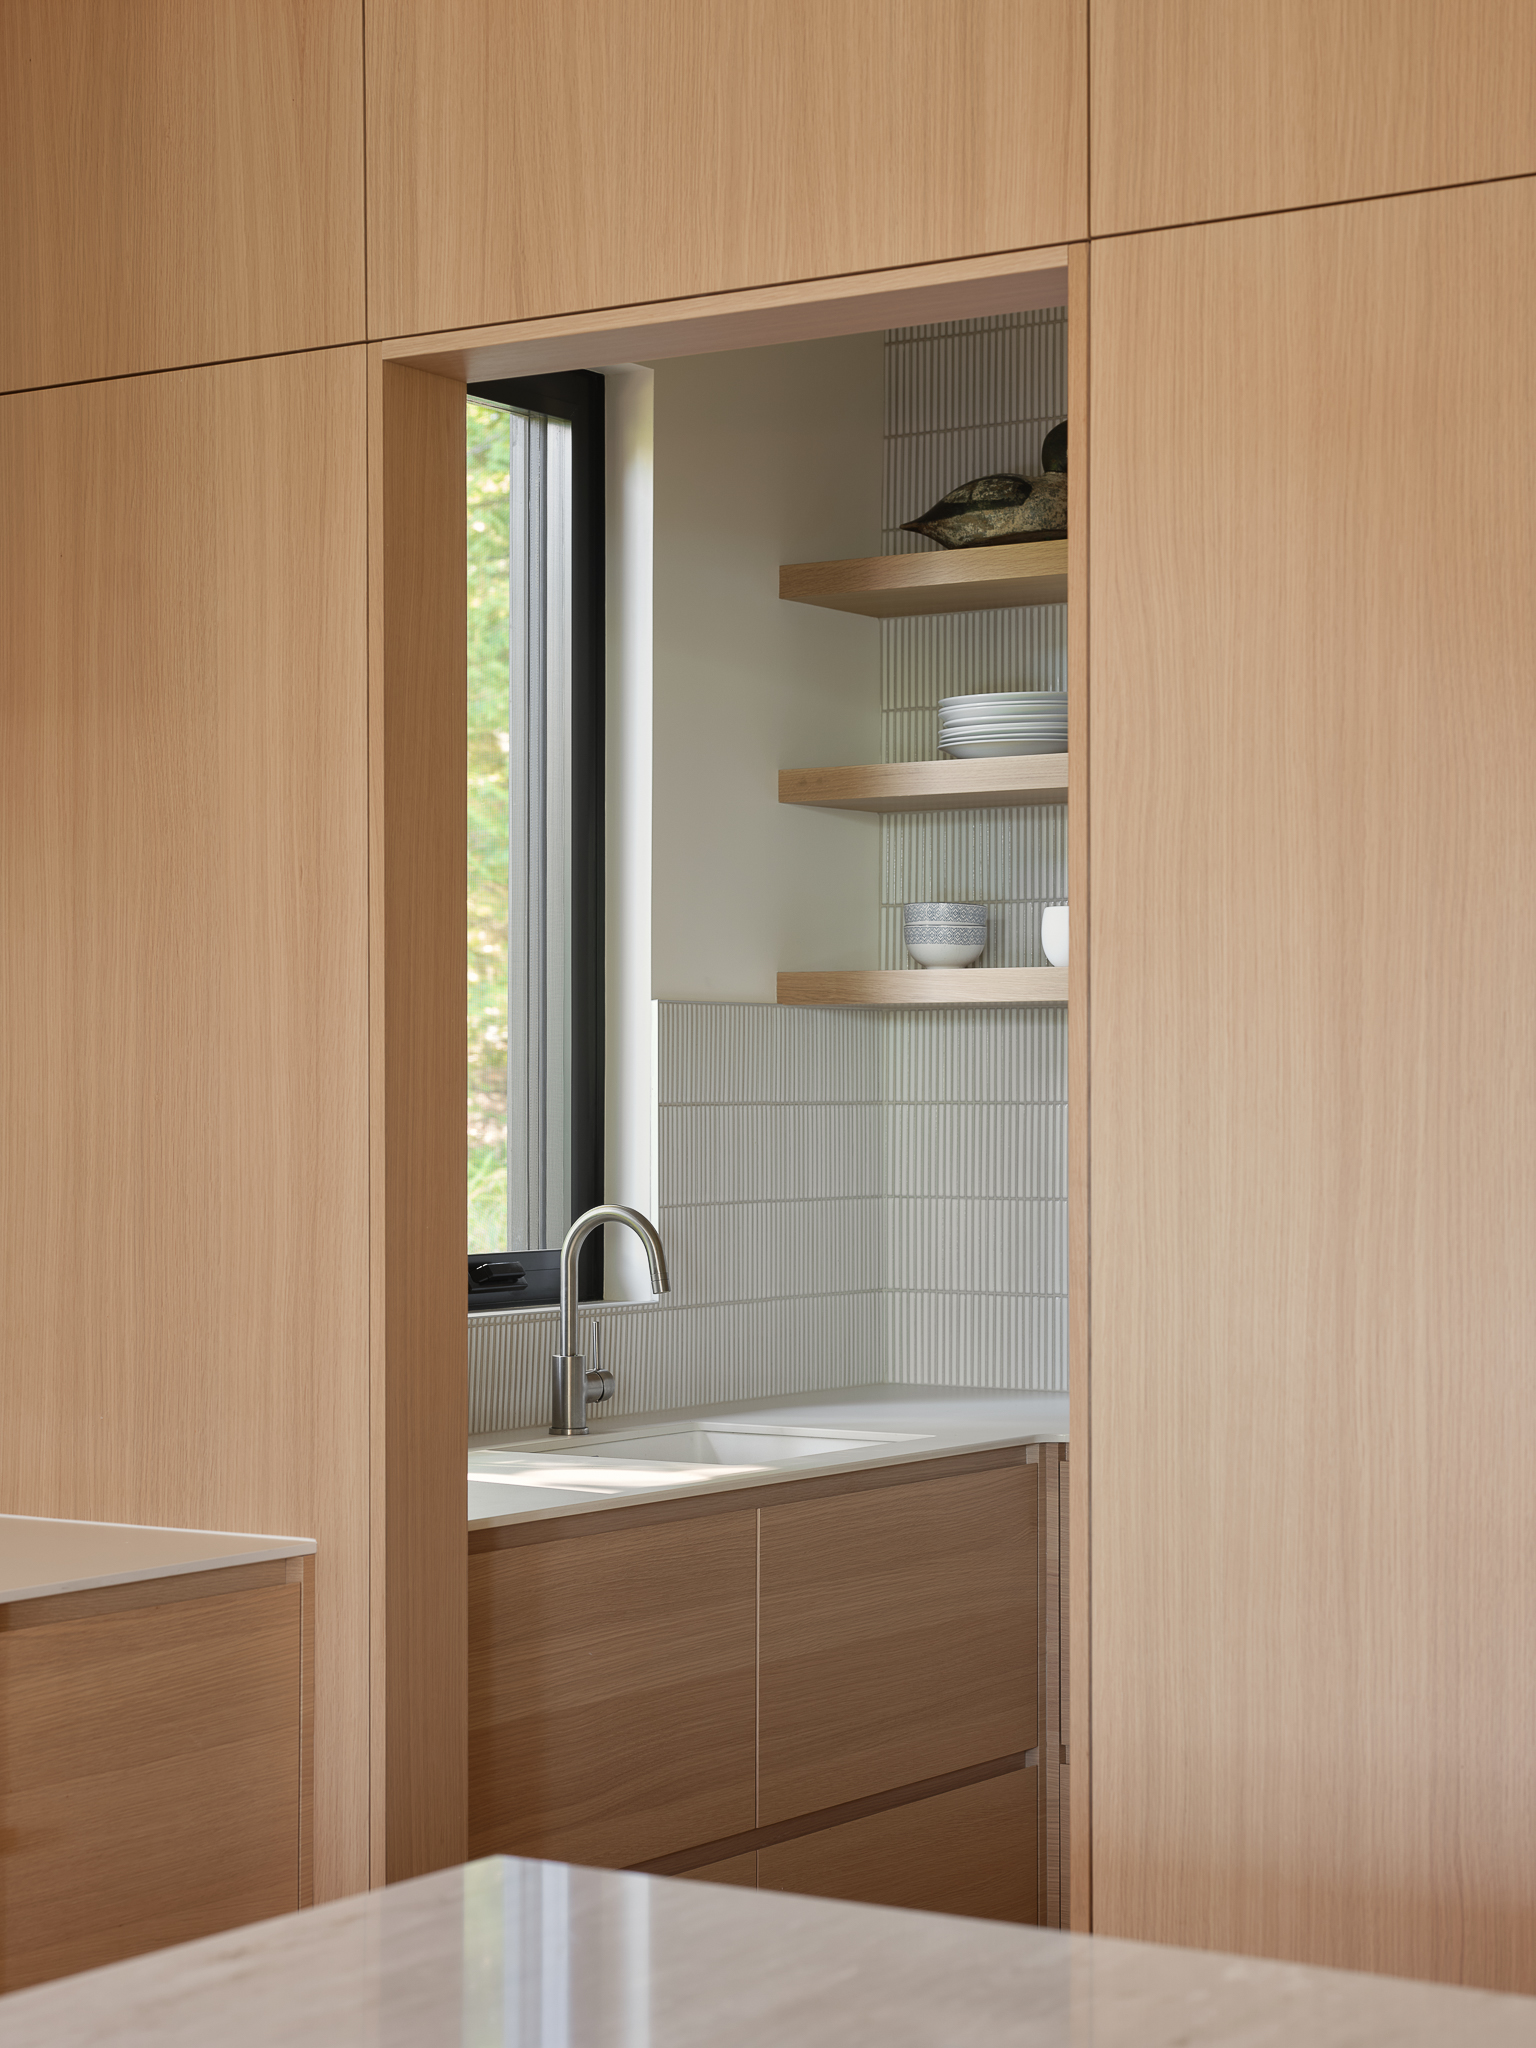
Pantry with wooden shelves, dishes, and a built-in sink
Kitchen with a built-in wooden refrigerator and a stone island
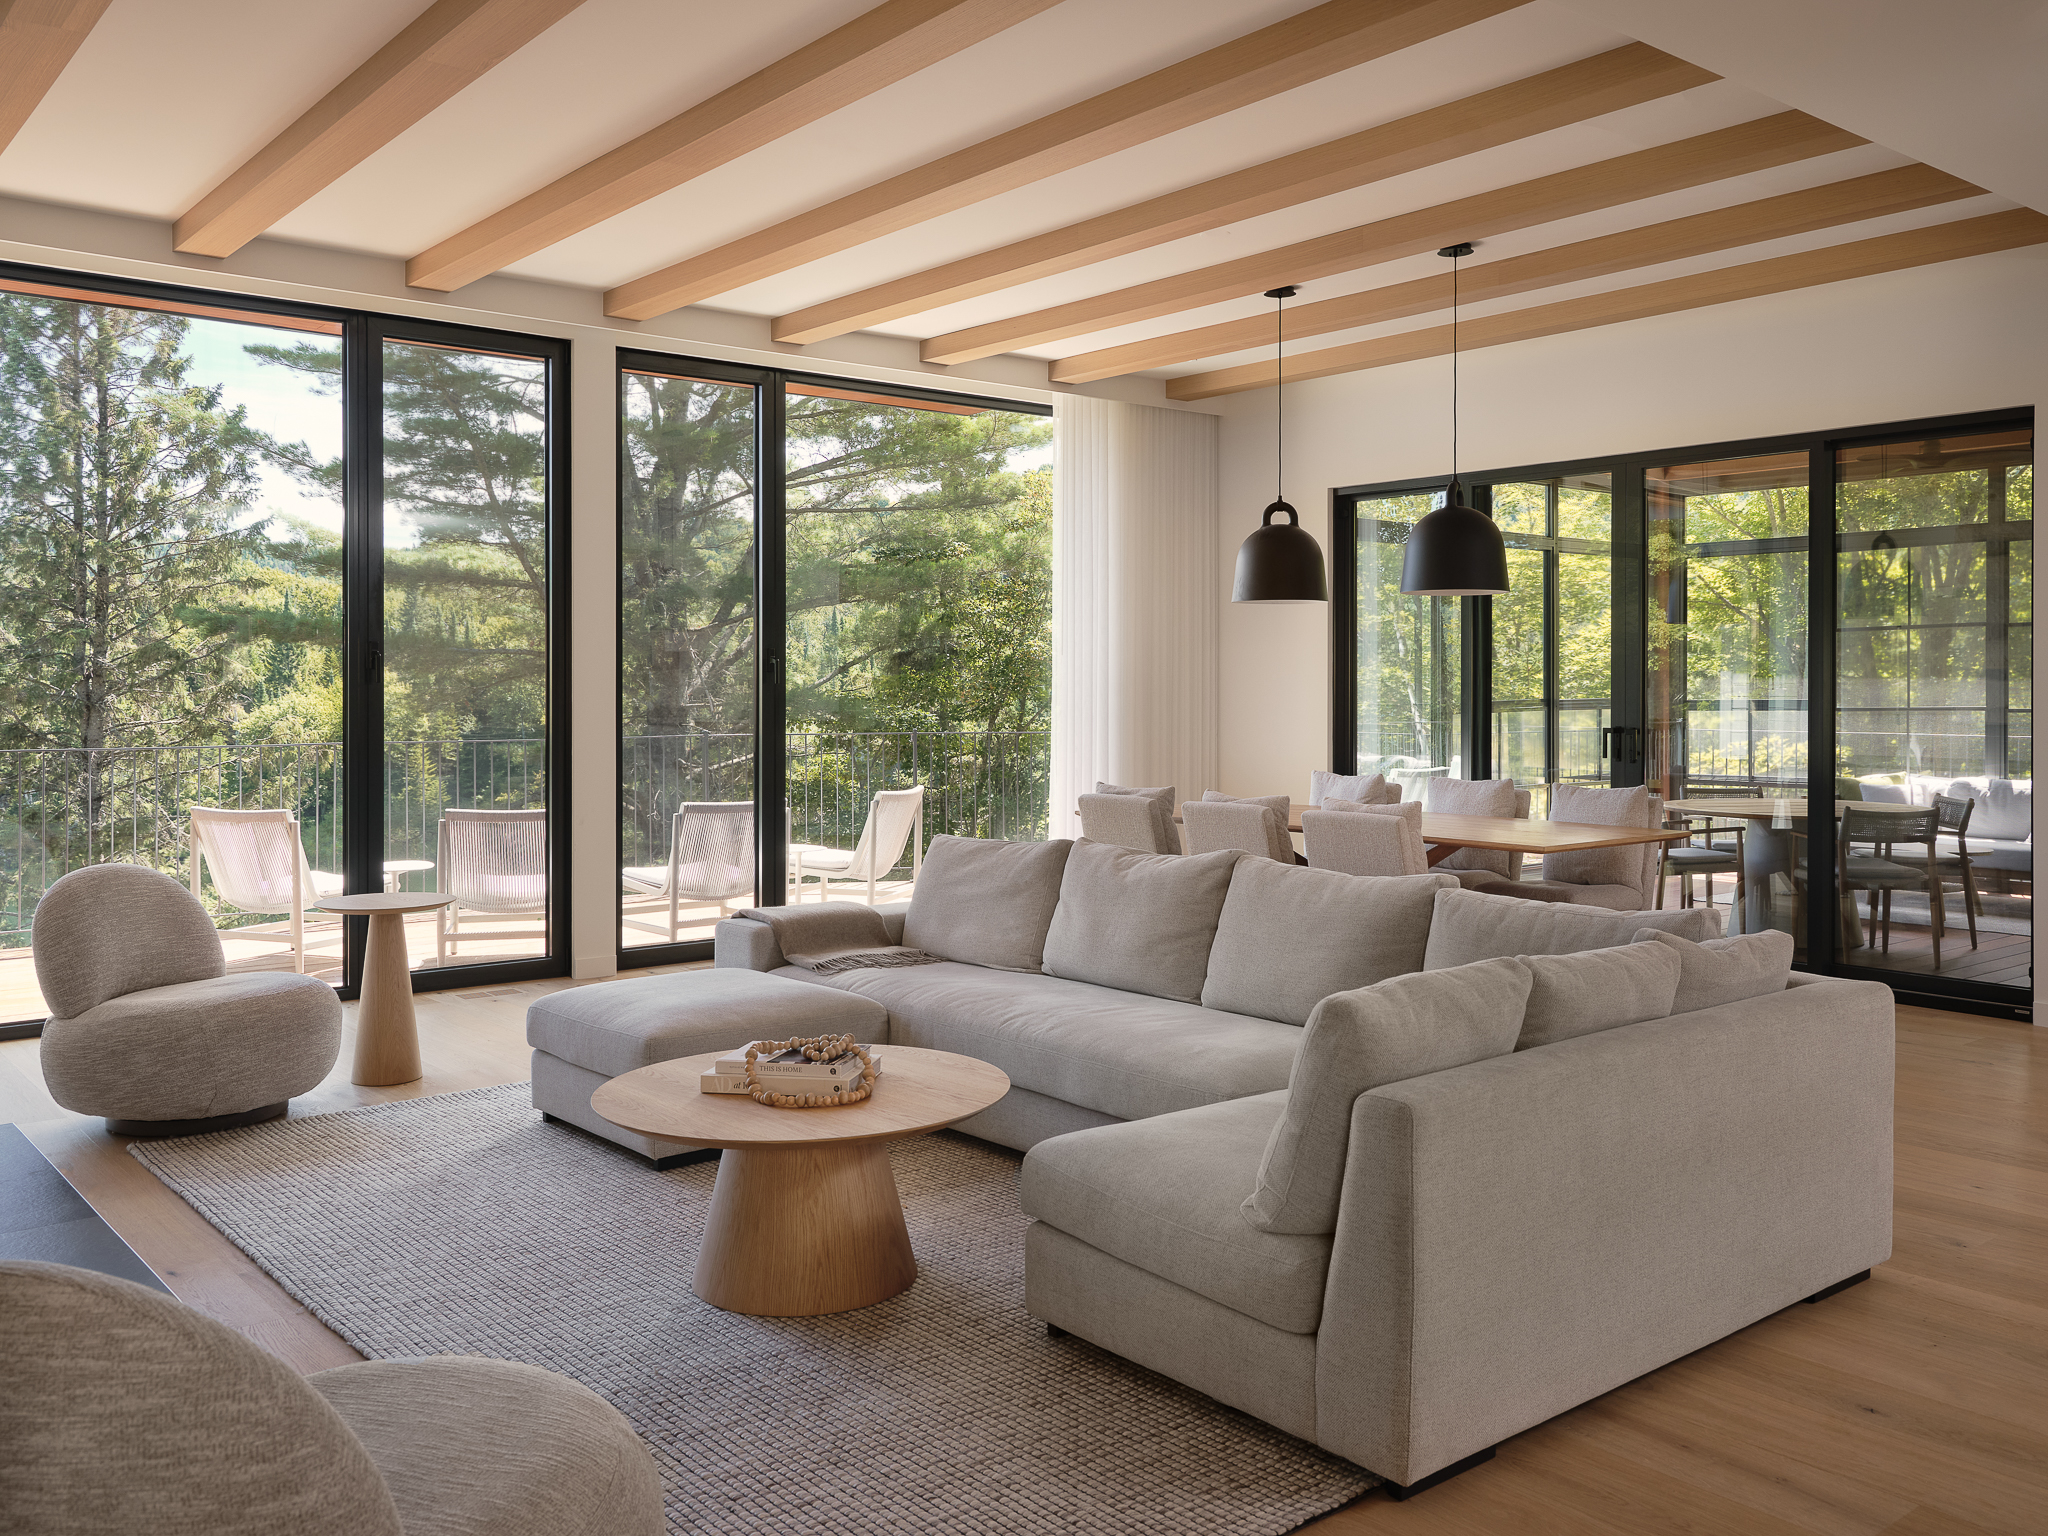
Living room and dining room with floor-to-ceiling windows, a terrace, and a view of the forest
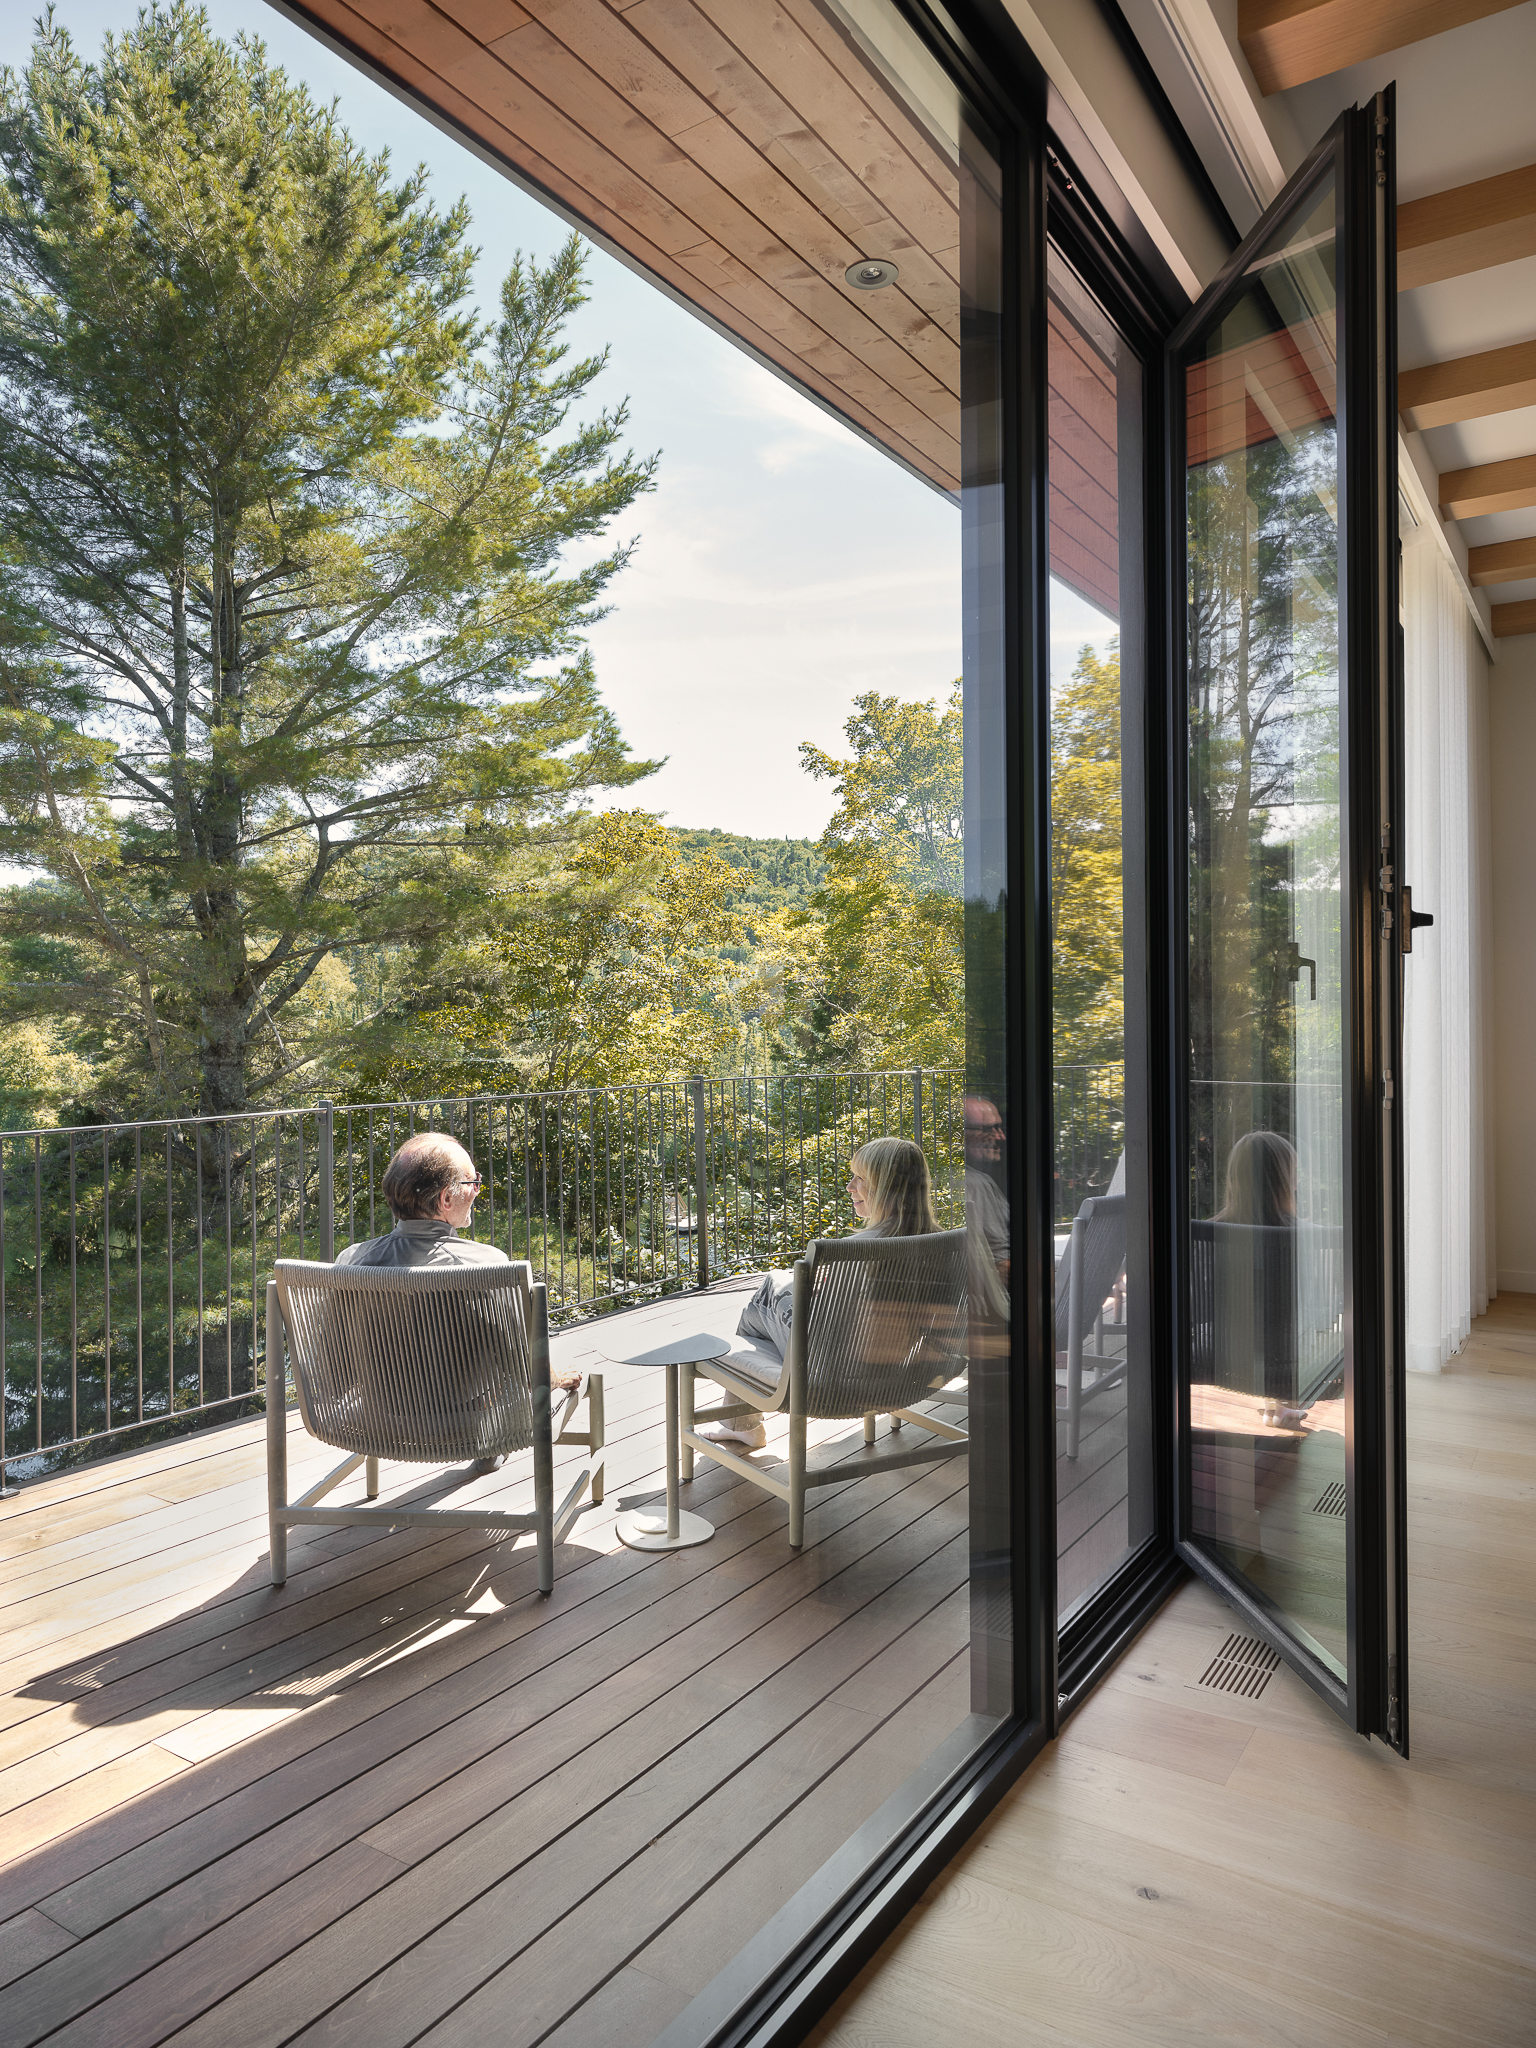
Wooden deck with lounge chairs and a view of the forest through a glass folding door
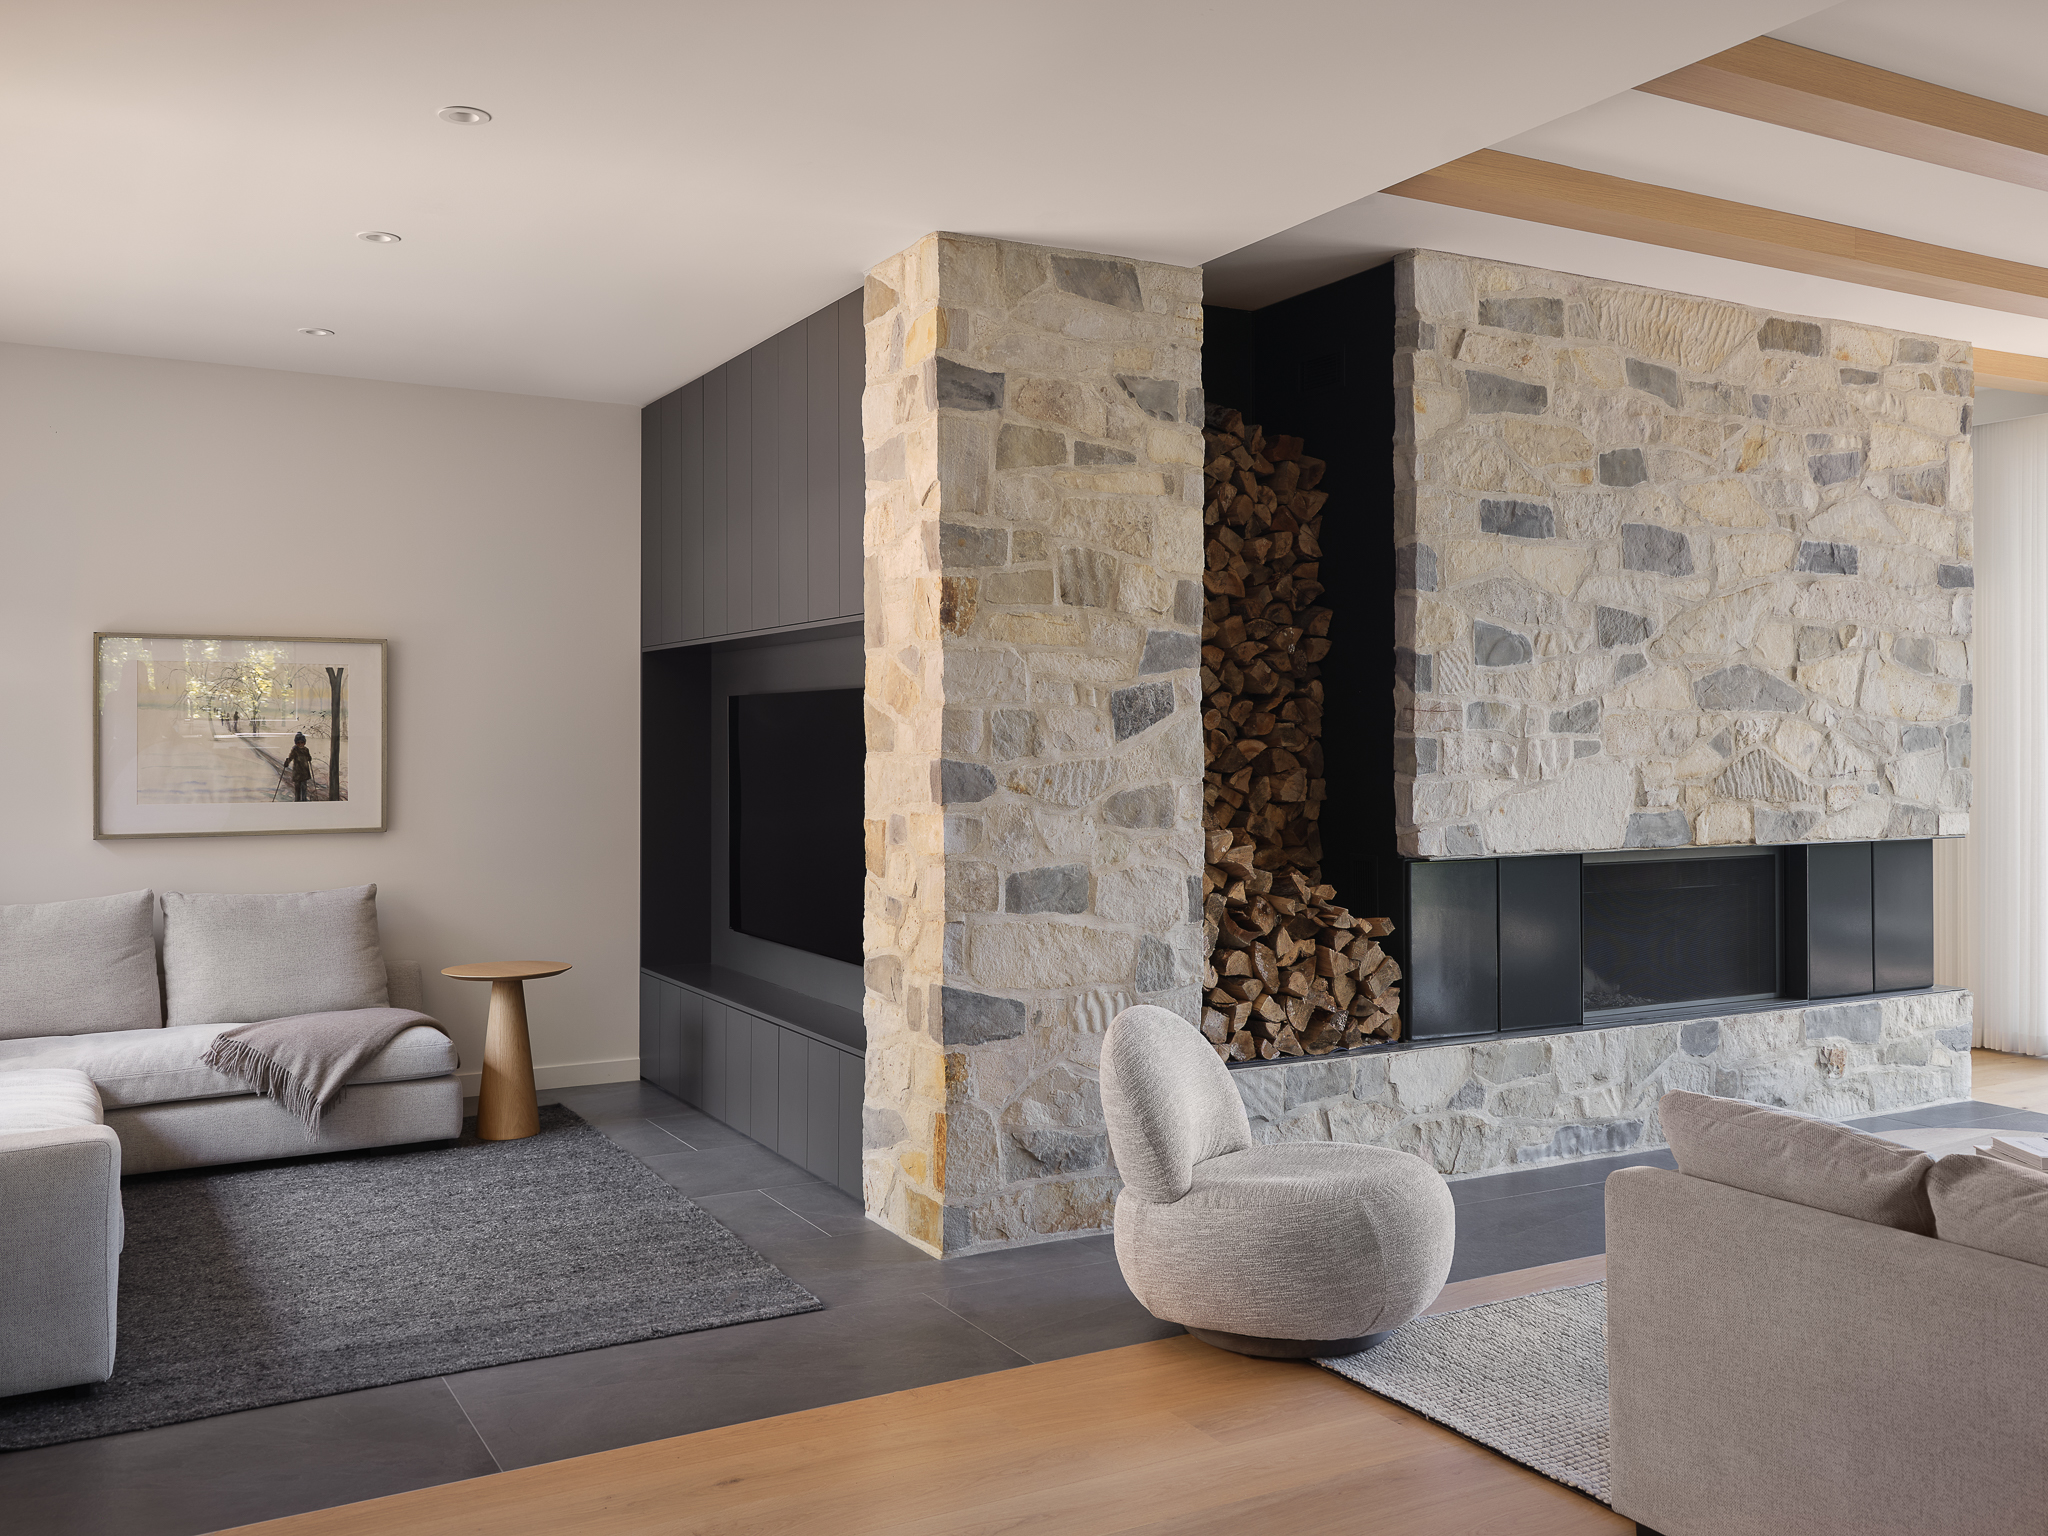
Stone fireplace with firewood storage and a view of the lake
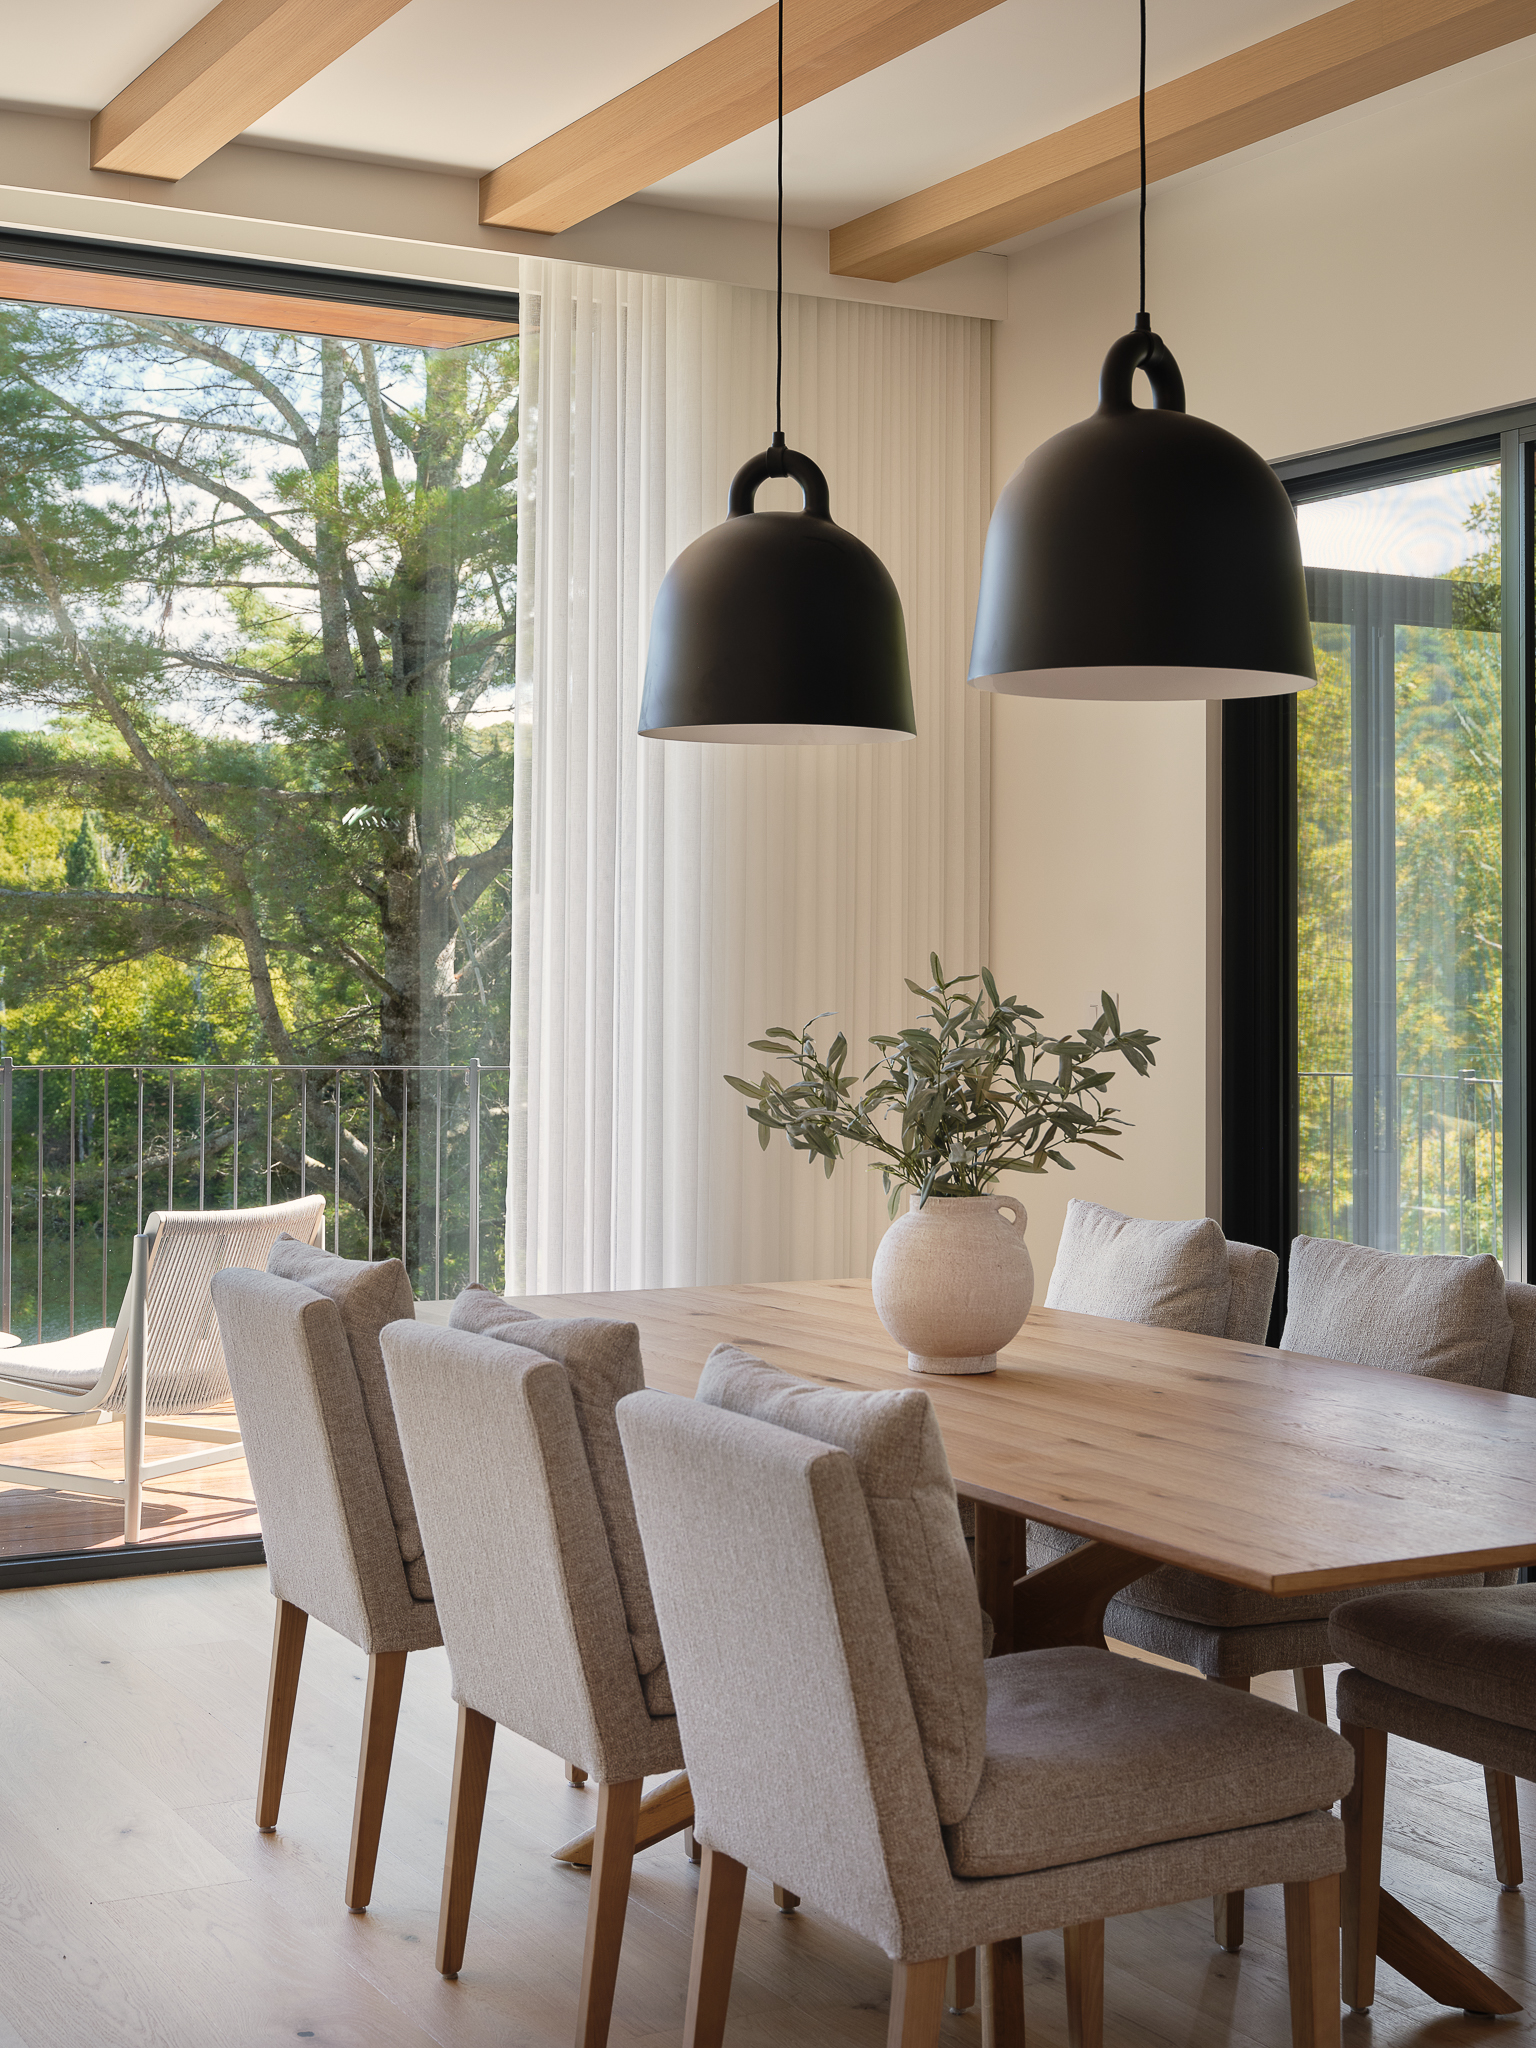
Dining room with black, rounded pendant lights and a ceramic vase
Living room with a built-in TV, a stone fireplace, and a beige swivel armchair
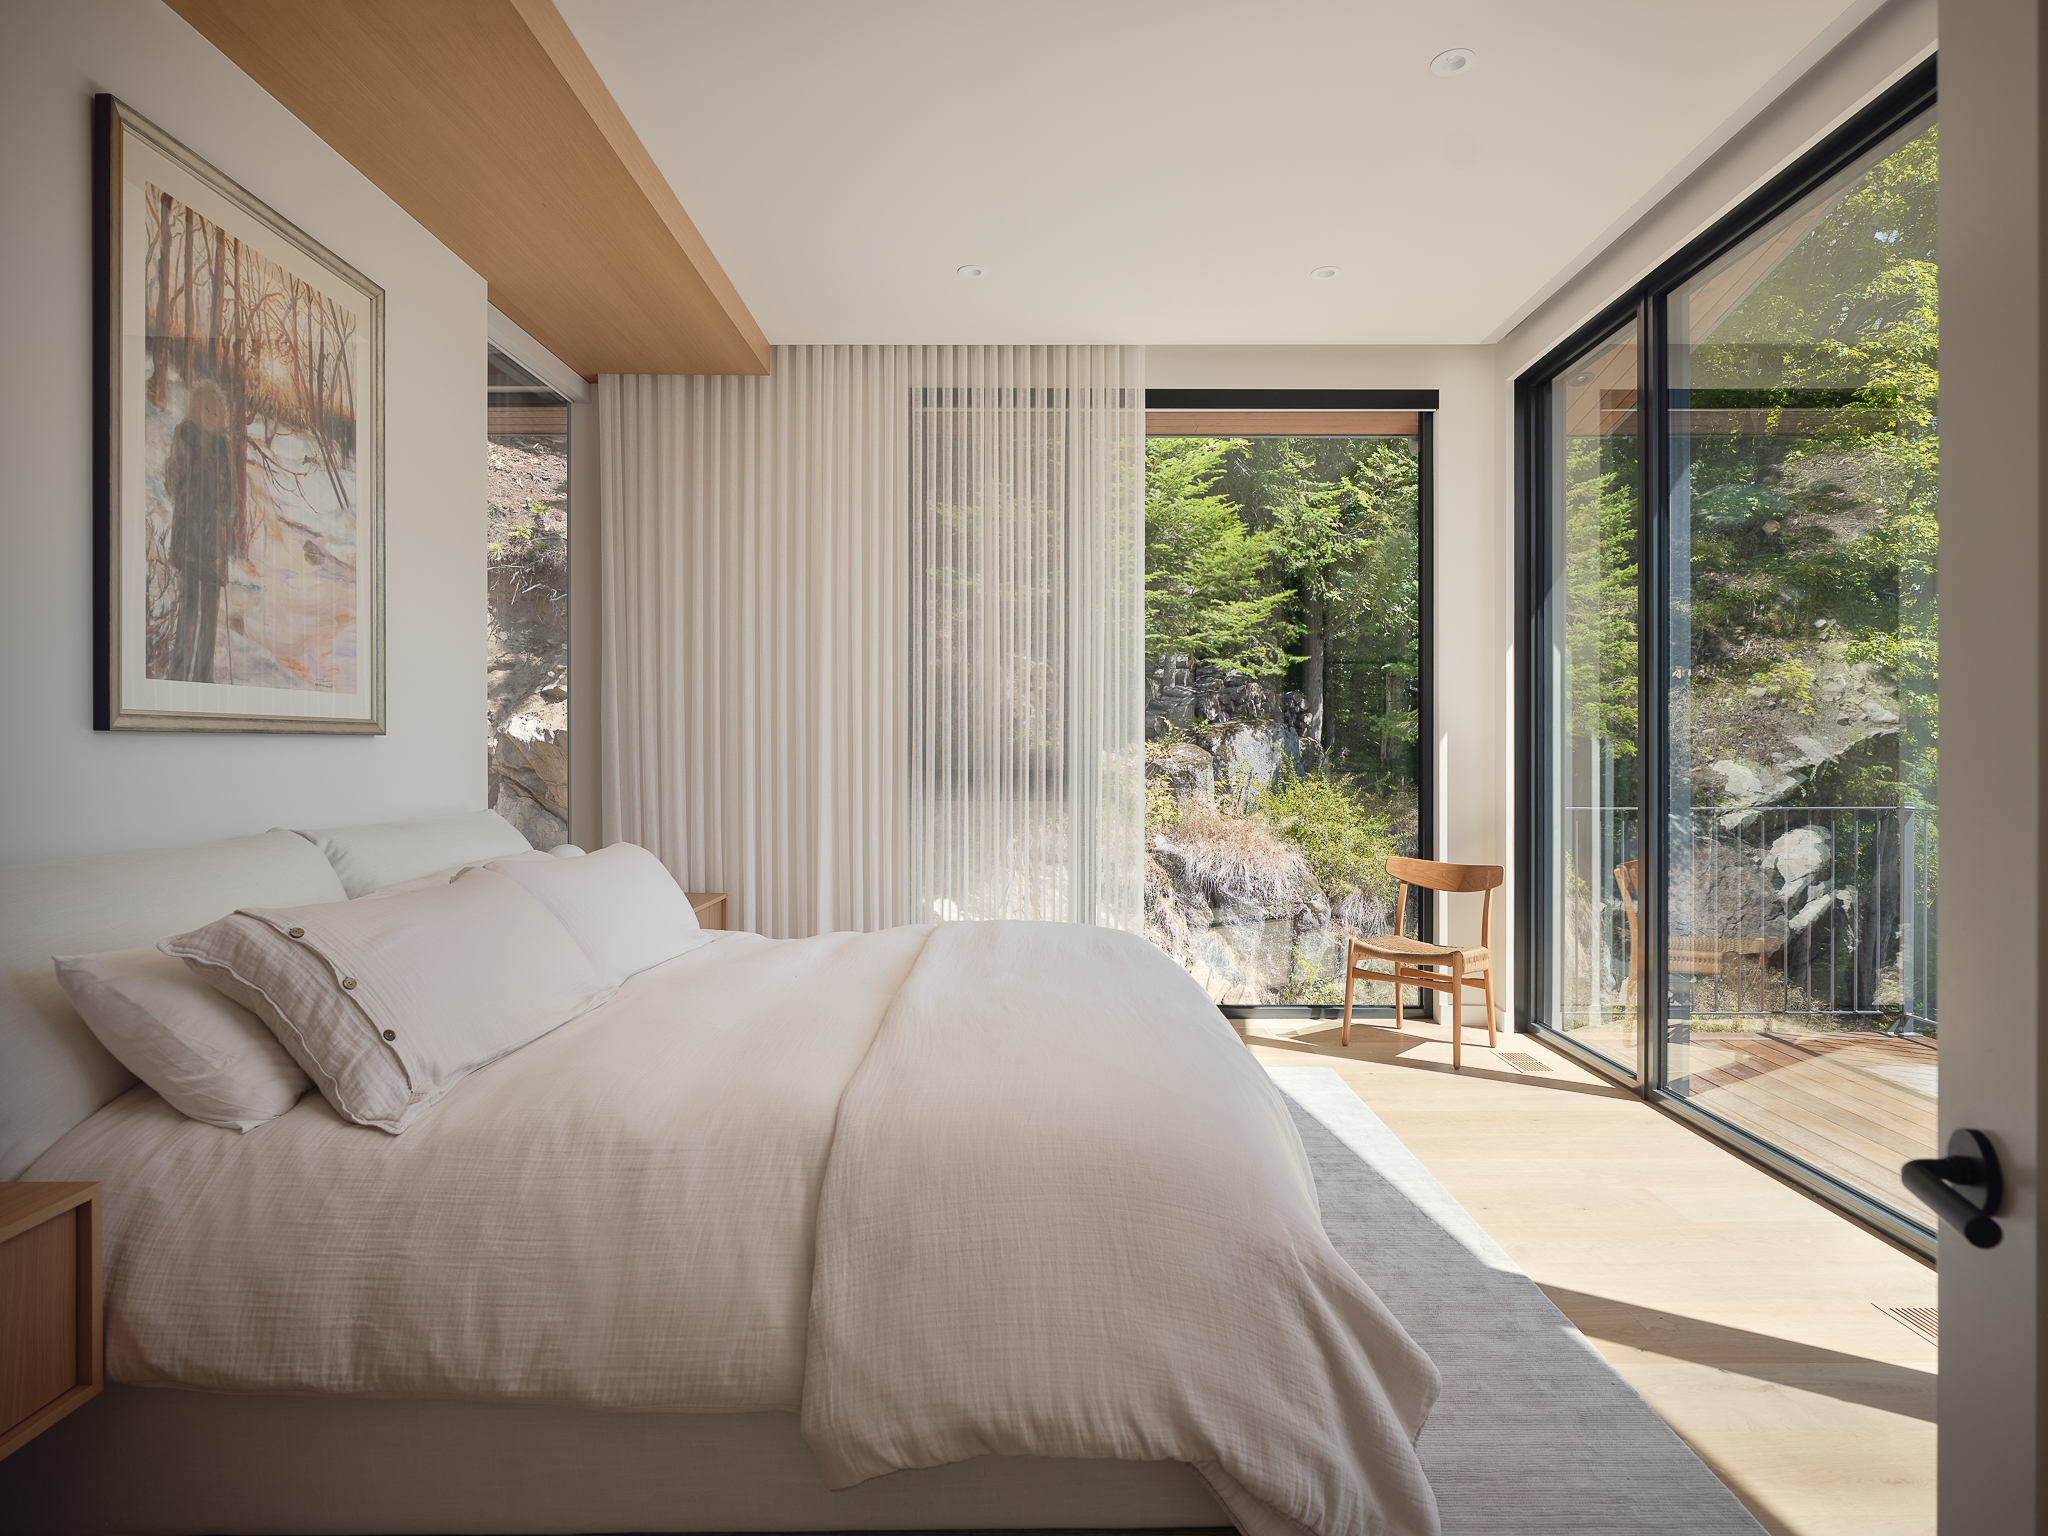
Bedroom with a white bed, sheer curtains, and a view of the rocks and the forest
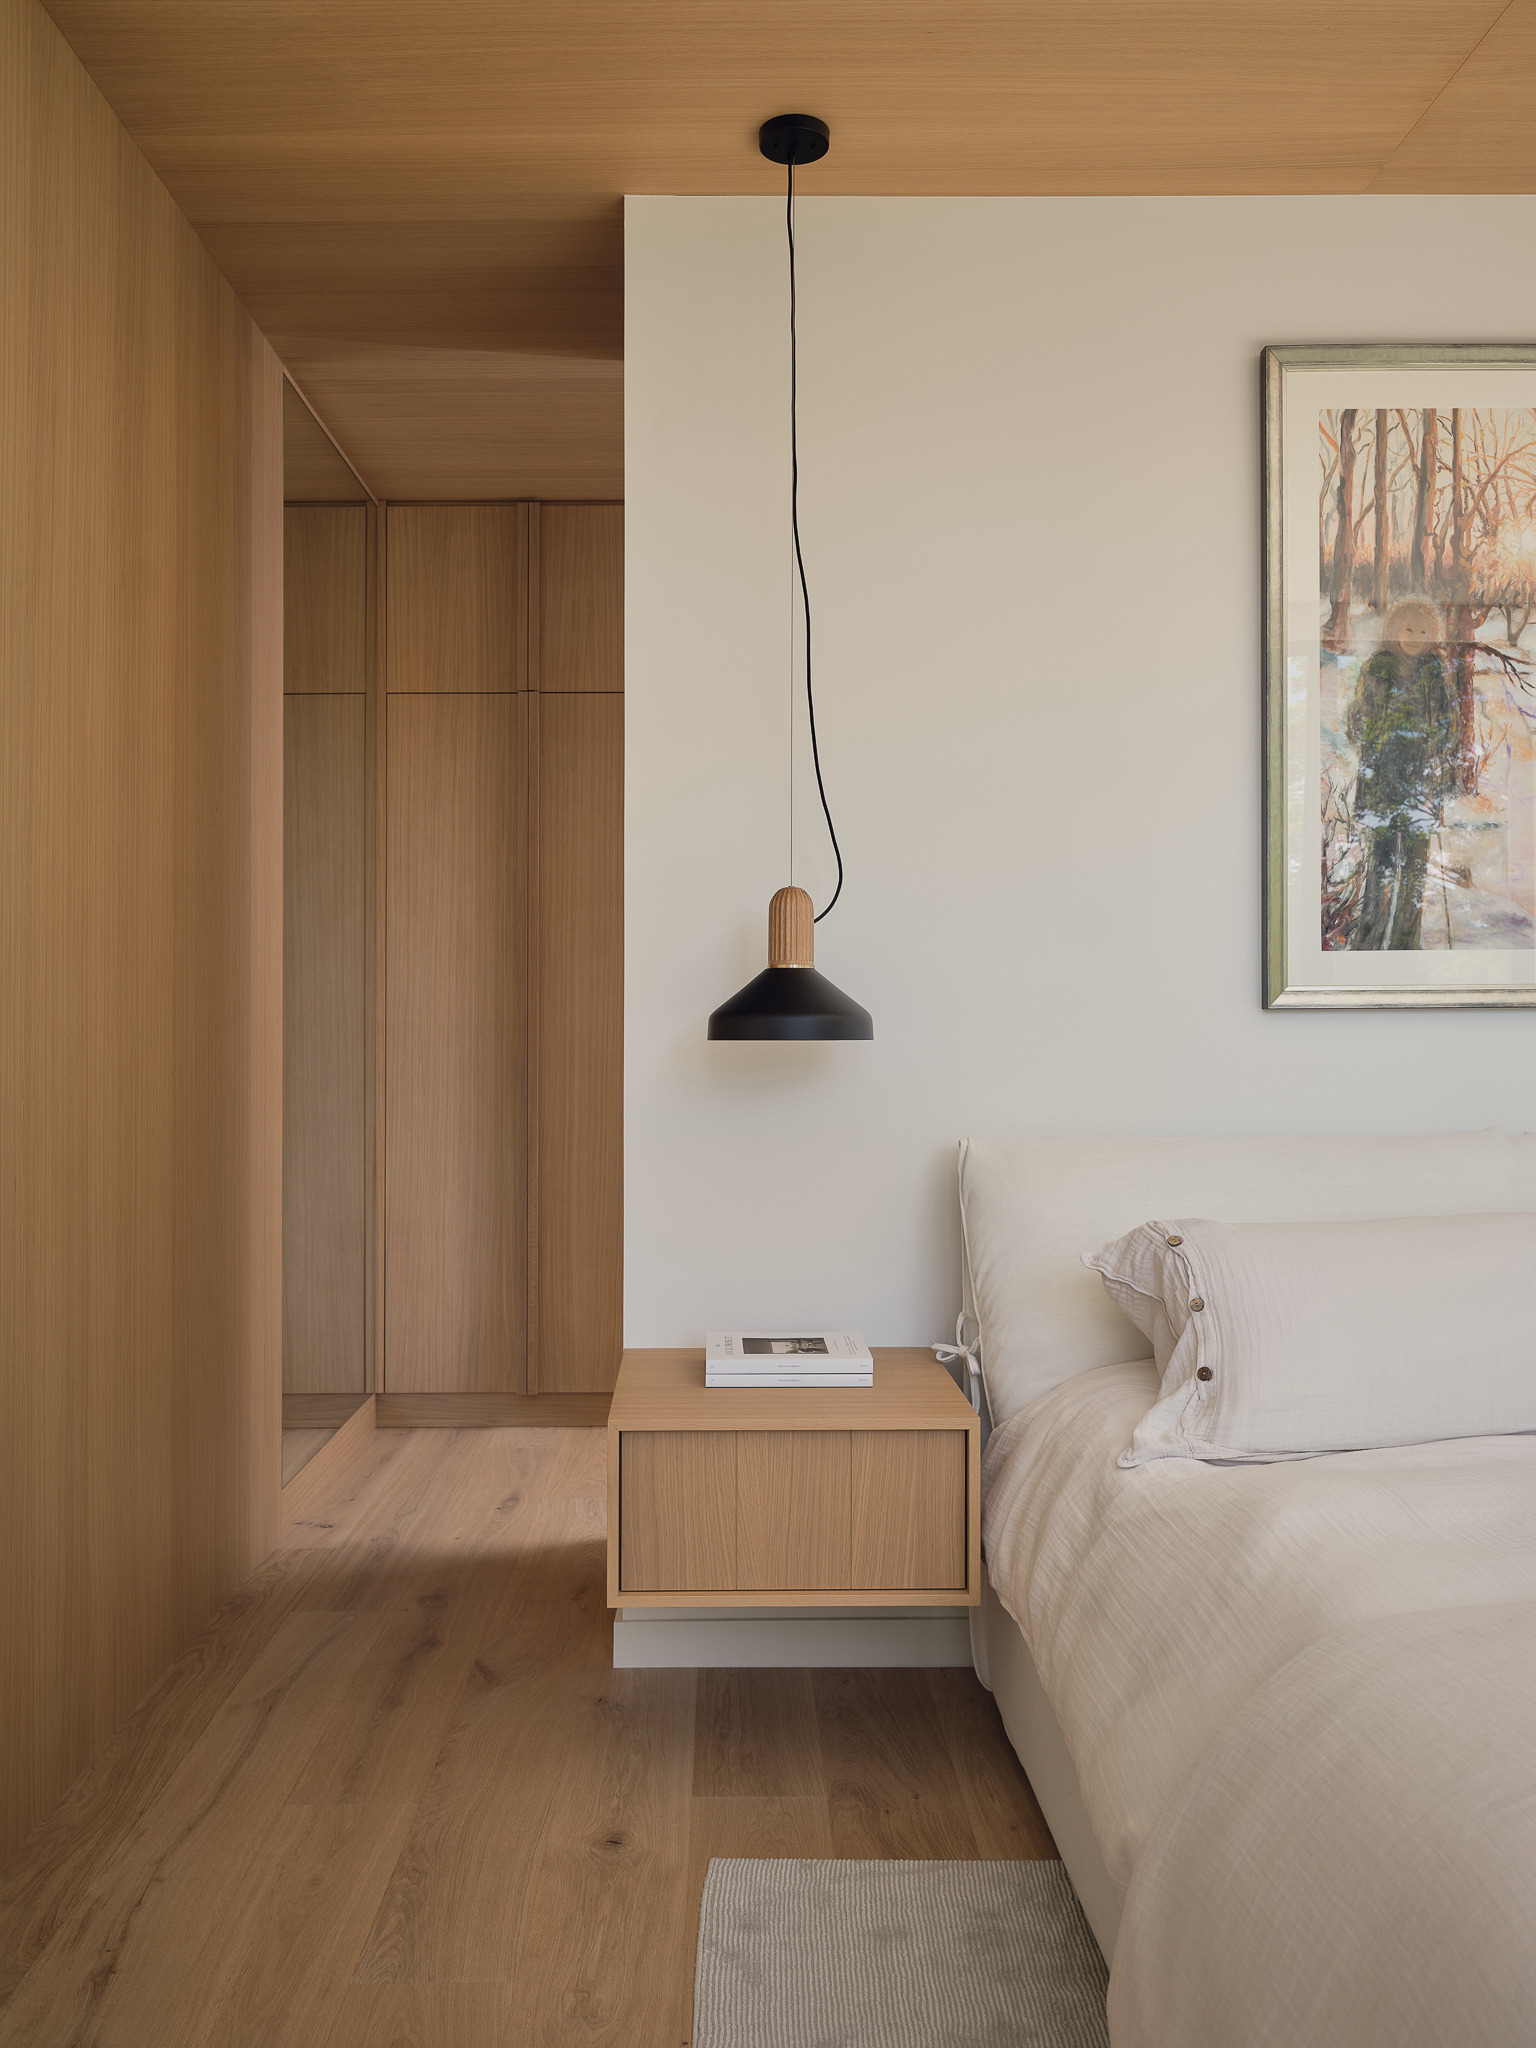
Bedroom with a black pendant lamp and a floating wooden nightstand
Wooden closet with a view of the bathroom and shower
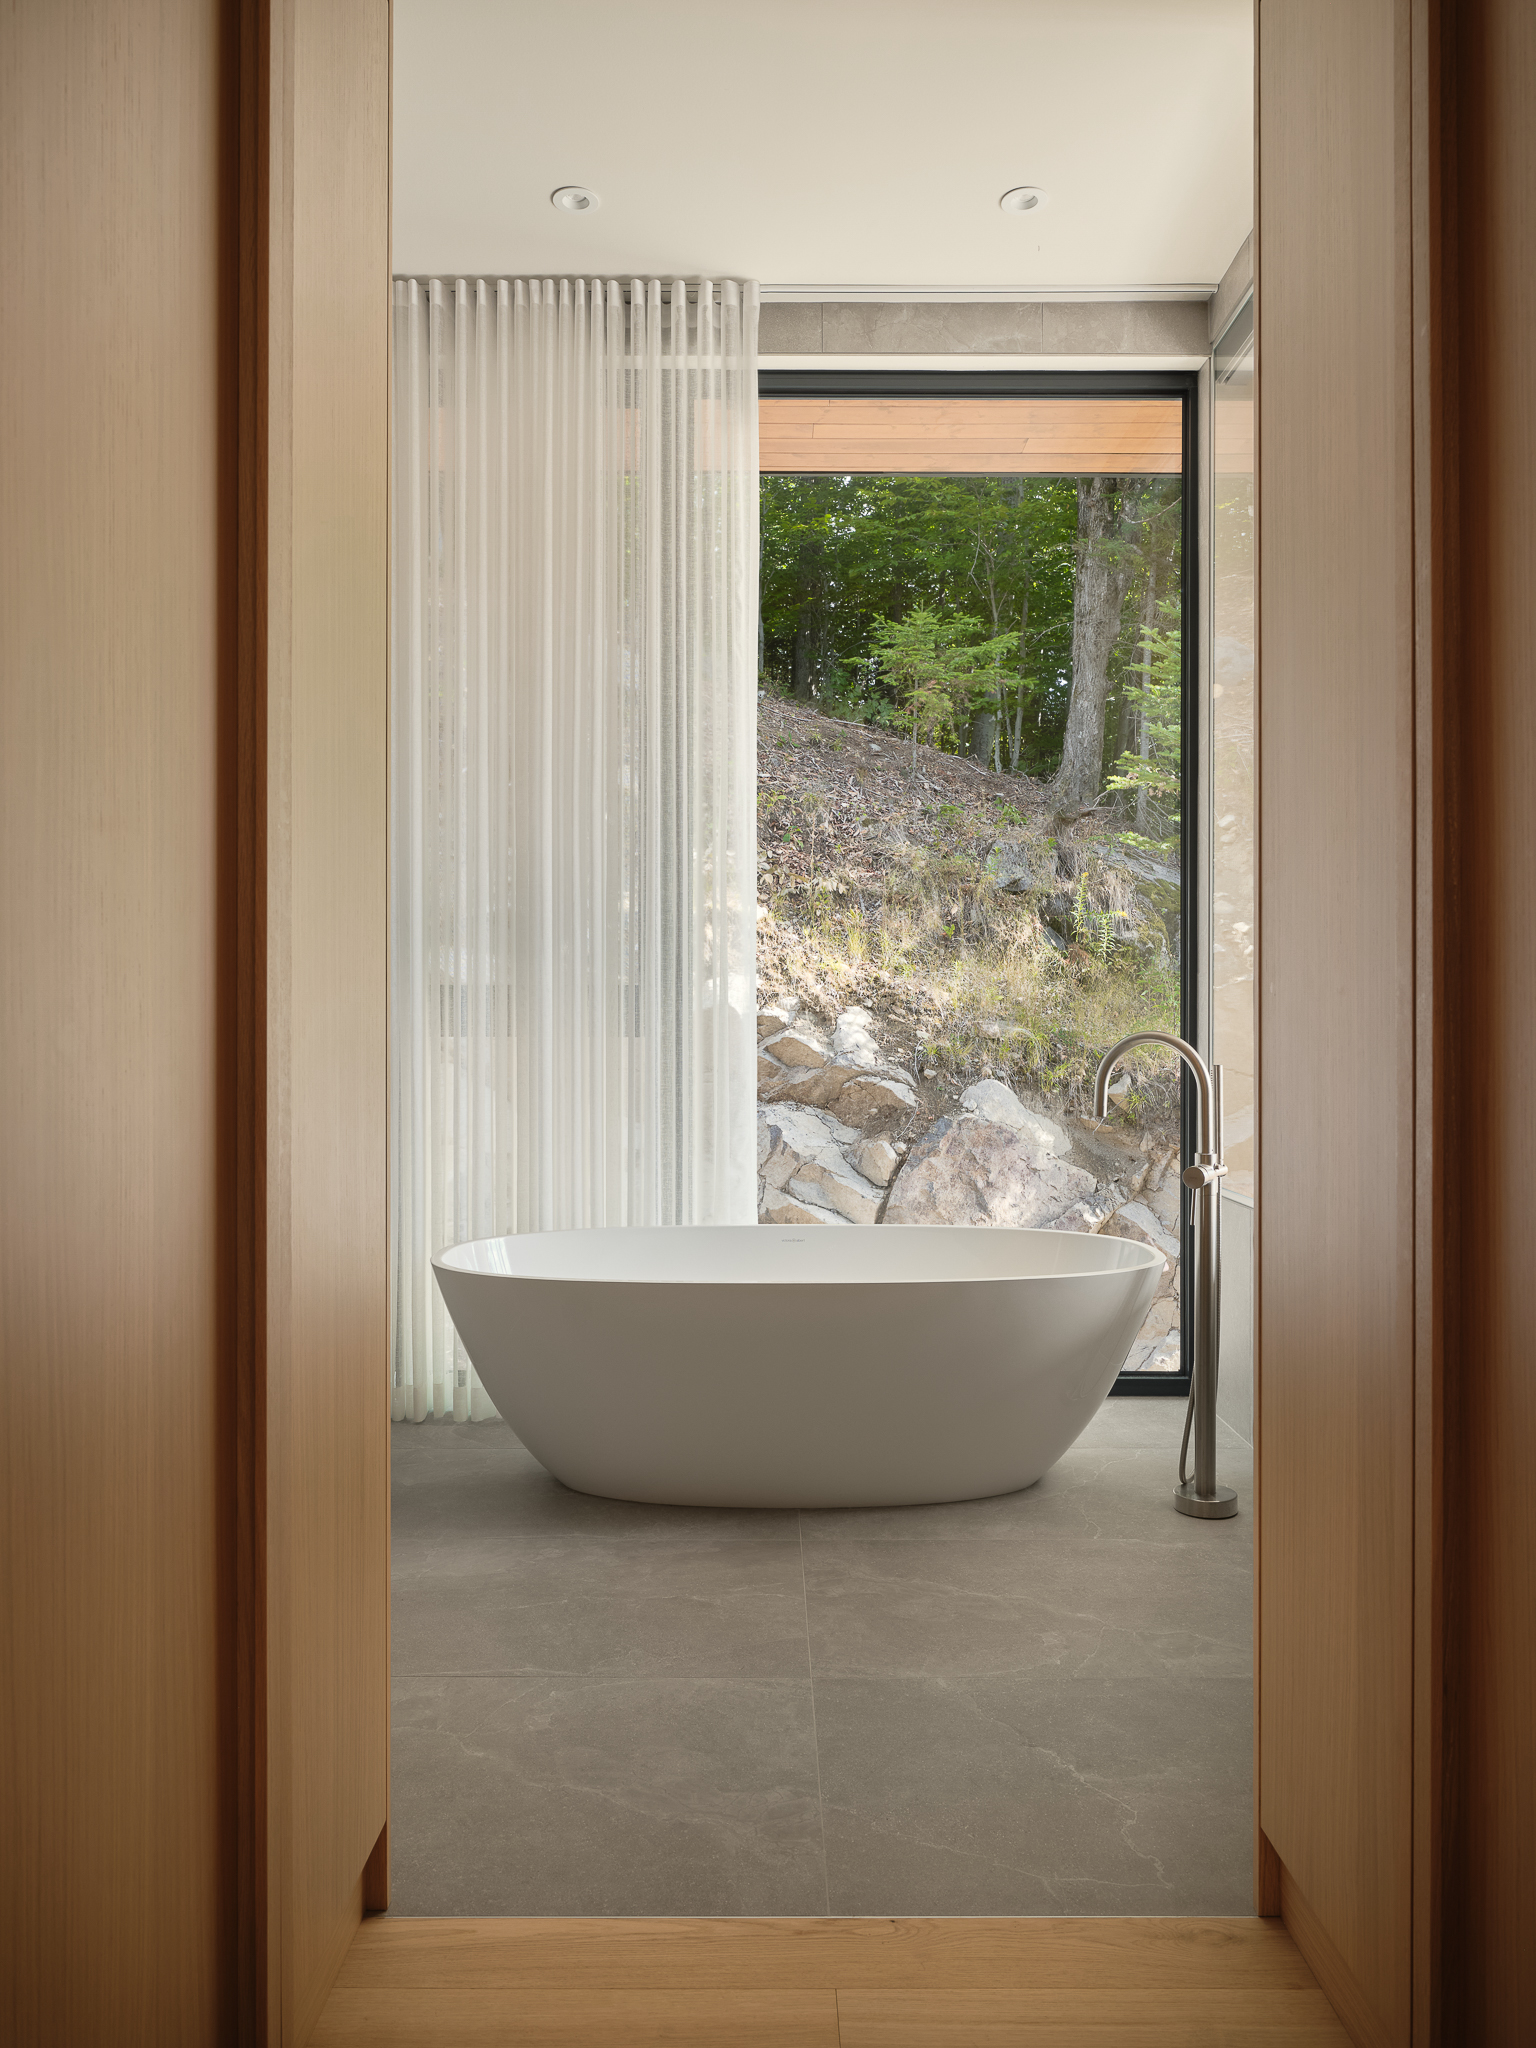
Bathroom with a freestanding bathtub and a view of the forest
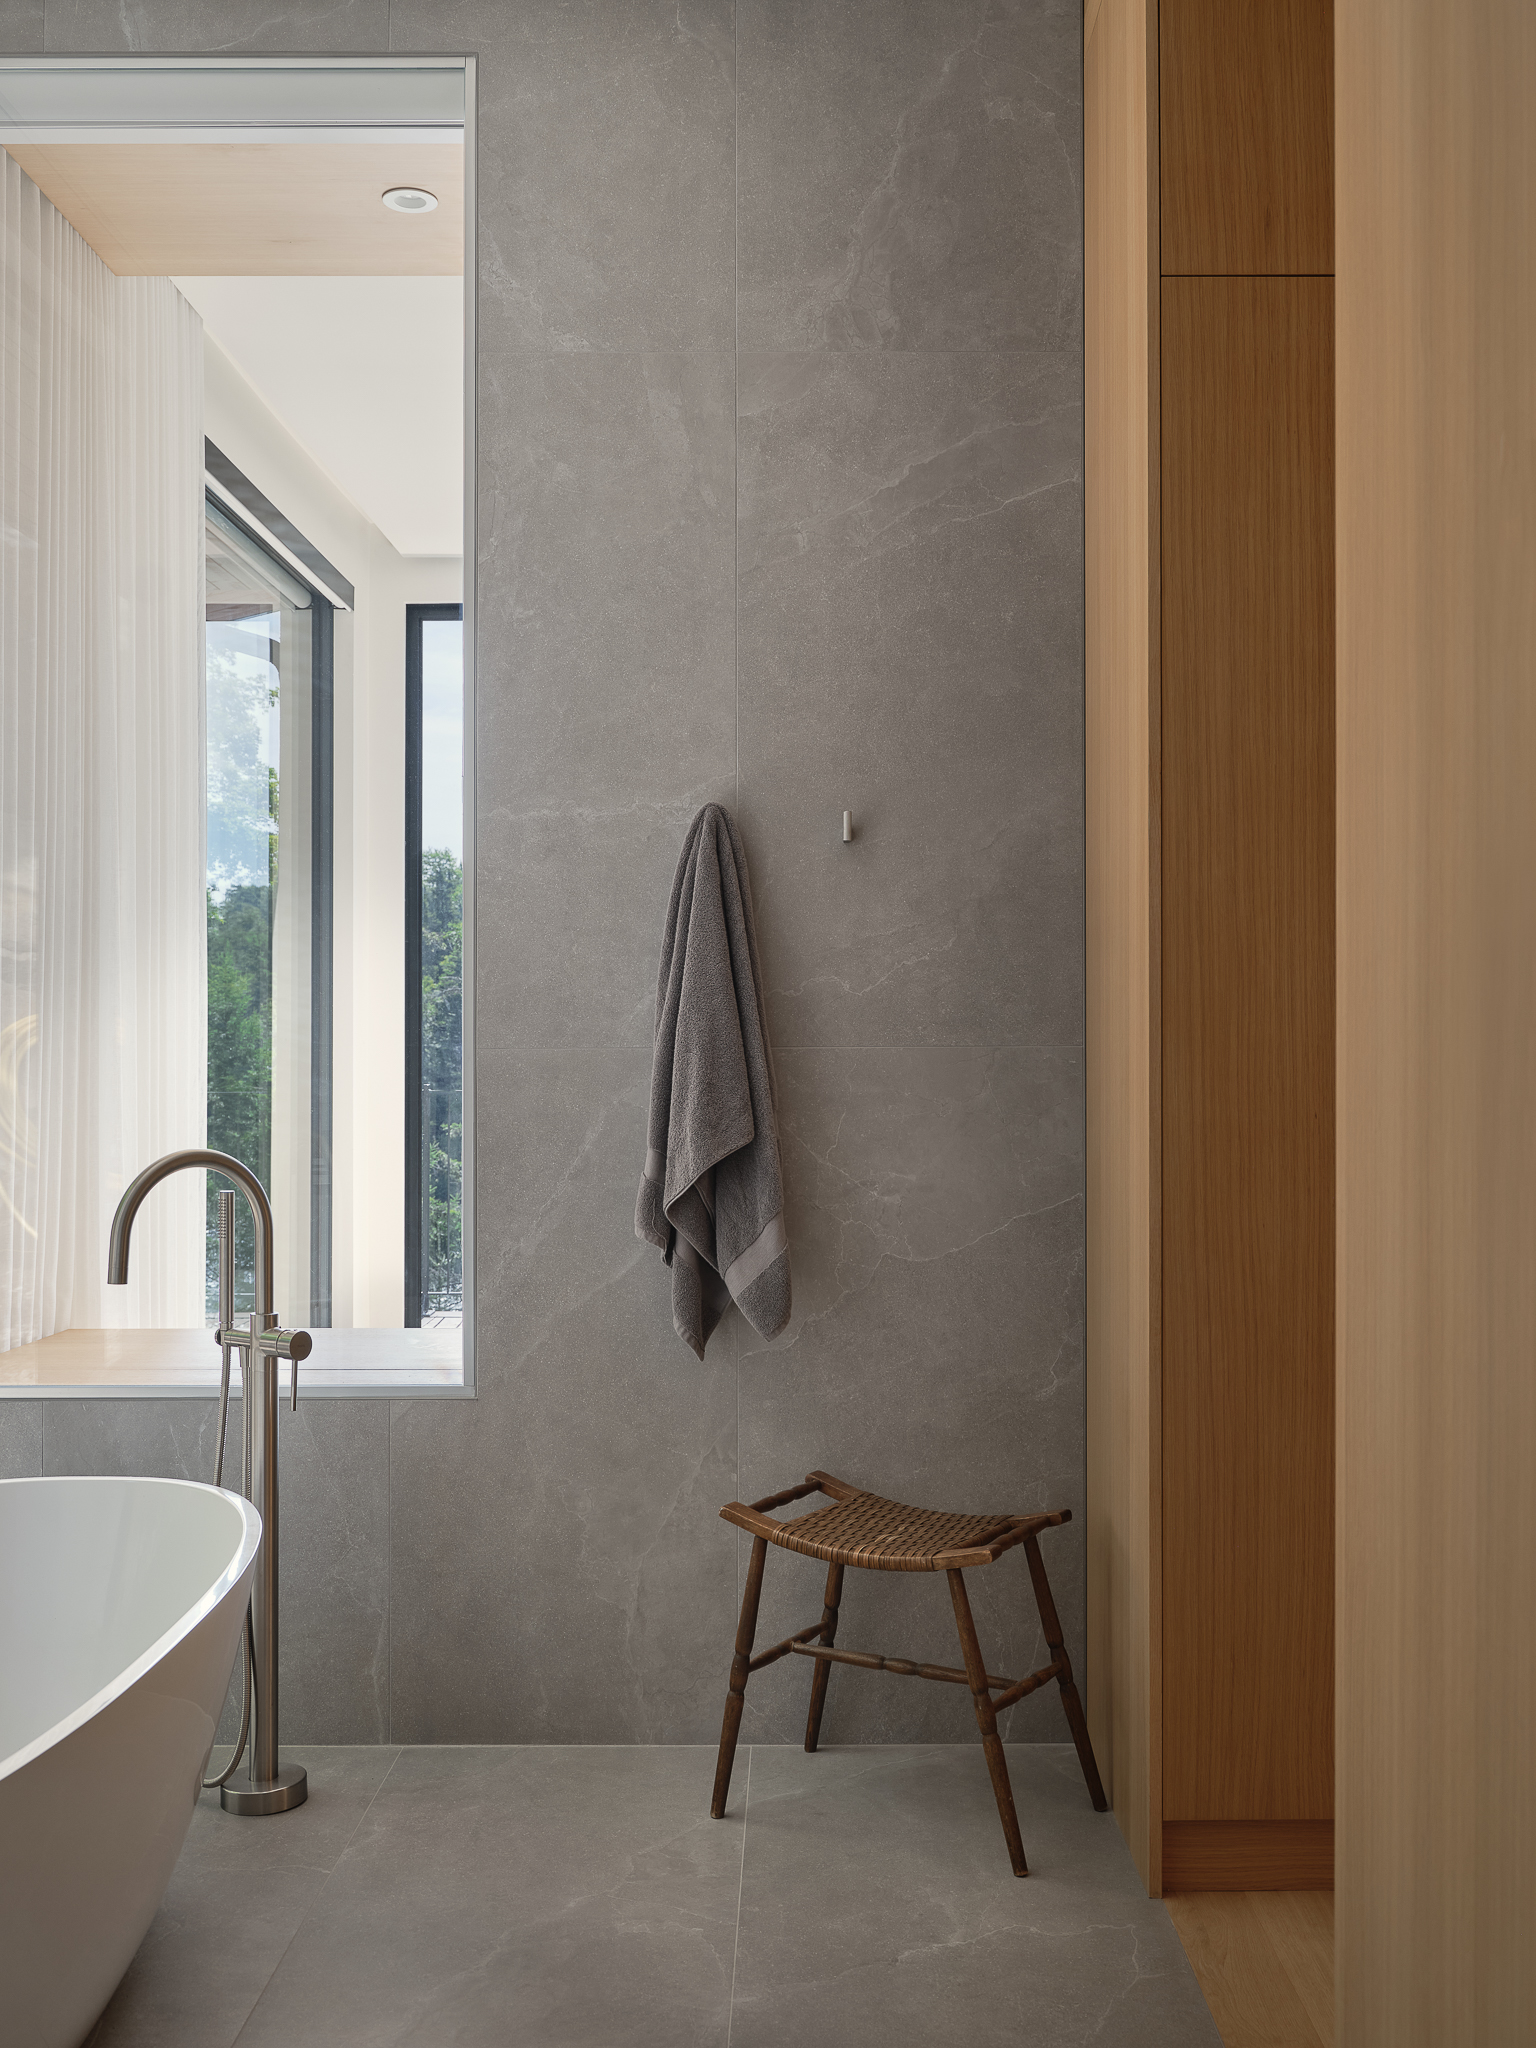
Bathroom with a shower, a rattan stool, and a towel hanging on a hook
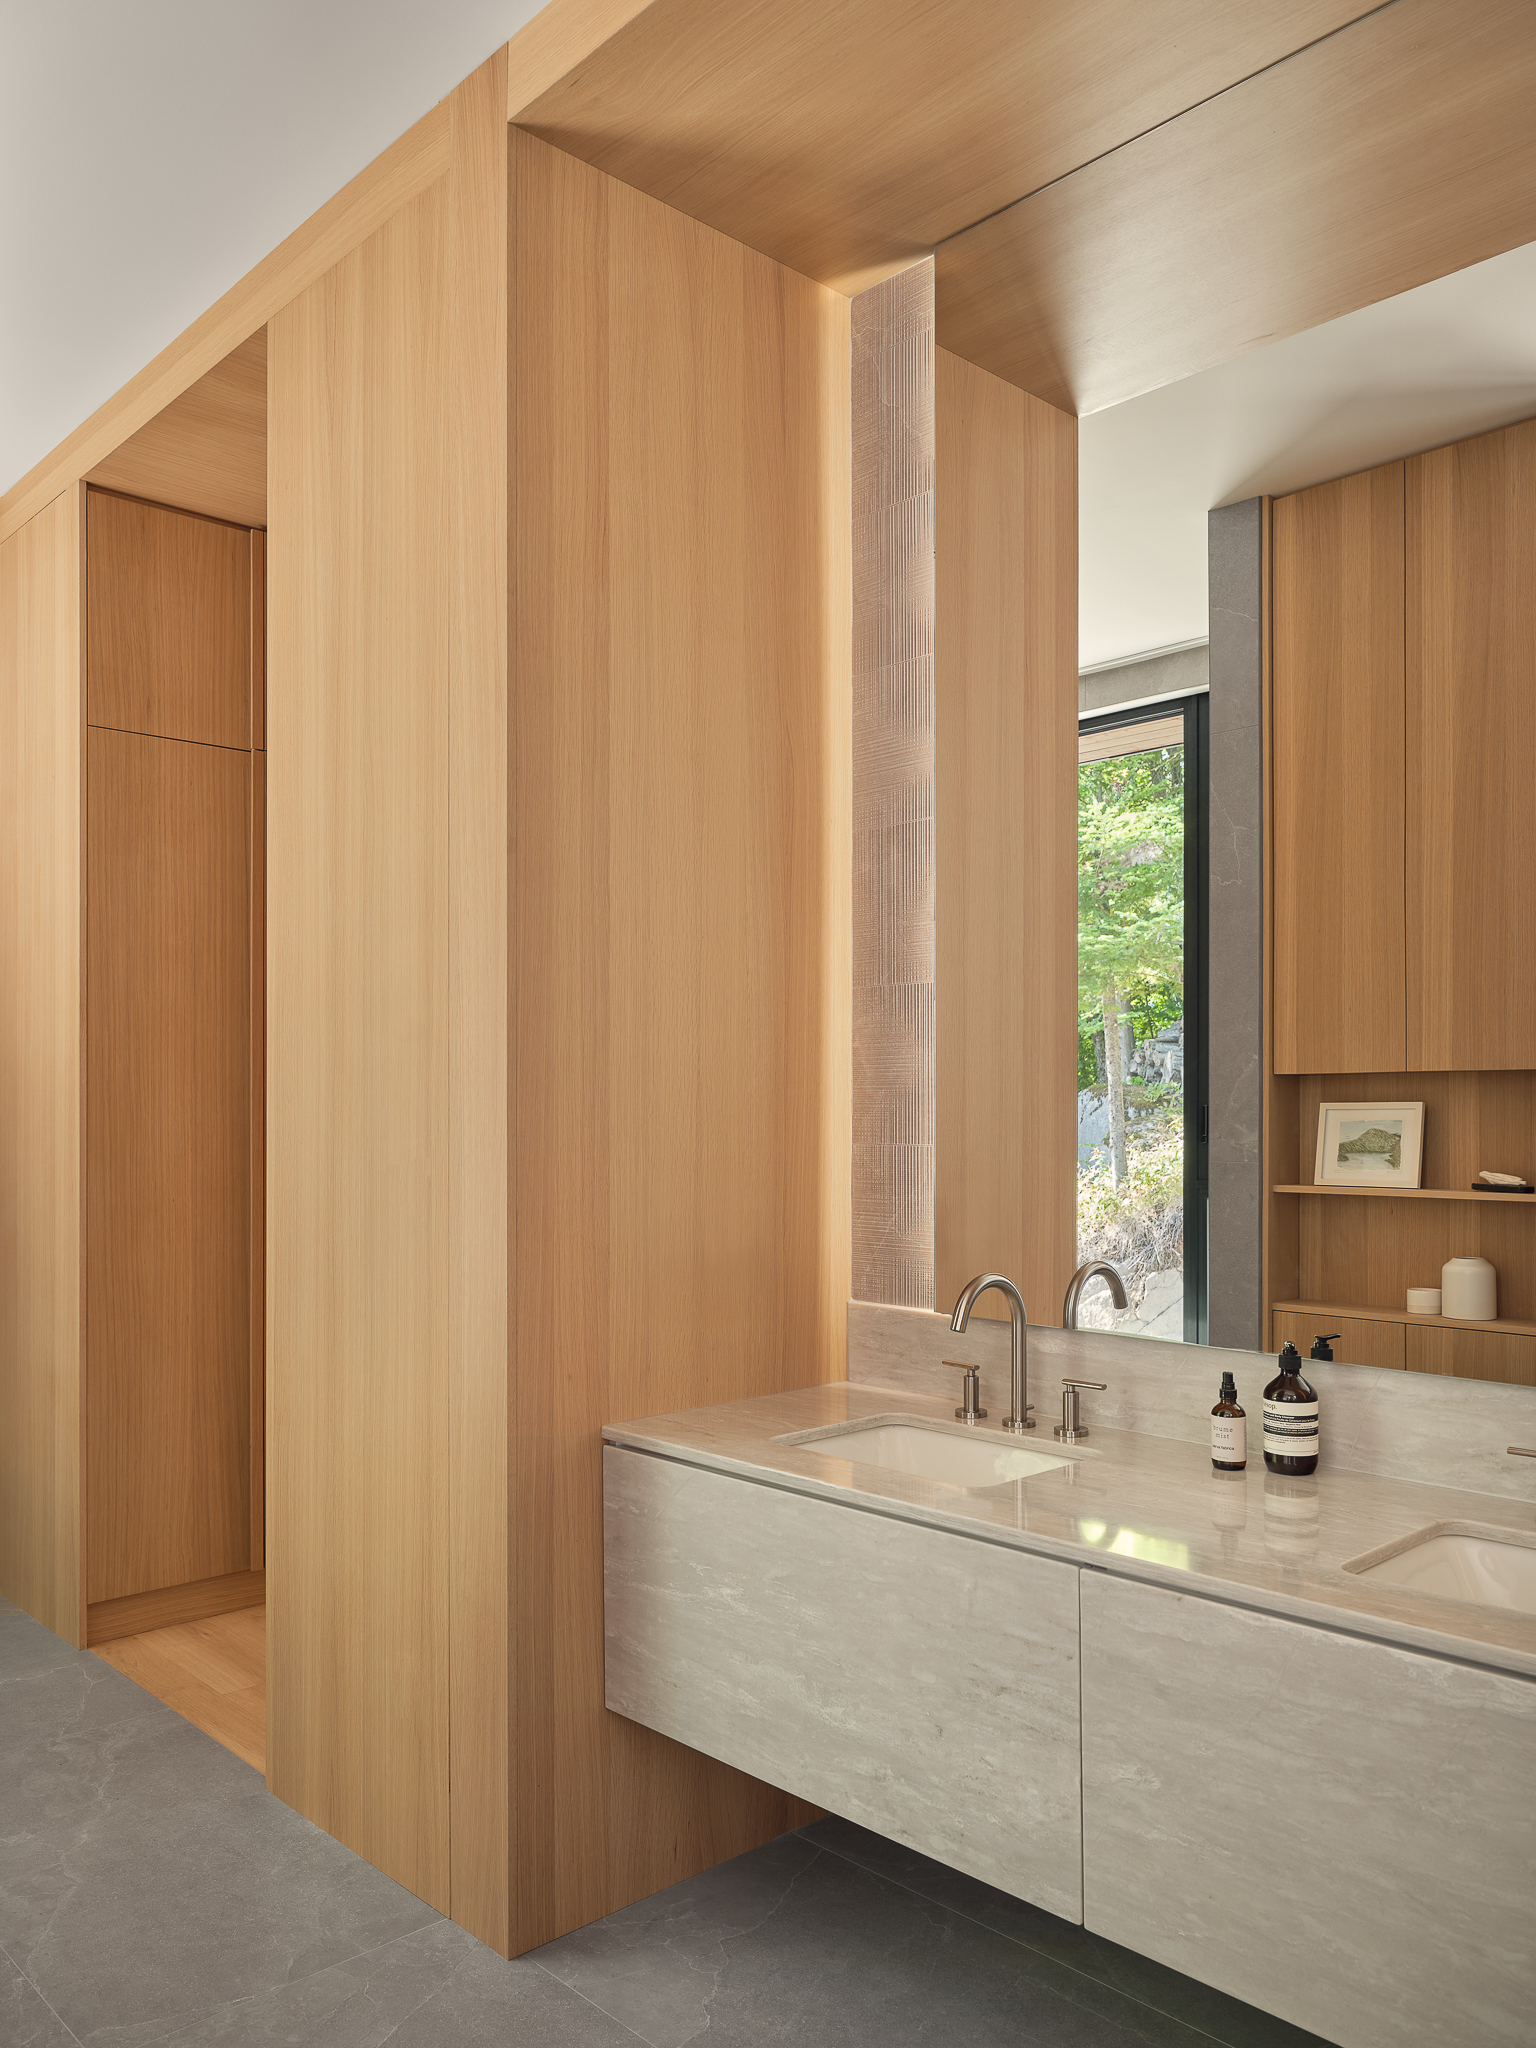
Bathroom with dual sinks, a stone countertop, and a built-in mirror
Wooden hallway leading to a bathroom with a bathtub
Wooden staircase with a glass railing and a vintage Quebec ski poster
No items found.
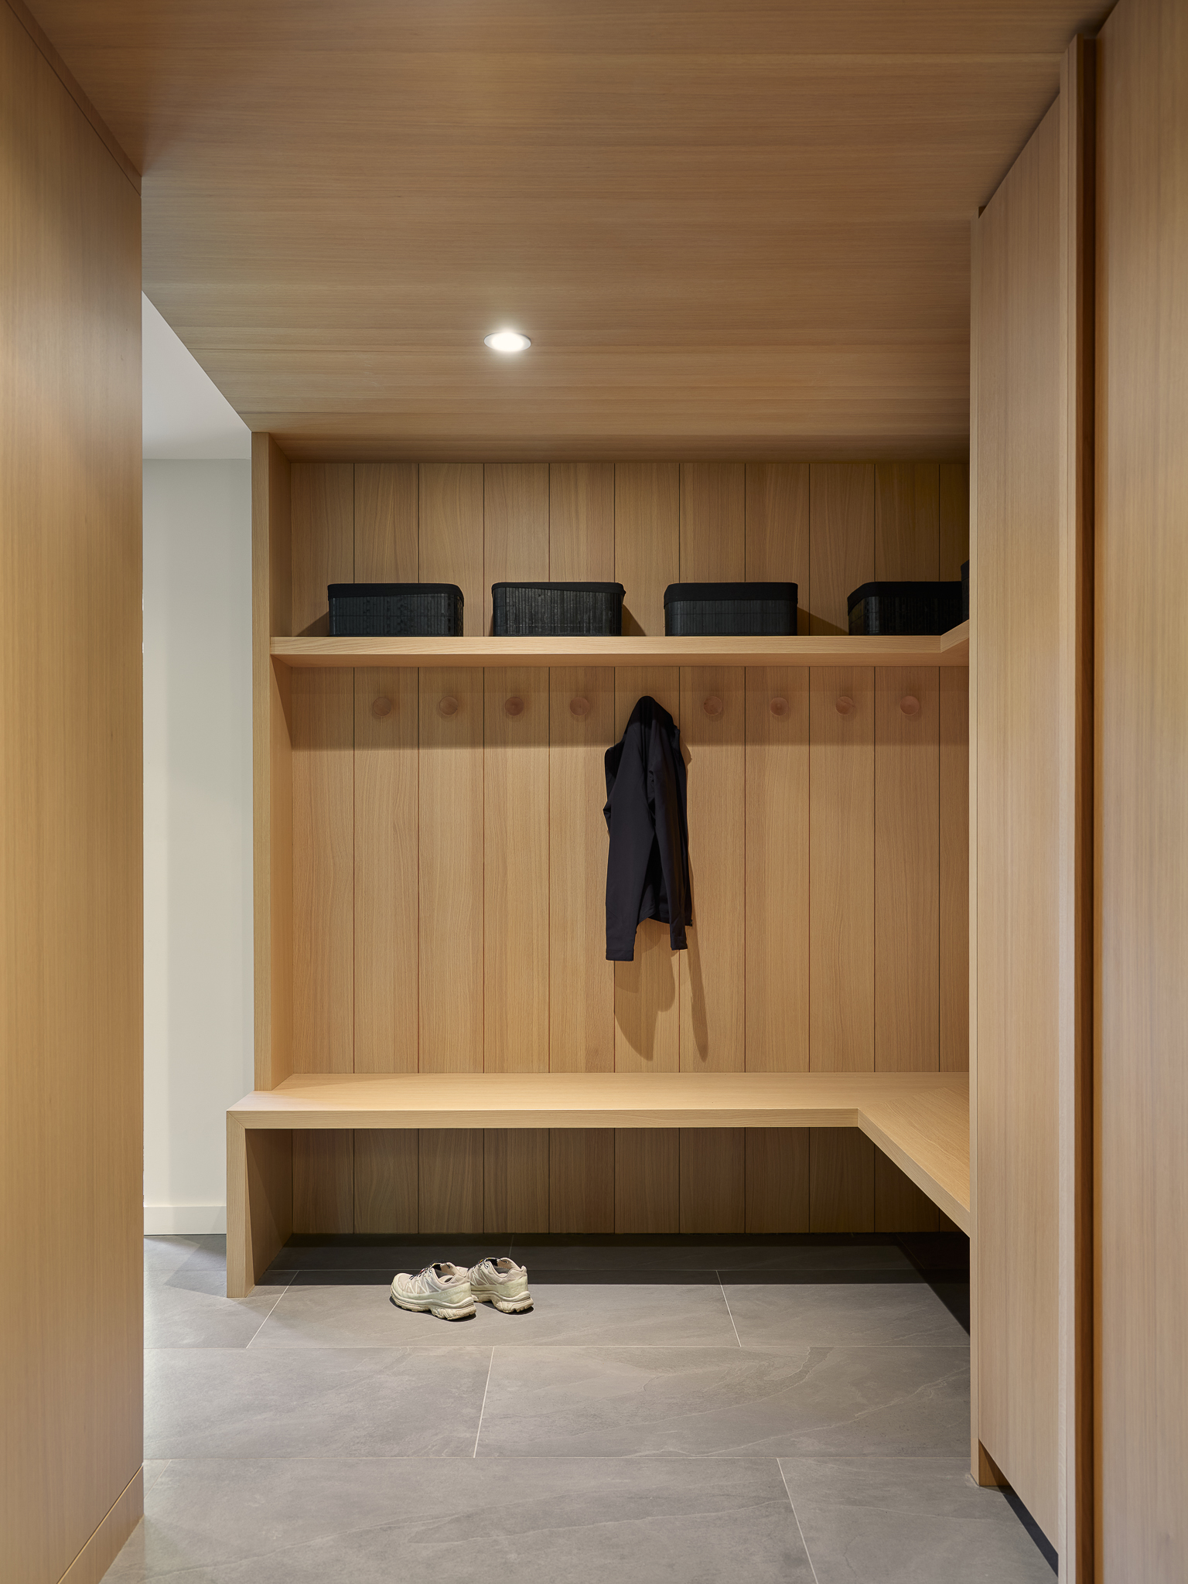
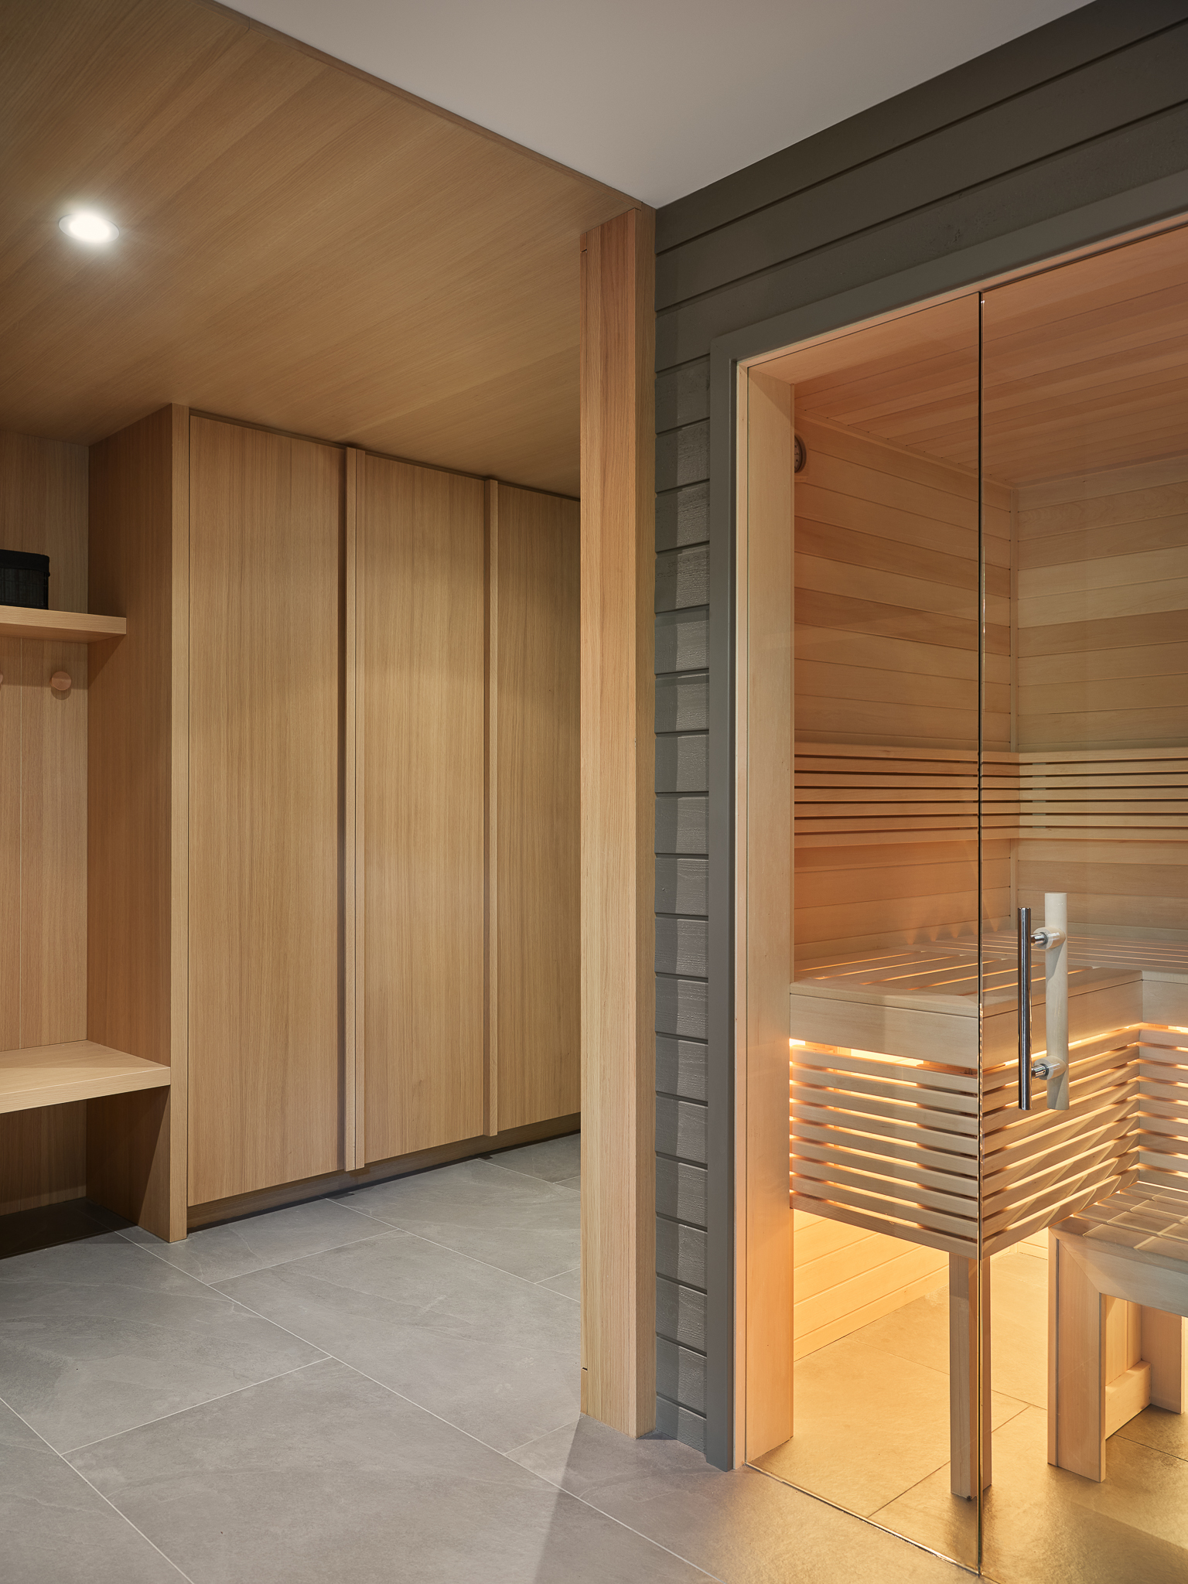
Cloakroom with wooden lockers, hooks, and a bench
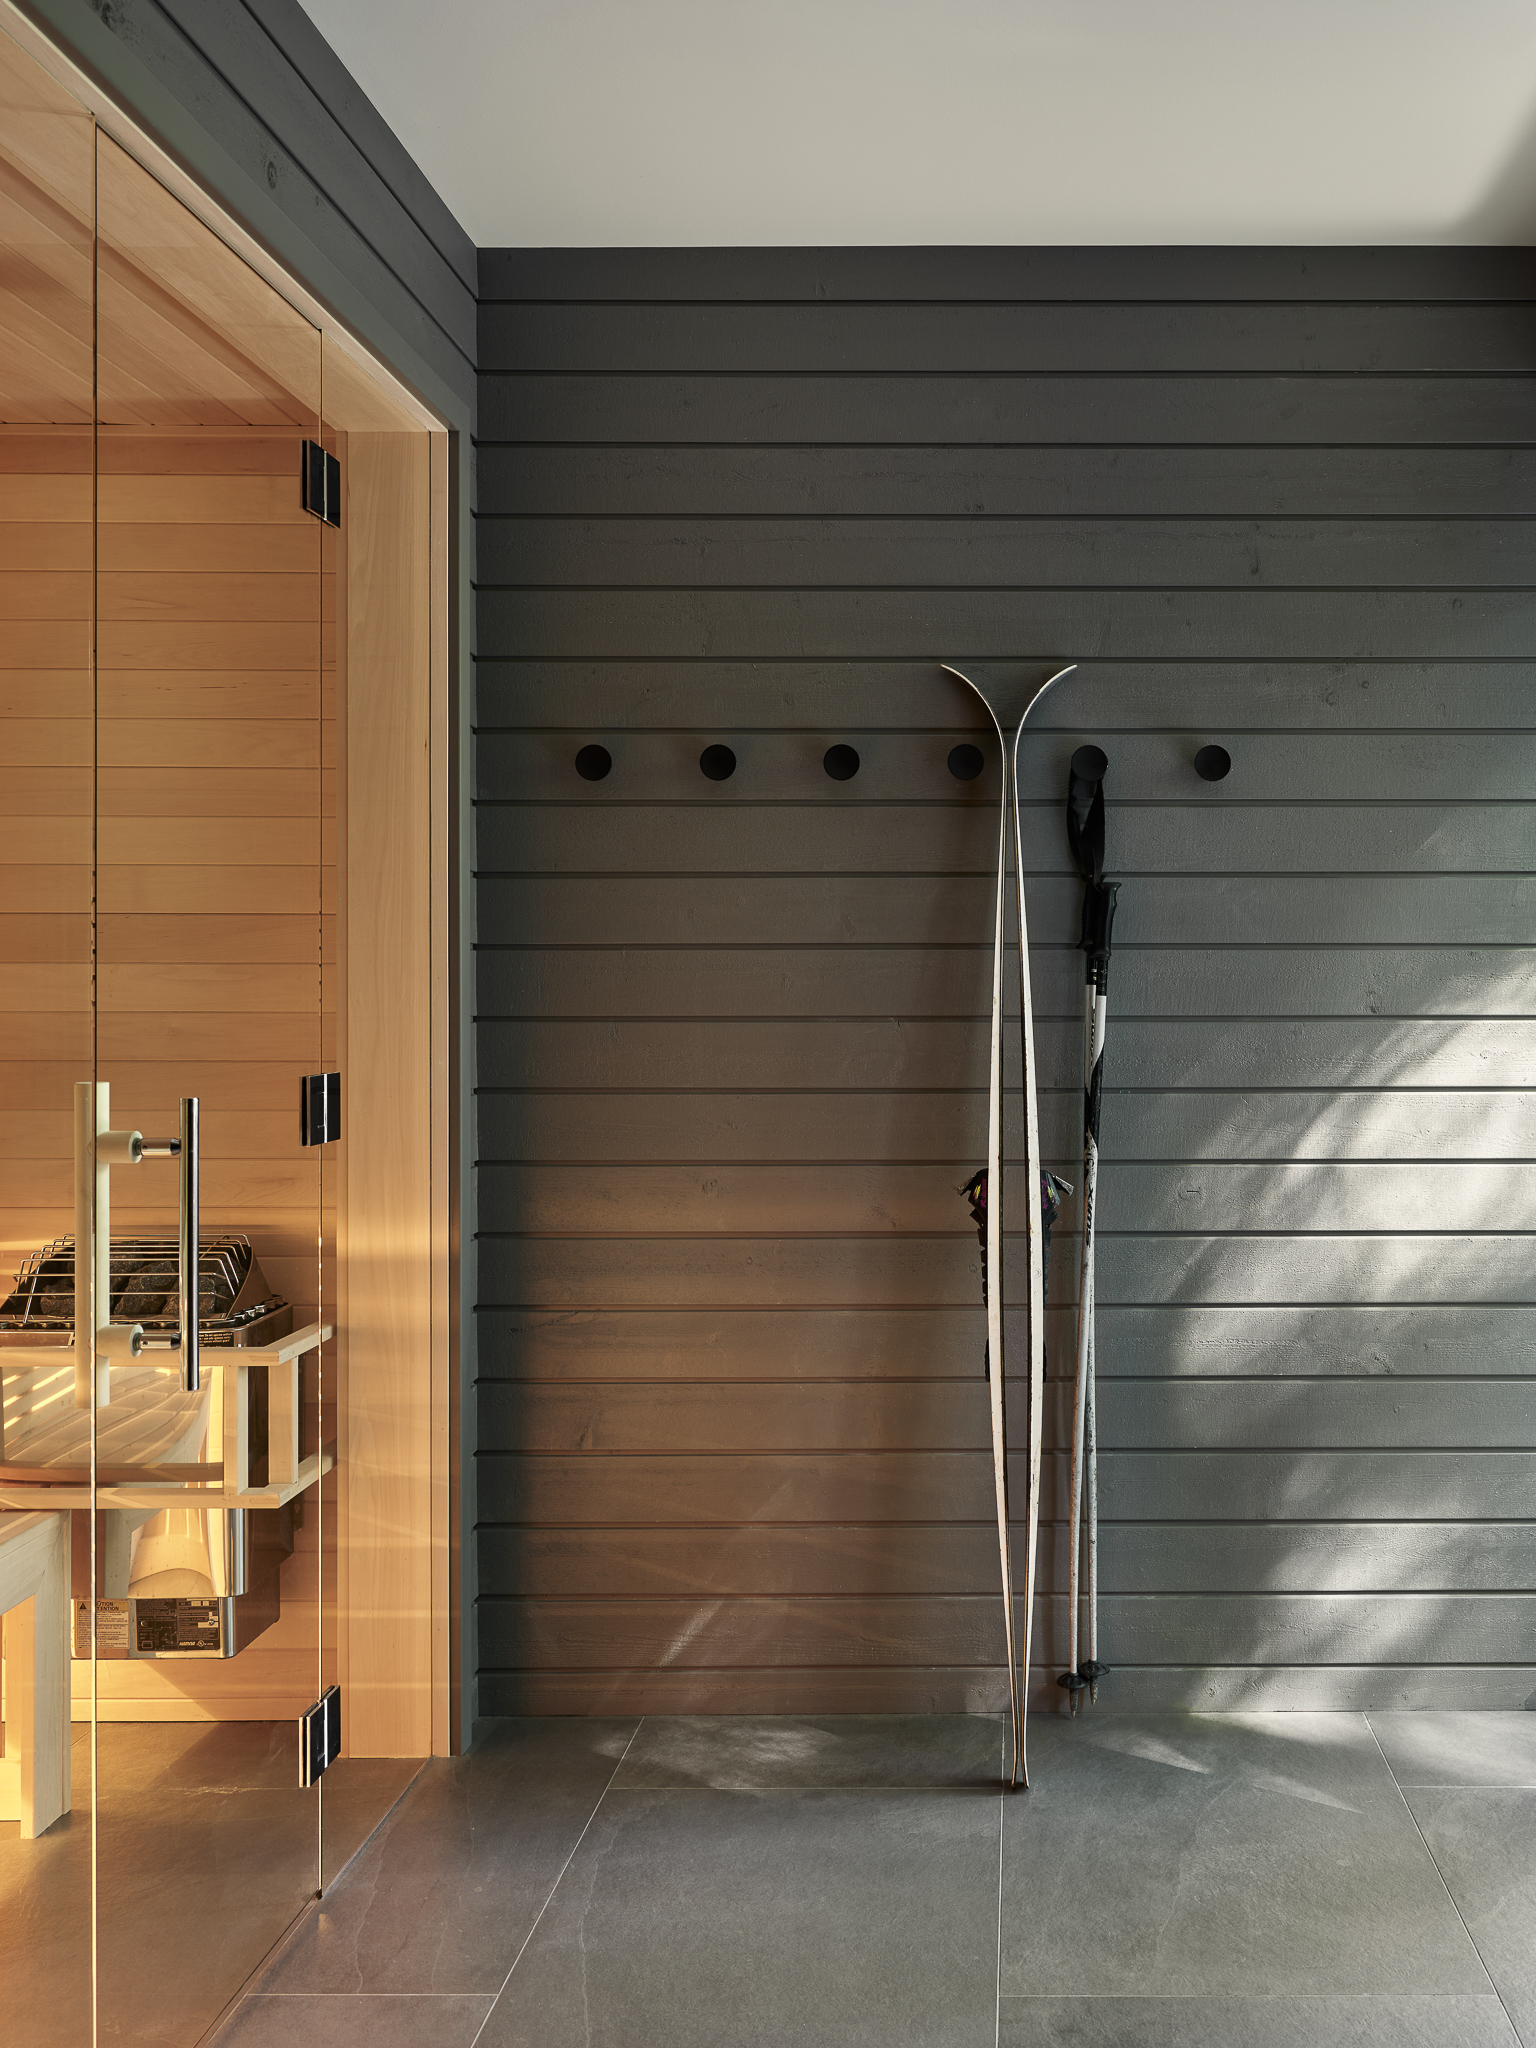
Hallway with skis stored against a wall and a glass door leading to the sauna
A hallway leading to a well-lit wooden sauna
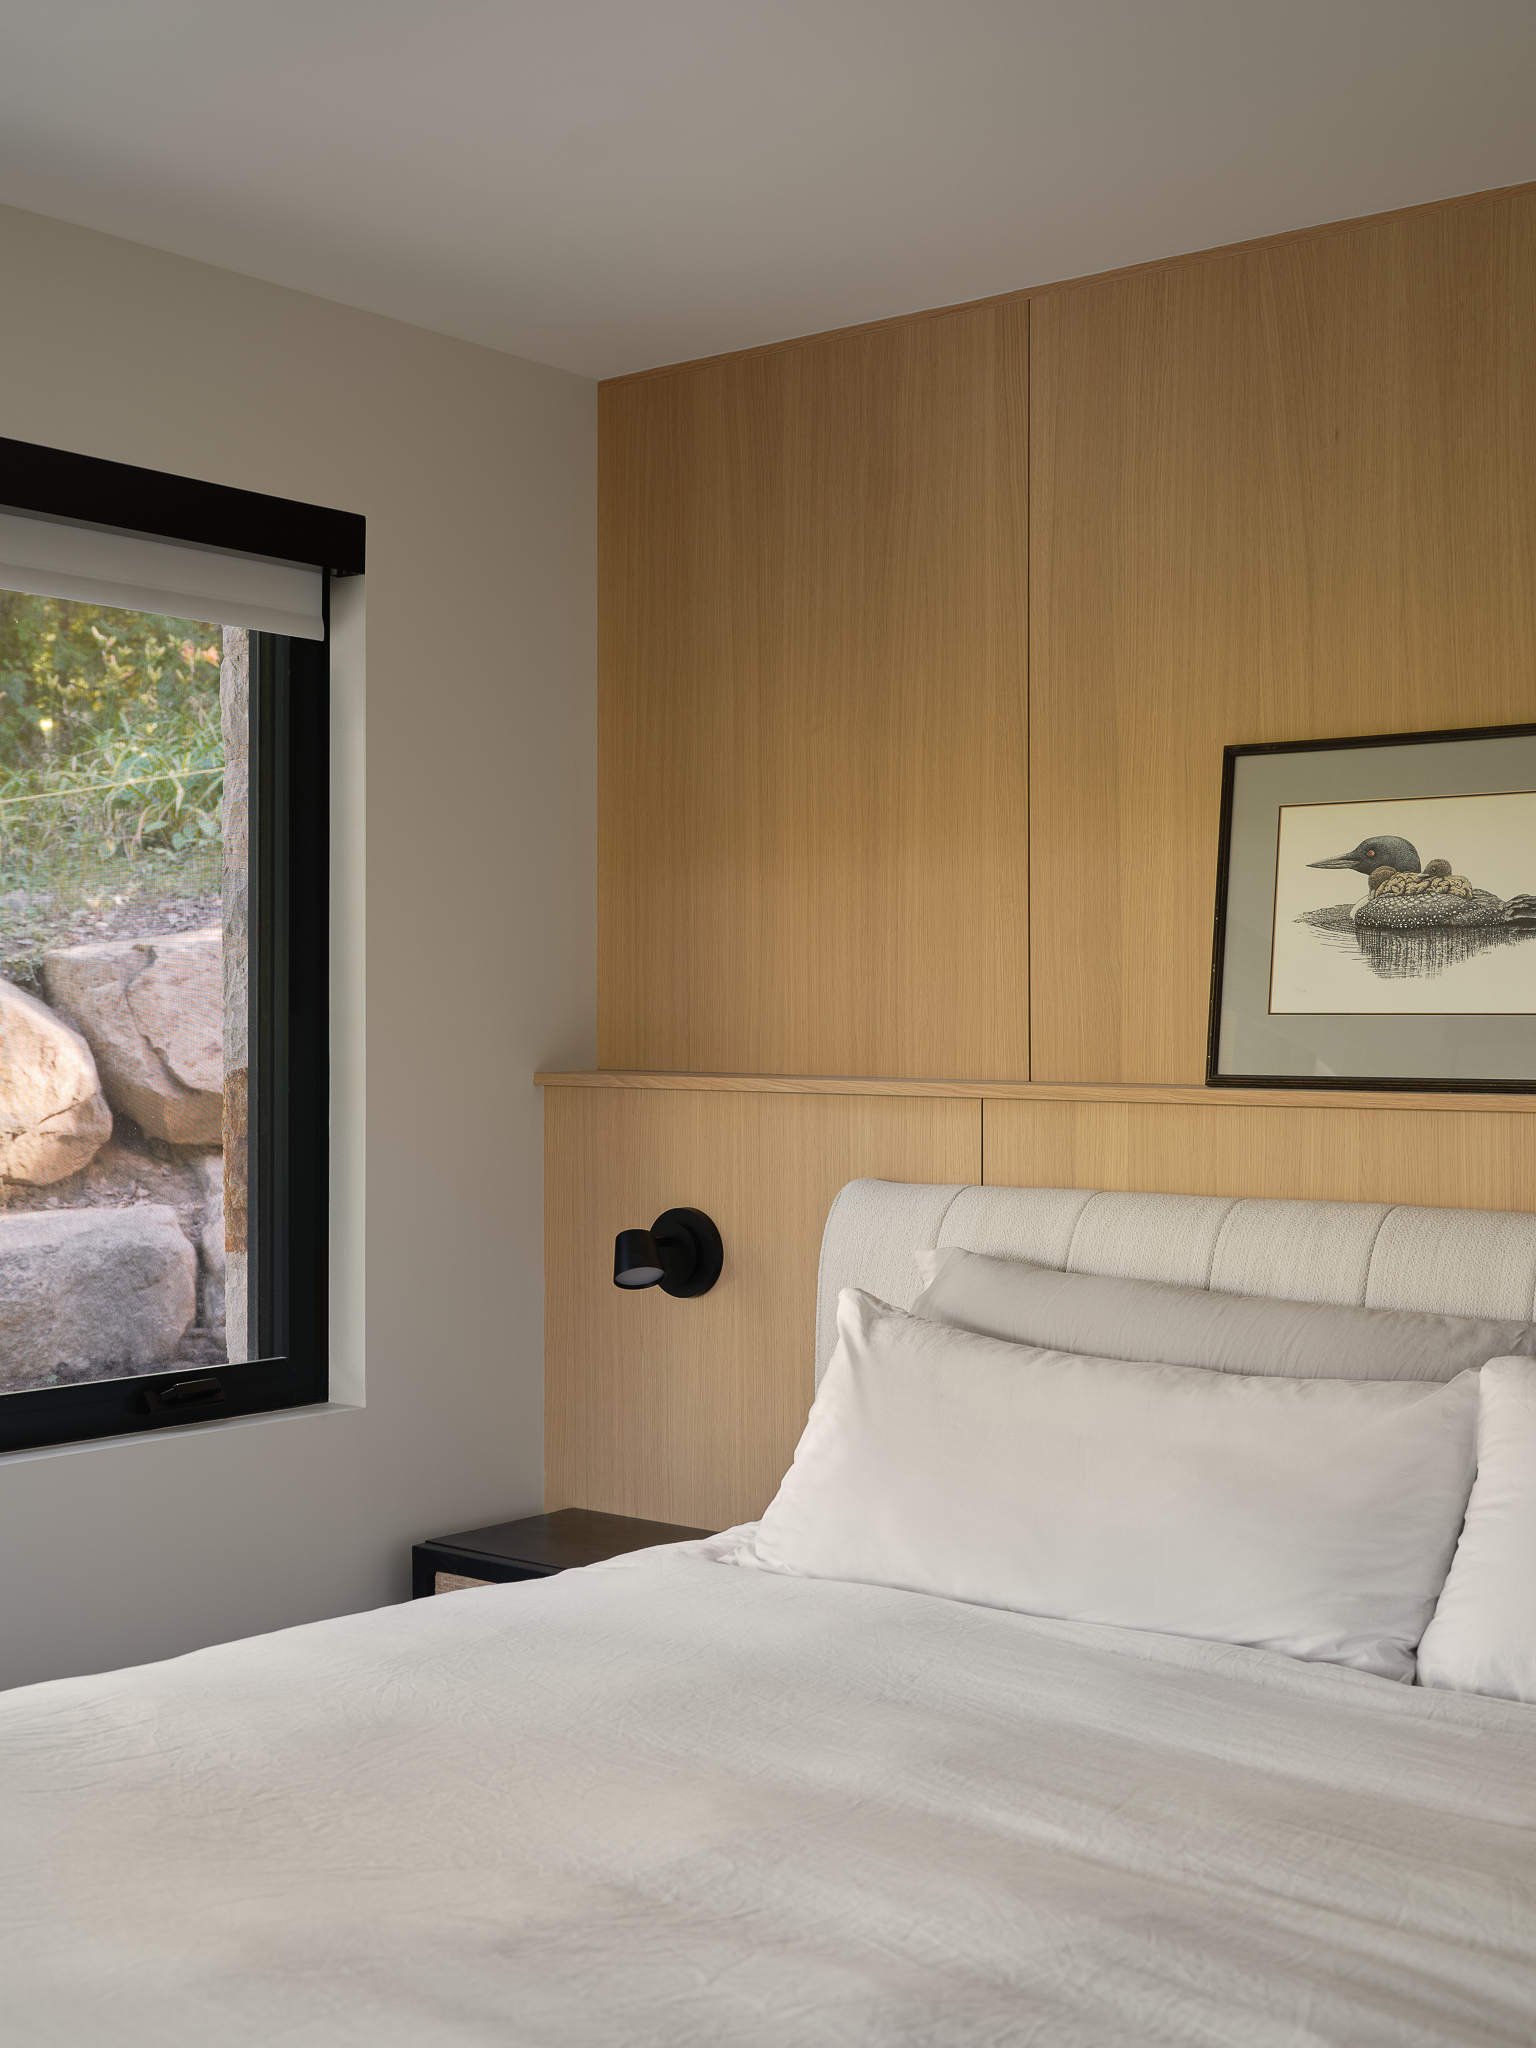
Bedroom with a wooden headboard and an illustration of a loon
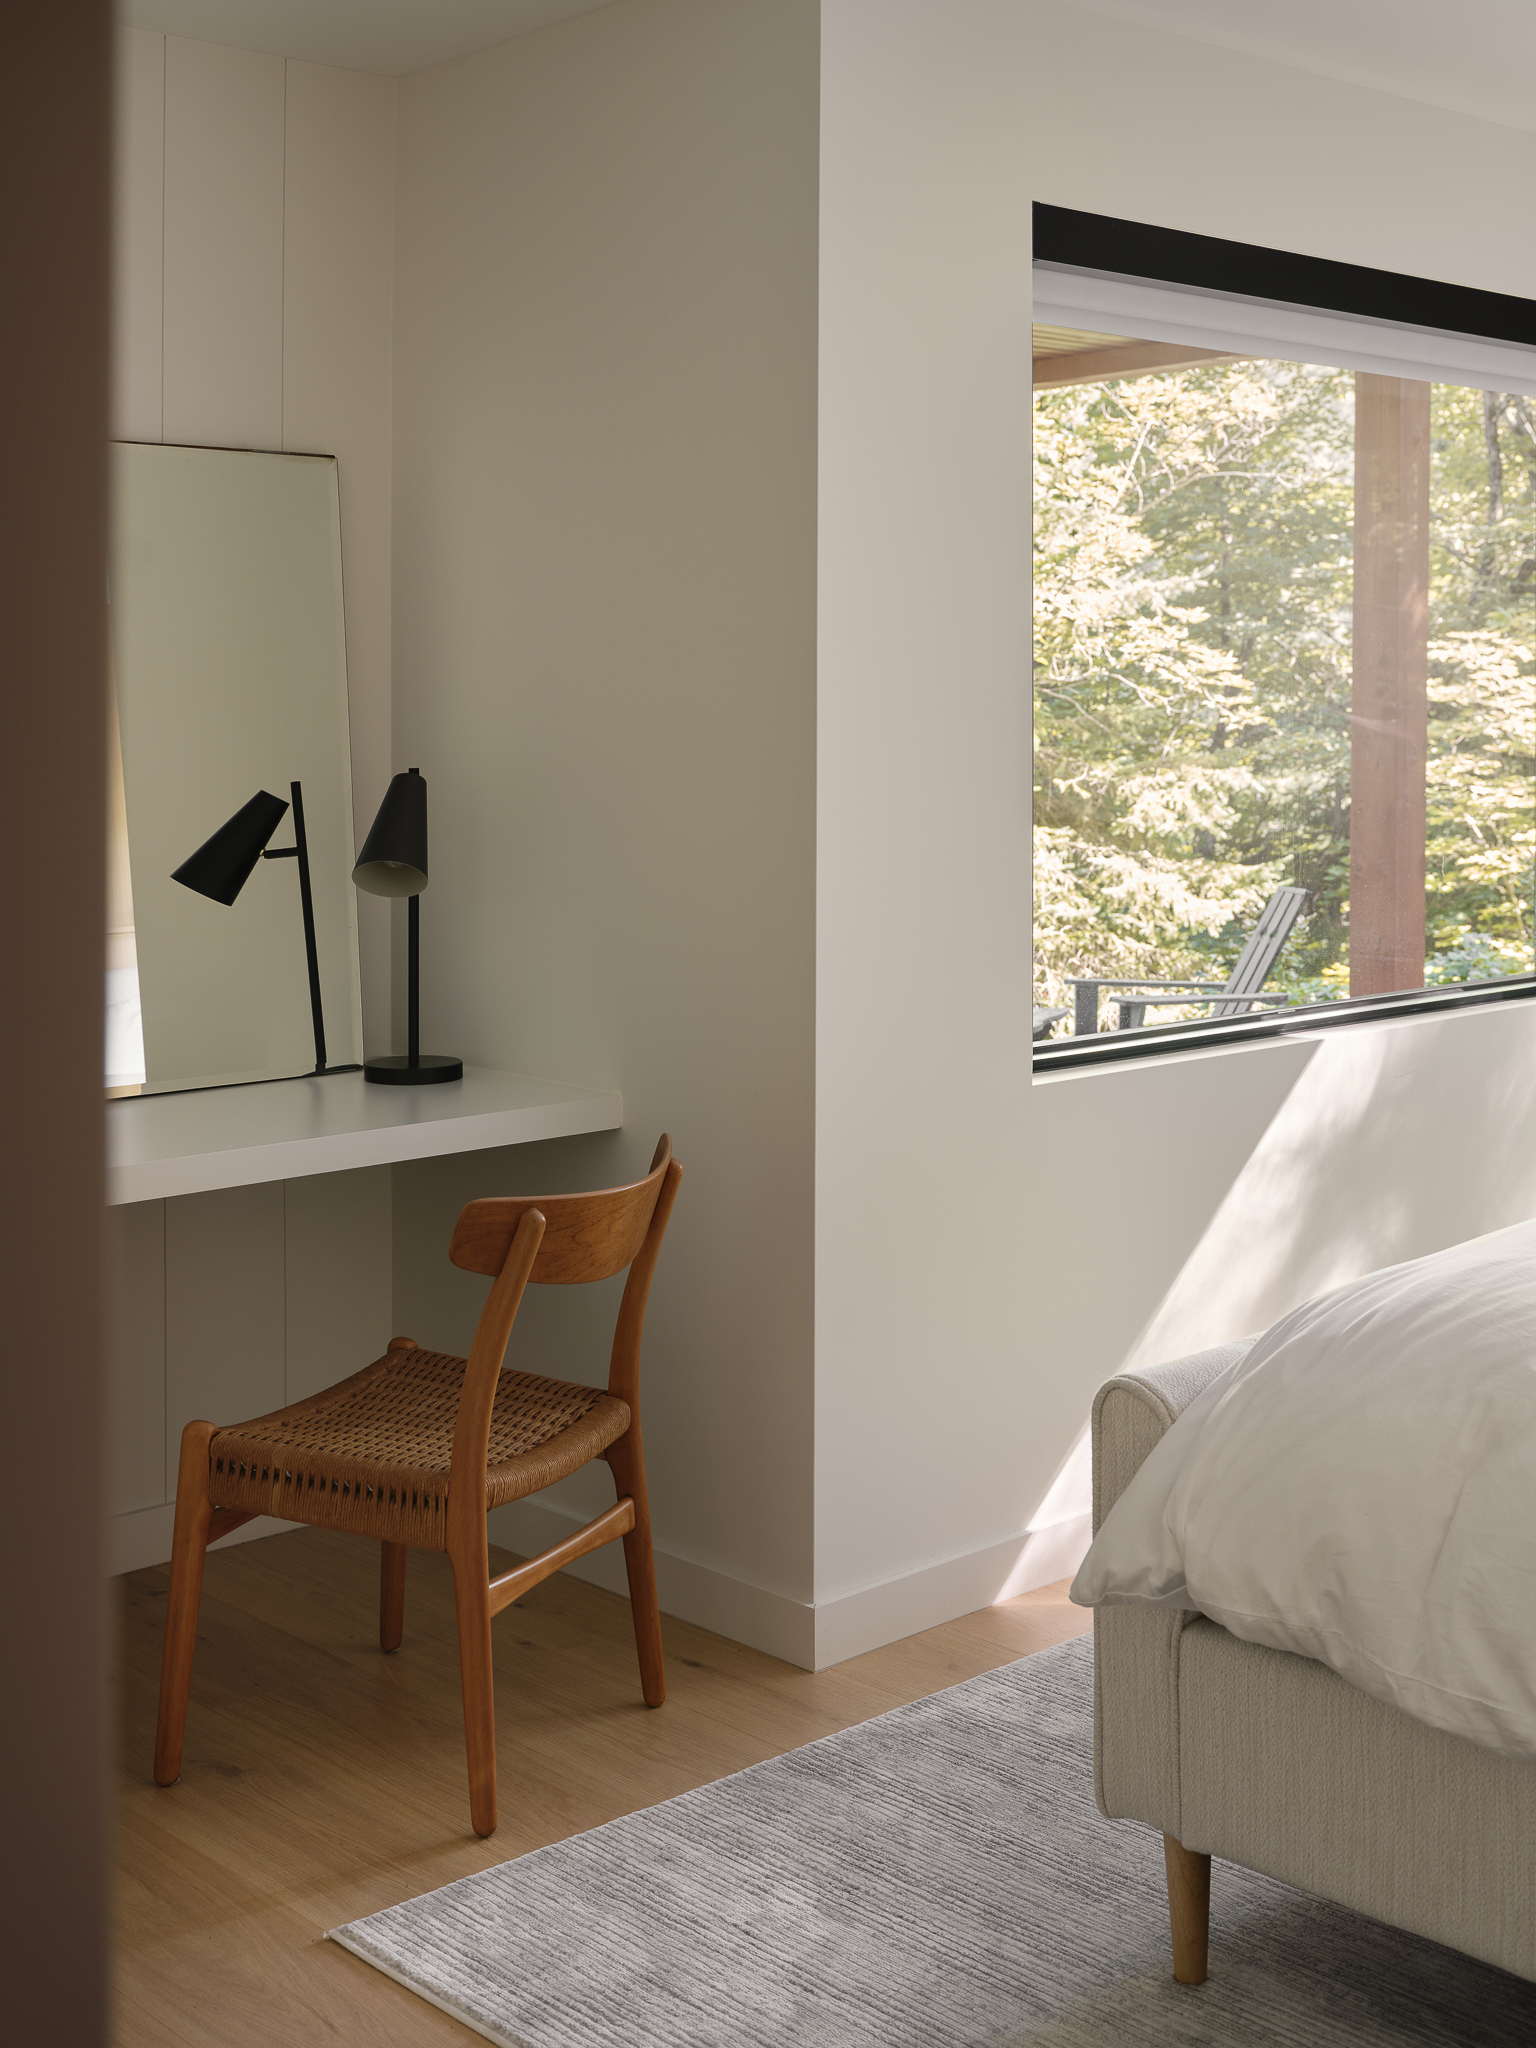
Dressing table corner with mirror, black lamp, and woven wooden chair
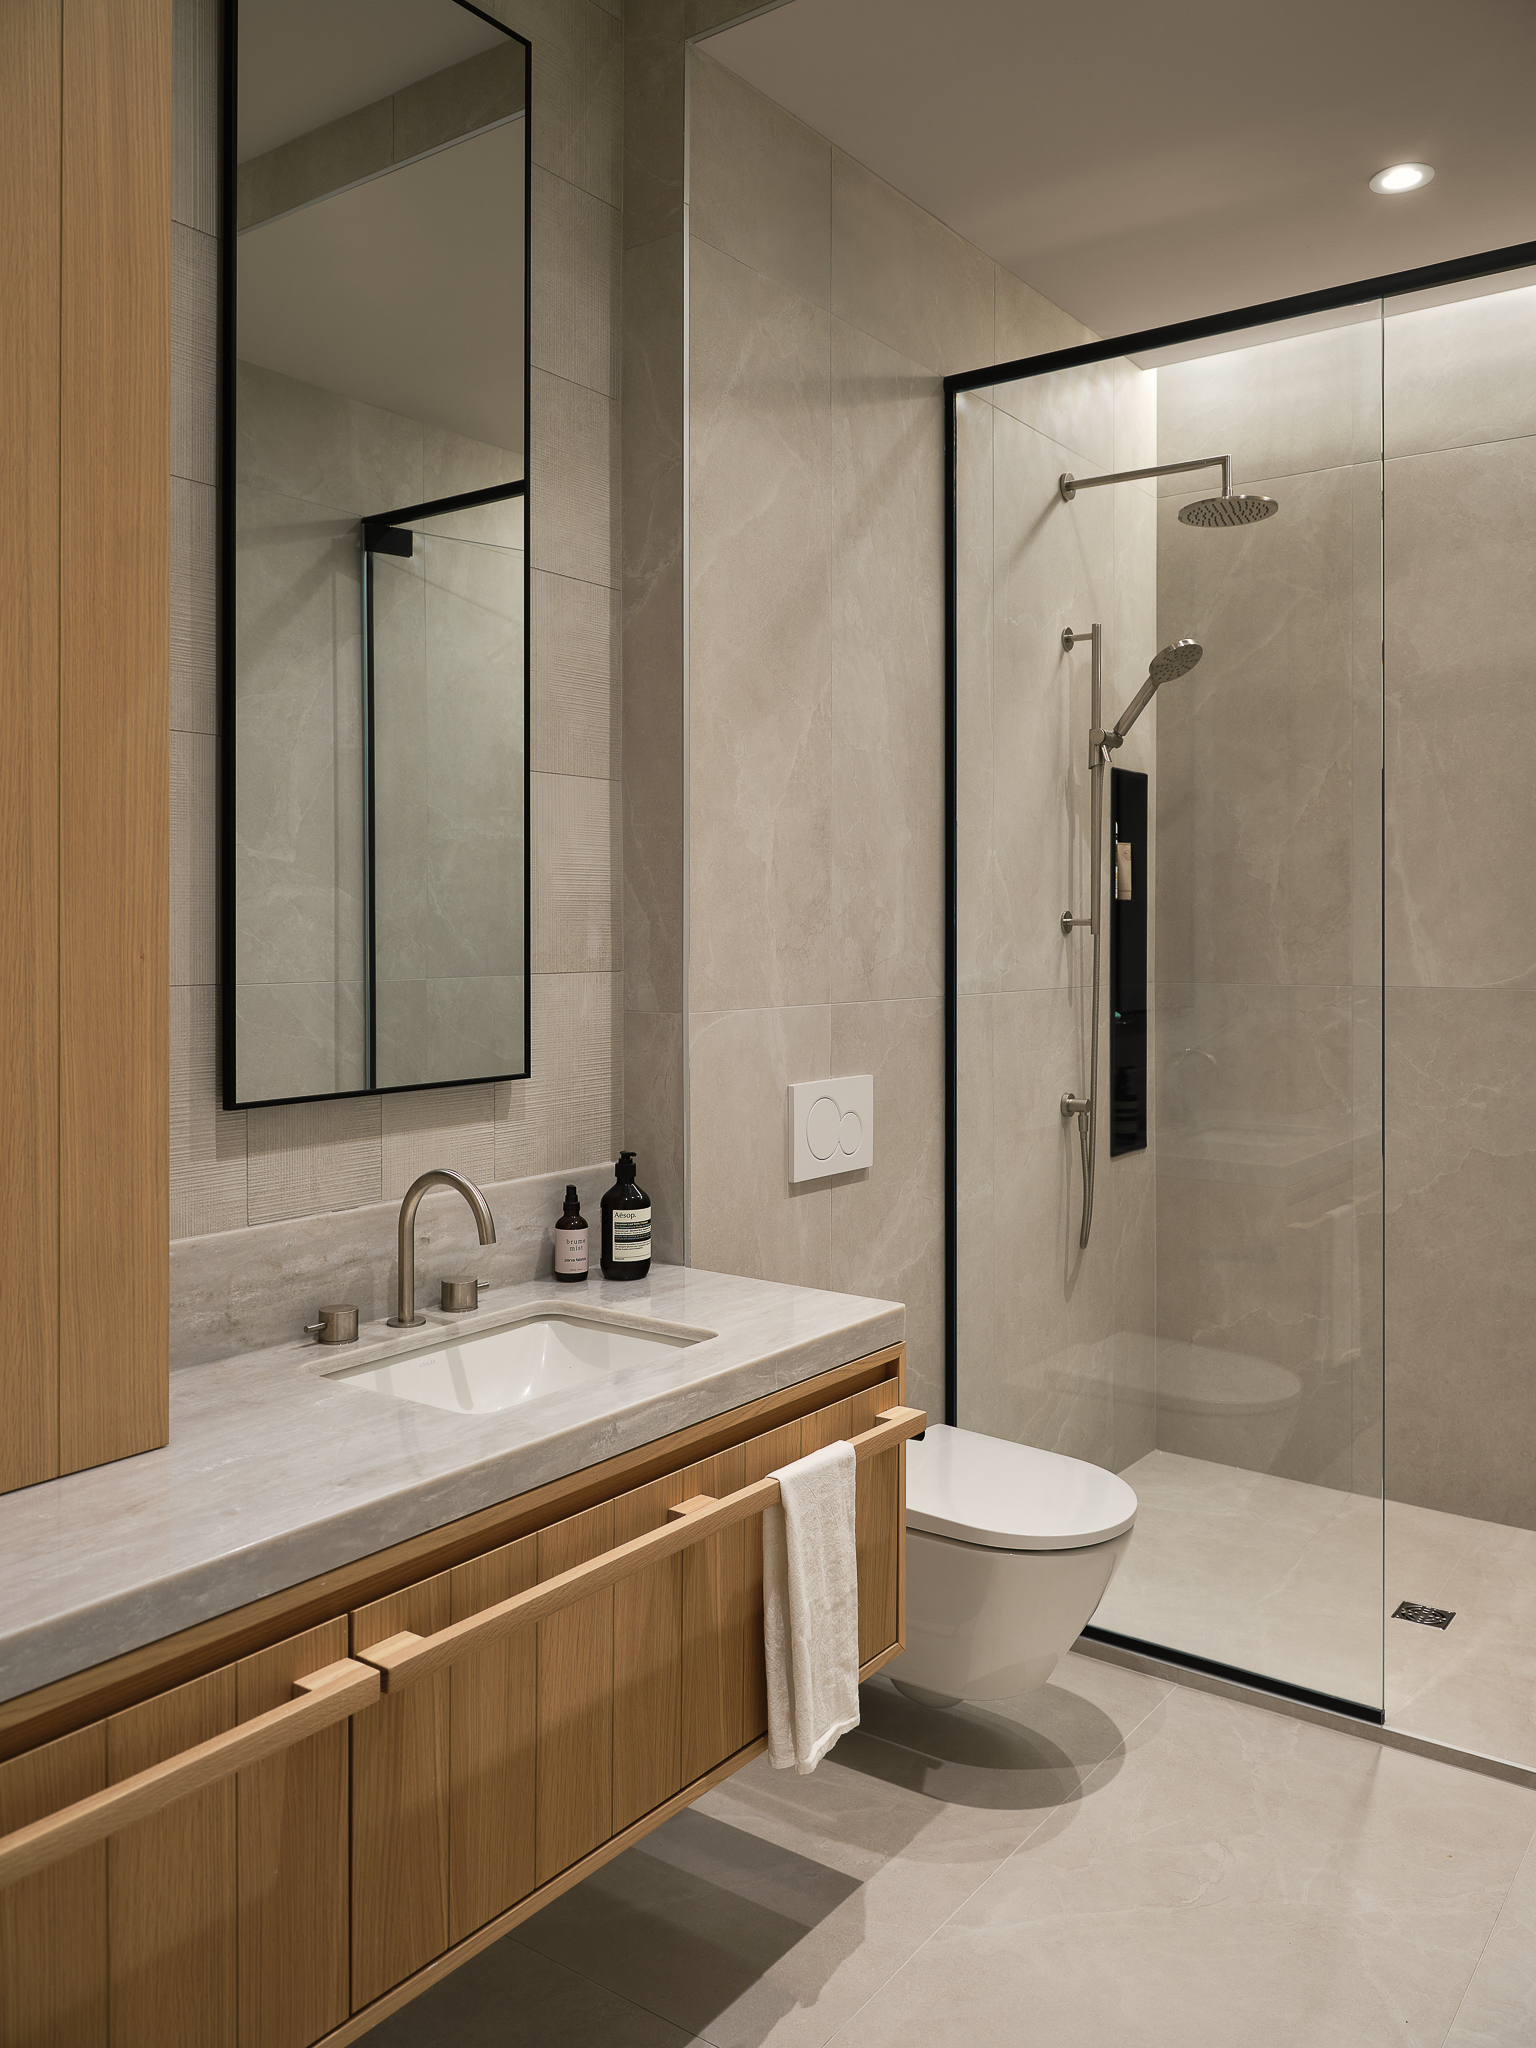
Bathroom with a glass-enclosed shower and a wall-mounted toilet
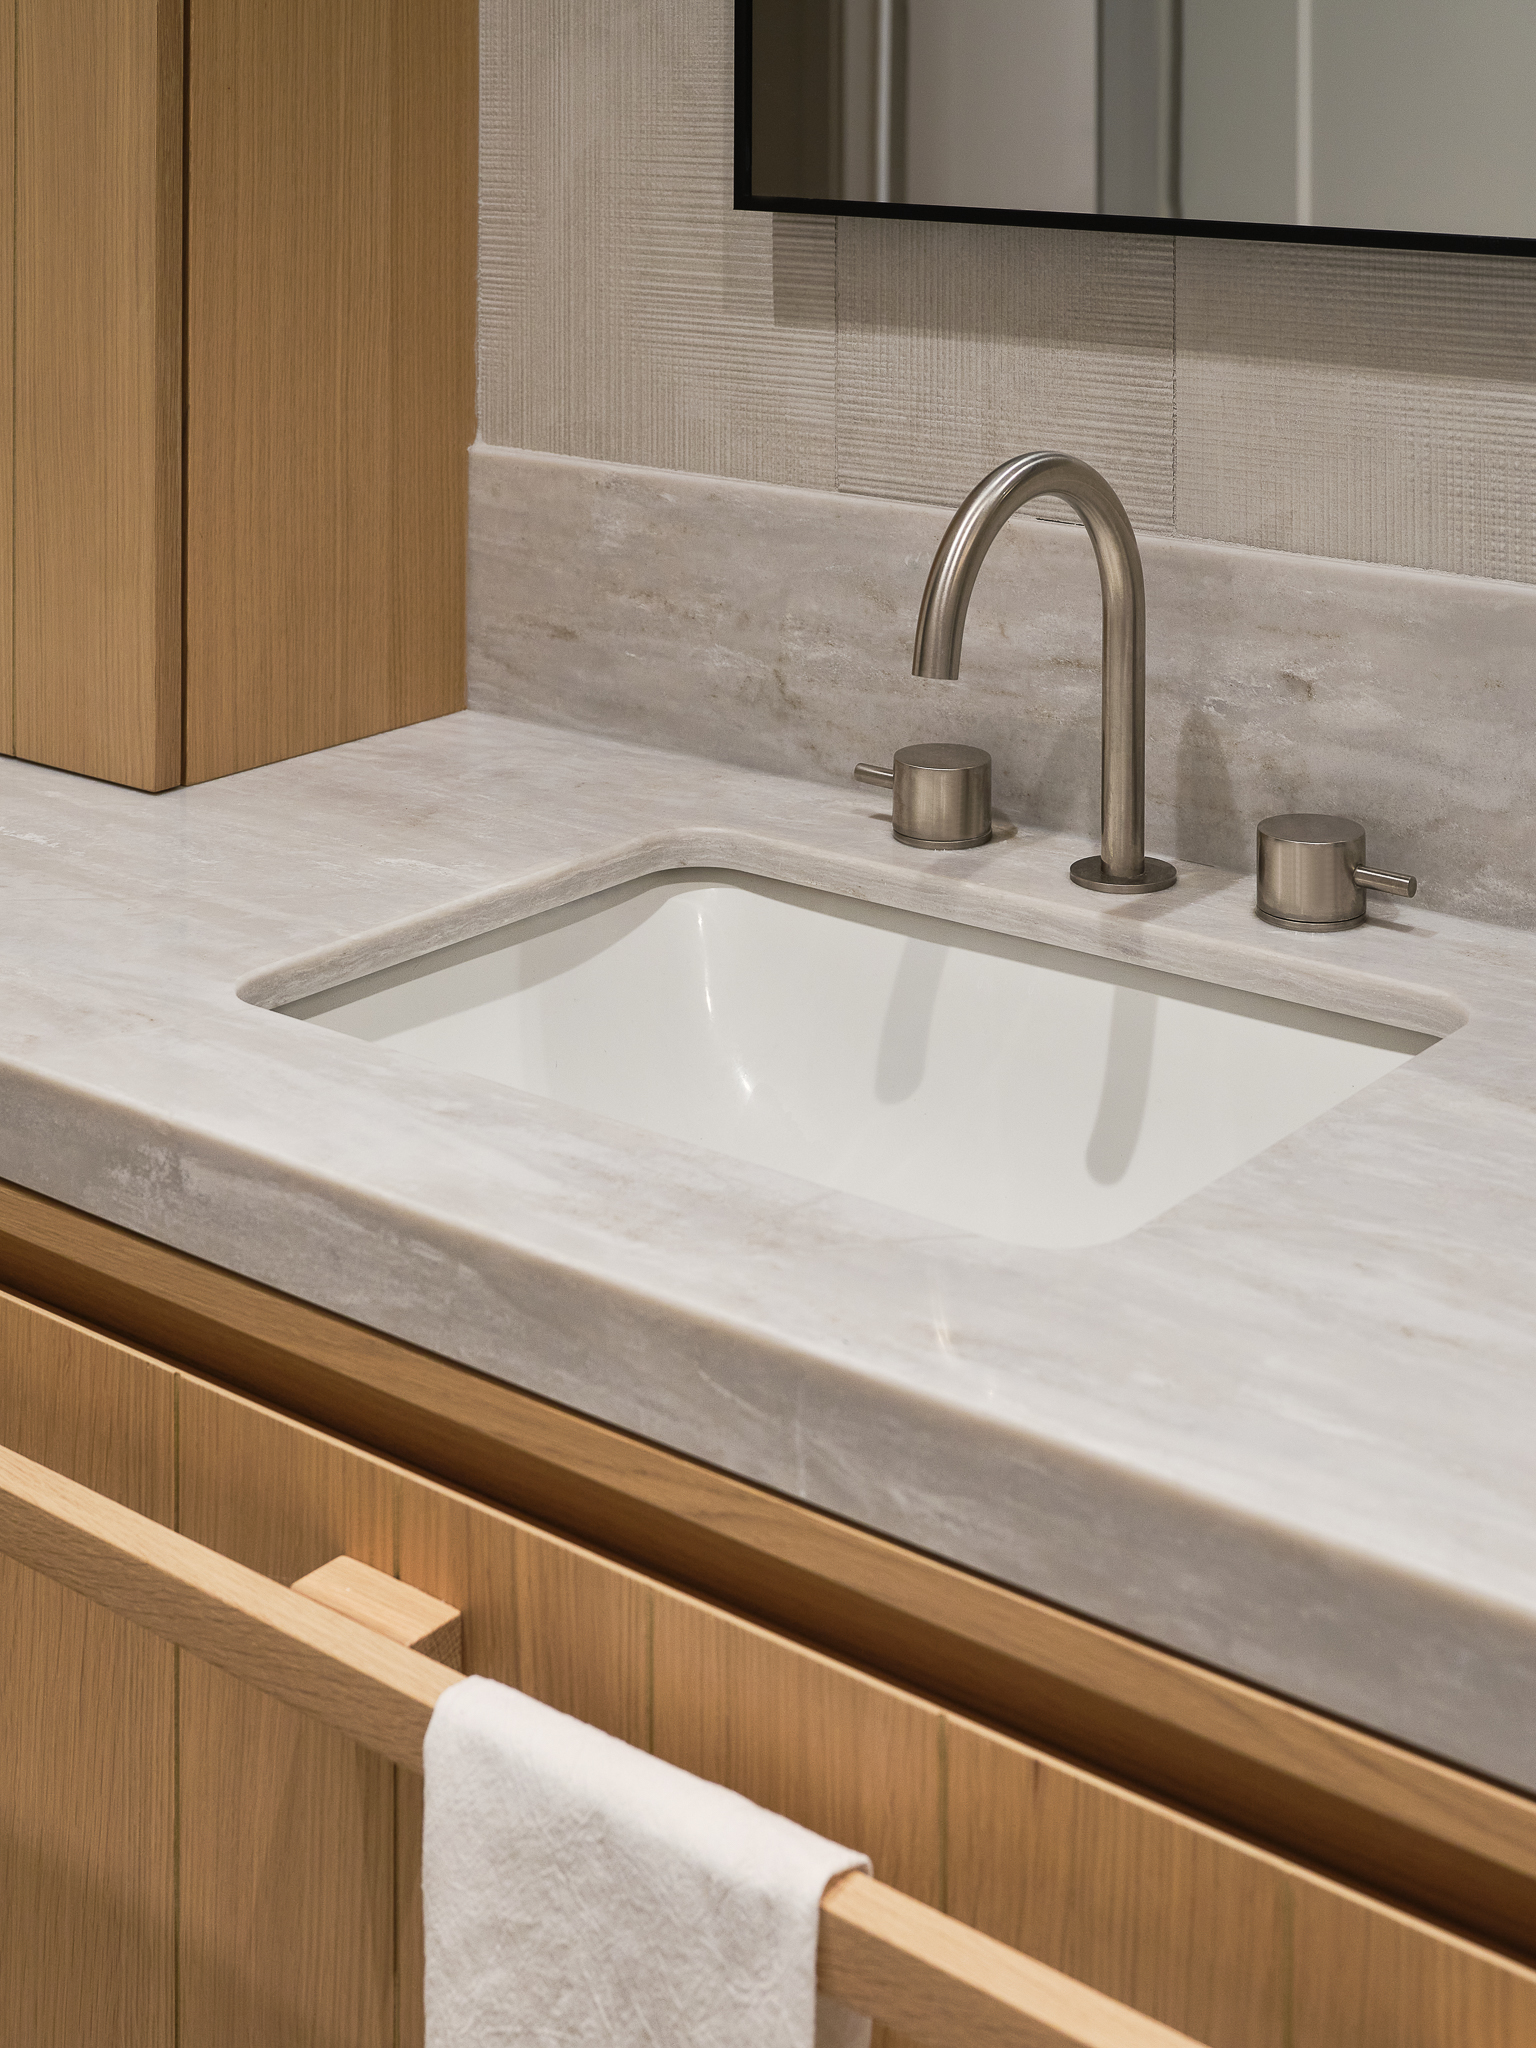
Marble sink with chrome faucets
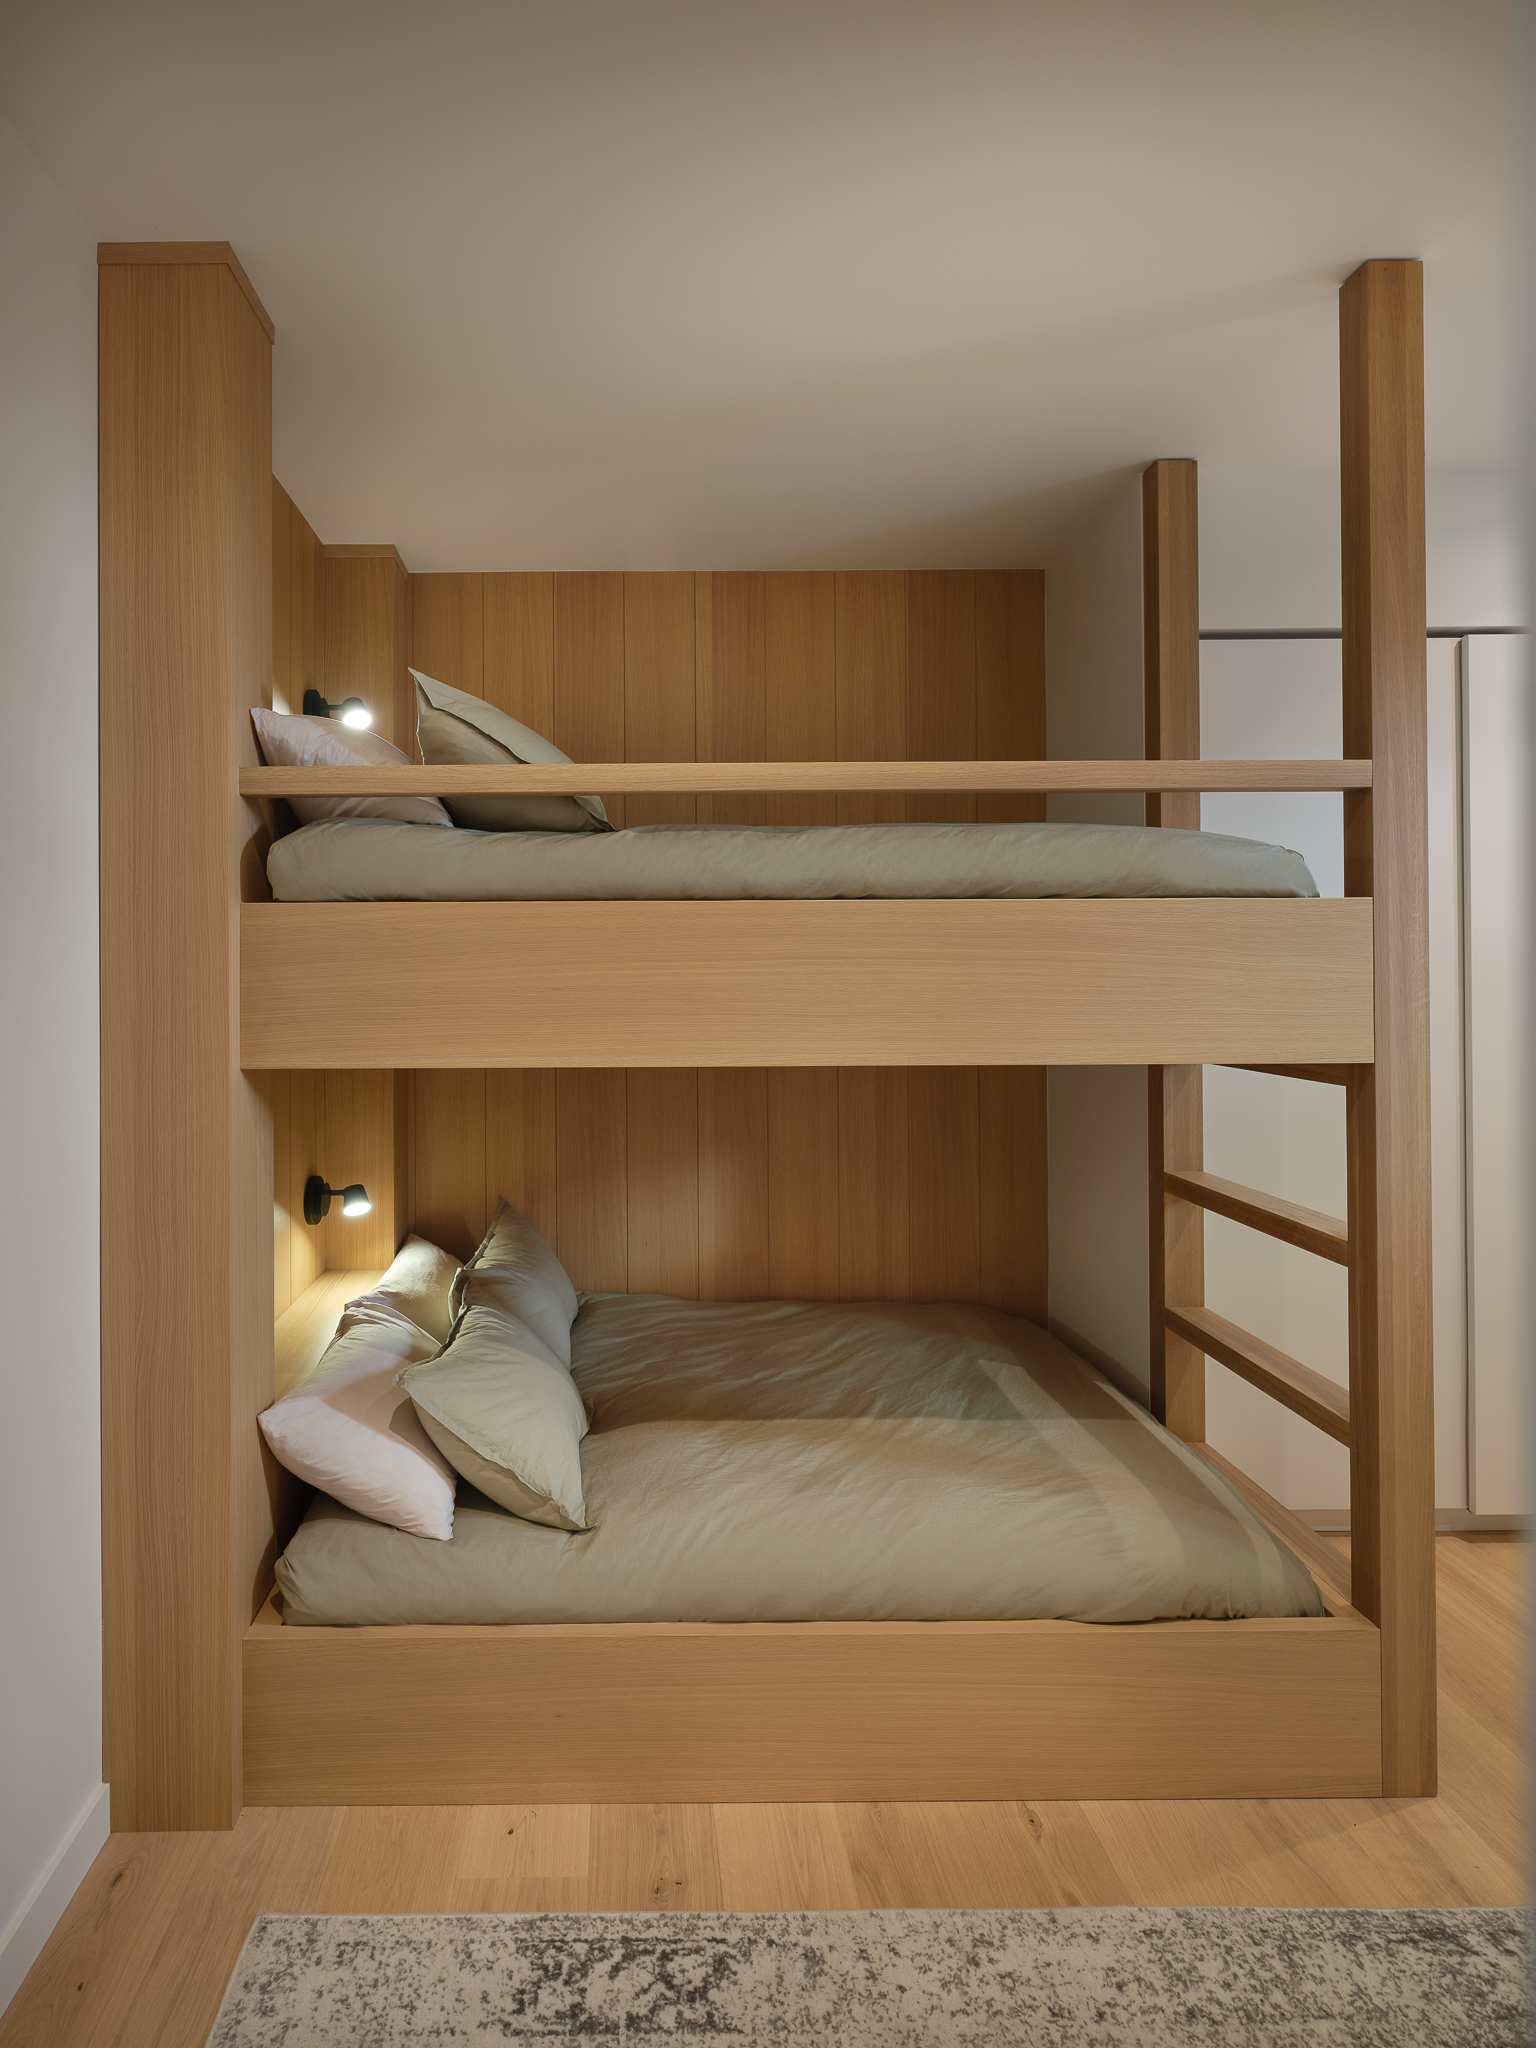
Wooden bunk beds with a built-in ladder
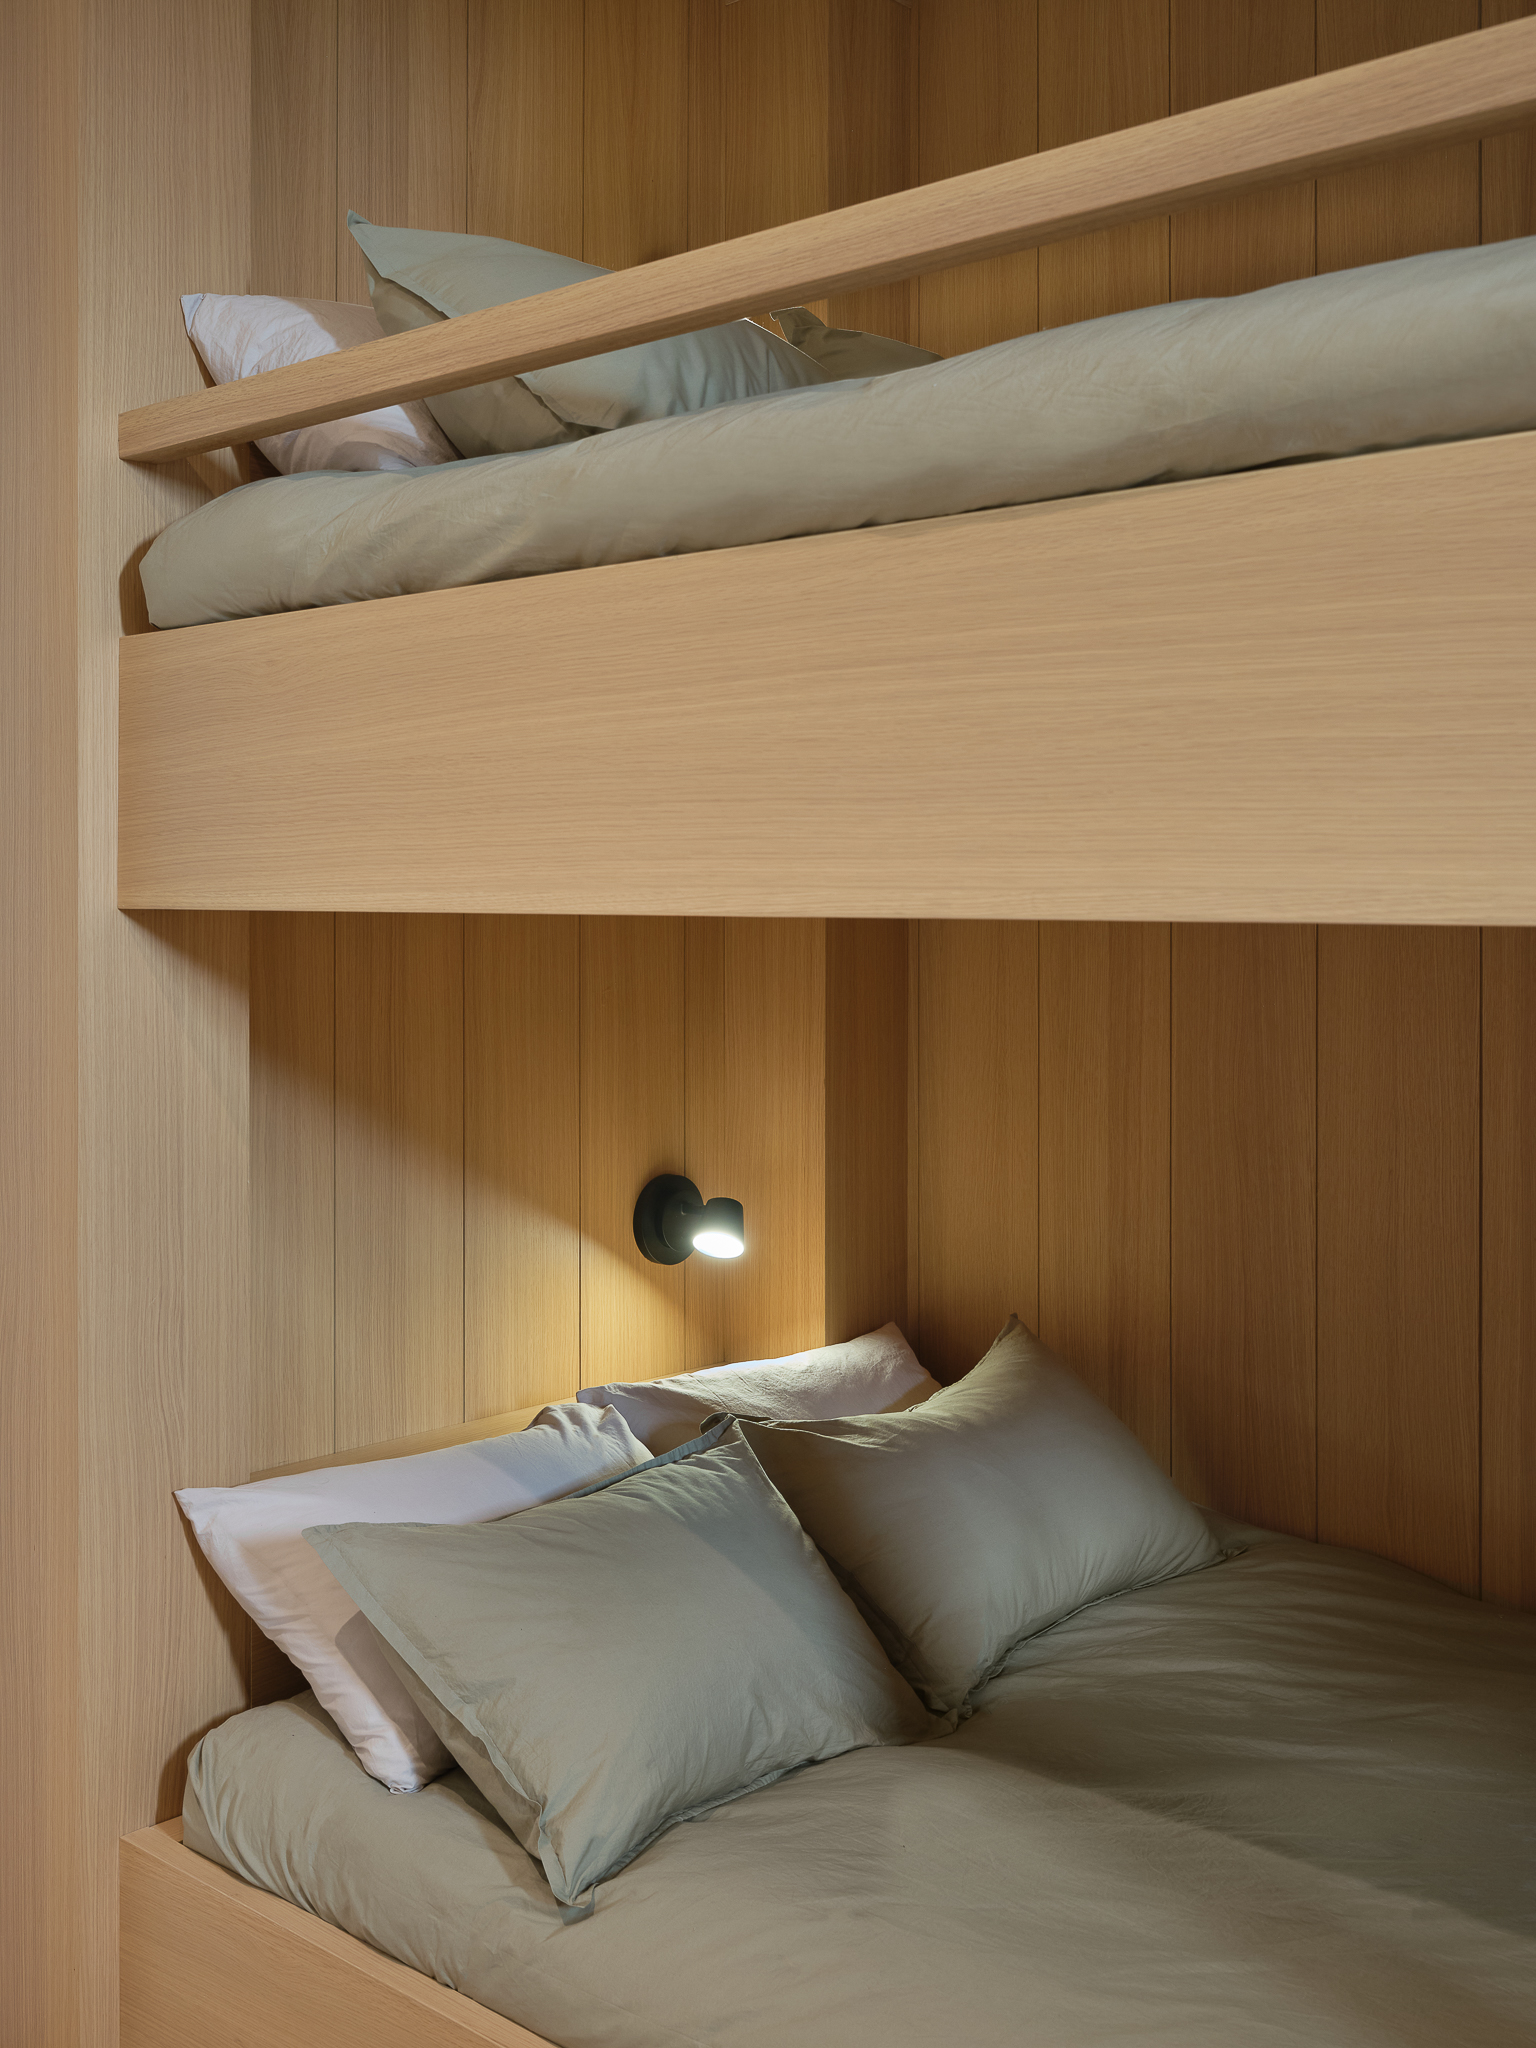
Close-up of bunk beds with wall-mounted reading lights
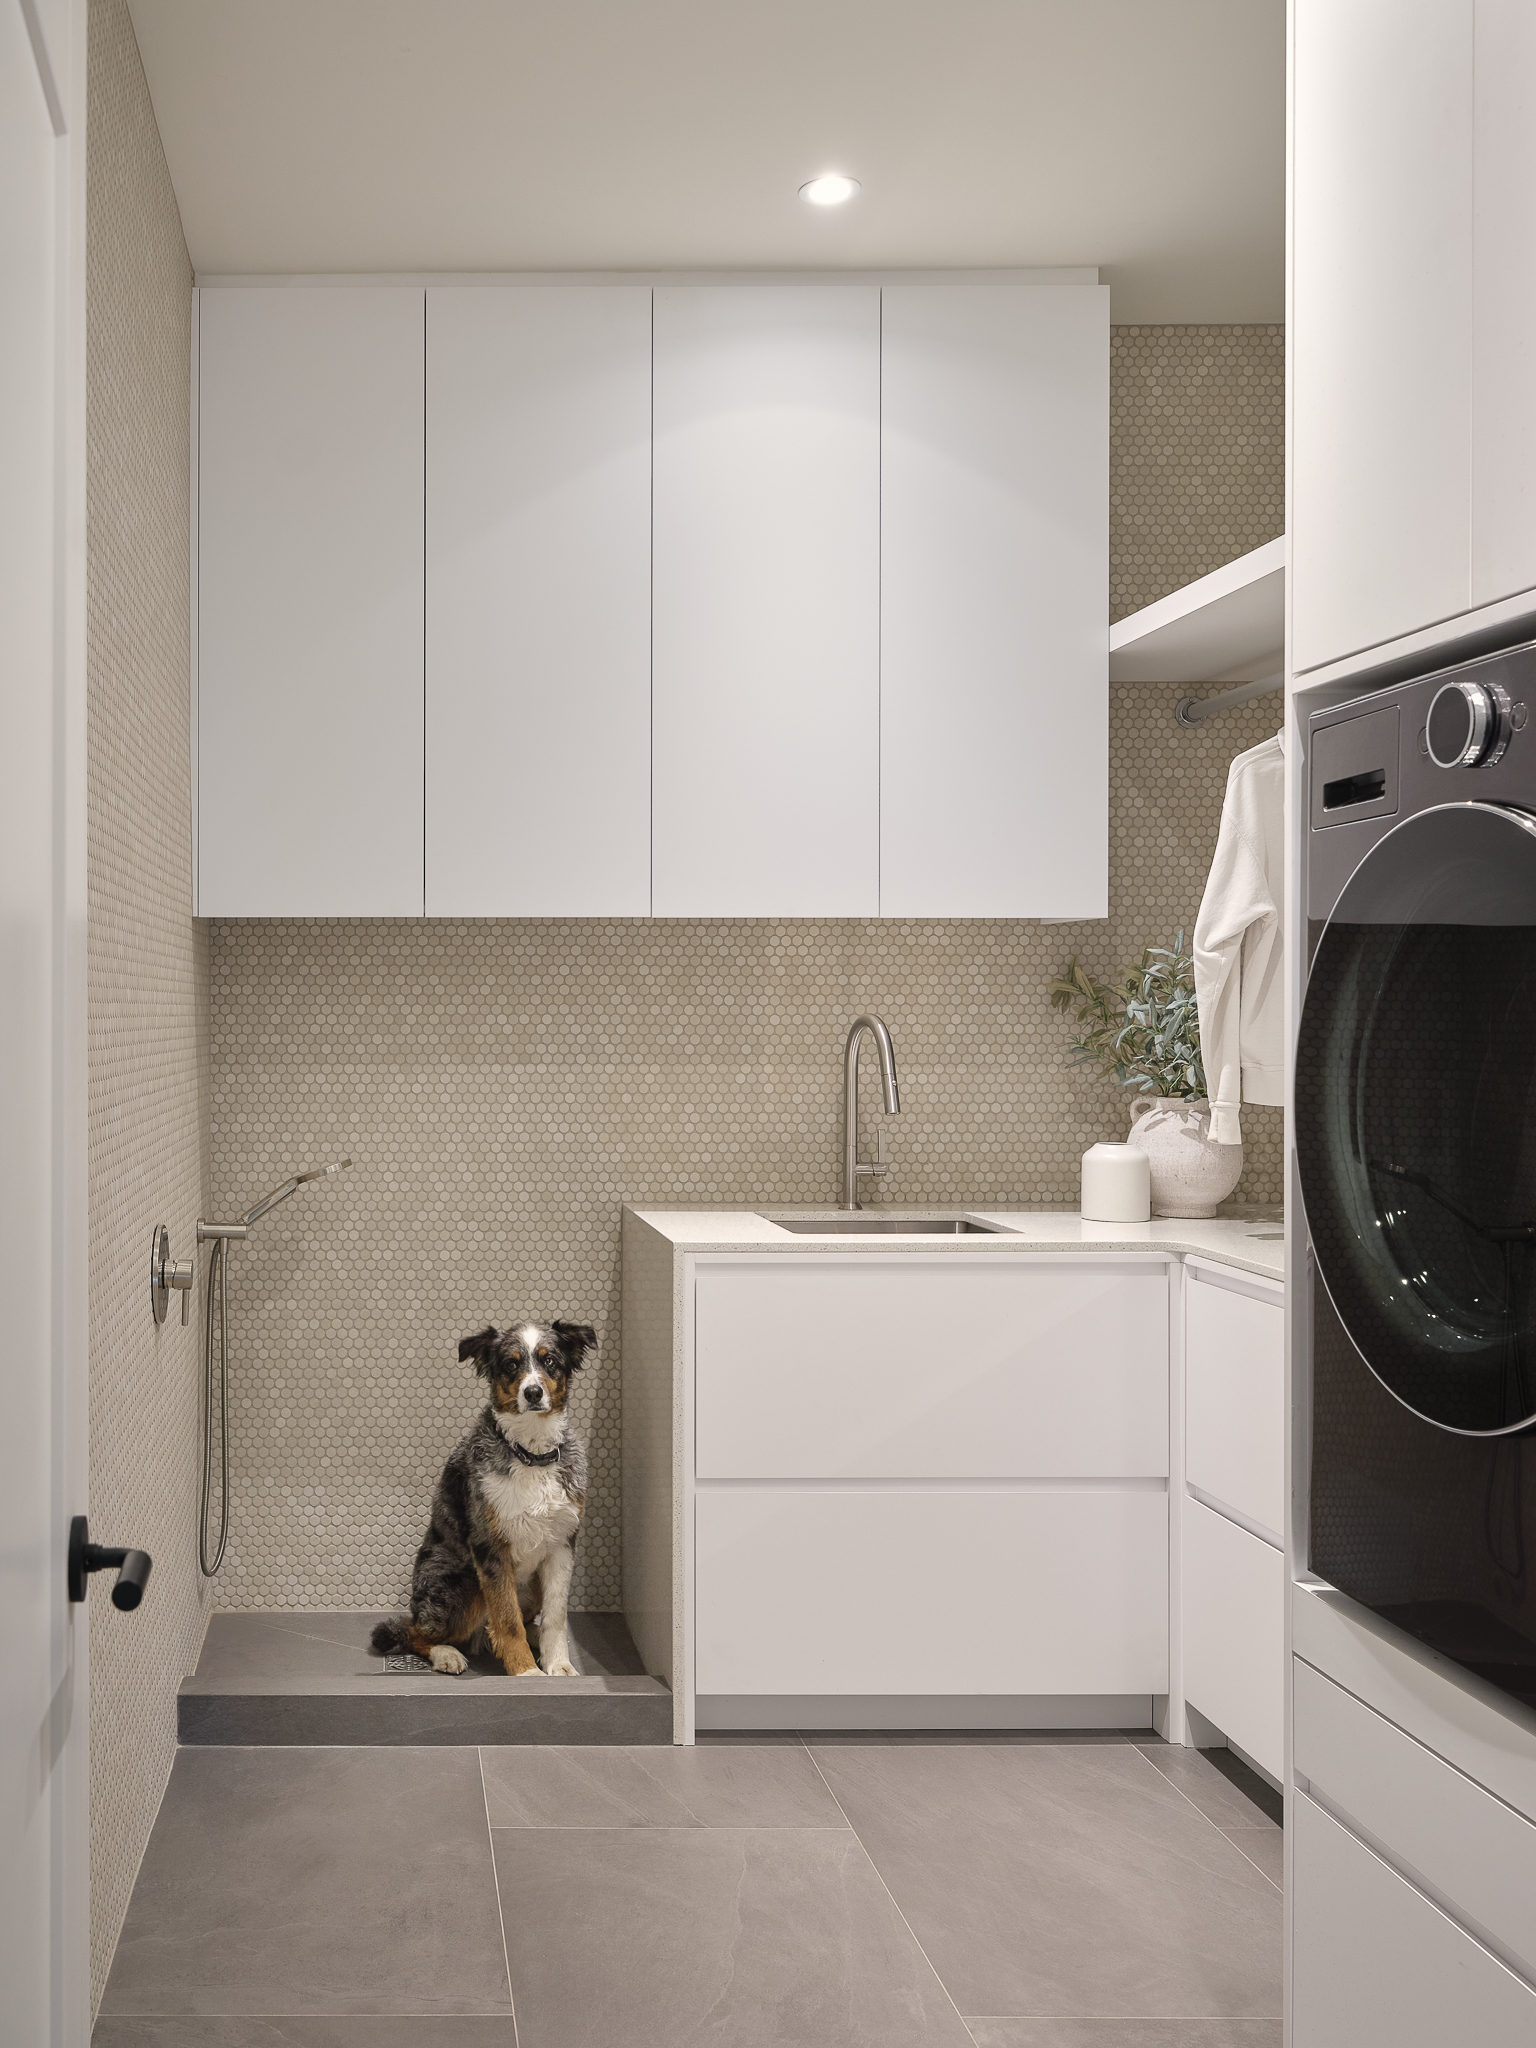
Laundry room with a sink, washer-dryer, and a skylight on the floor
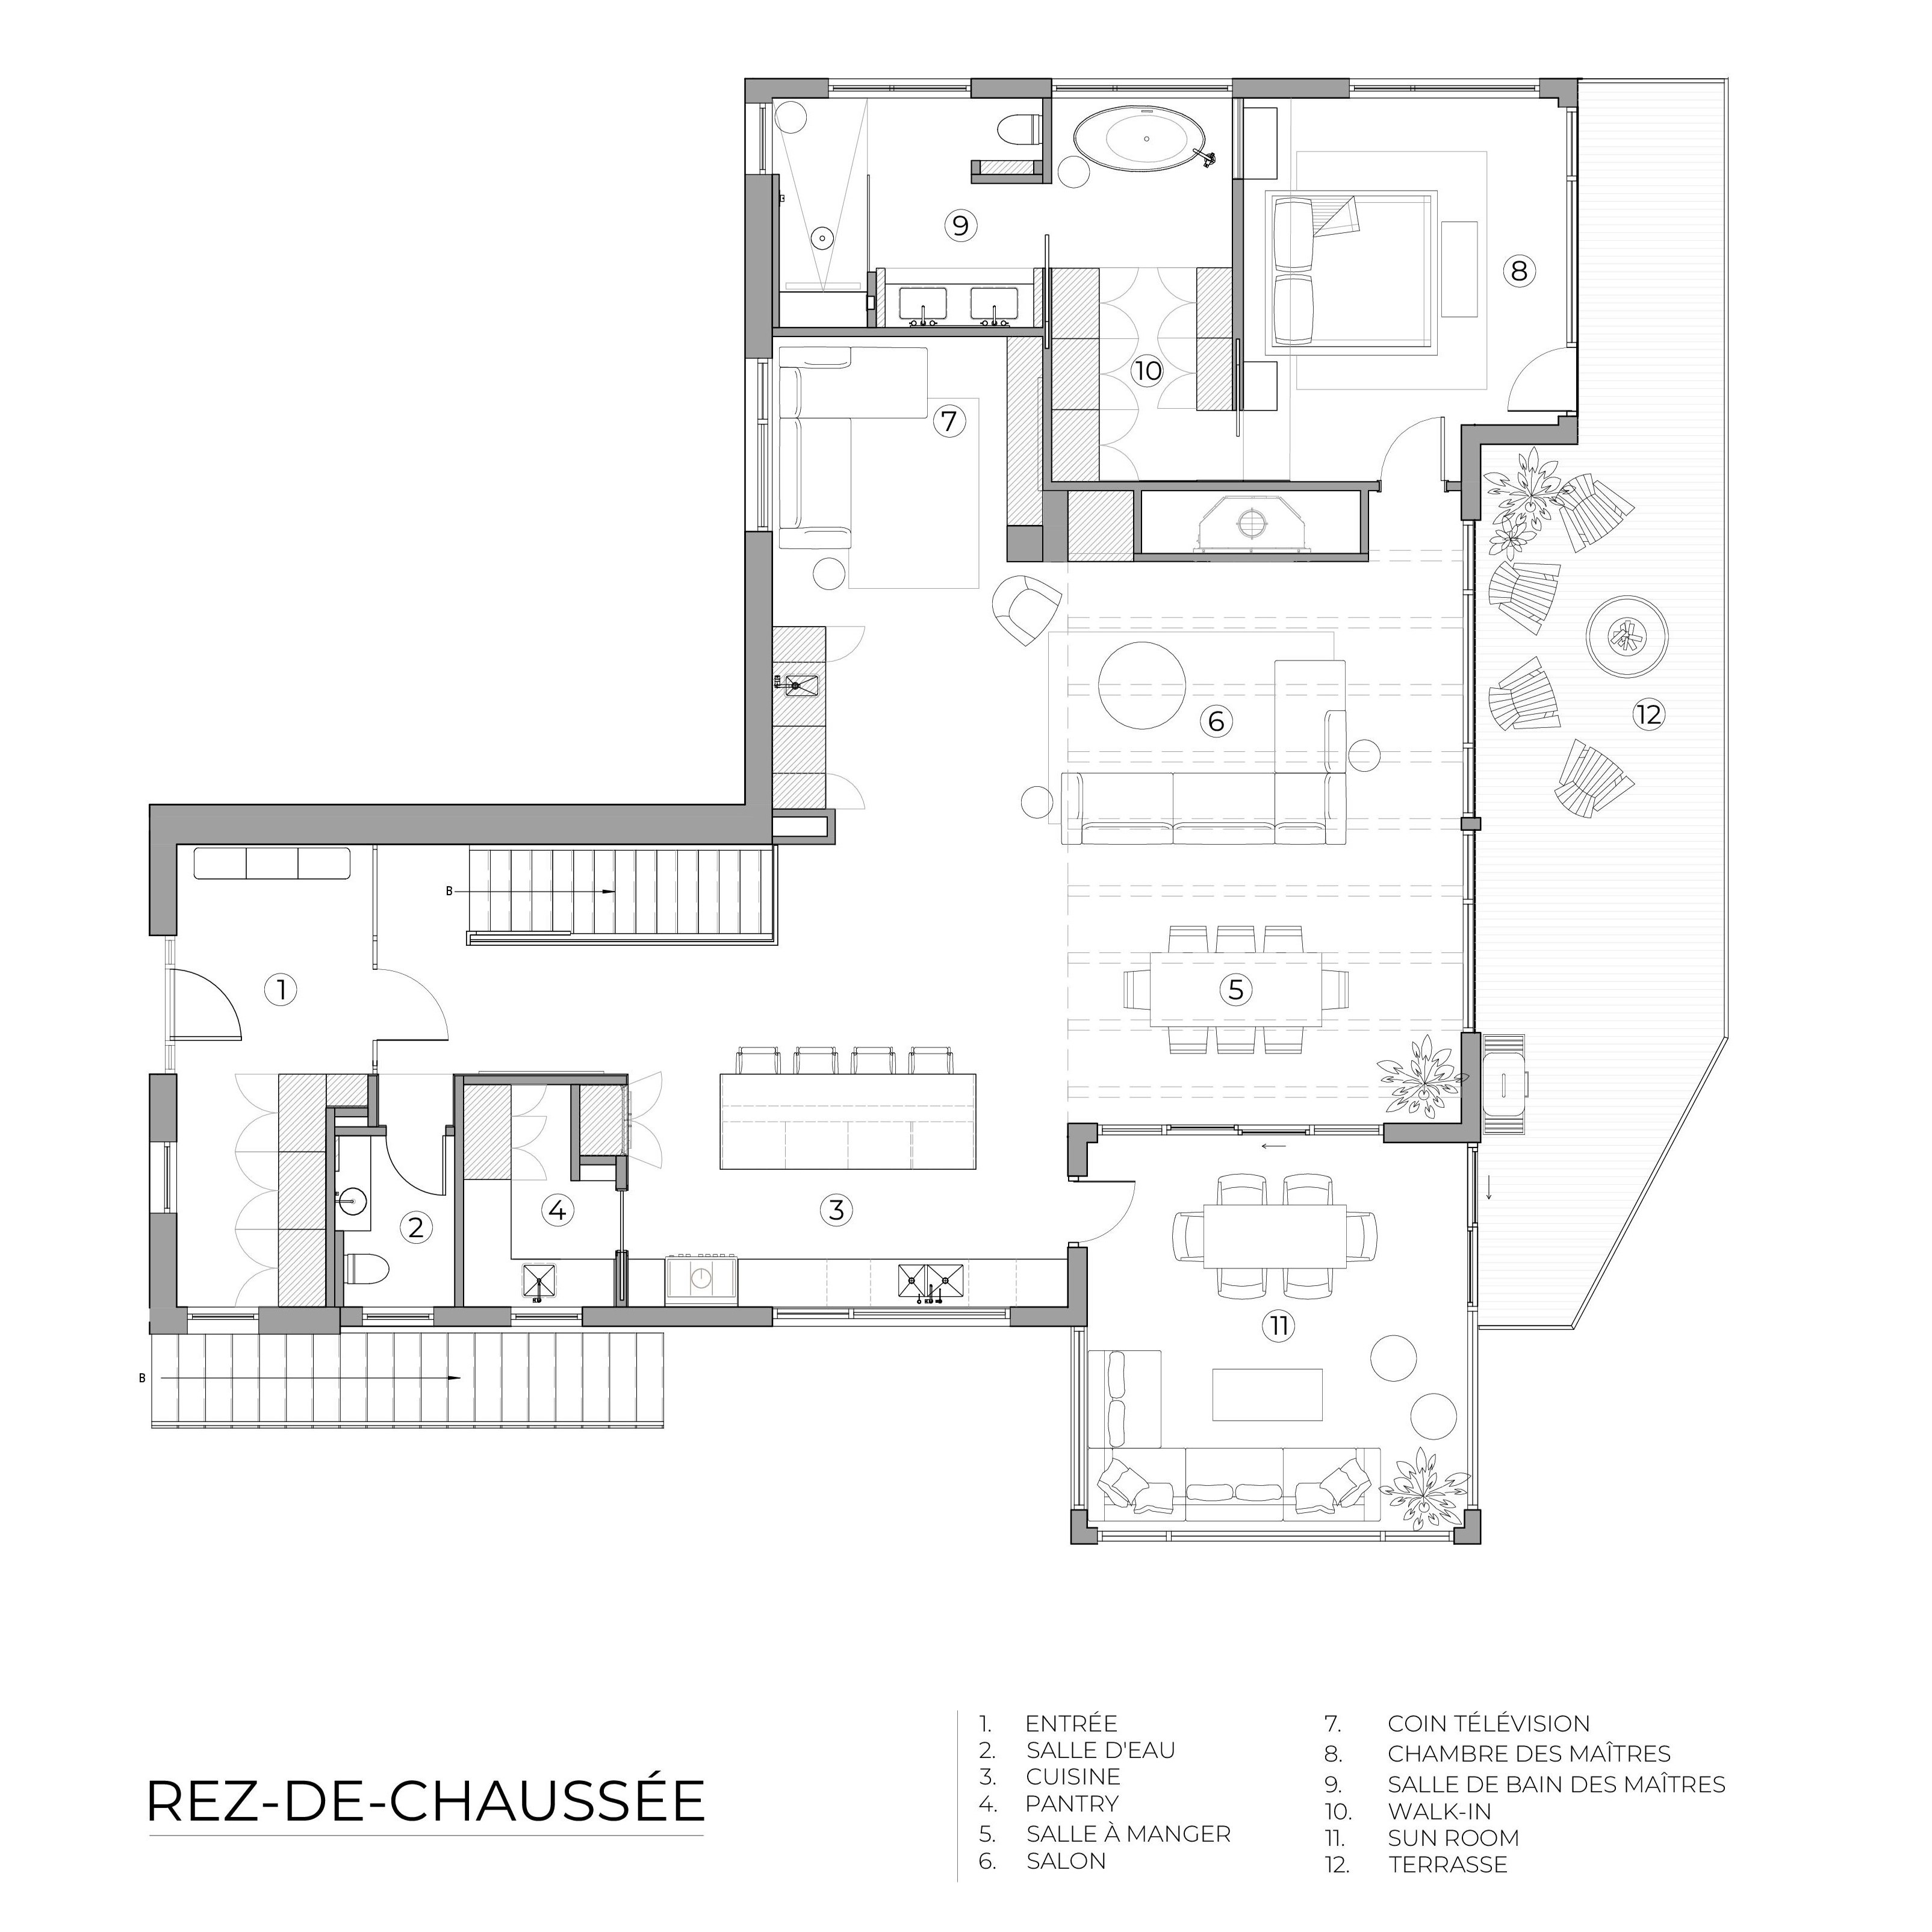
Ground floor plan featuring an entryway, kitchen, living room, dining room, master bedroom, and terrace
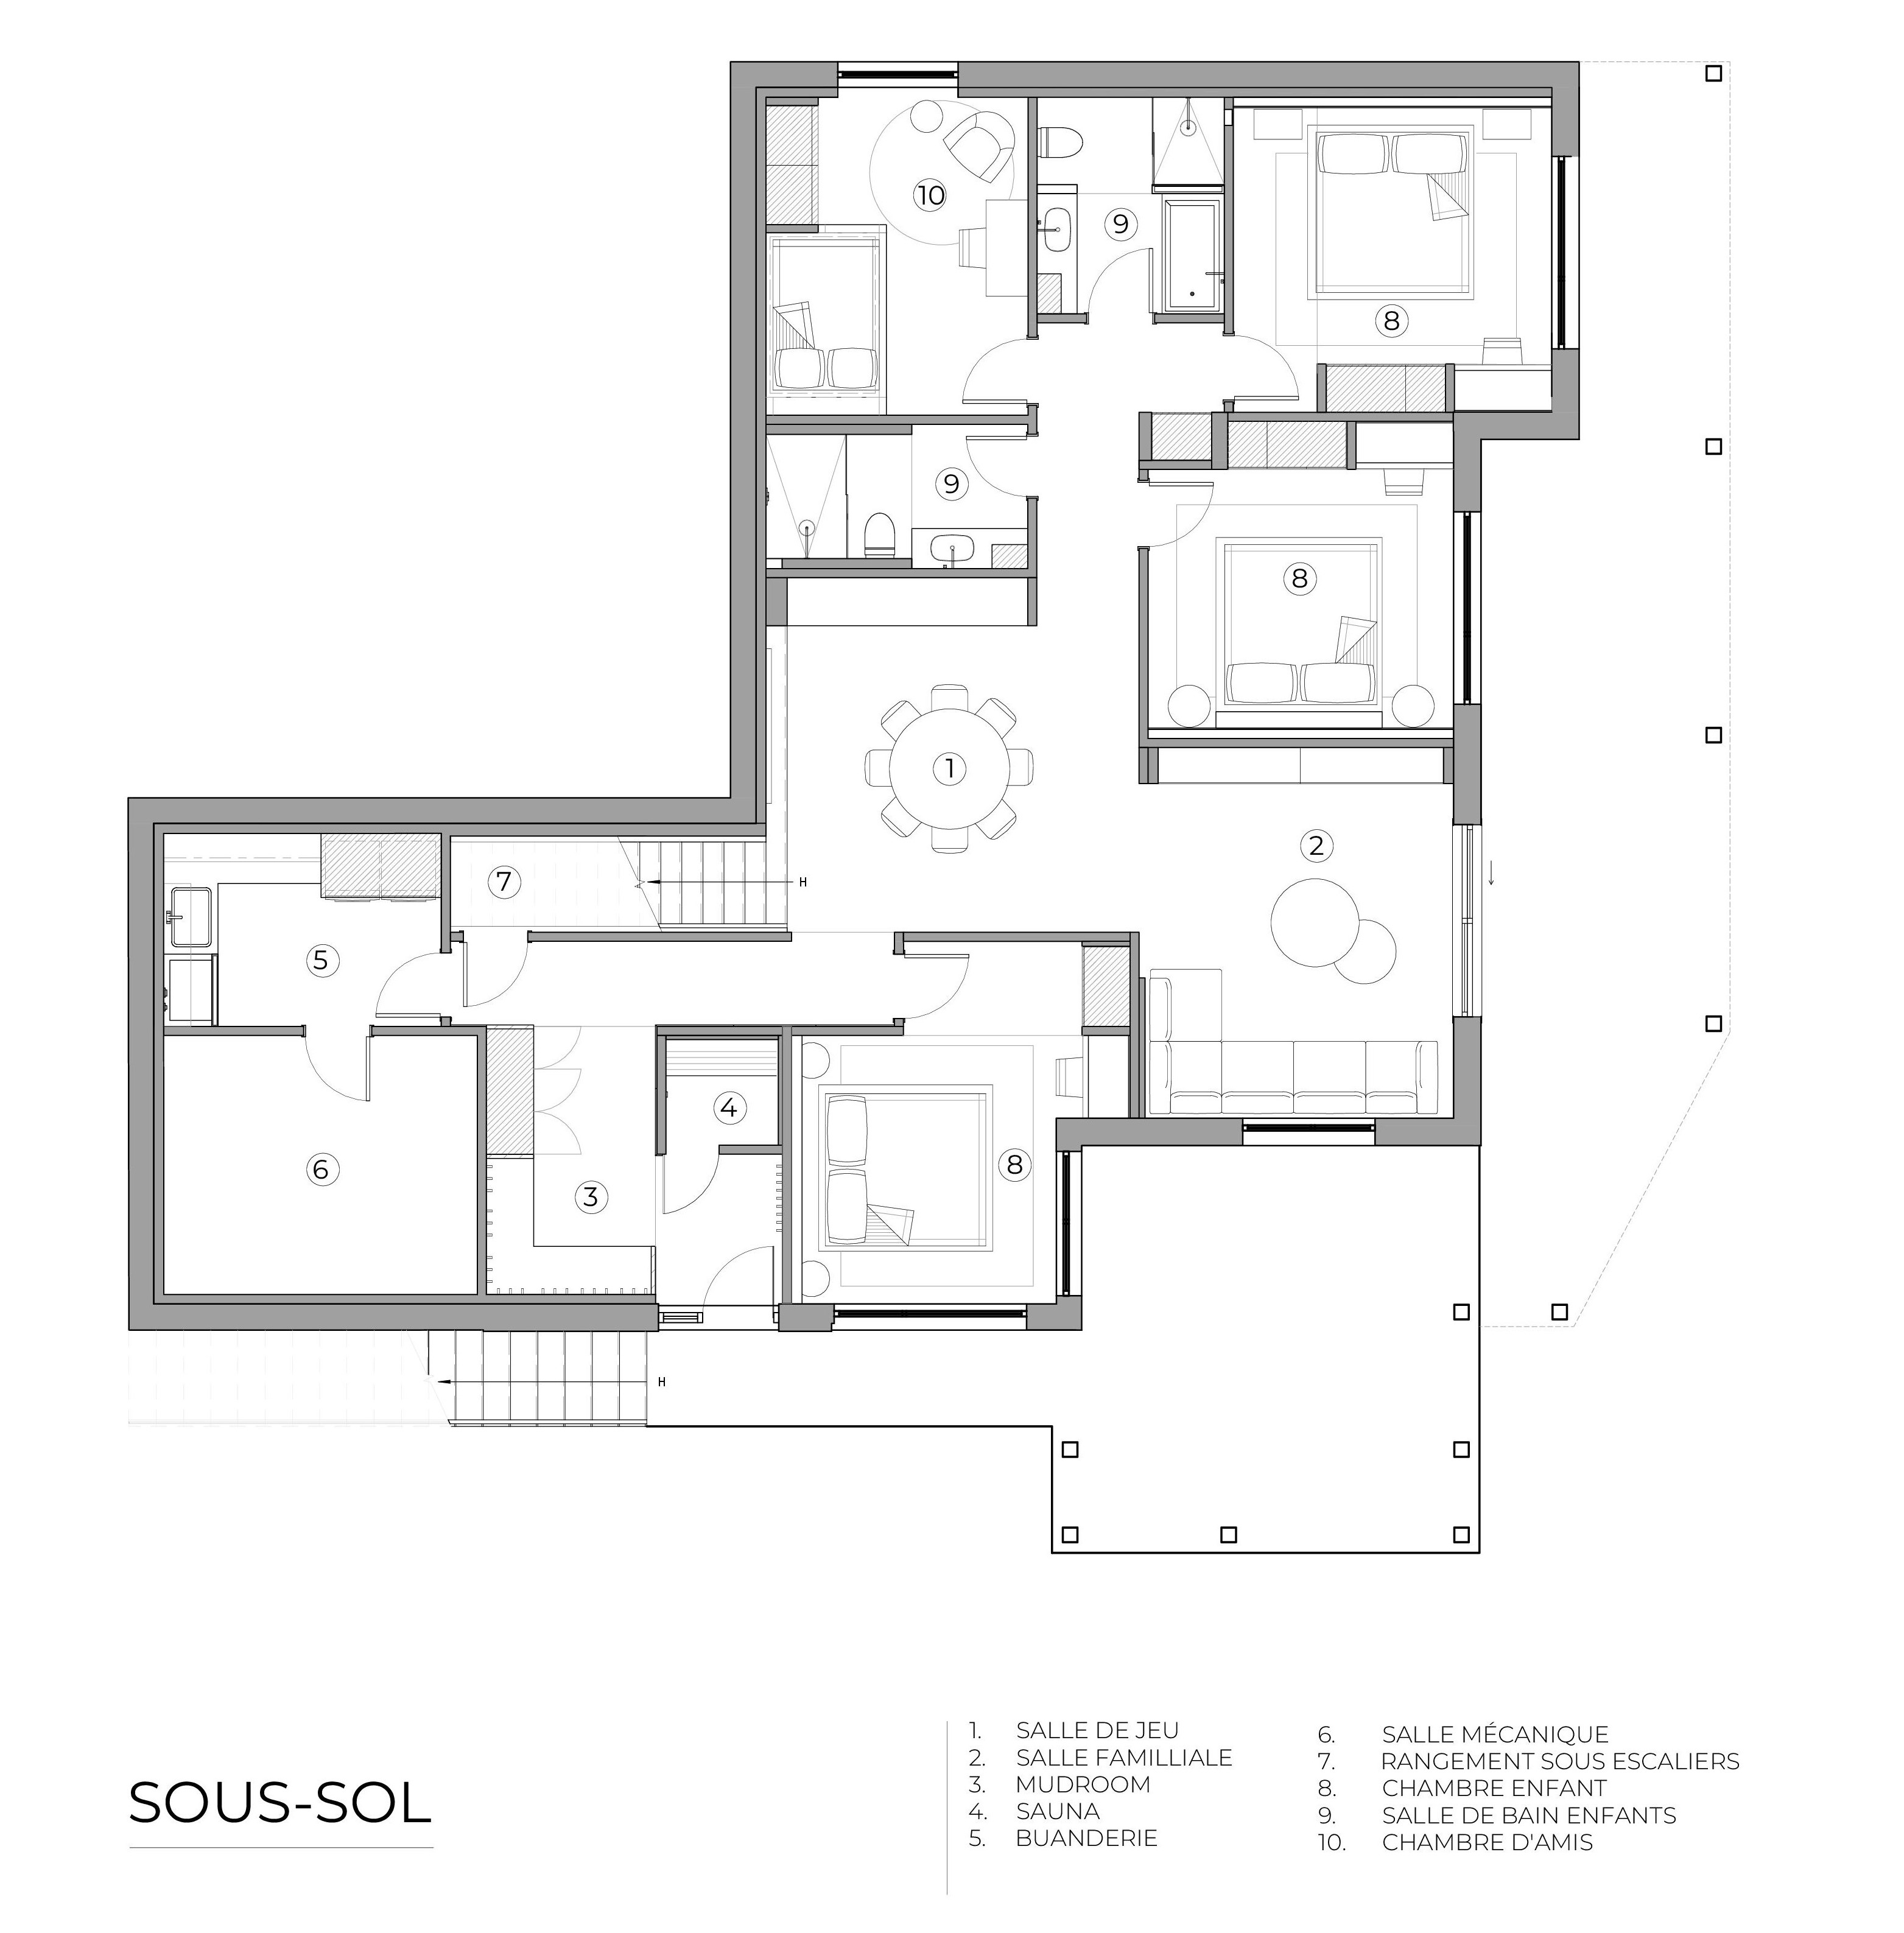
Basement floor plan with laundry room, bathroom, children's bedroom, and playroom
No items found.