By clicking "Accept", you consent to the storage of cookies on your device in order to improve site navigation, analyze site usage and contribute to our marketing efforts. See our Privacy Policy for more information.
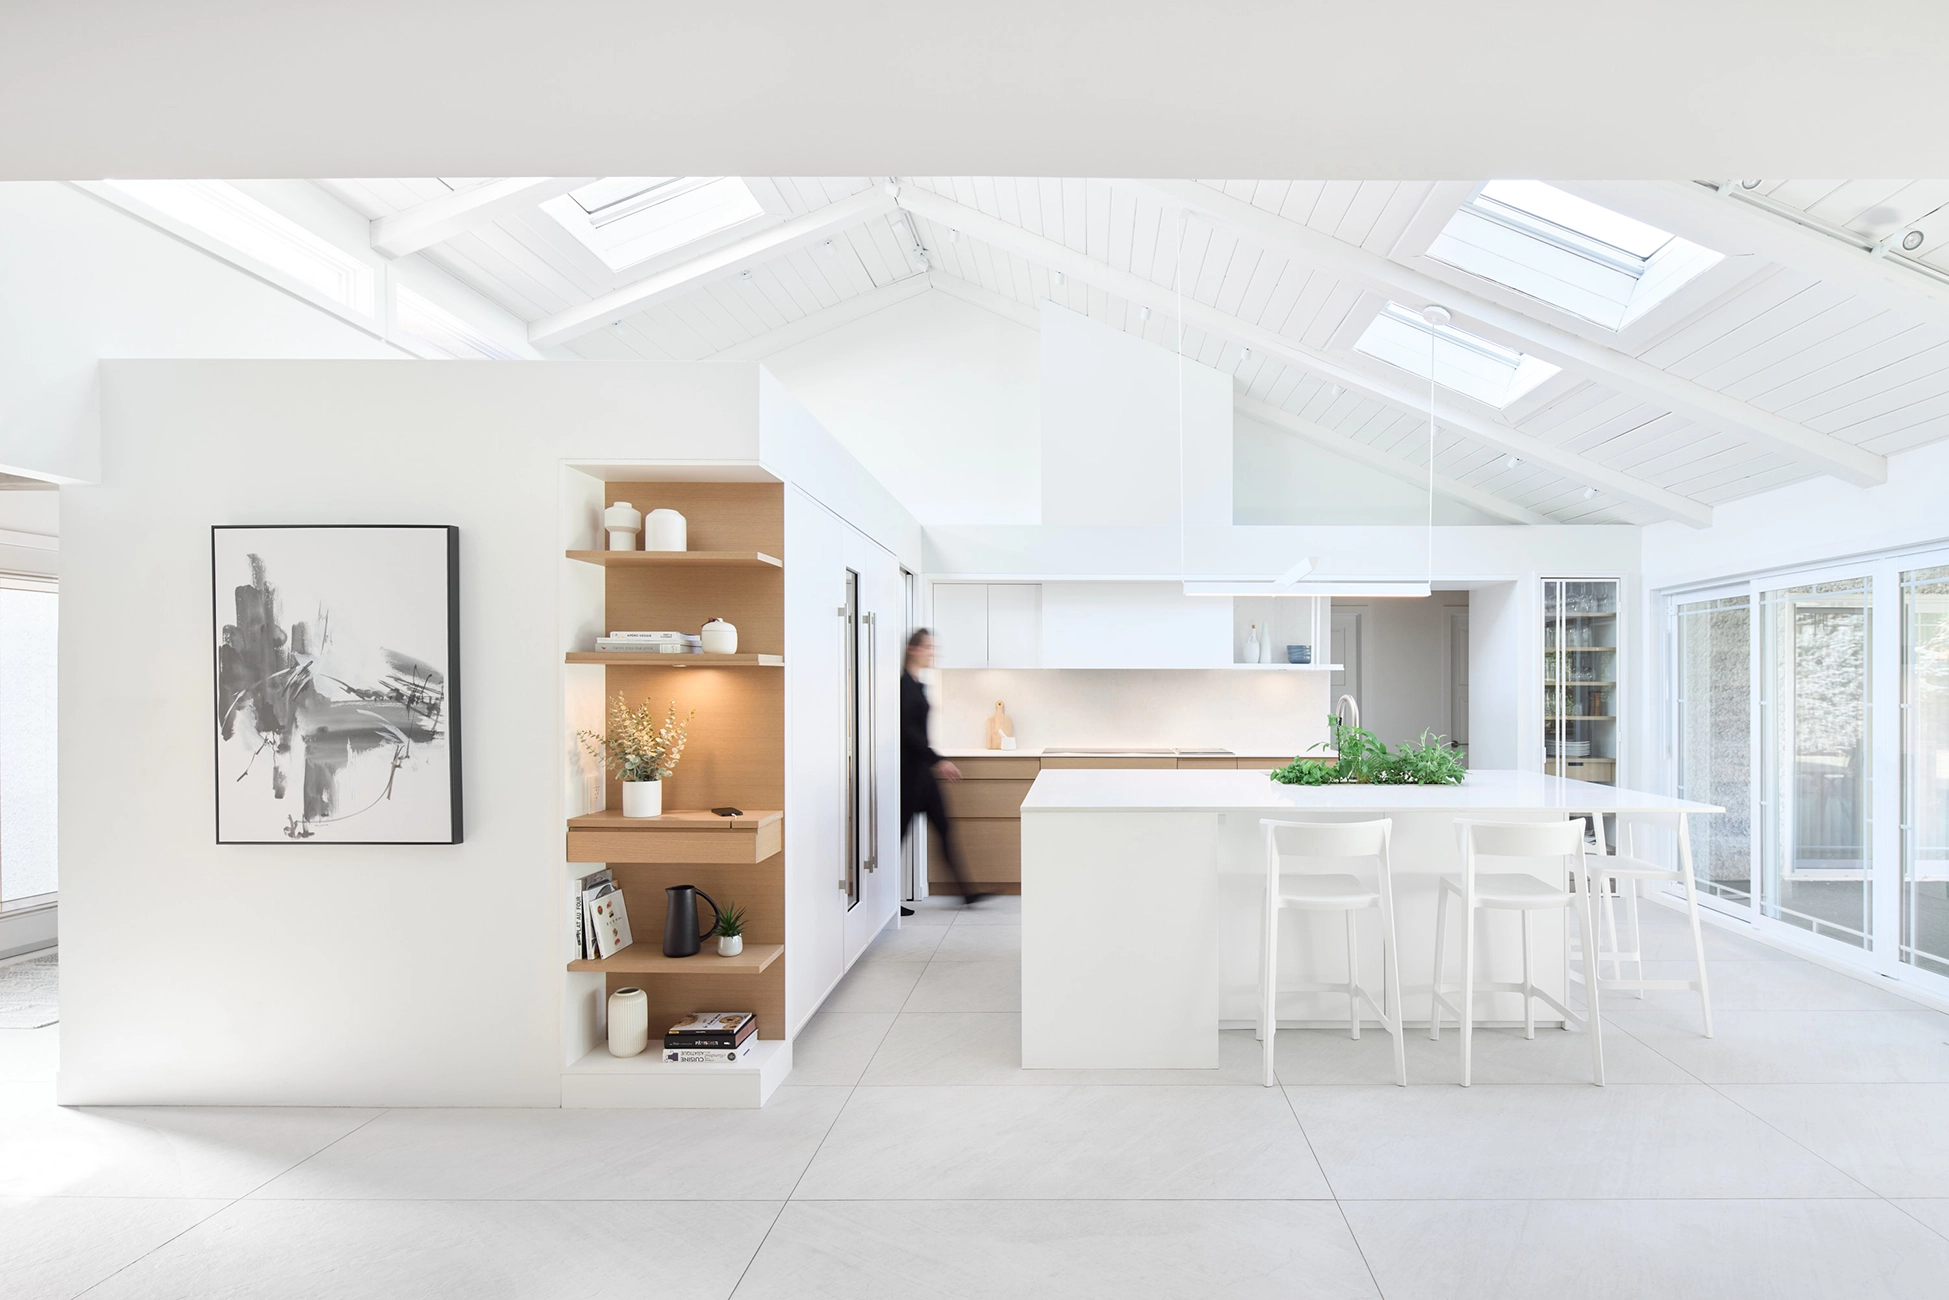
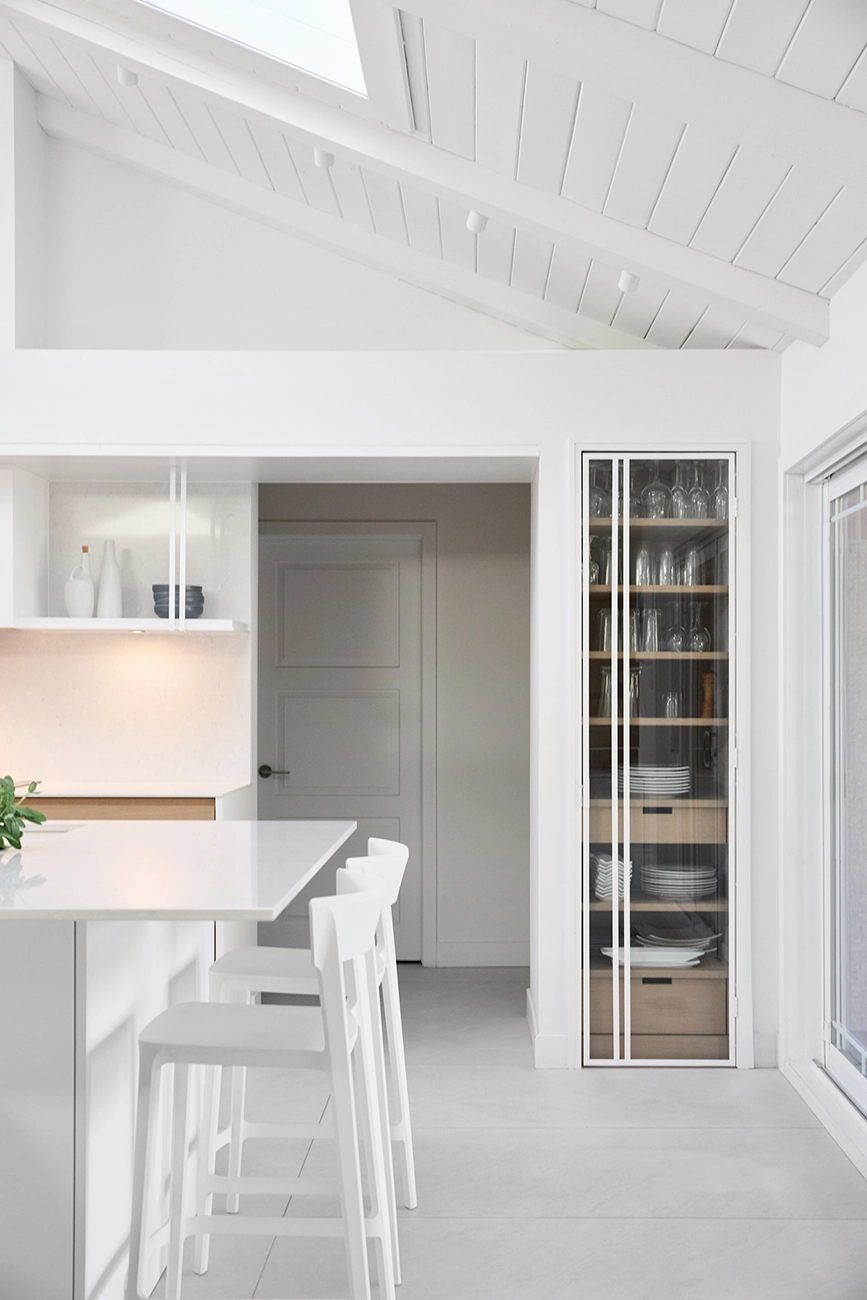
Open-concept kitchen with cathedral ceilings, a white central island, and a skylight; major renovation in Saint-Bruno by Entre Quatre Murs

Rabastaliere

Project type
Major Renovation - Kitchen
Area
1515
pi.ca
Year
2020
Location
Saint-Bruno
Photographer
Phil Bernard
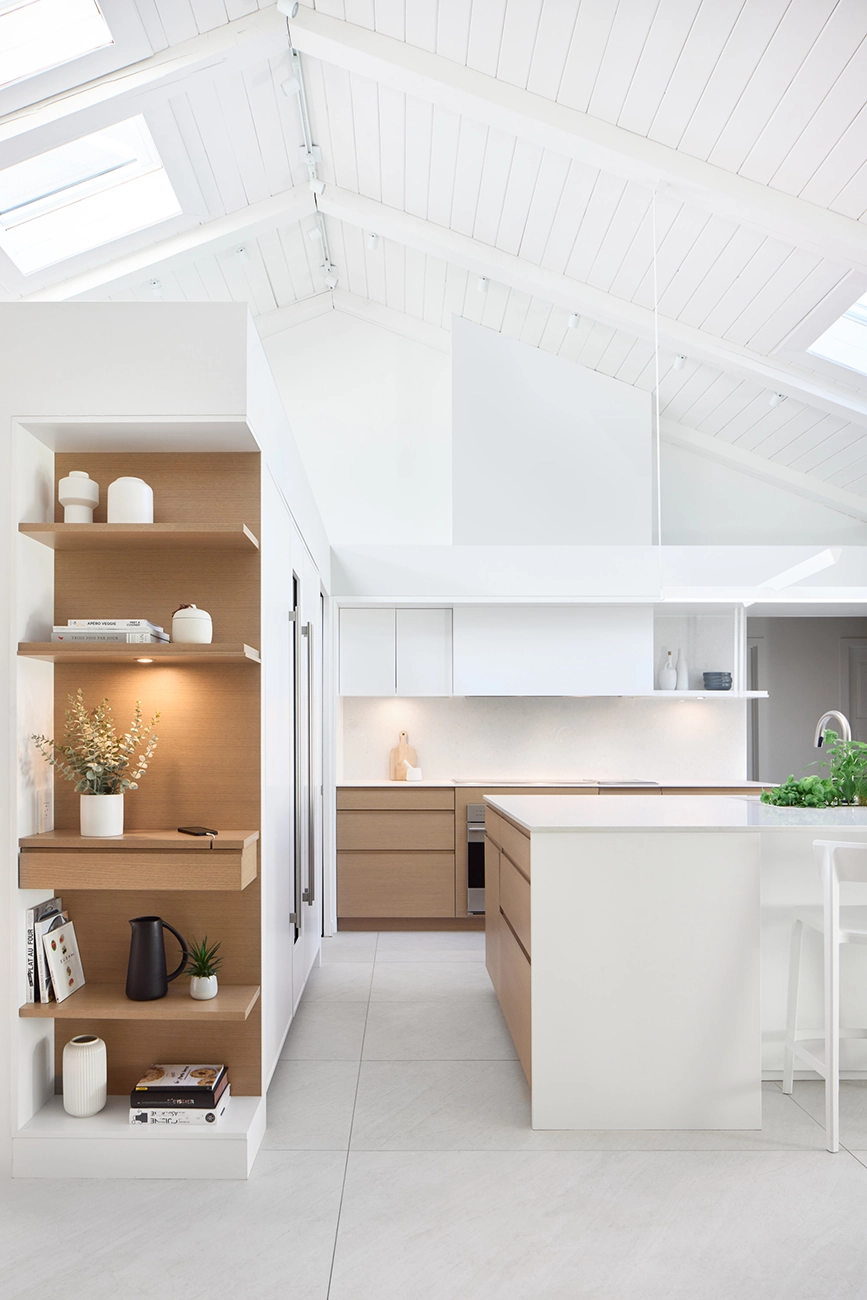
Built-in oak shelving with a cathedral ceiling featuring a skylight and a kitchen in the background
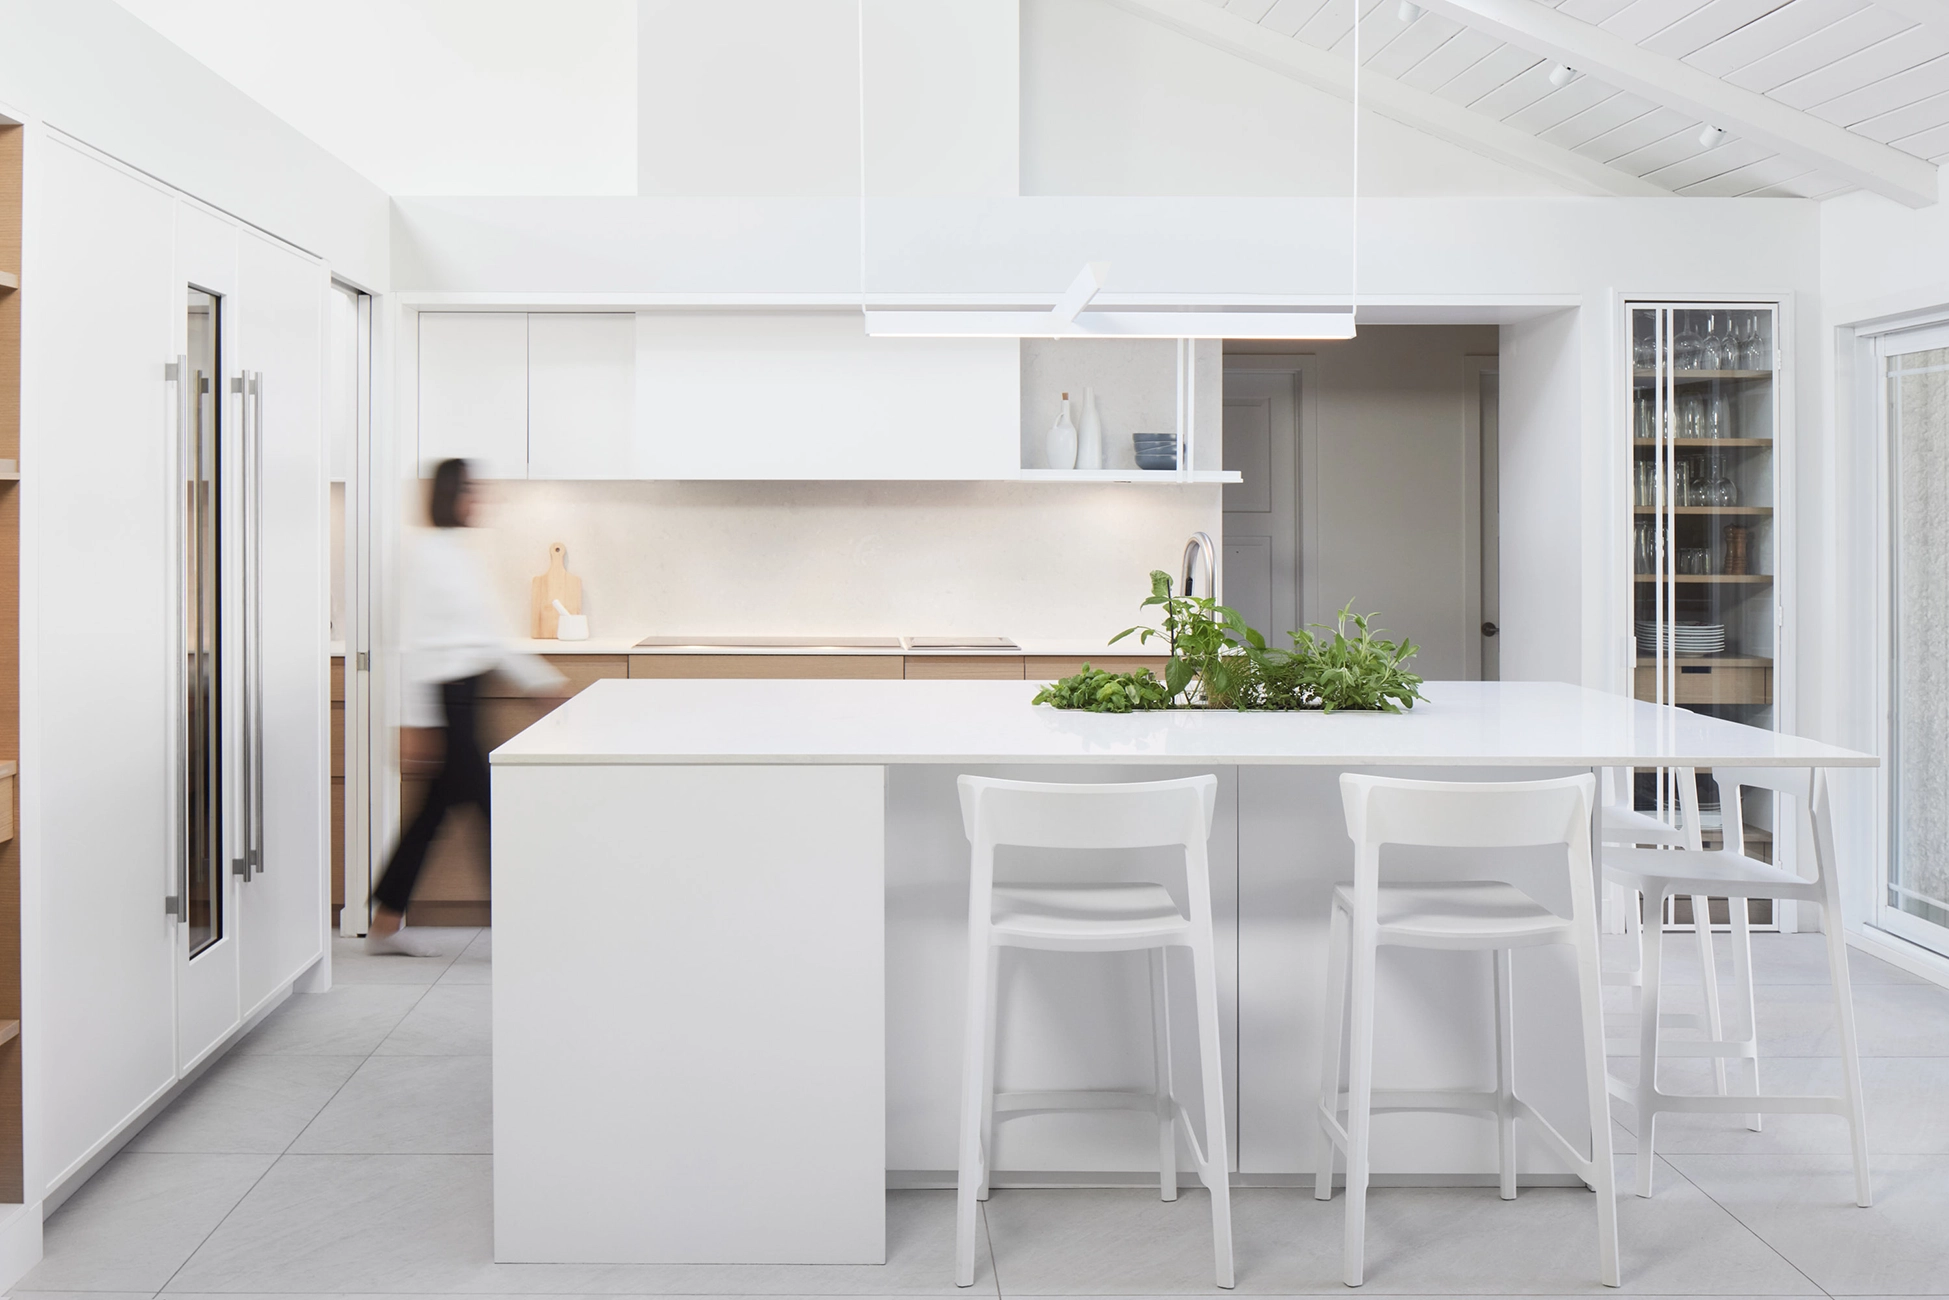
A sleek white kitchen with a glass-fronted oak wine cabinet and a central island
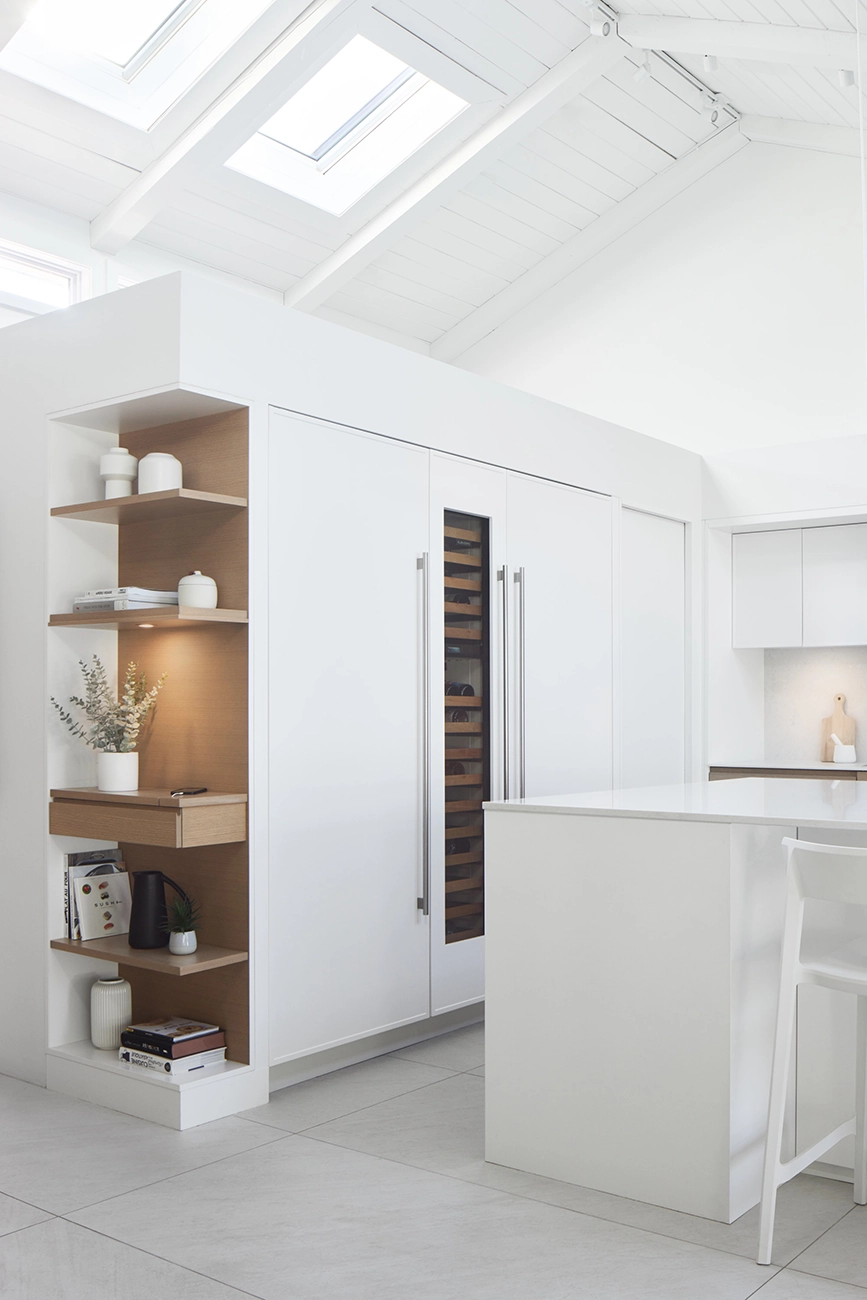
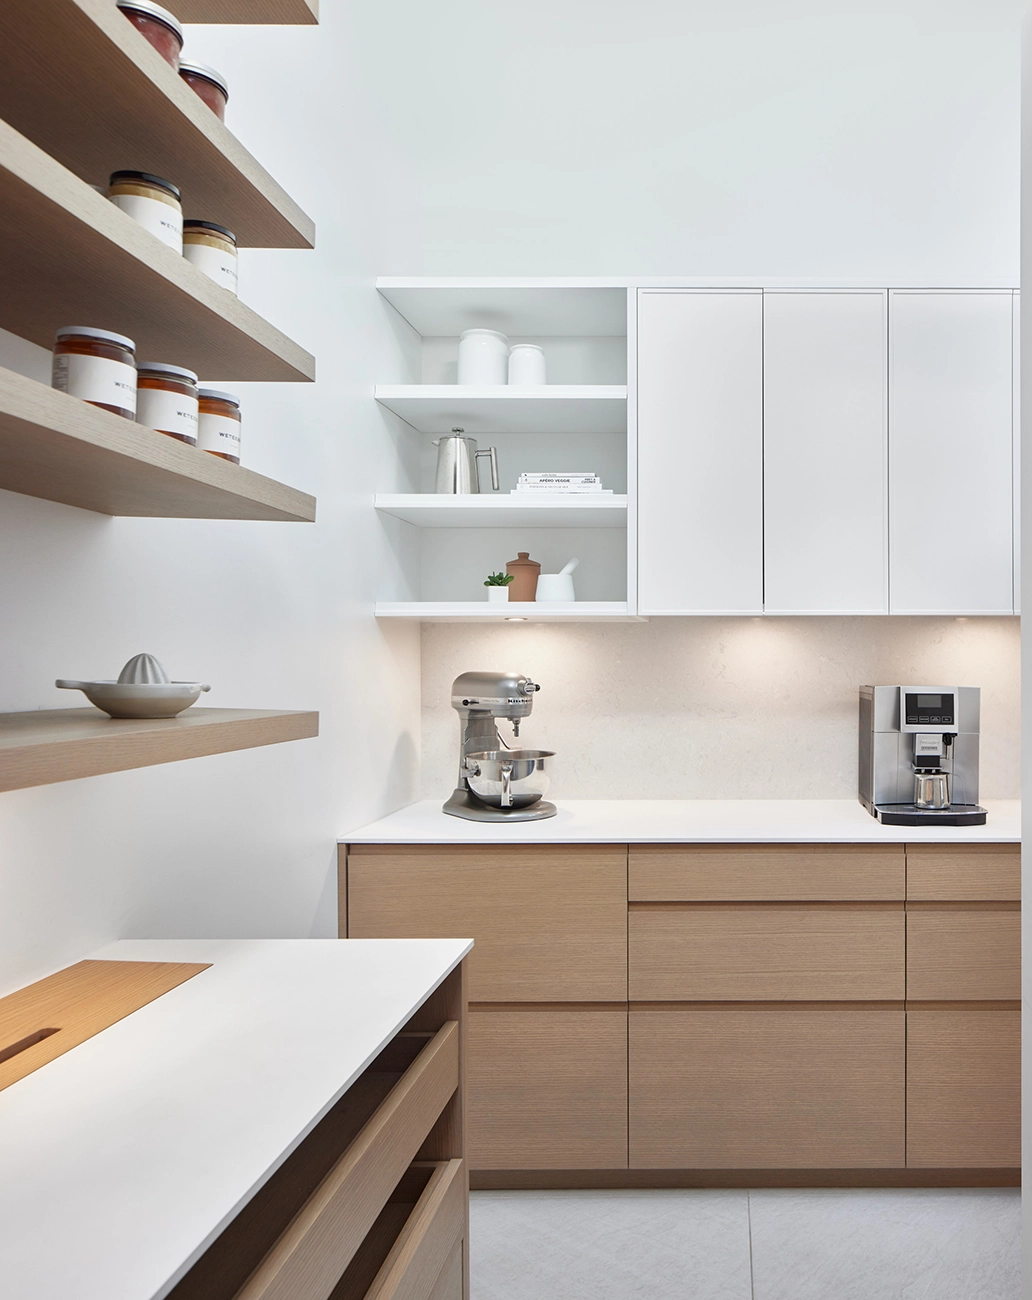
Pantry with a glass-fronted oak wine cabinet built into the white cabinets
Dining area with a glass-fronted oak china cabinet and a door leading to the hallway
Kitchen with open oak shelving, a freestanding range, and a built-in coffee maker
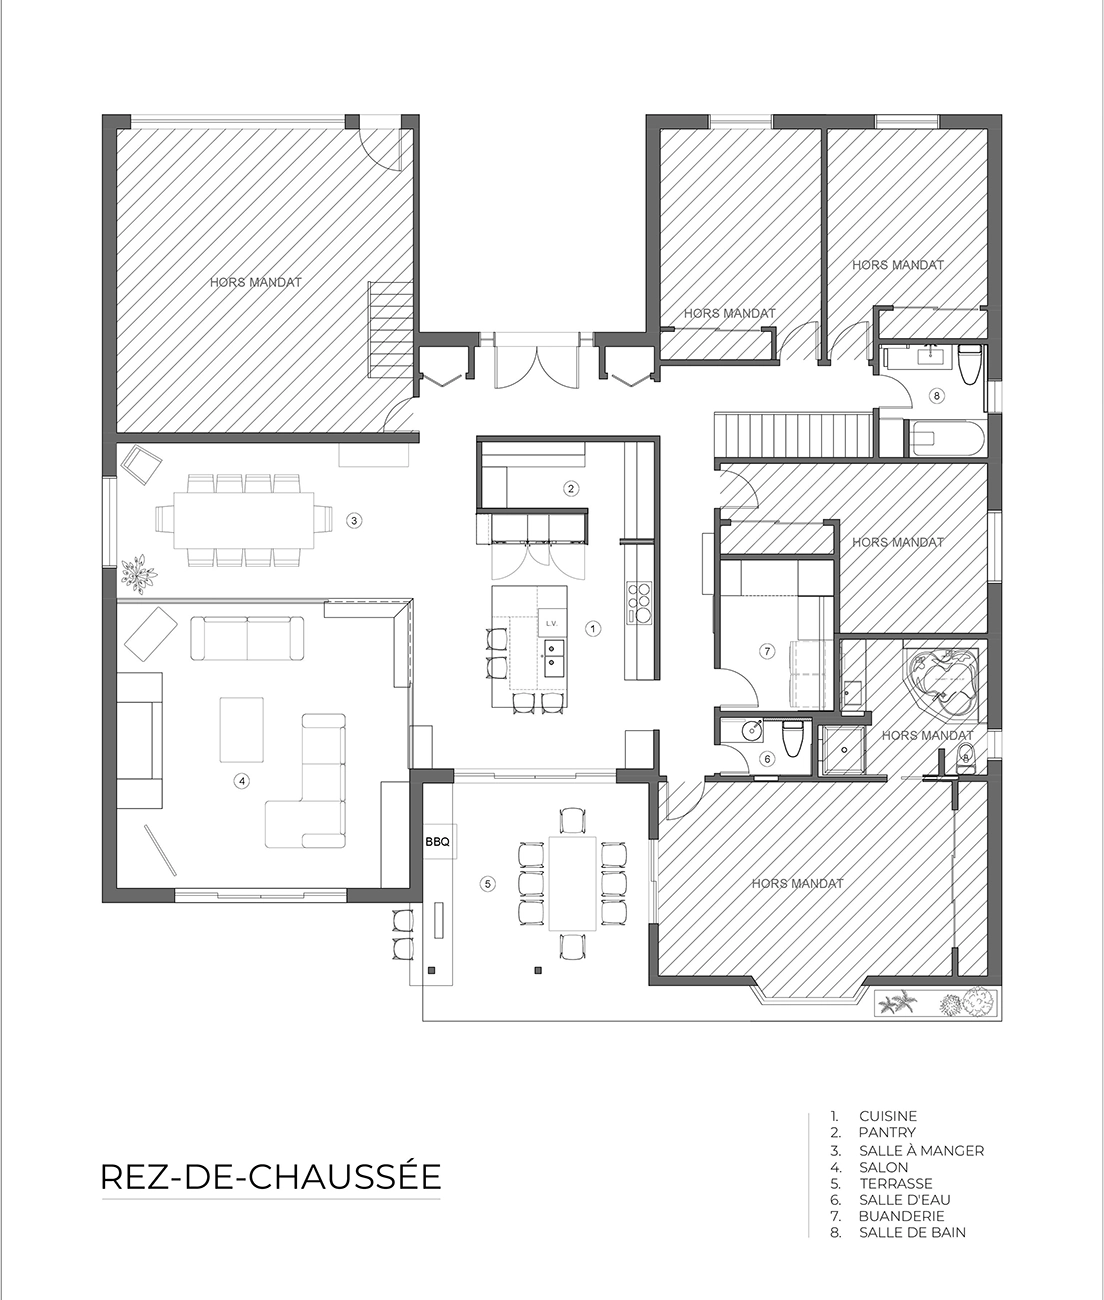
Ground floor plan with kitchen, dining room, living room, and terrace
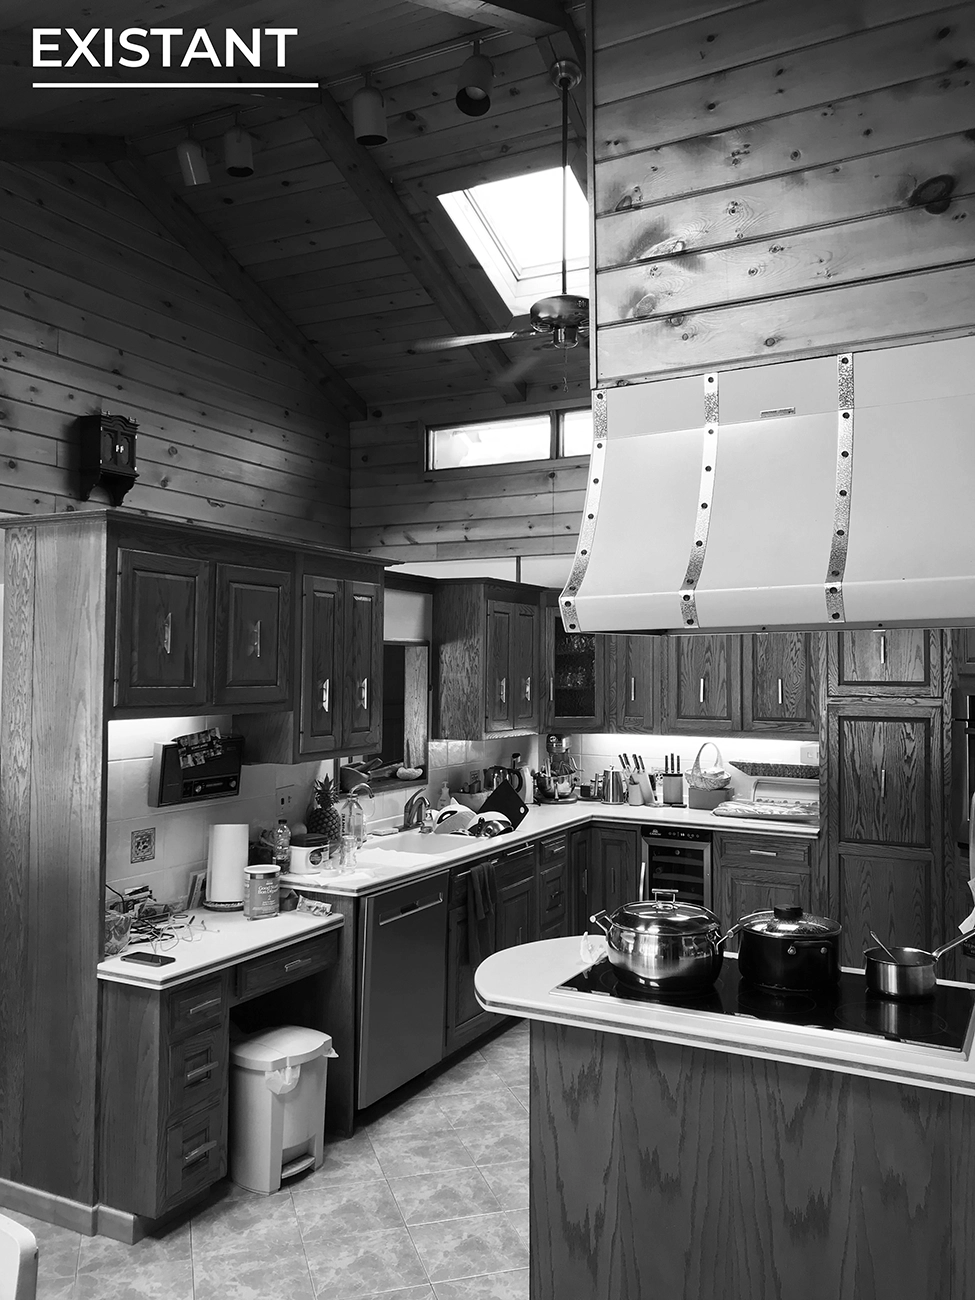
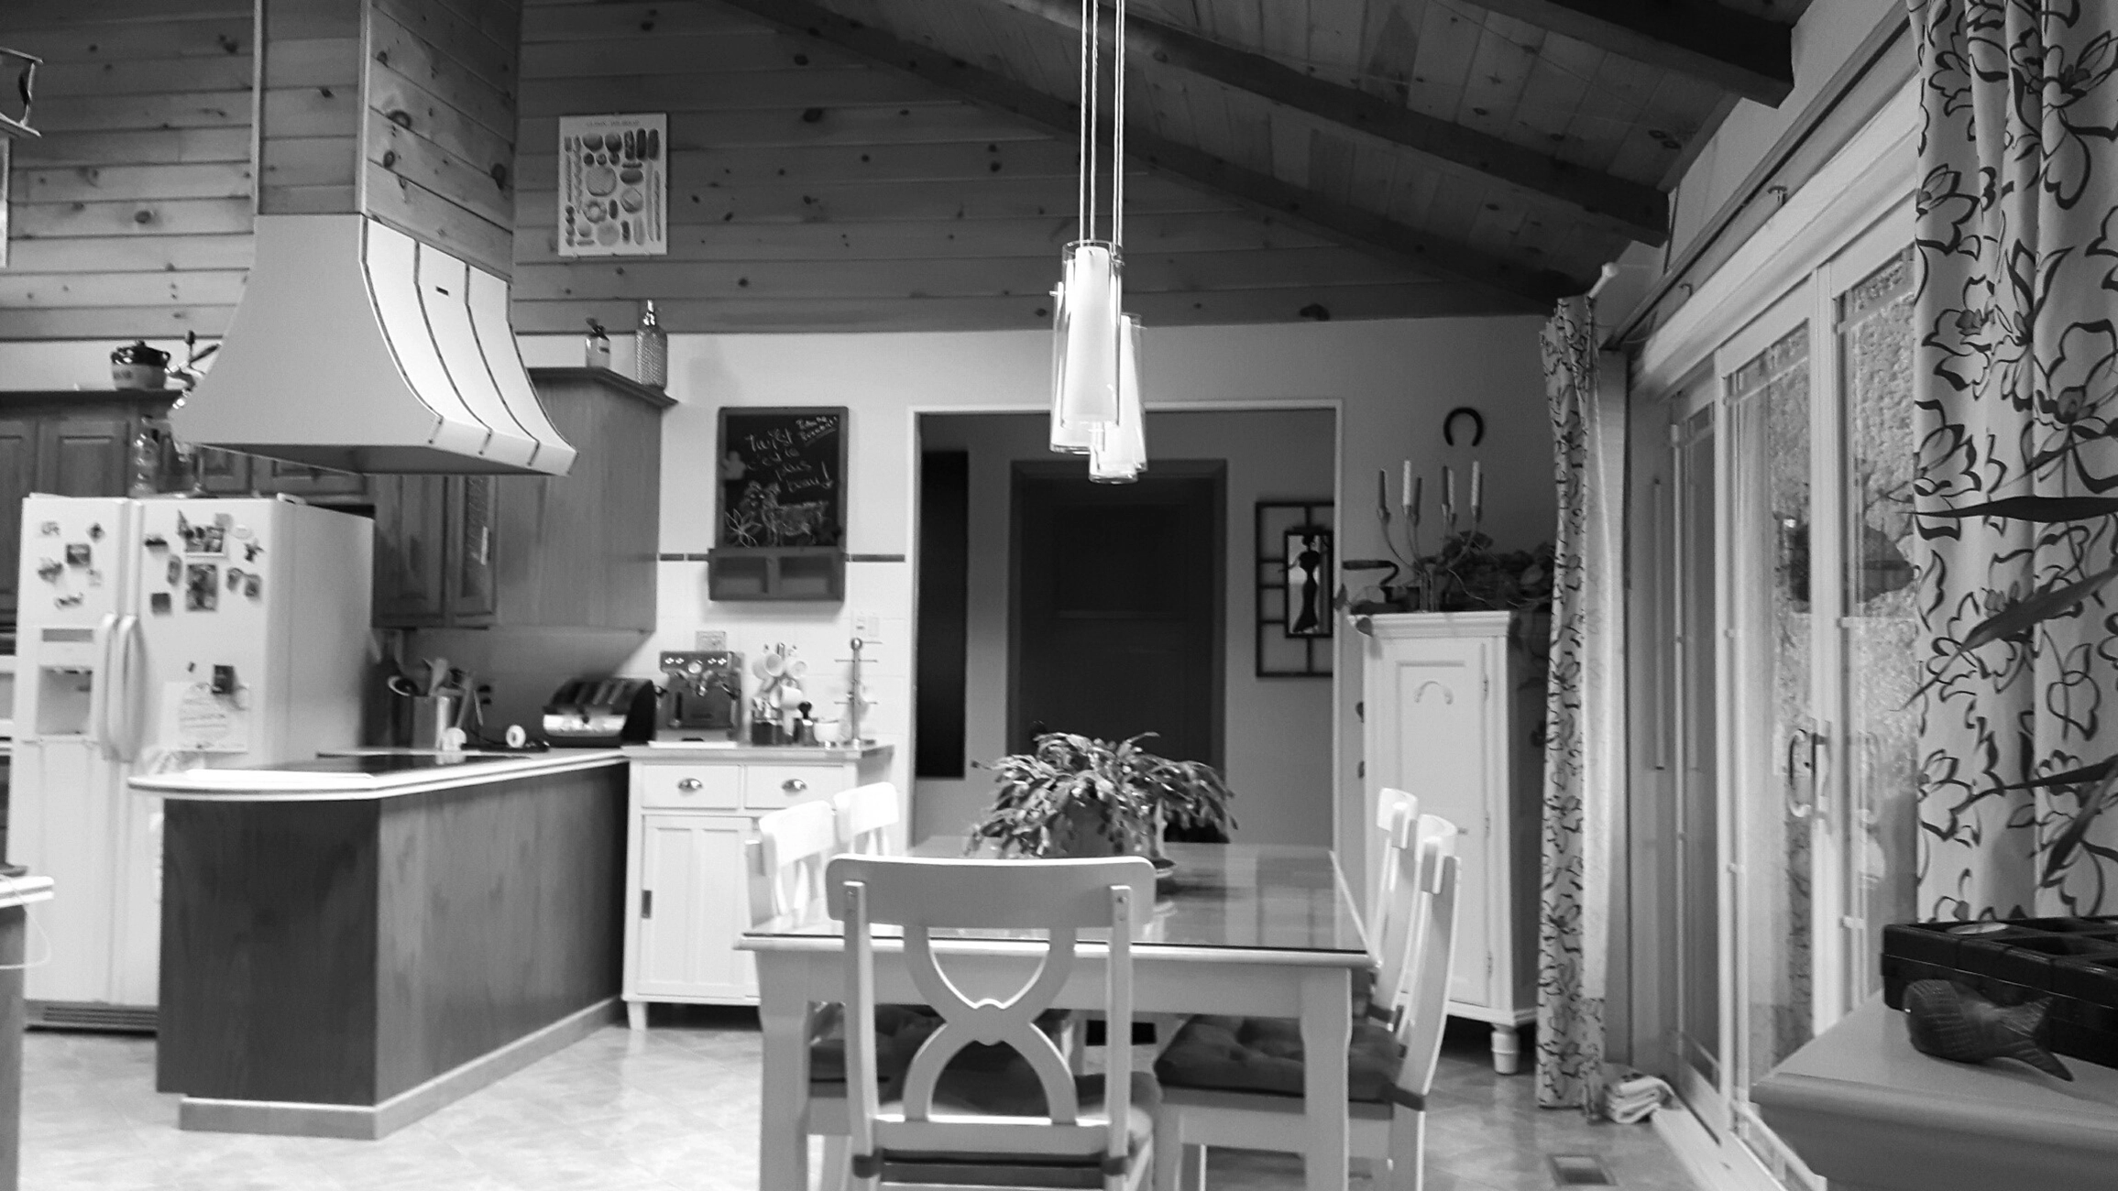
Old rustic kitchen with dark wood before the renovation
The old kitchen and dining room with dark wood finishes before the renovation
No items found.