By clicking "Accept", you consent to the storage of cookies on your device in order to improve site navigation, analyze site usage and contribute to our marketing efforts. See our Privacy Policy for more information.
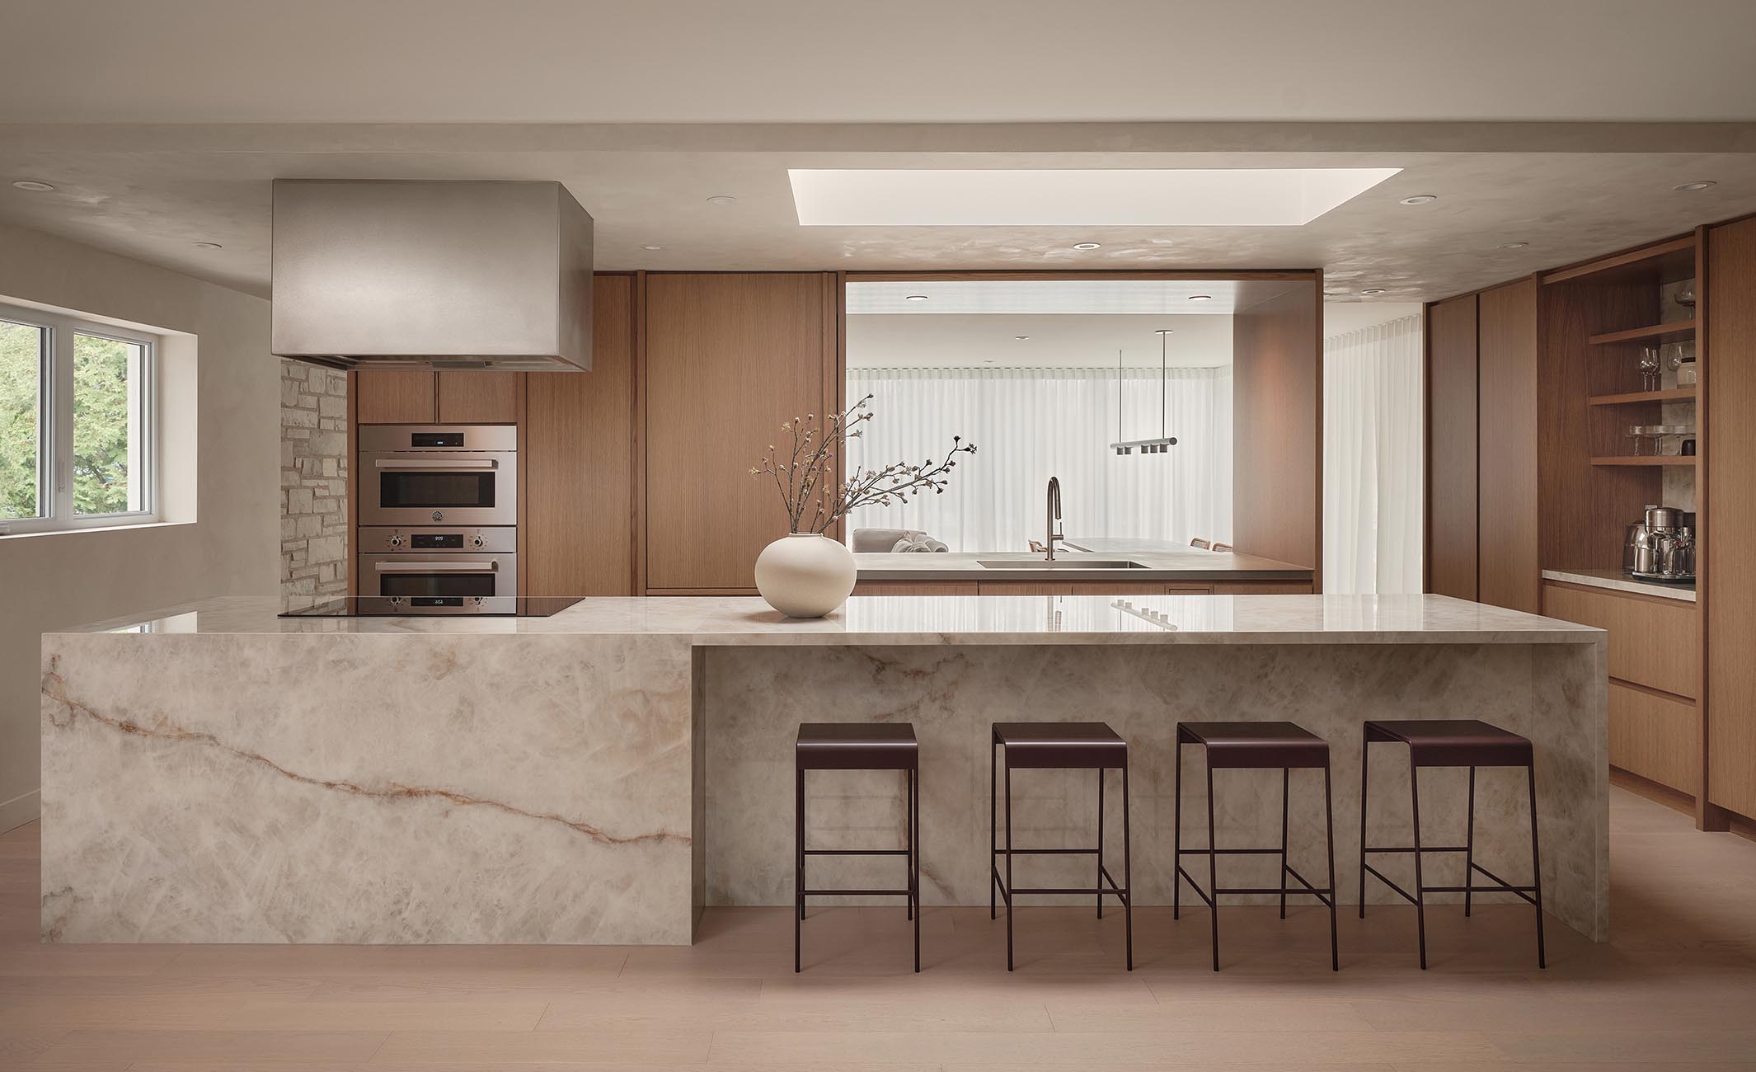
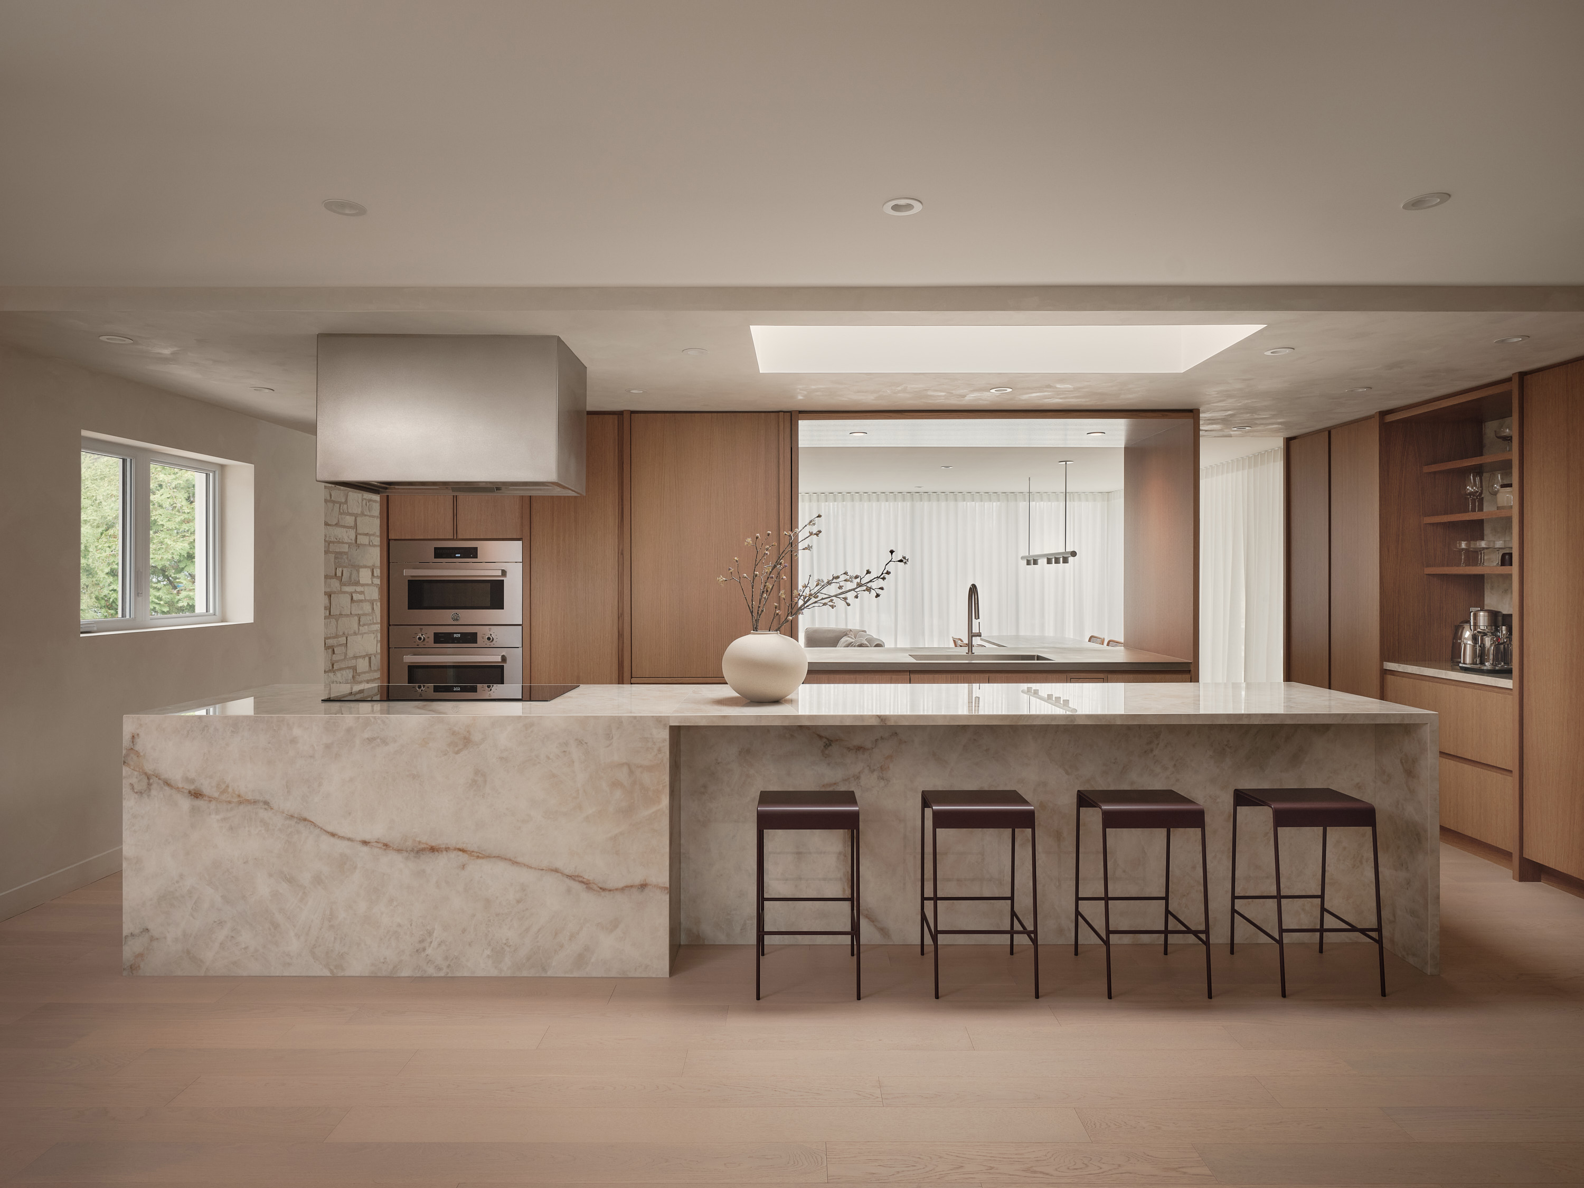
Kitchen with a veined marble island and a stainless steel suspended range hood, a residential interior design project in Saint-Bruno-de-Montarville by Entre Quatre Murs

Seigneurial

Project type
Major renovations & expansions
Area
3700
pi.ca
Year
2025
Location
Saint-Bruno-de-Montarville
Photographer
Phil Bernard
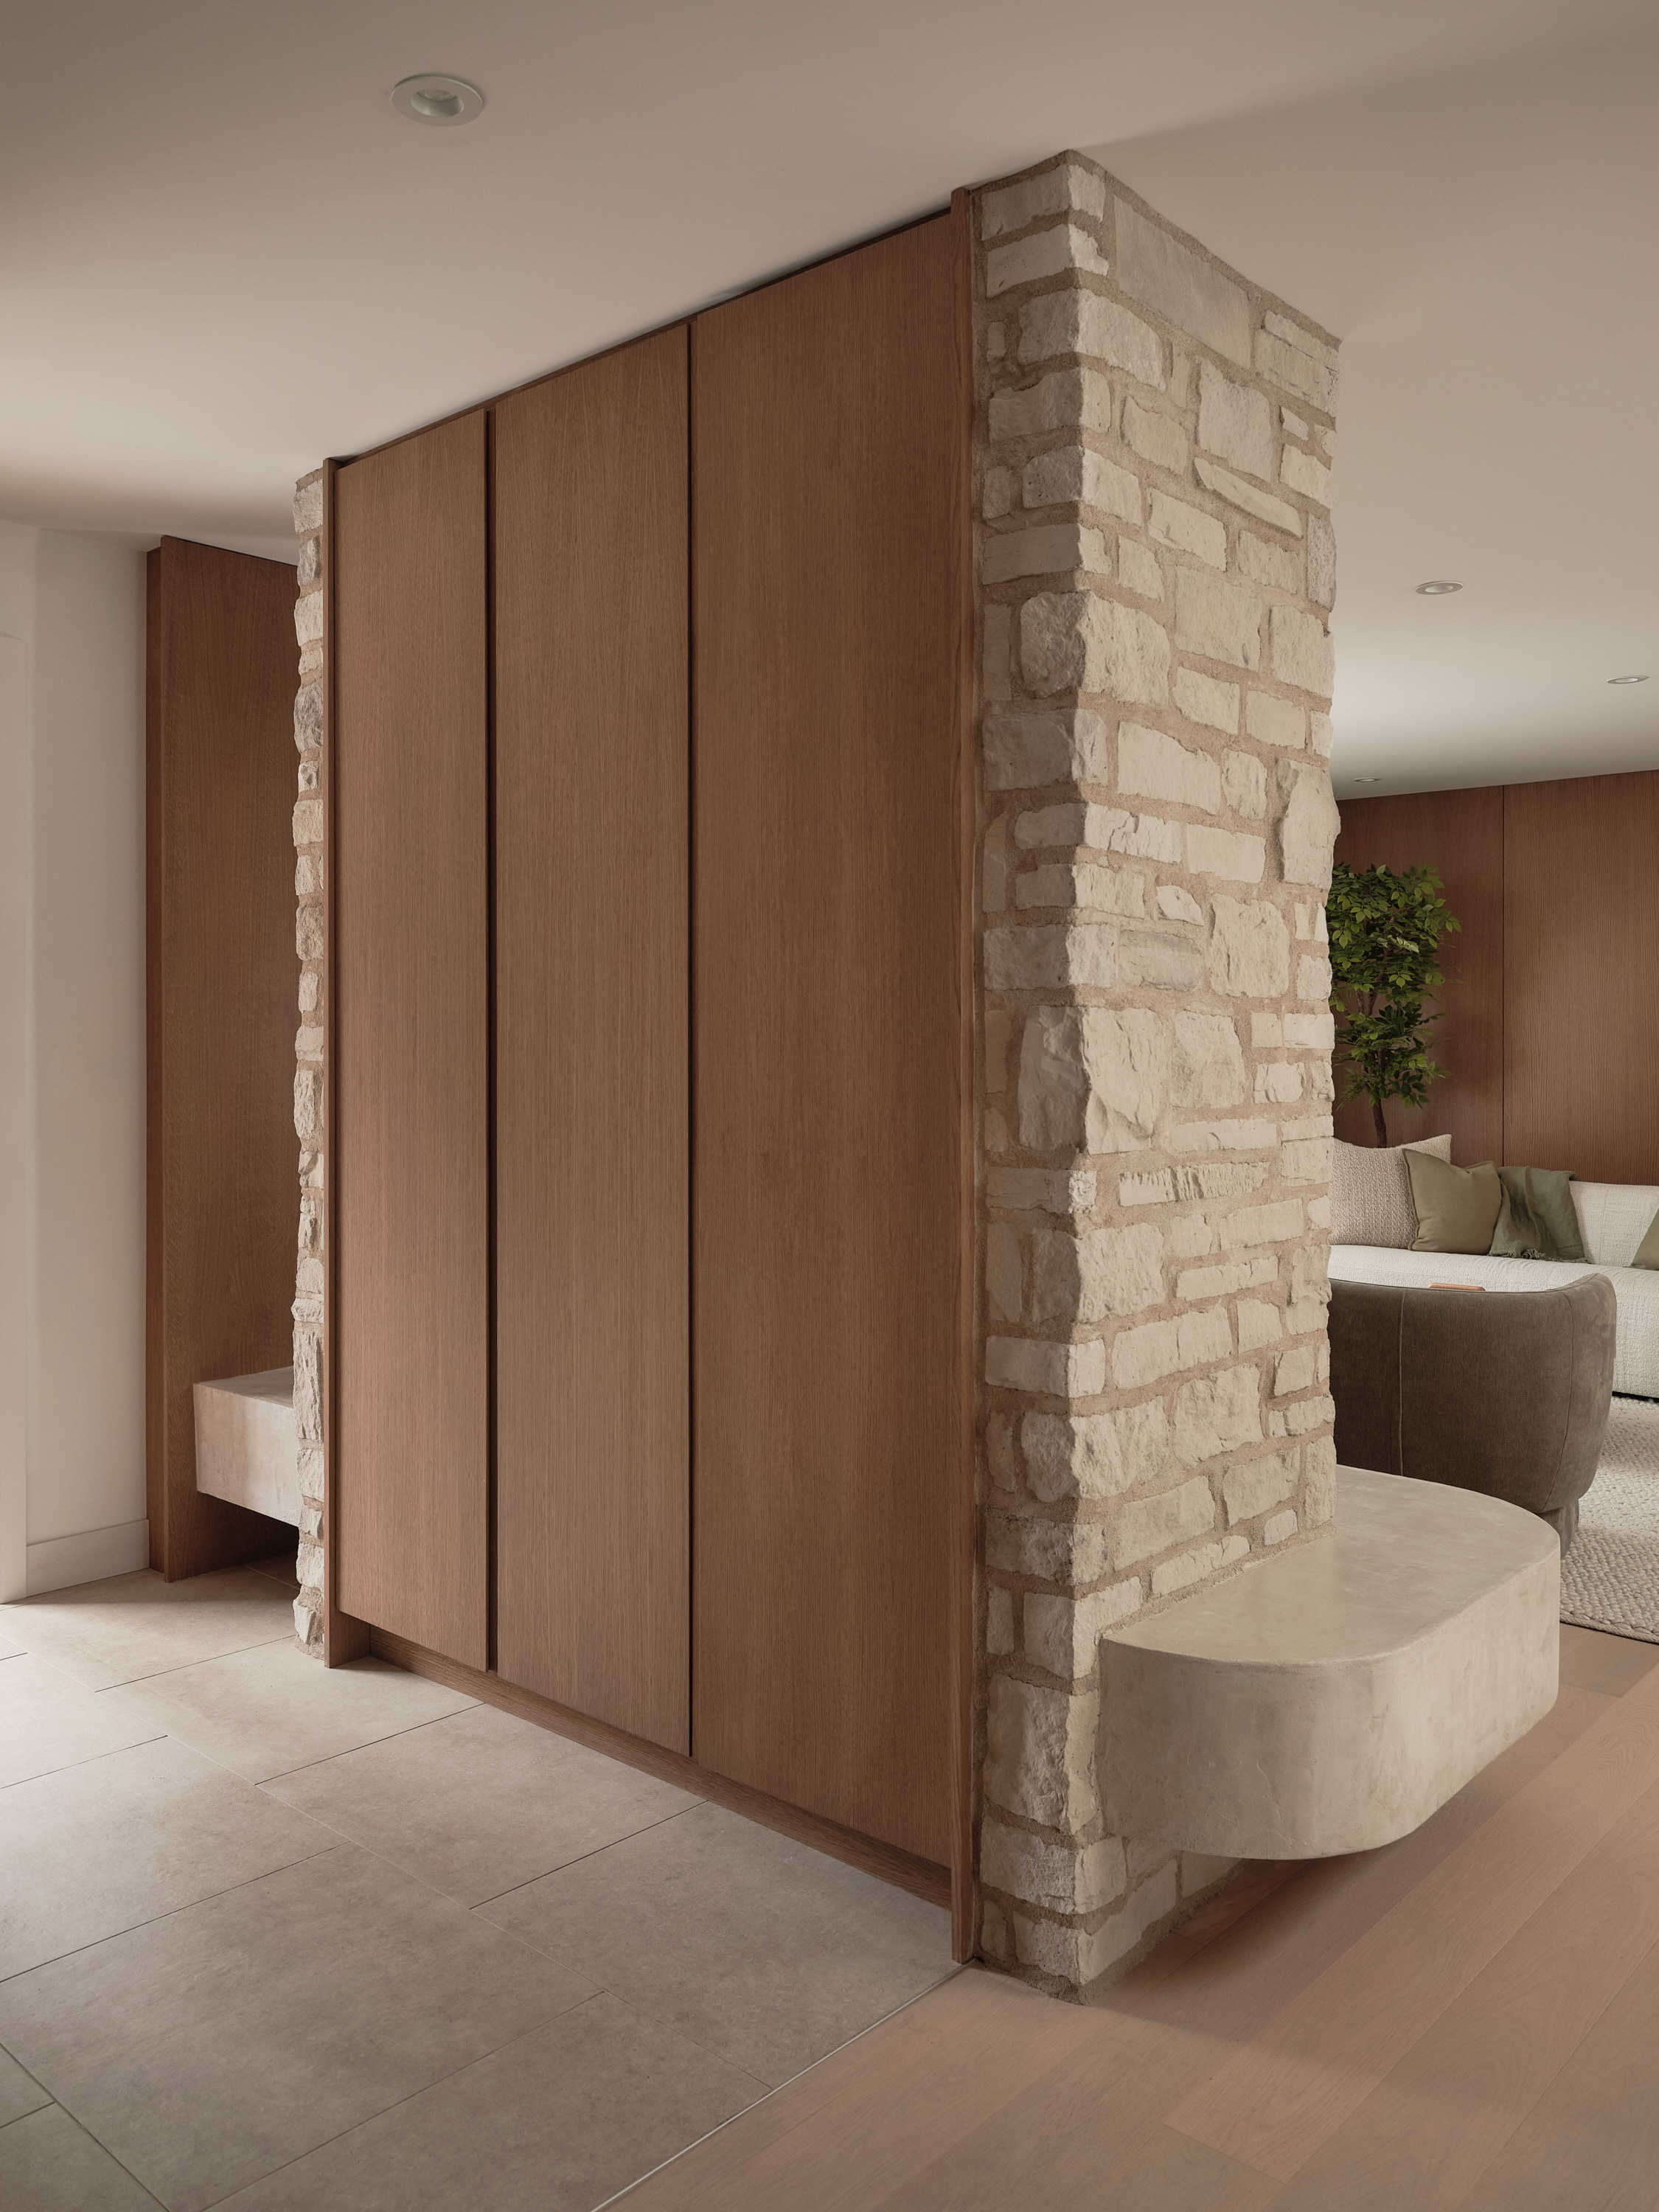
Entrance hall with a corner column made of natural stone, wooden doors, and a built-in bench; living room in the background
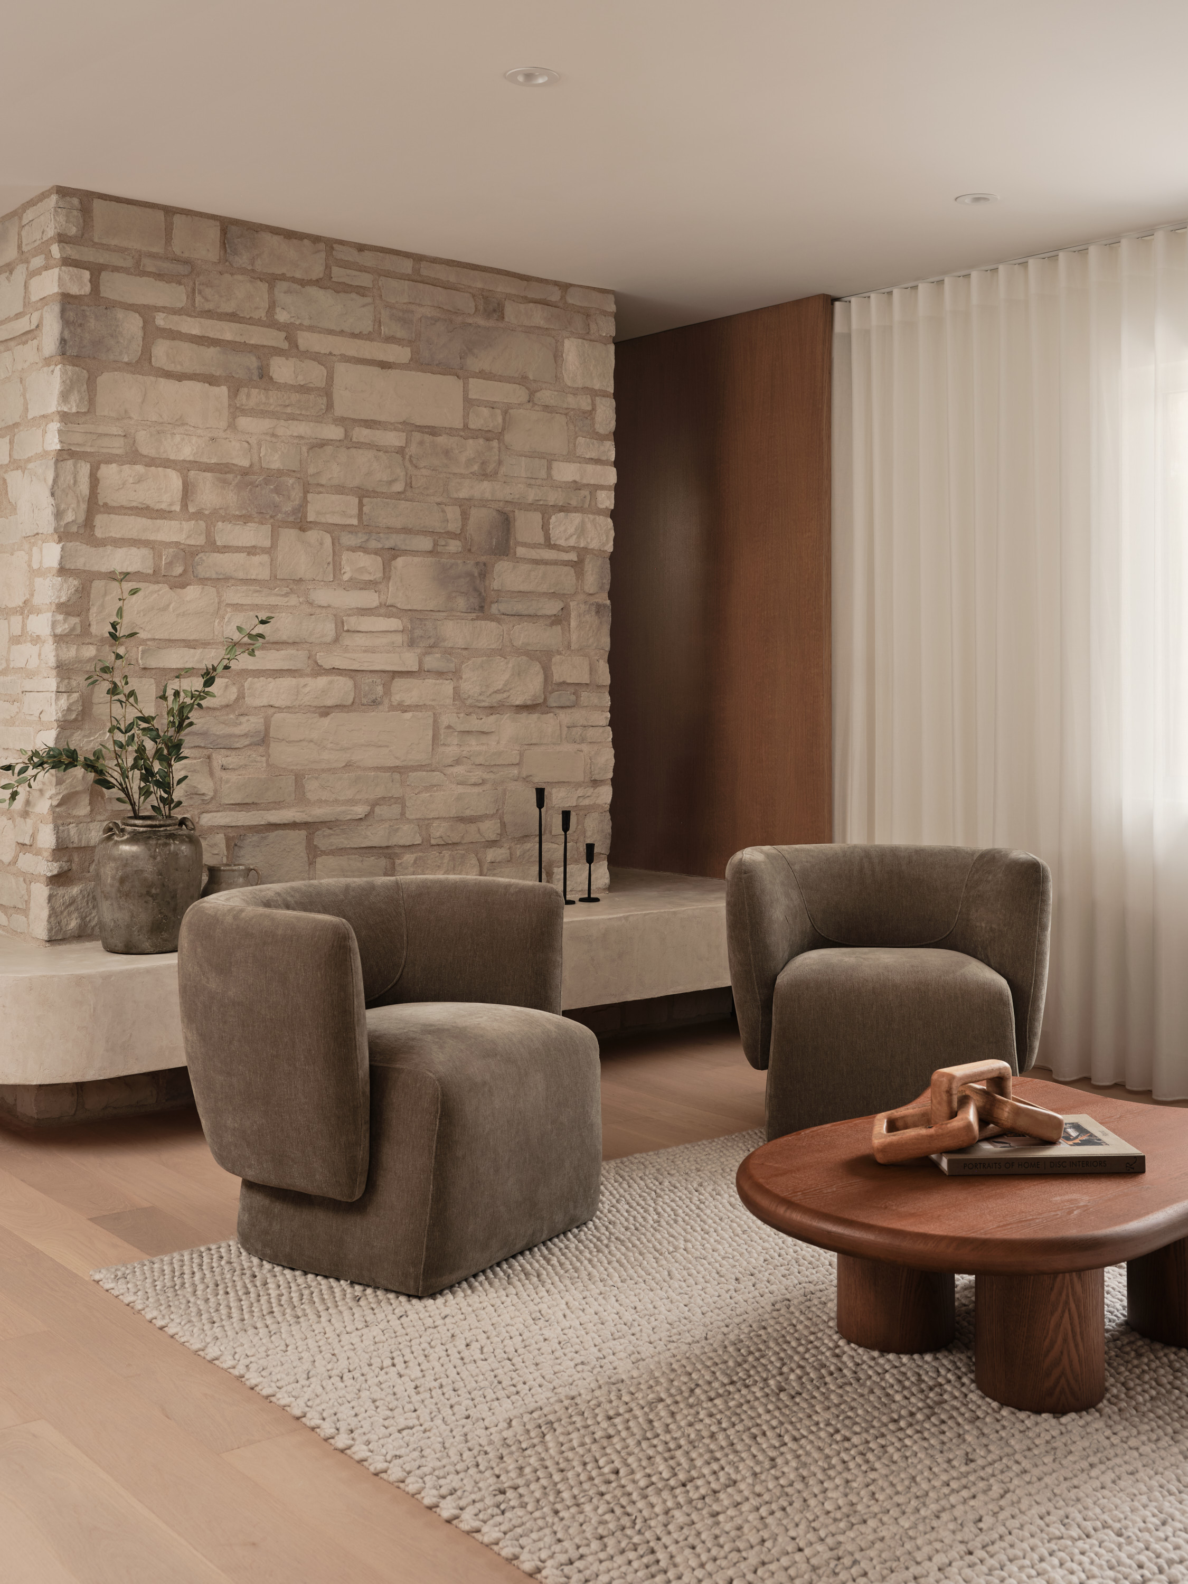
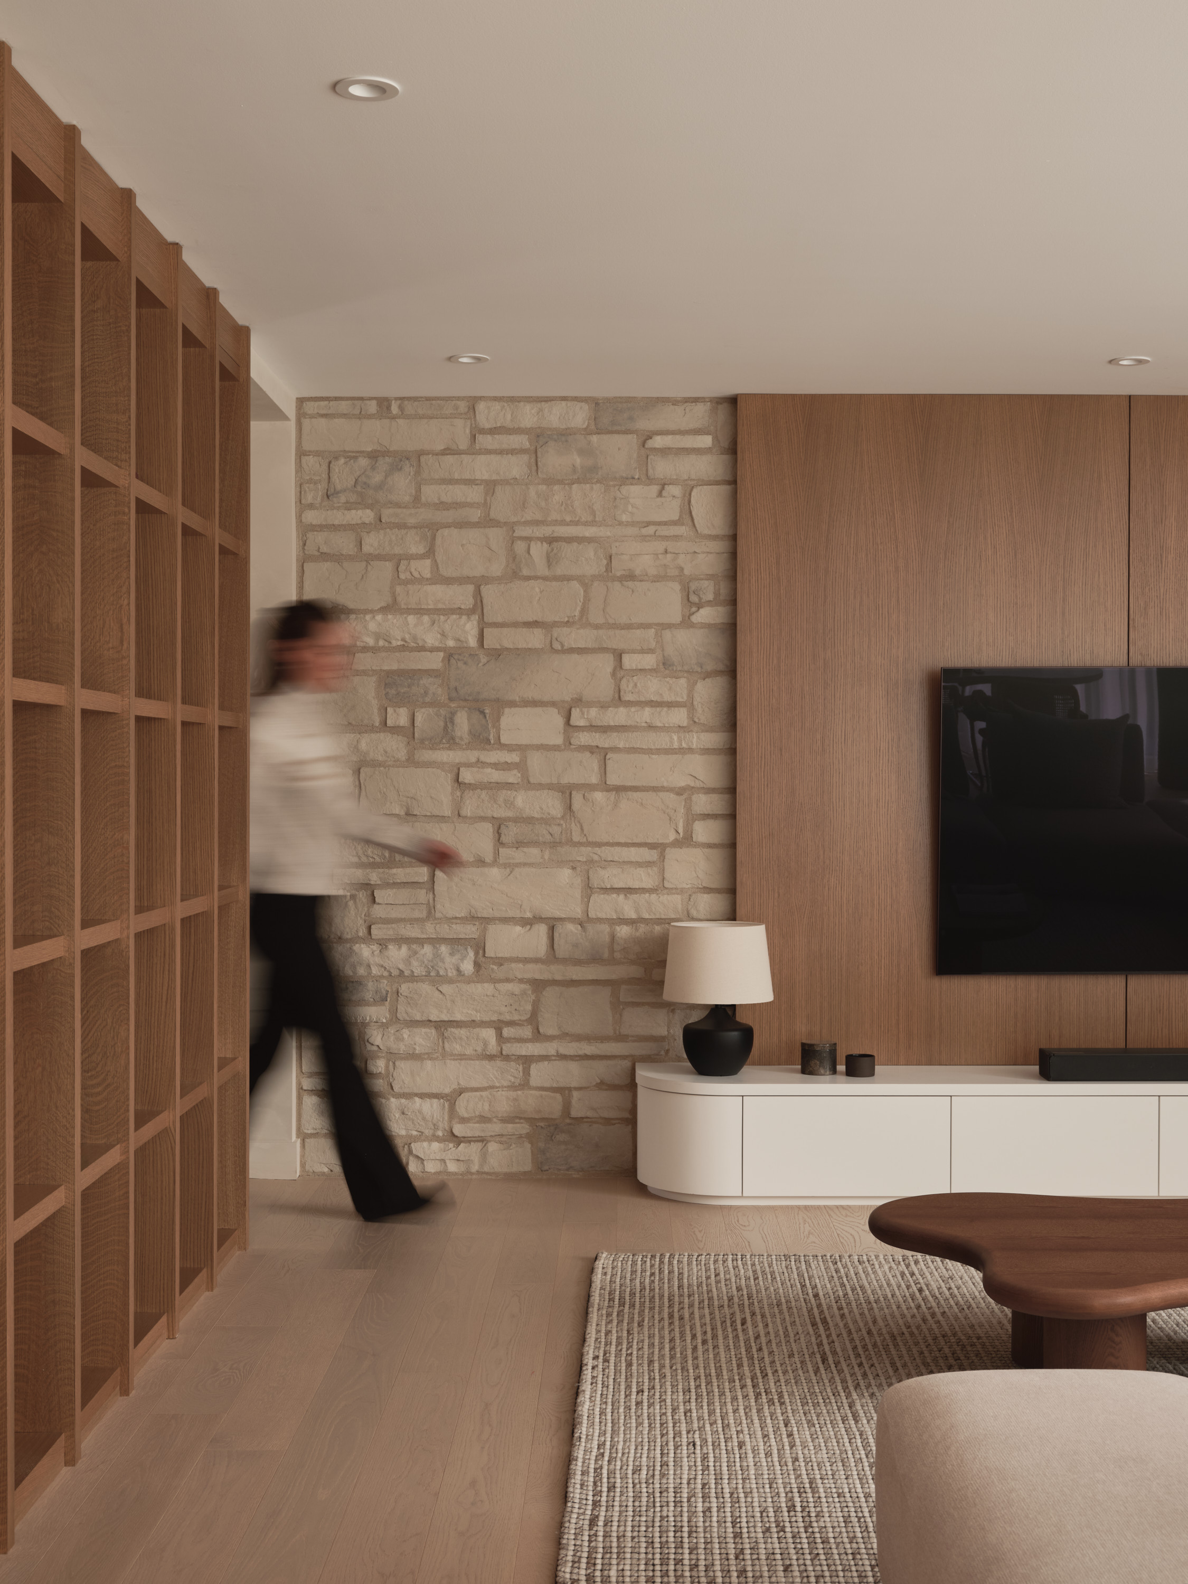
Living room with a natural stone accent wall, curved taupe velvet armchairs, and a round wooden coffee table
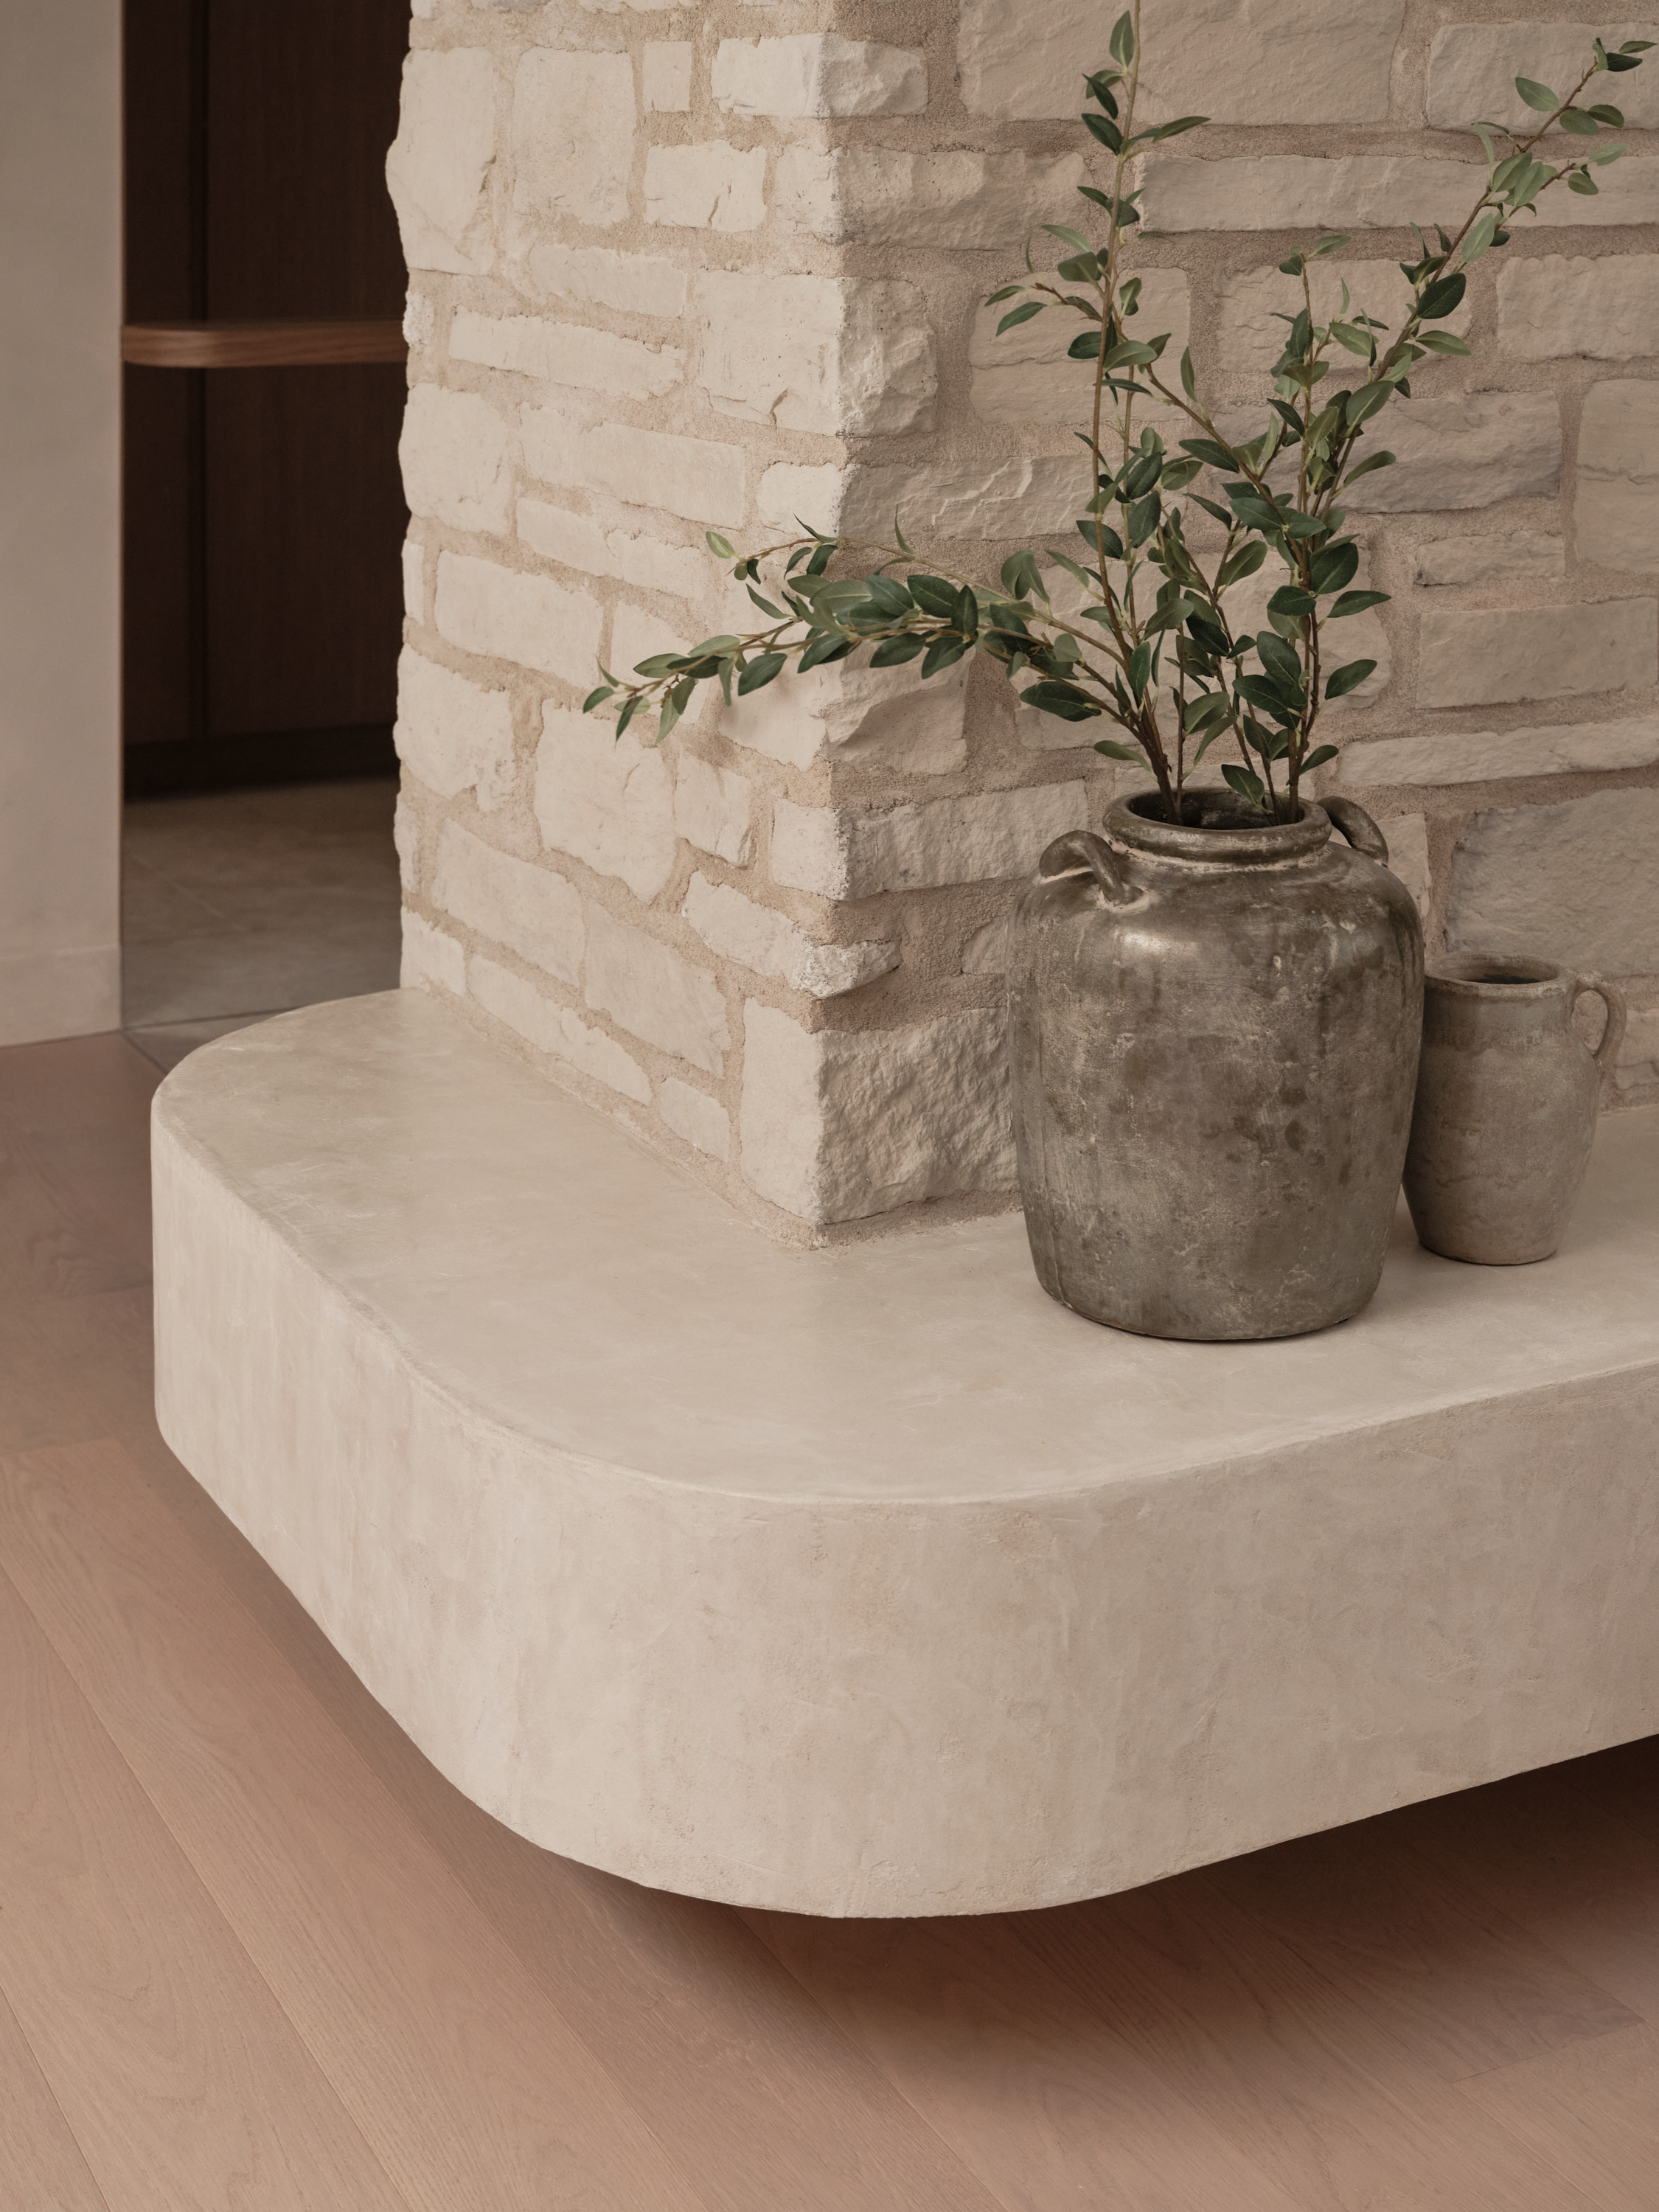
Natural stone niche with ceramic vases and an olive branch on a concrete bench
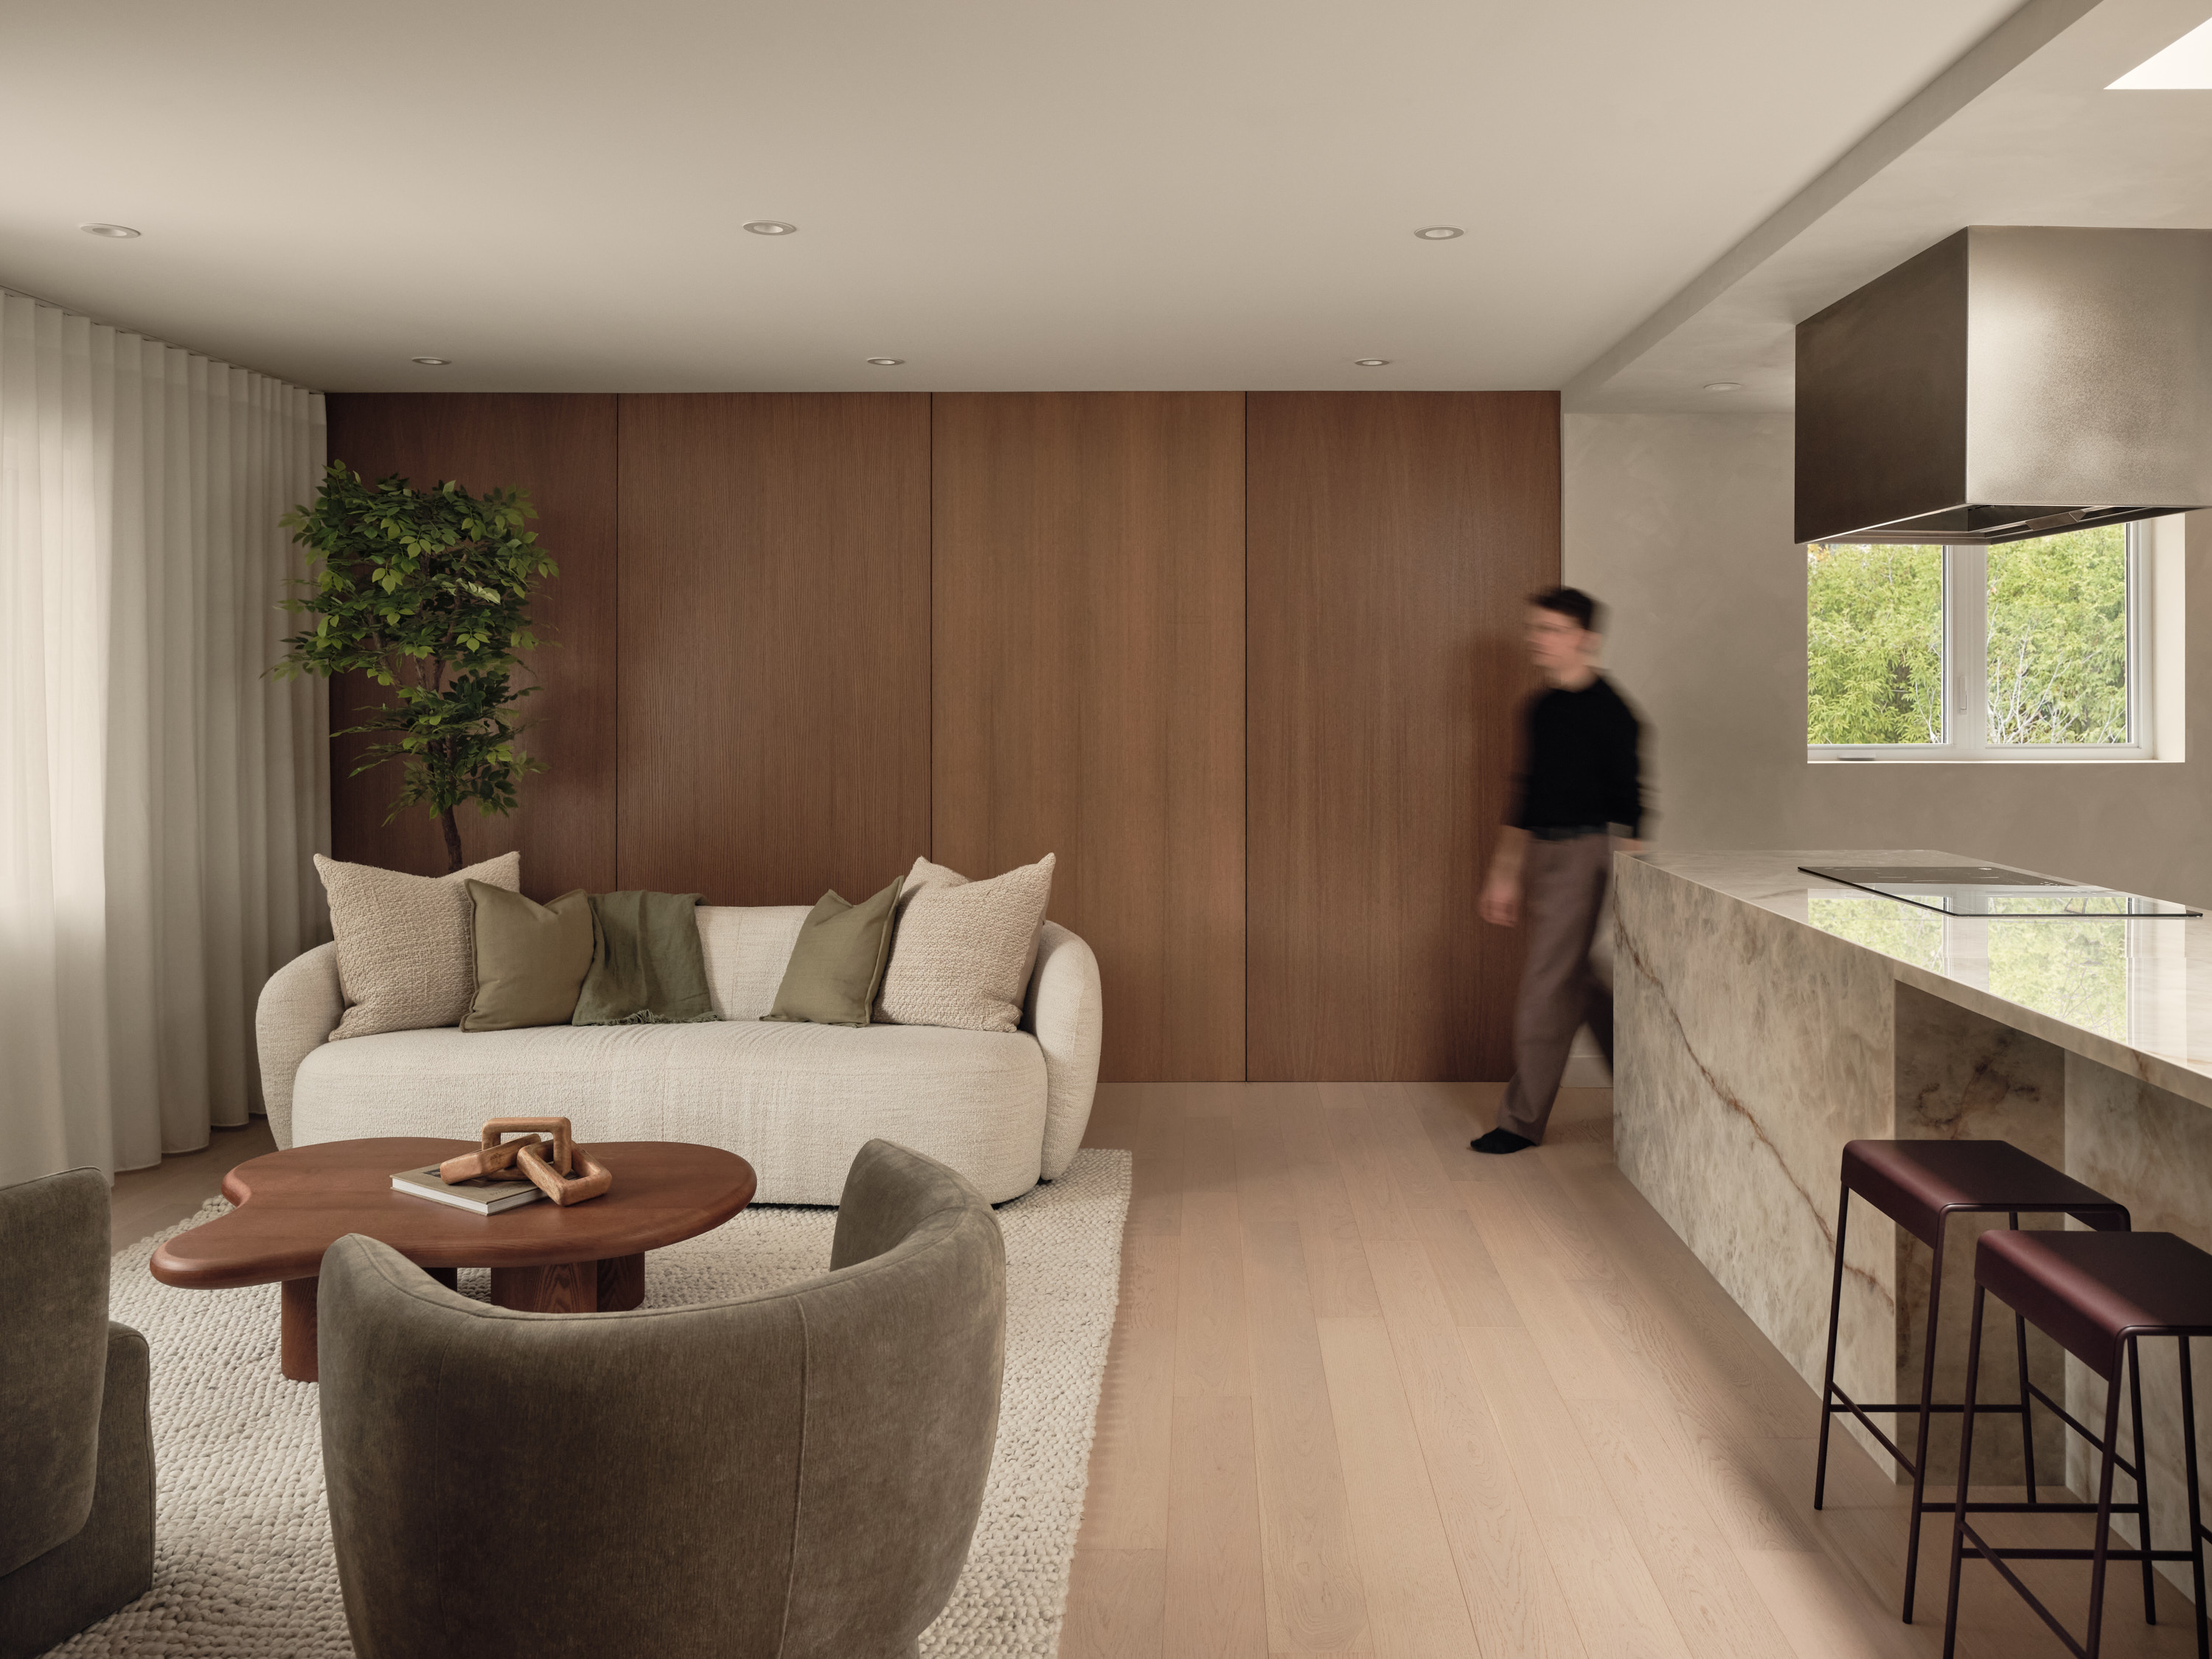
Living room open to the kitchen, featuring a beige sofa, taupe armchairs, and a veined marble island
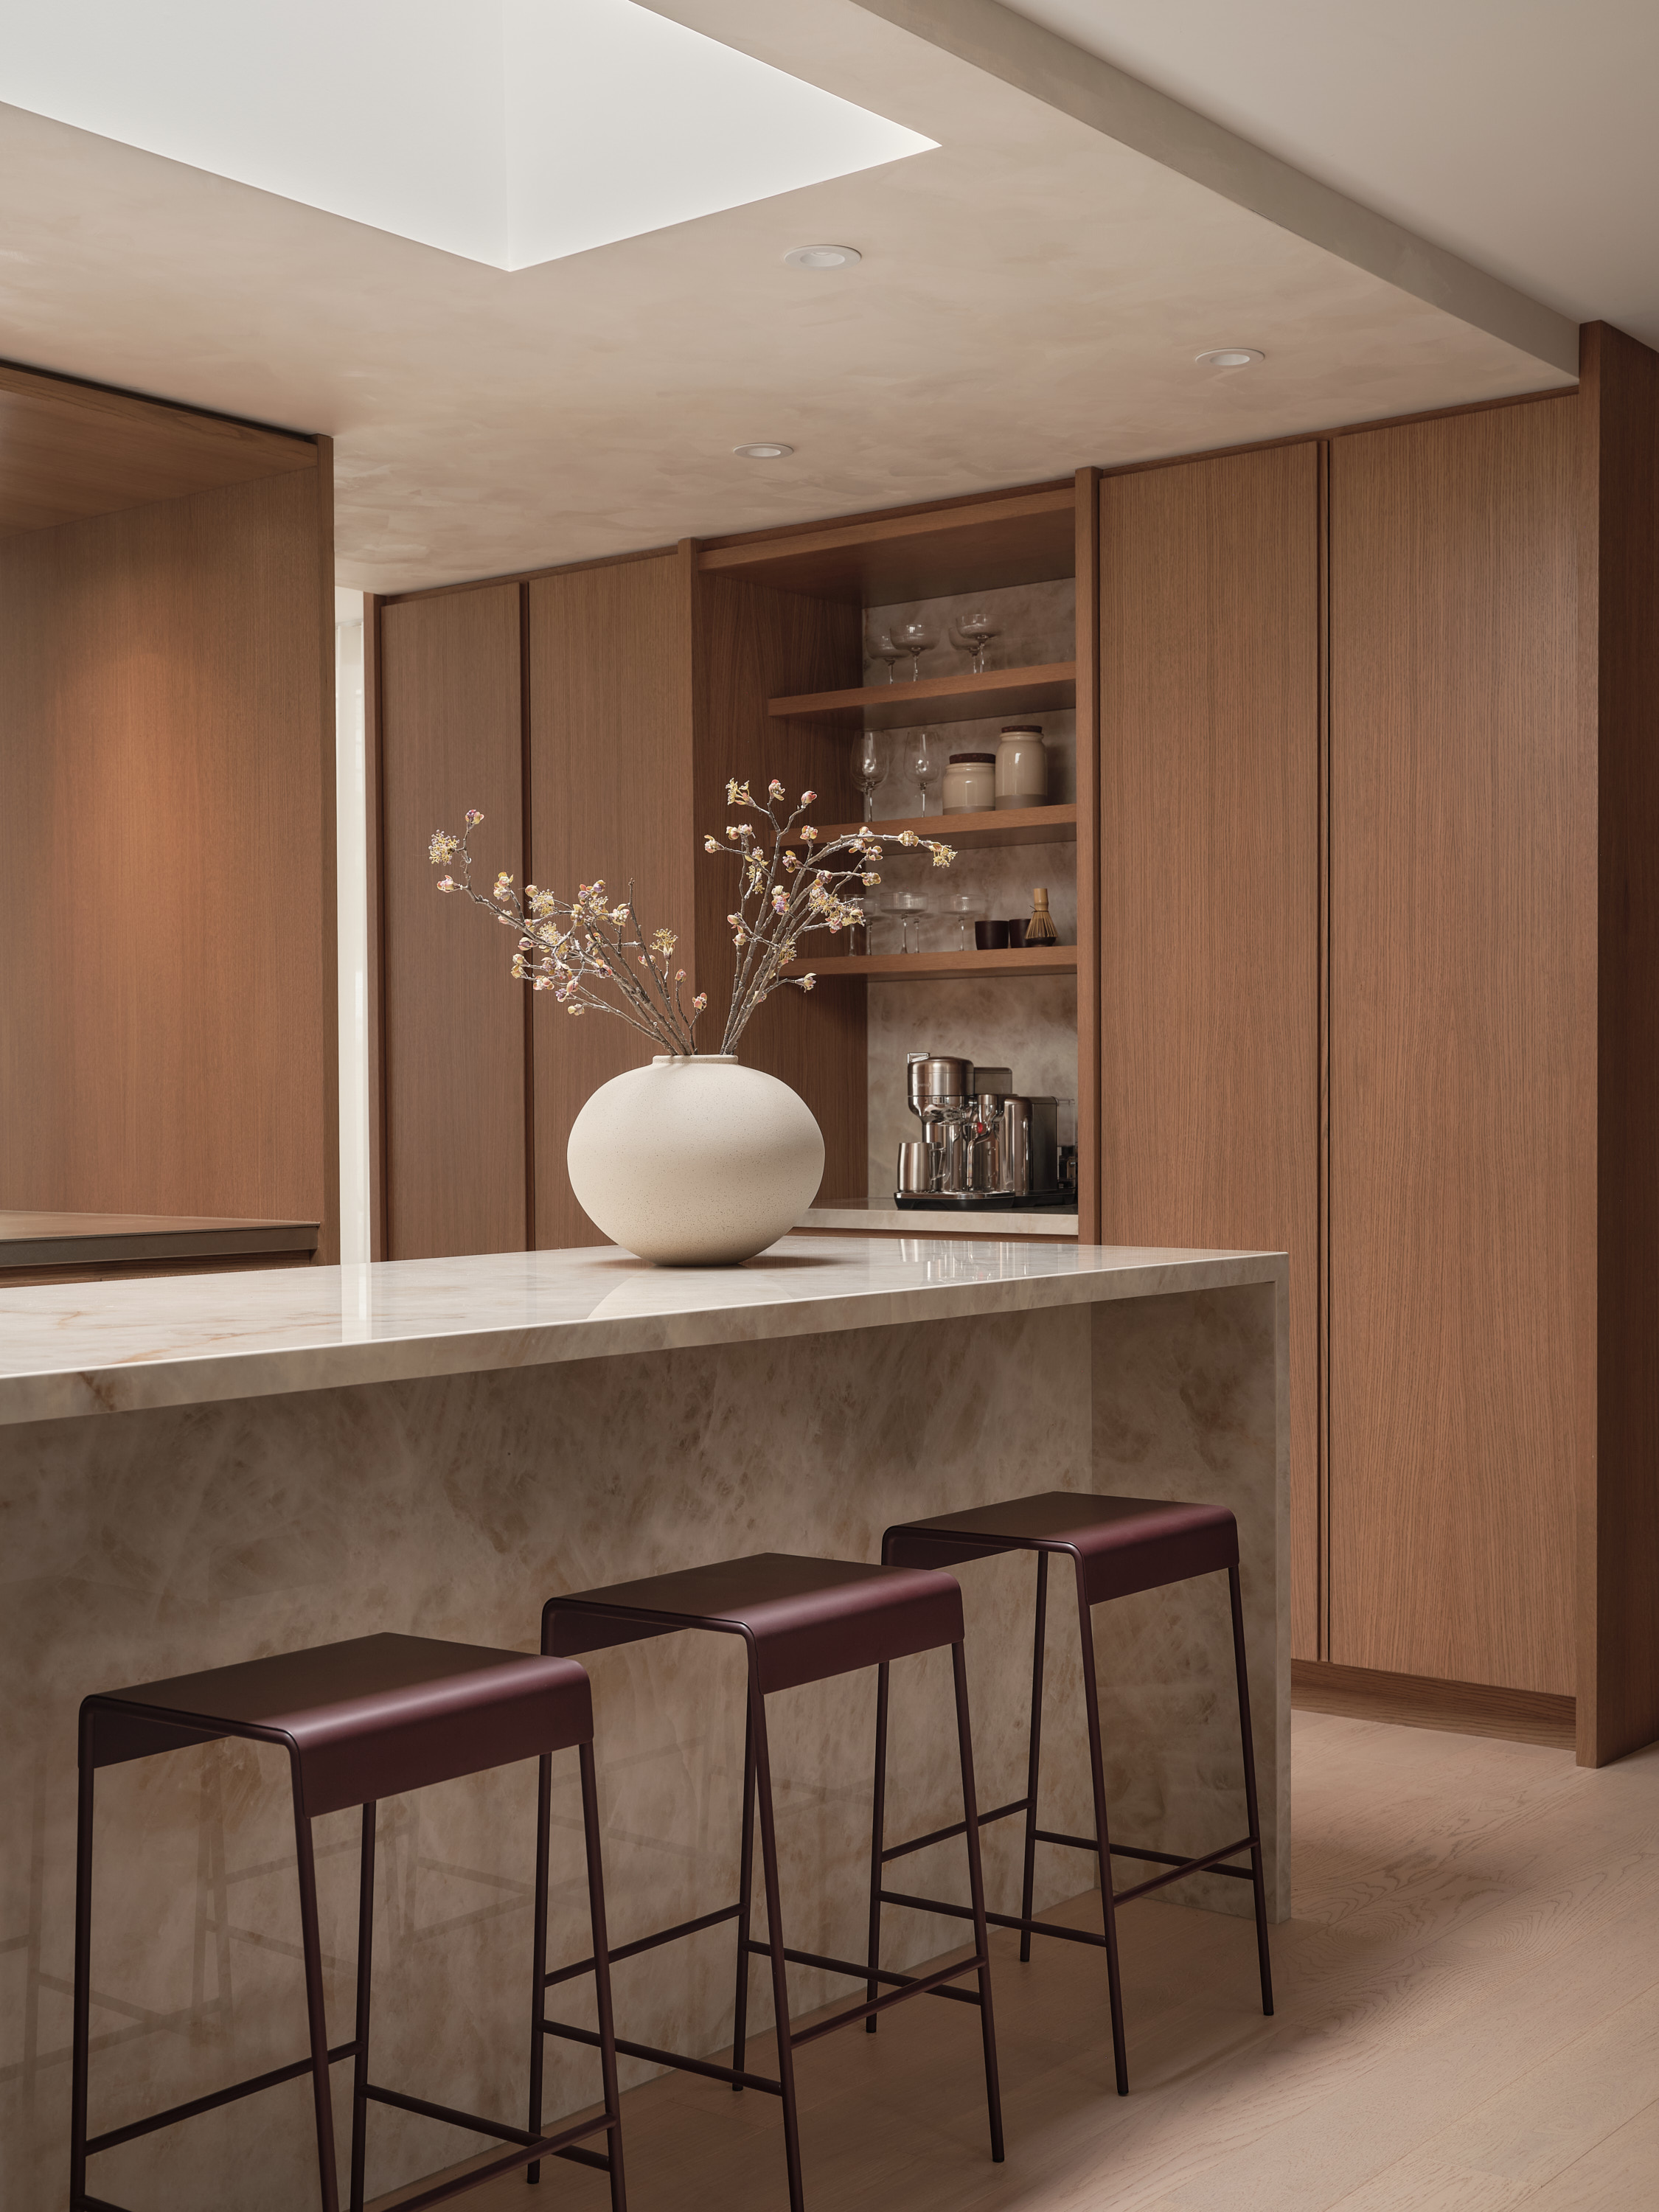
Kitchen with a veined marble island, a suspended range hood, and a white ceramic vase
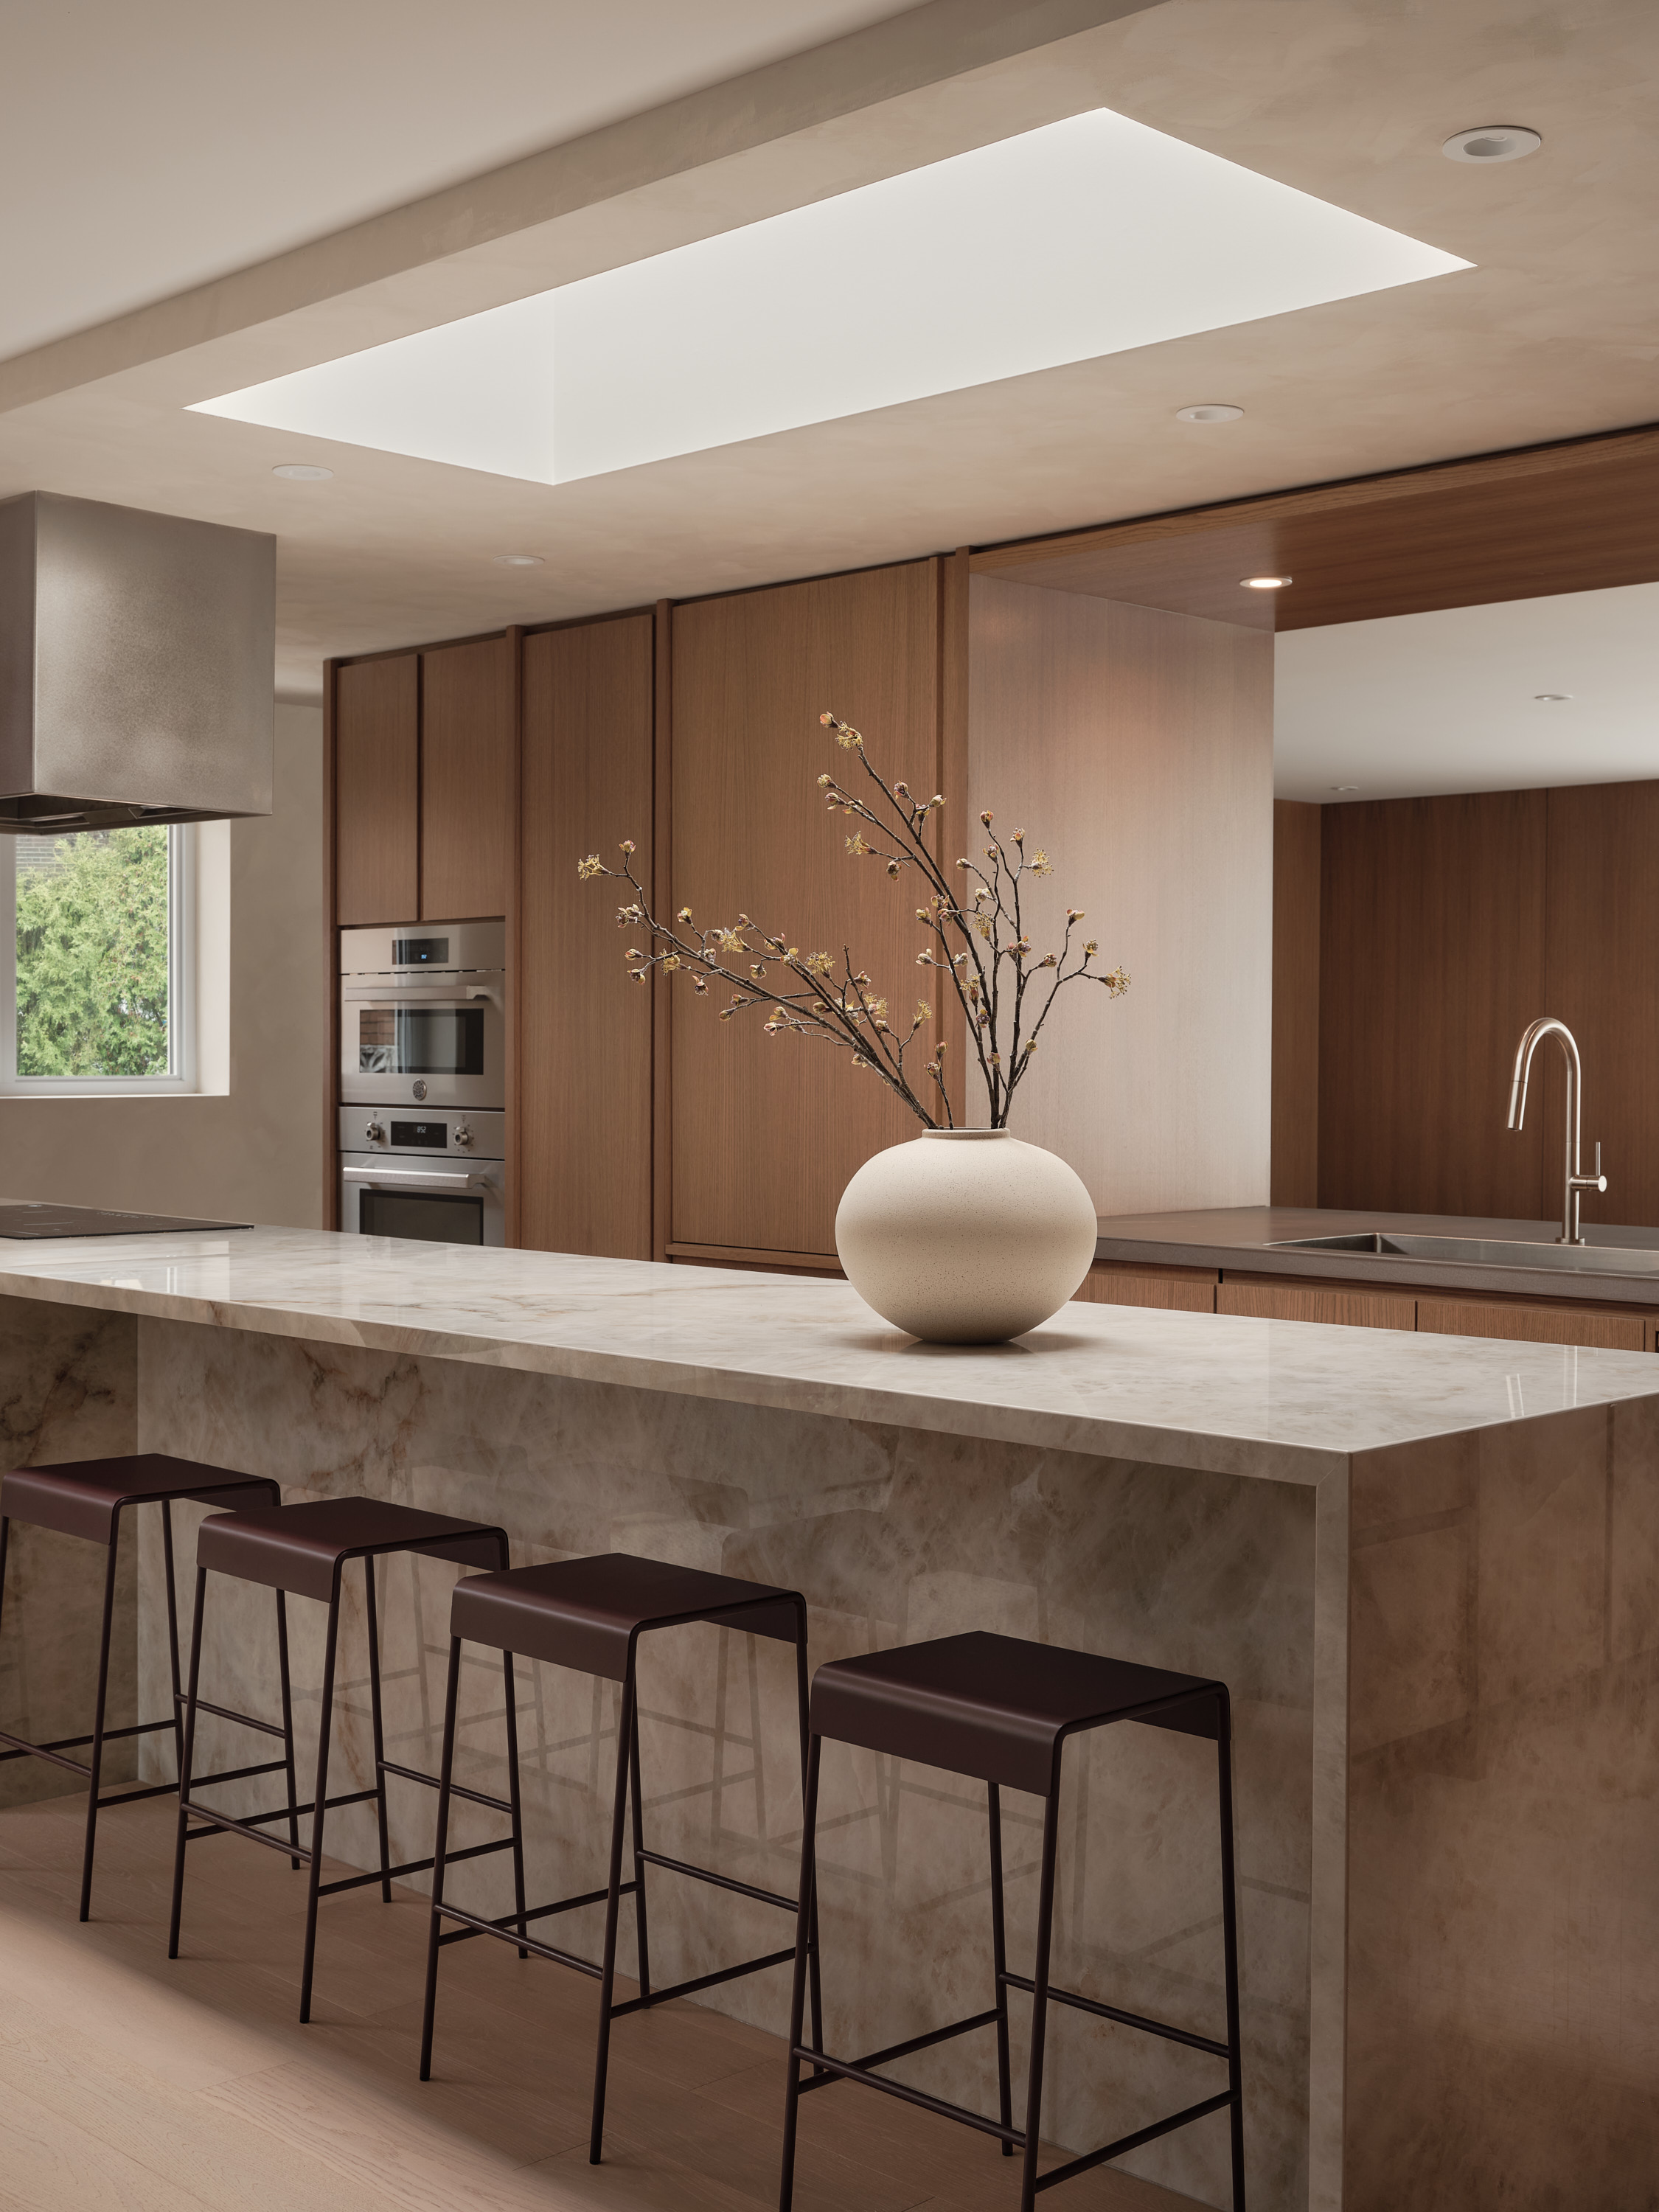
Marble kitchen island with a ceramic vase and flowering branches, wooden cabinets
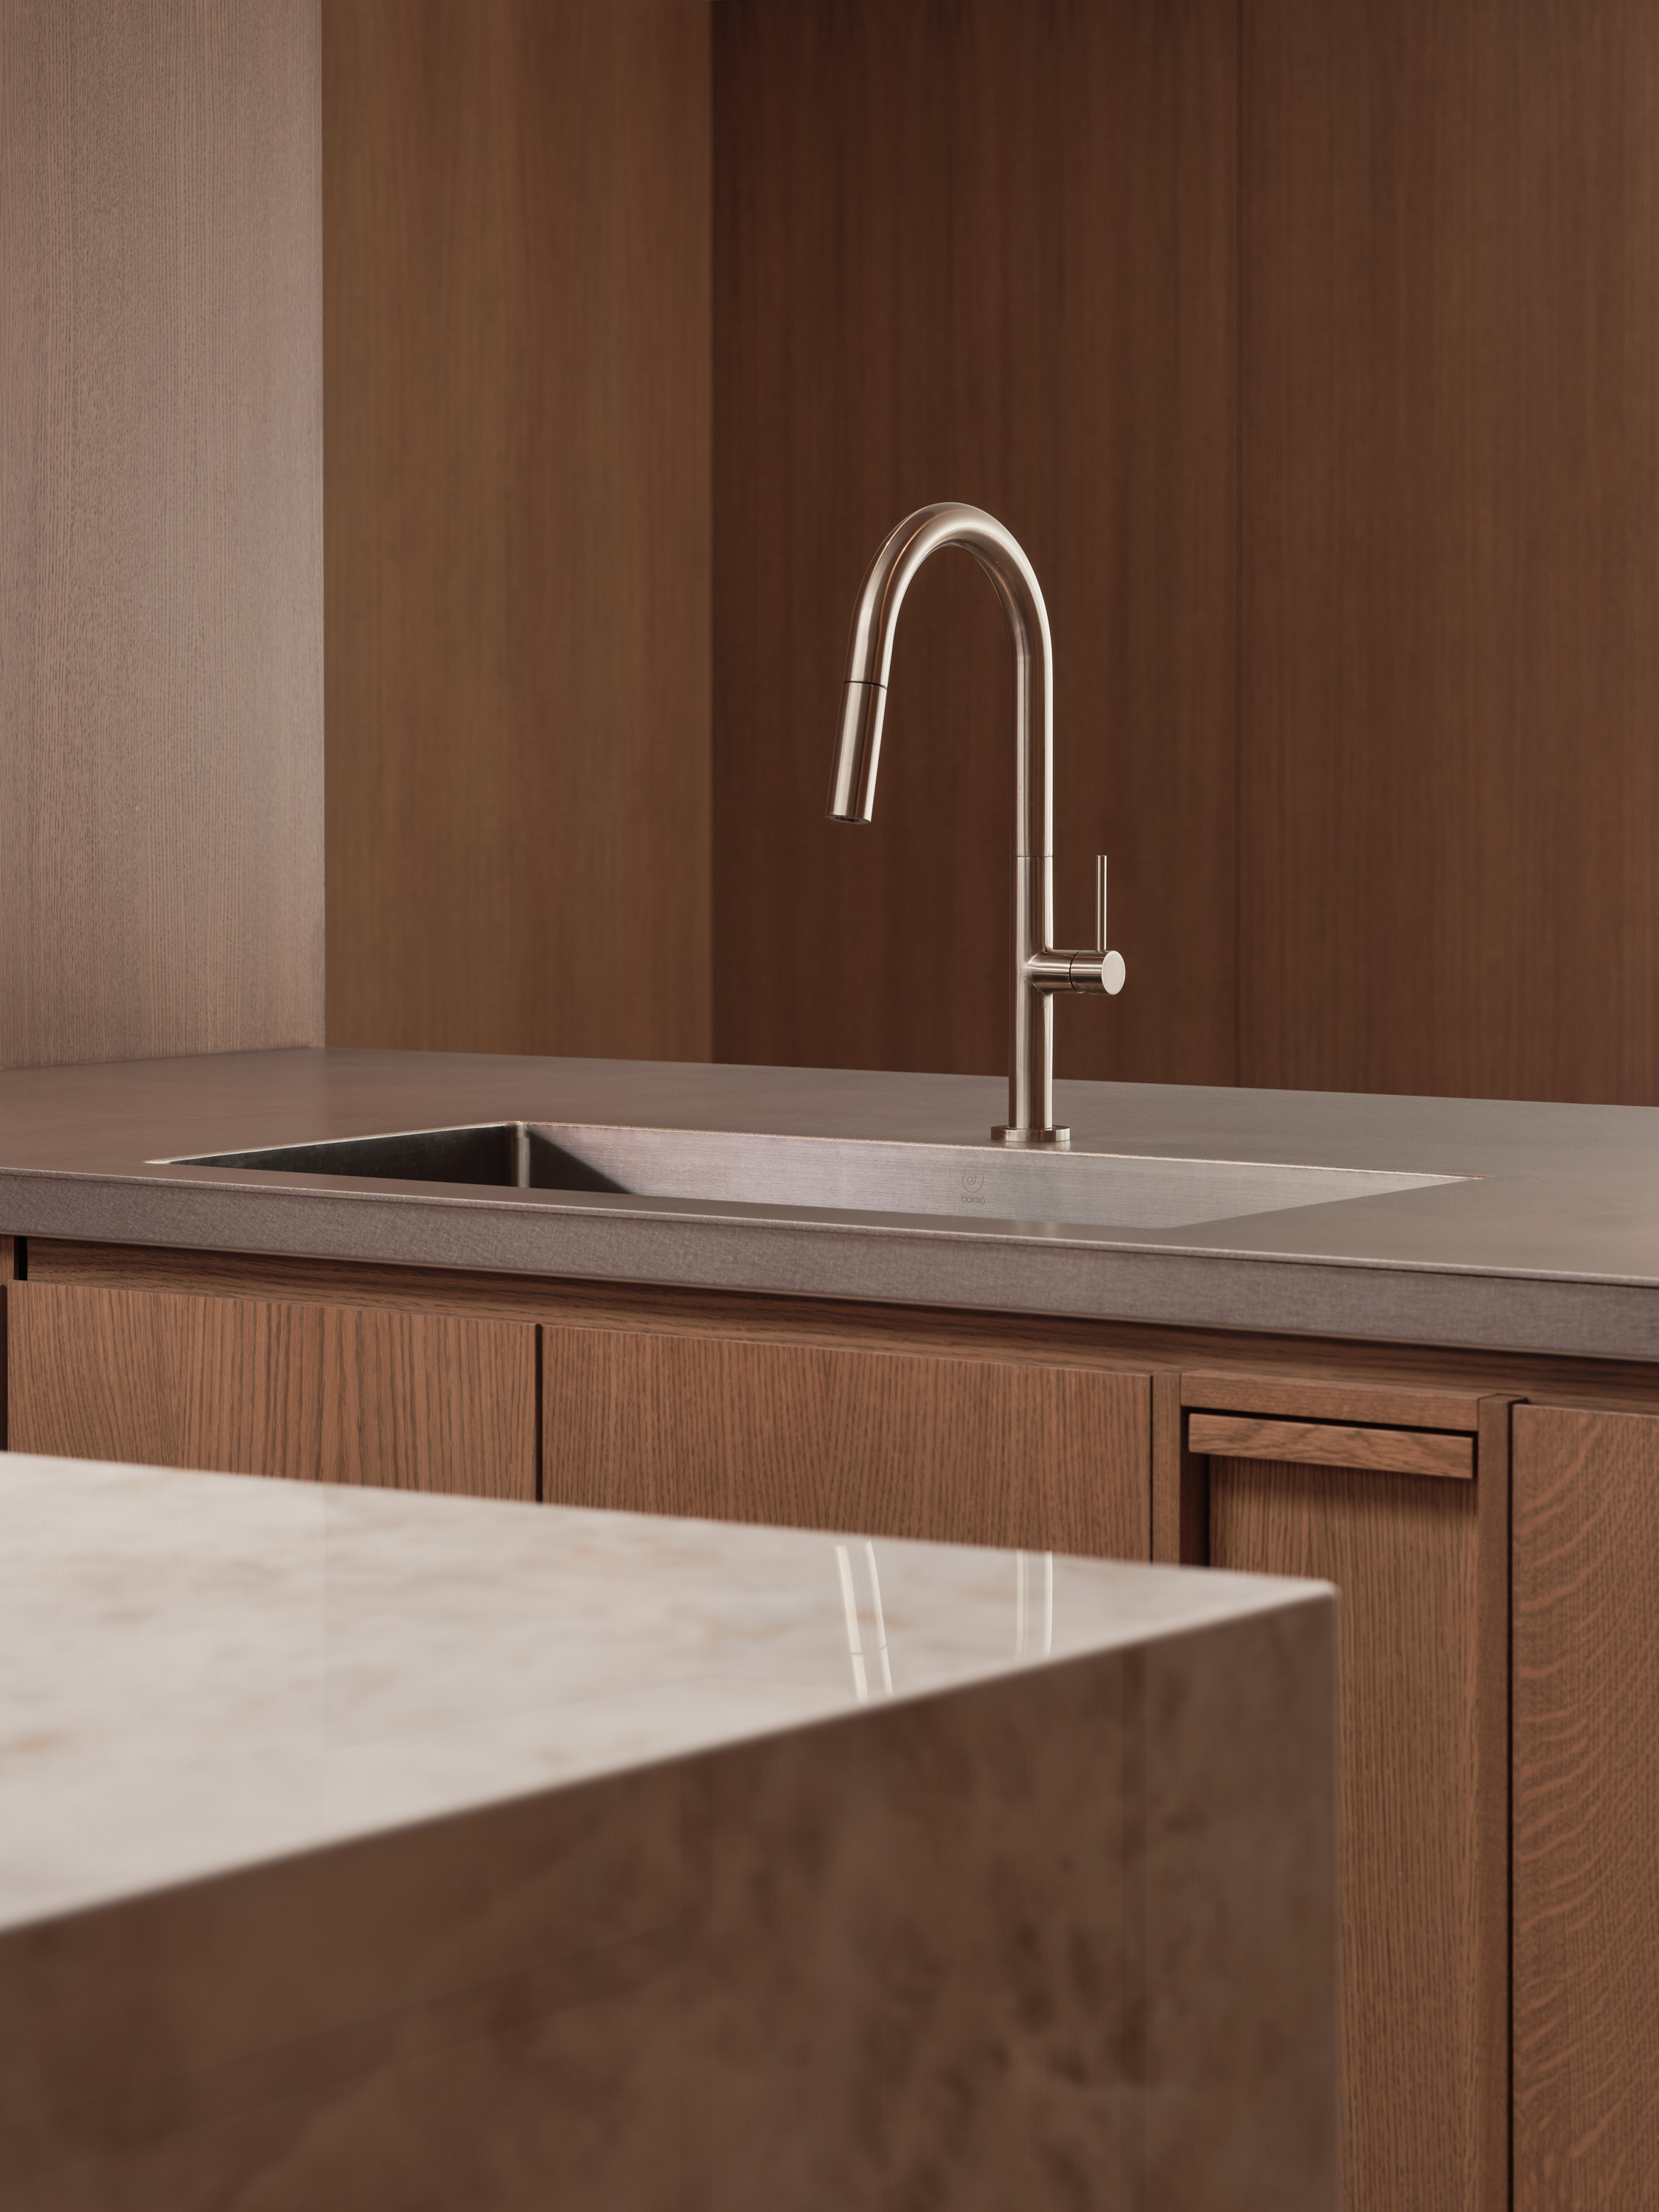
Stainless-steel kitchen faucet above a built-in sink, concrete countertop, and marble island
Pantry with wooden shelves, dishes, and a coffee maker; marble island in the foreground
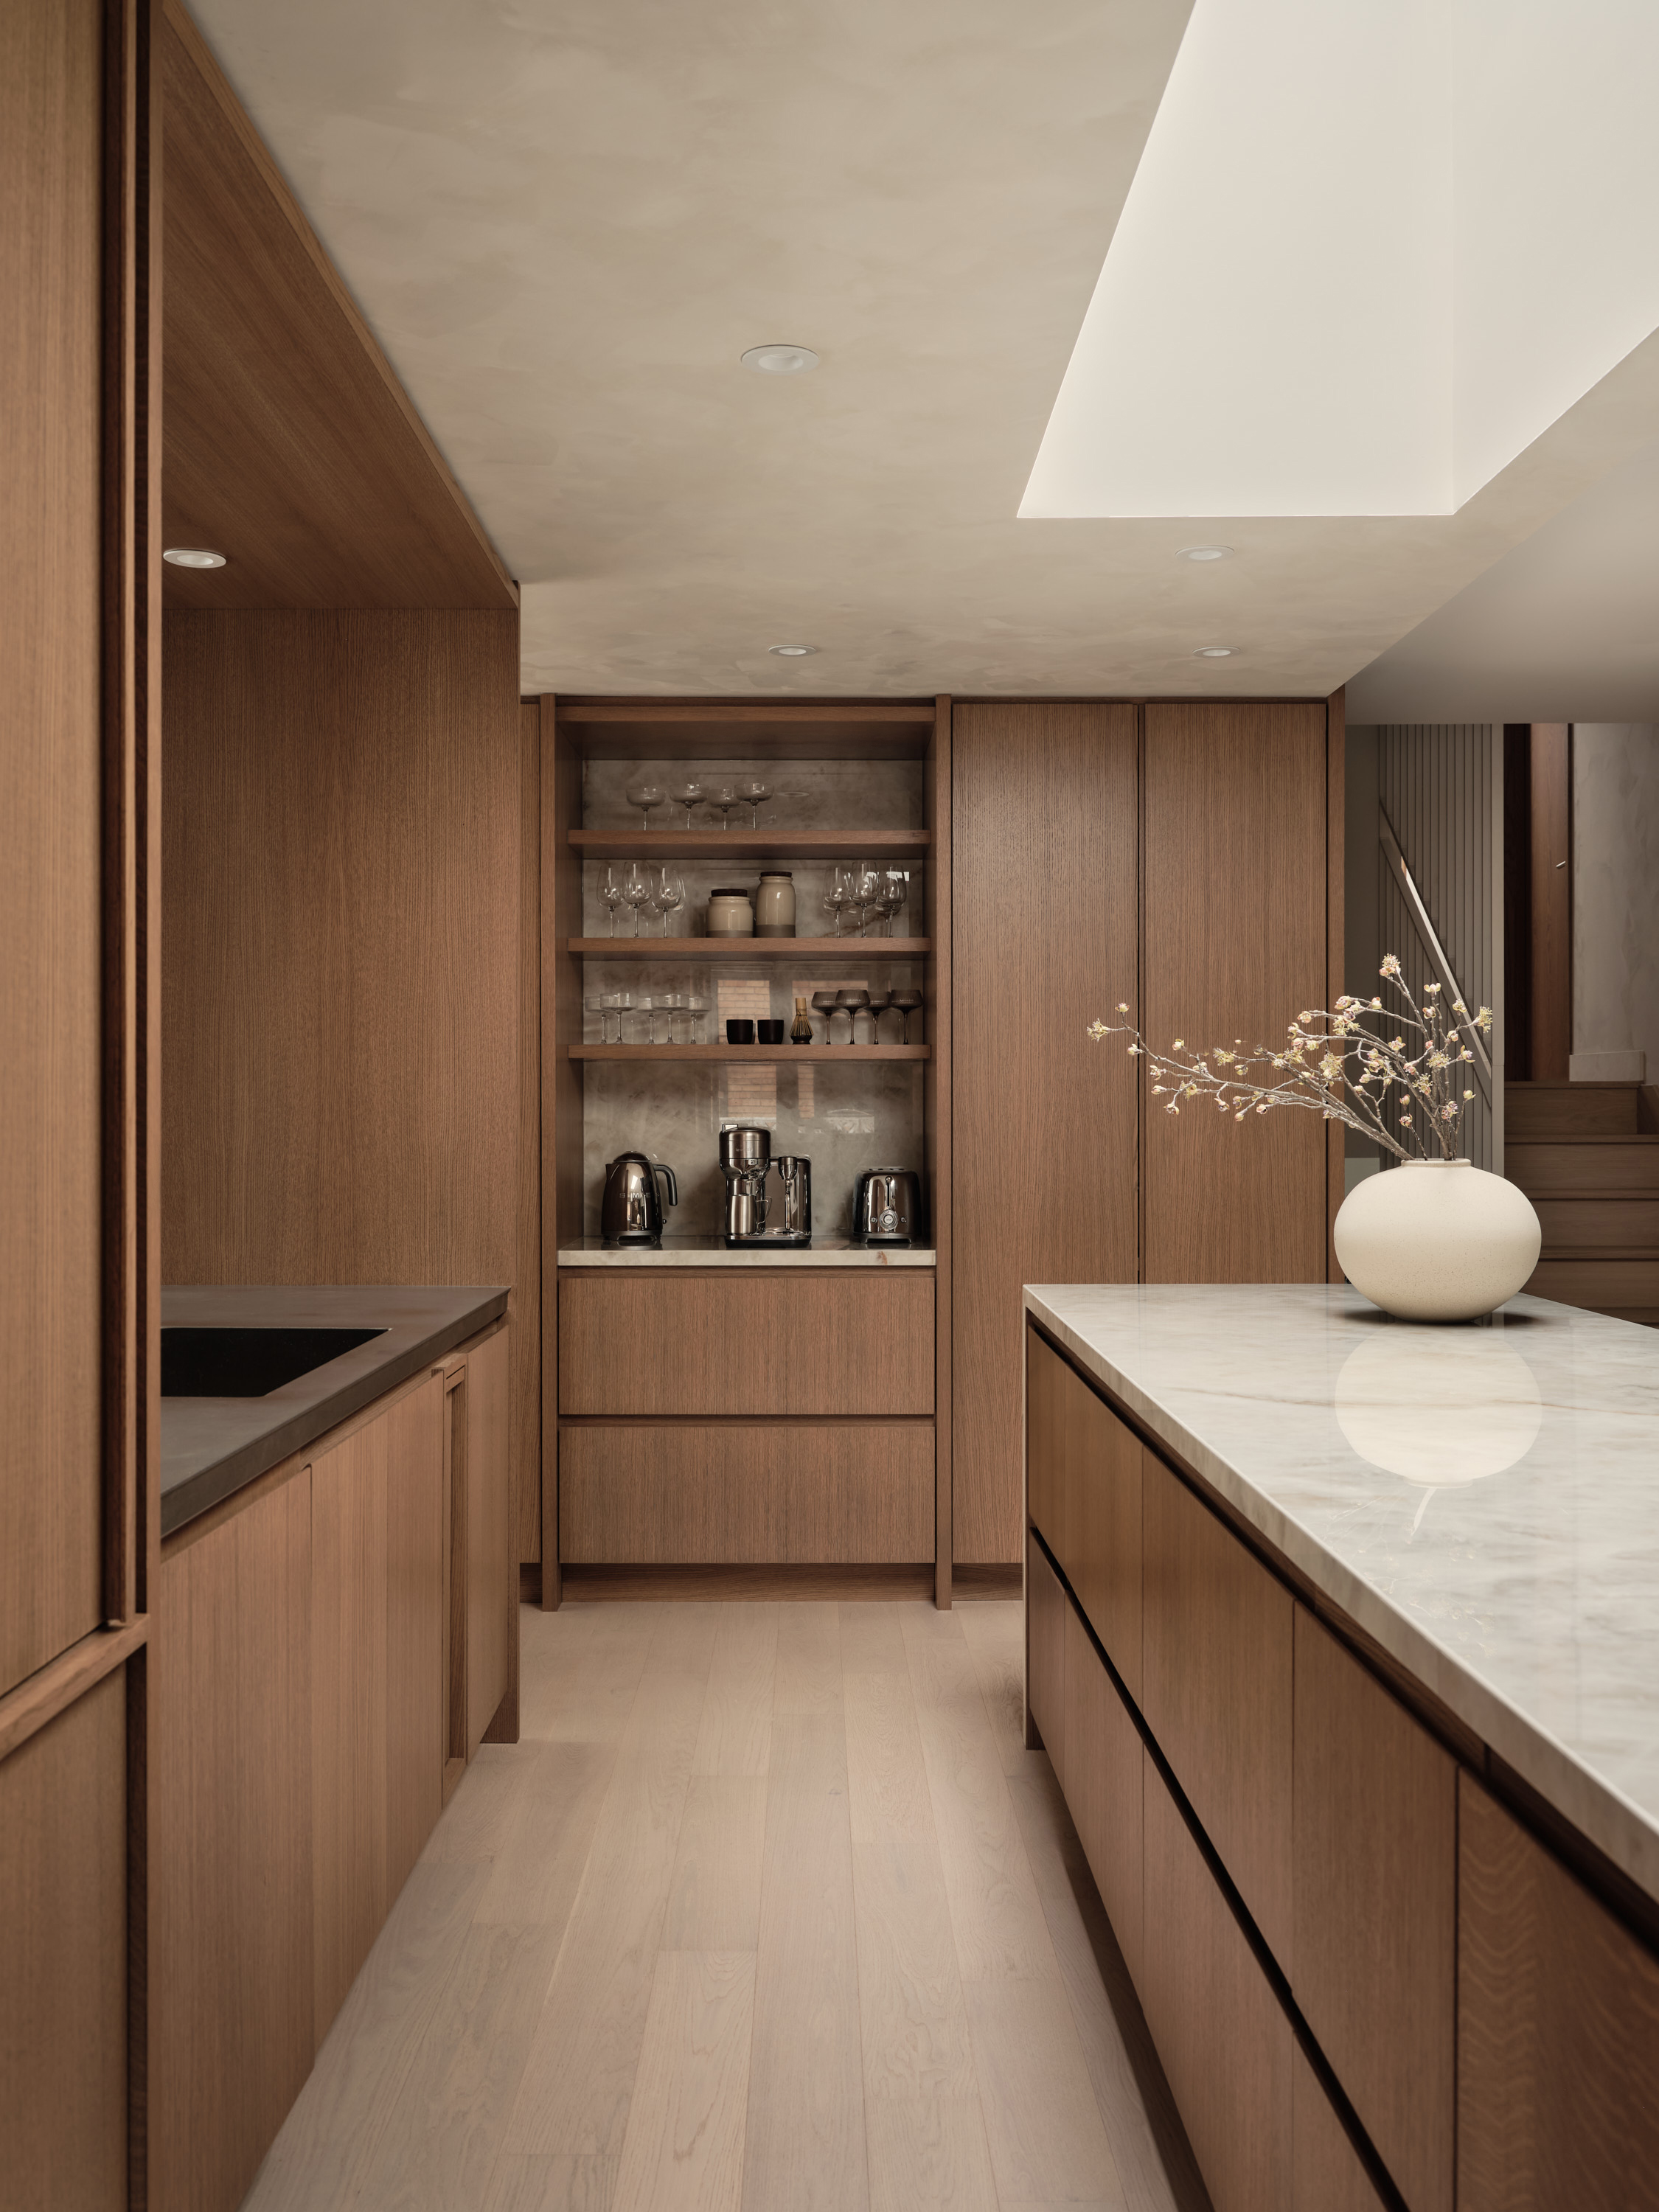
Pantry with wooden cabinets, glassware, and small appliances; marble kitchen island
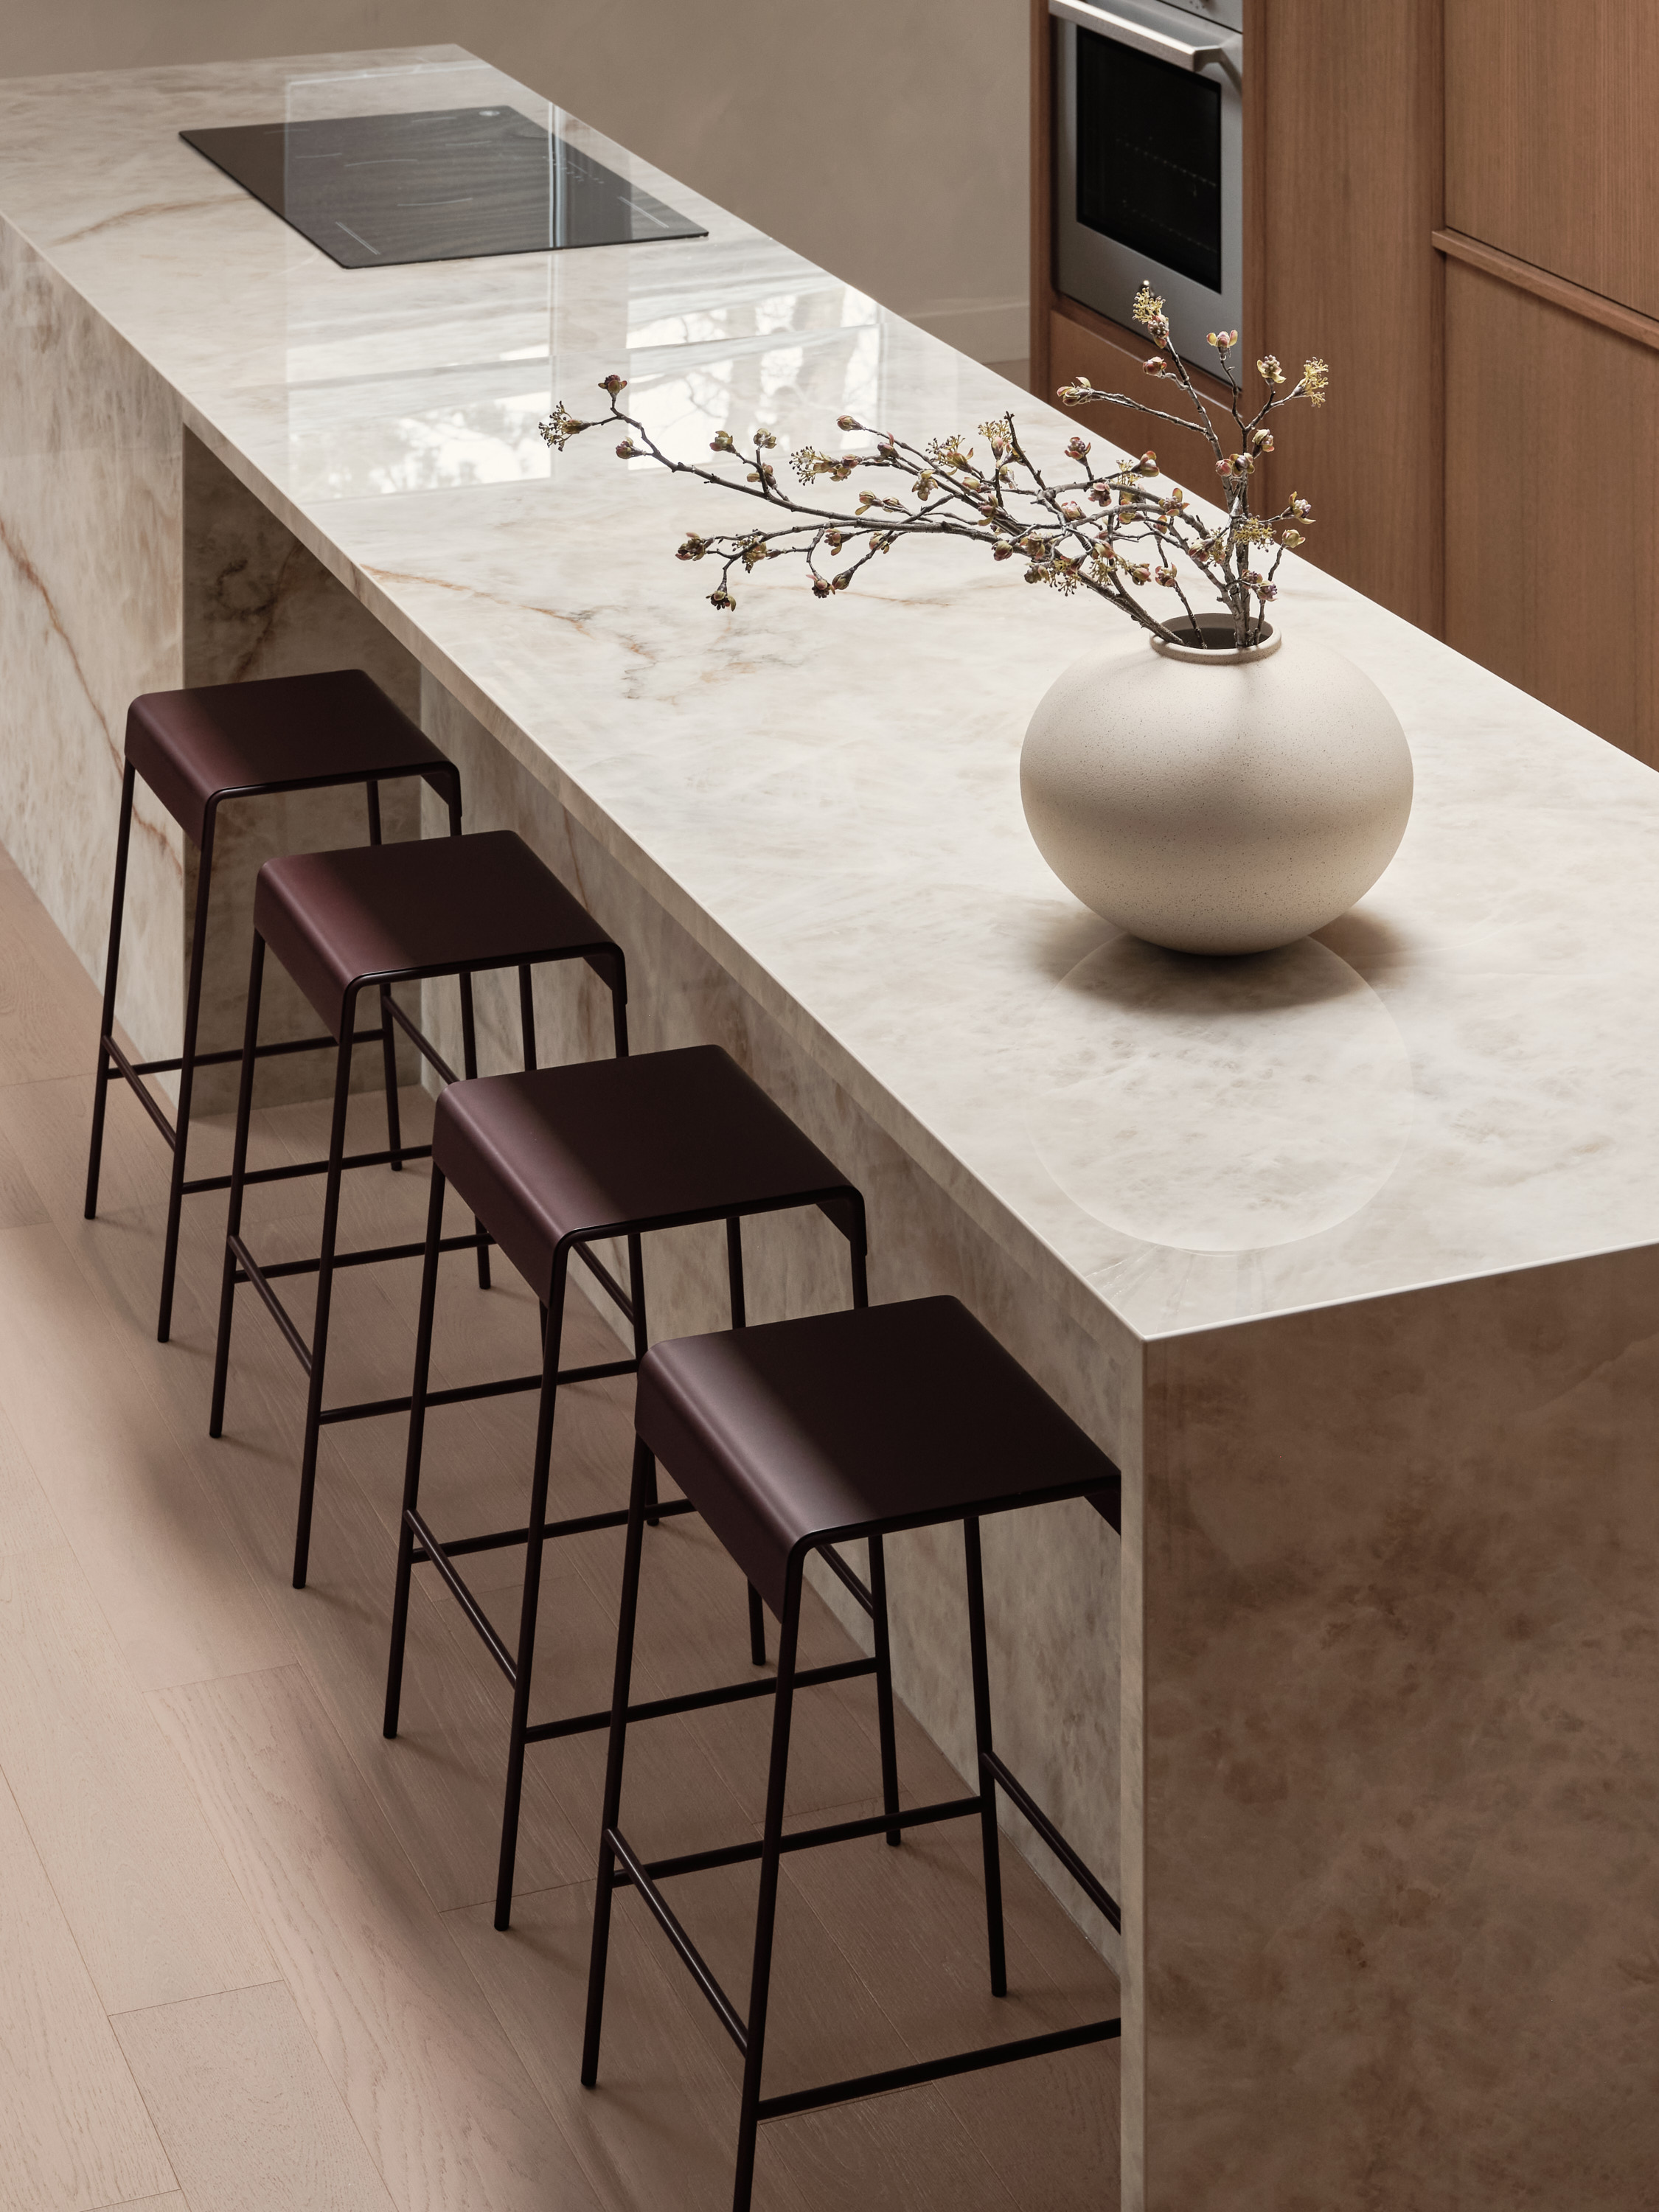
Corner of the veined marble kitchen island with burgundy leather stools and a ceramic vase
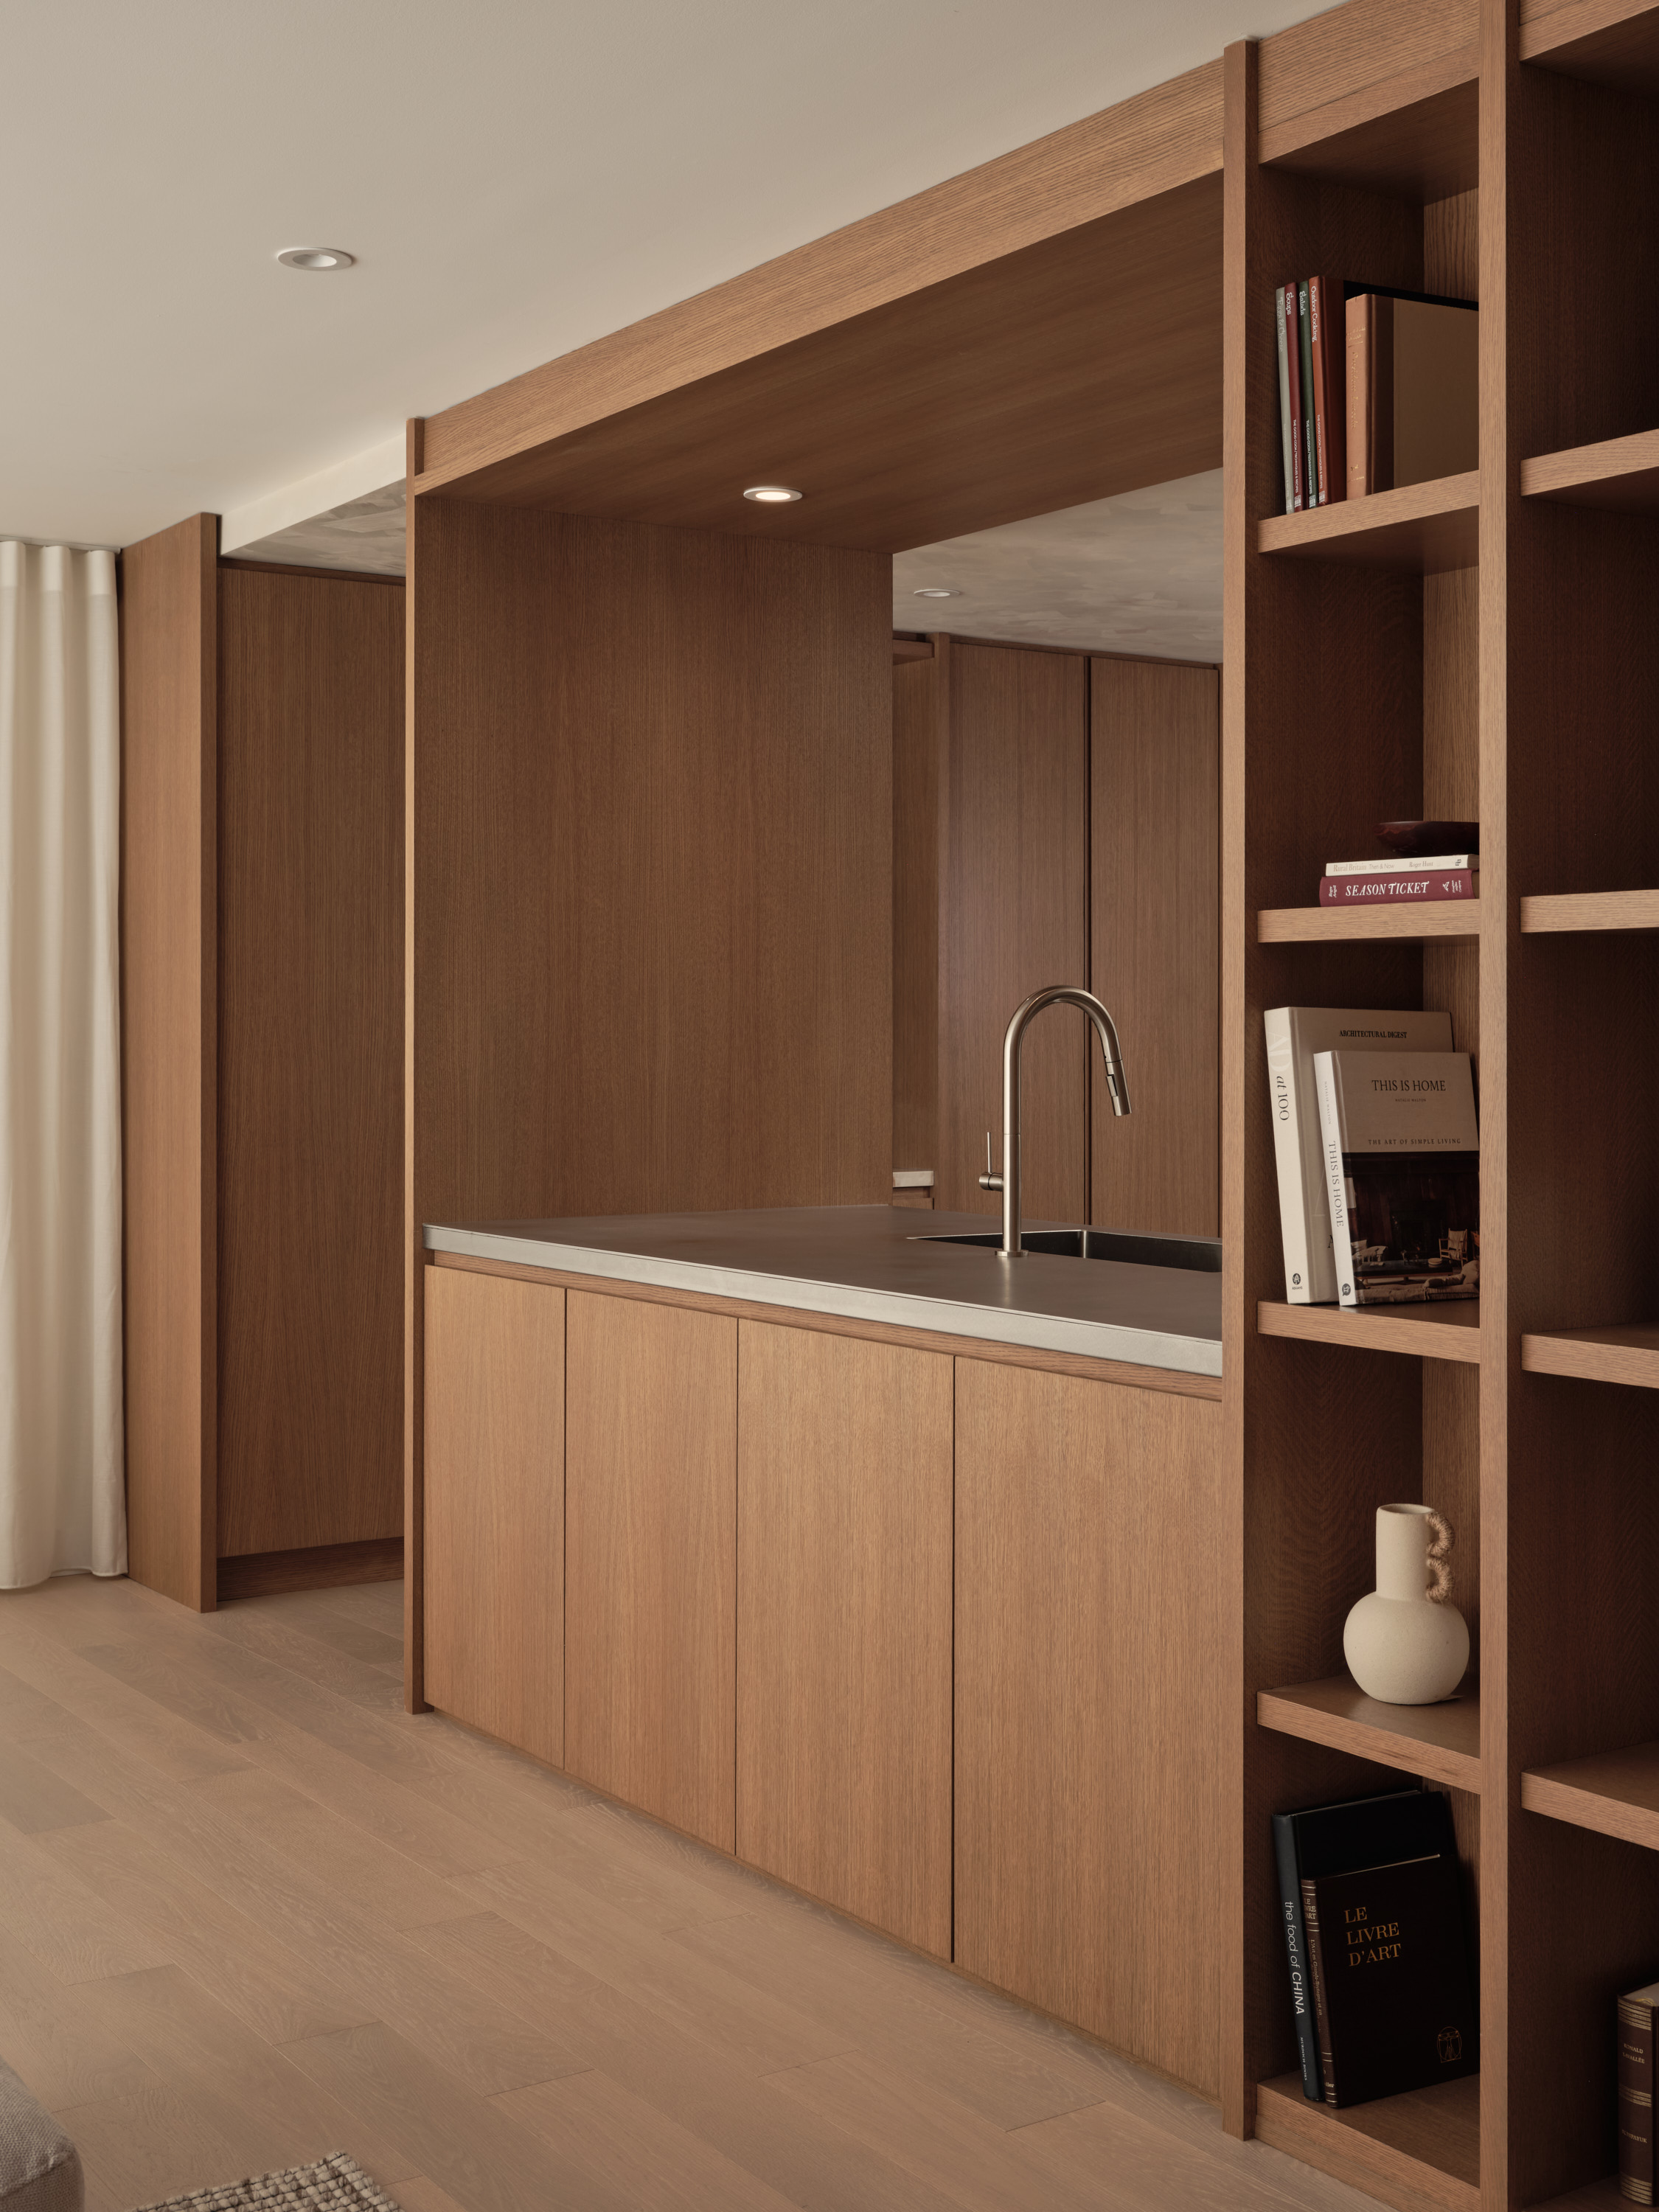
Bar with a sink, a wooden bookcase, and shelves lined with books and decorative items
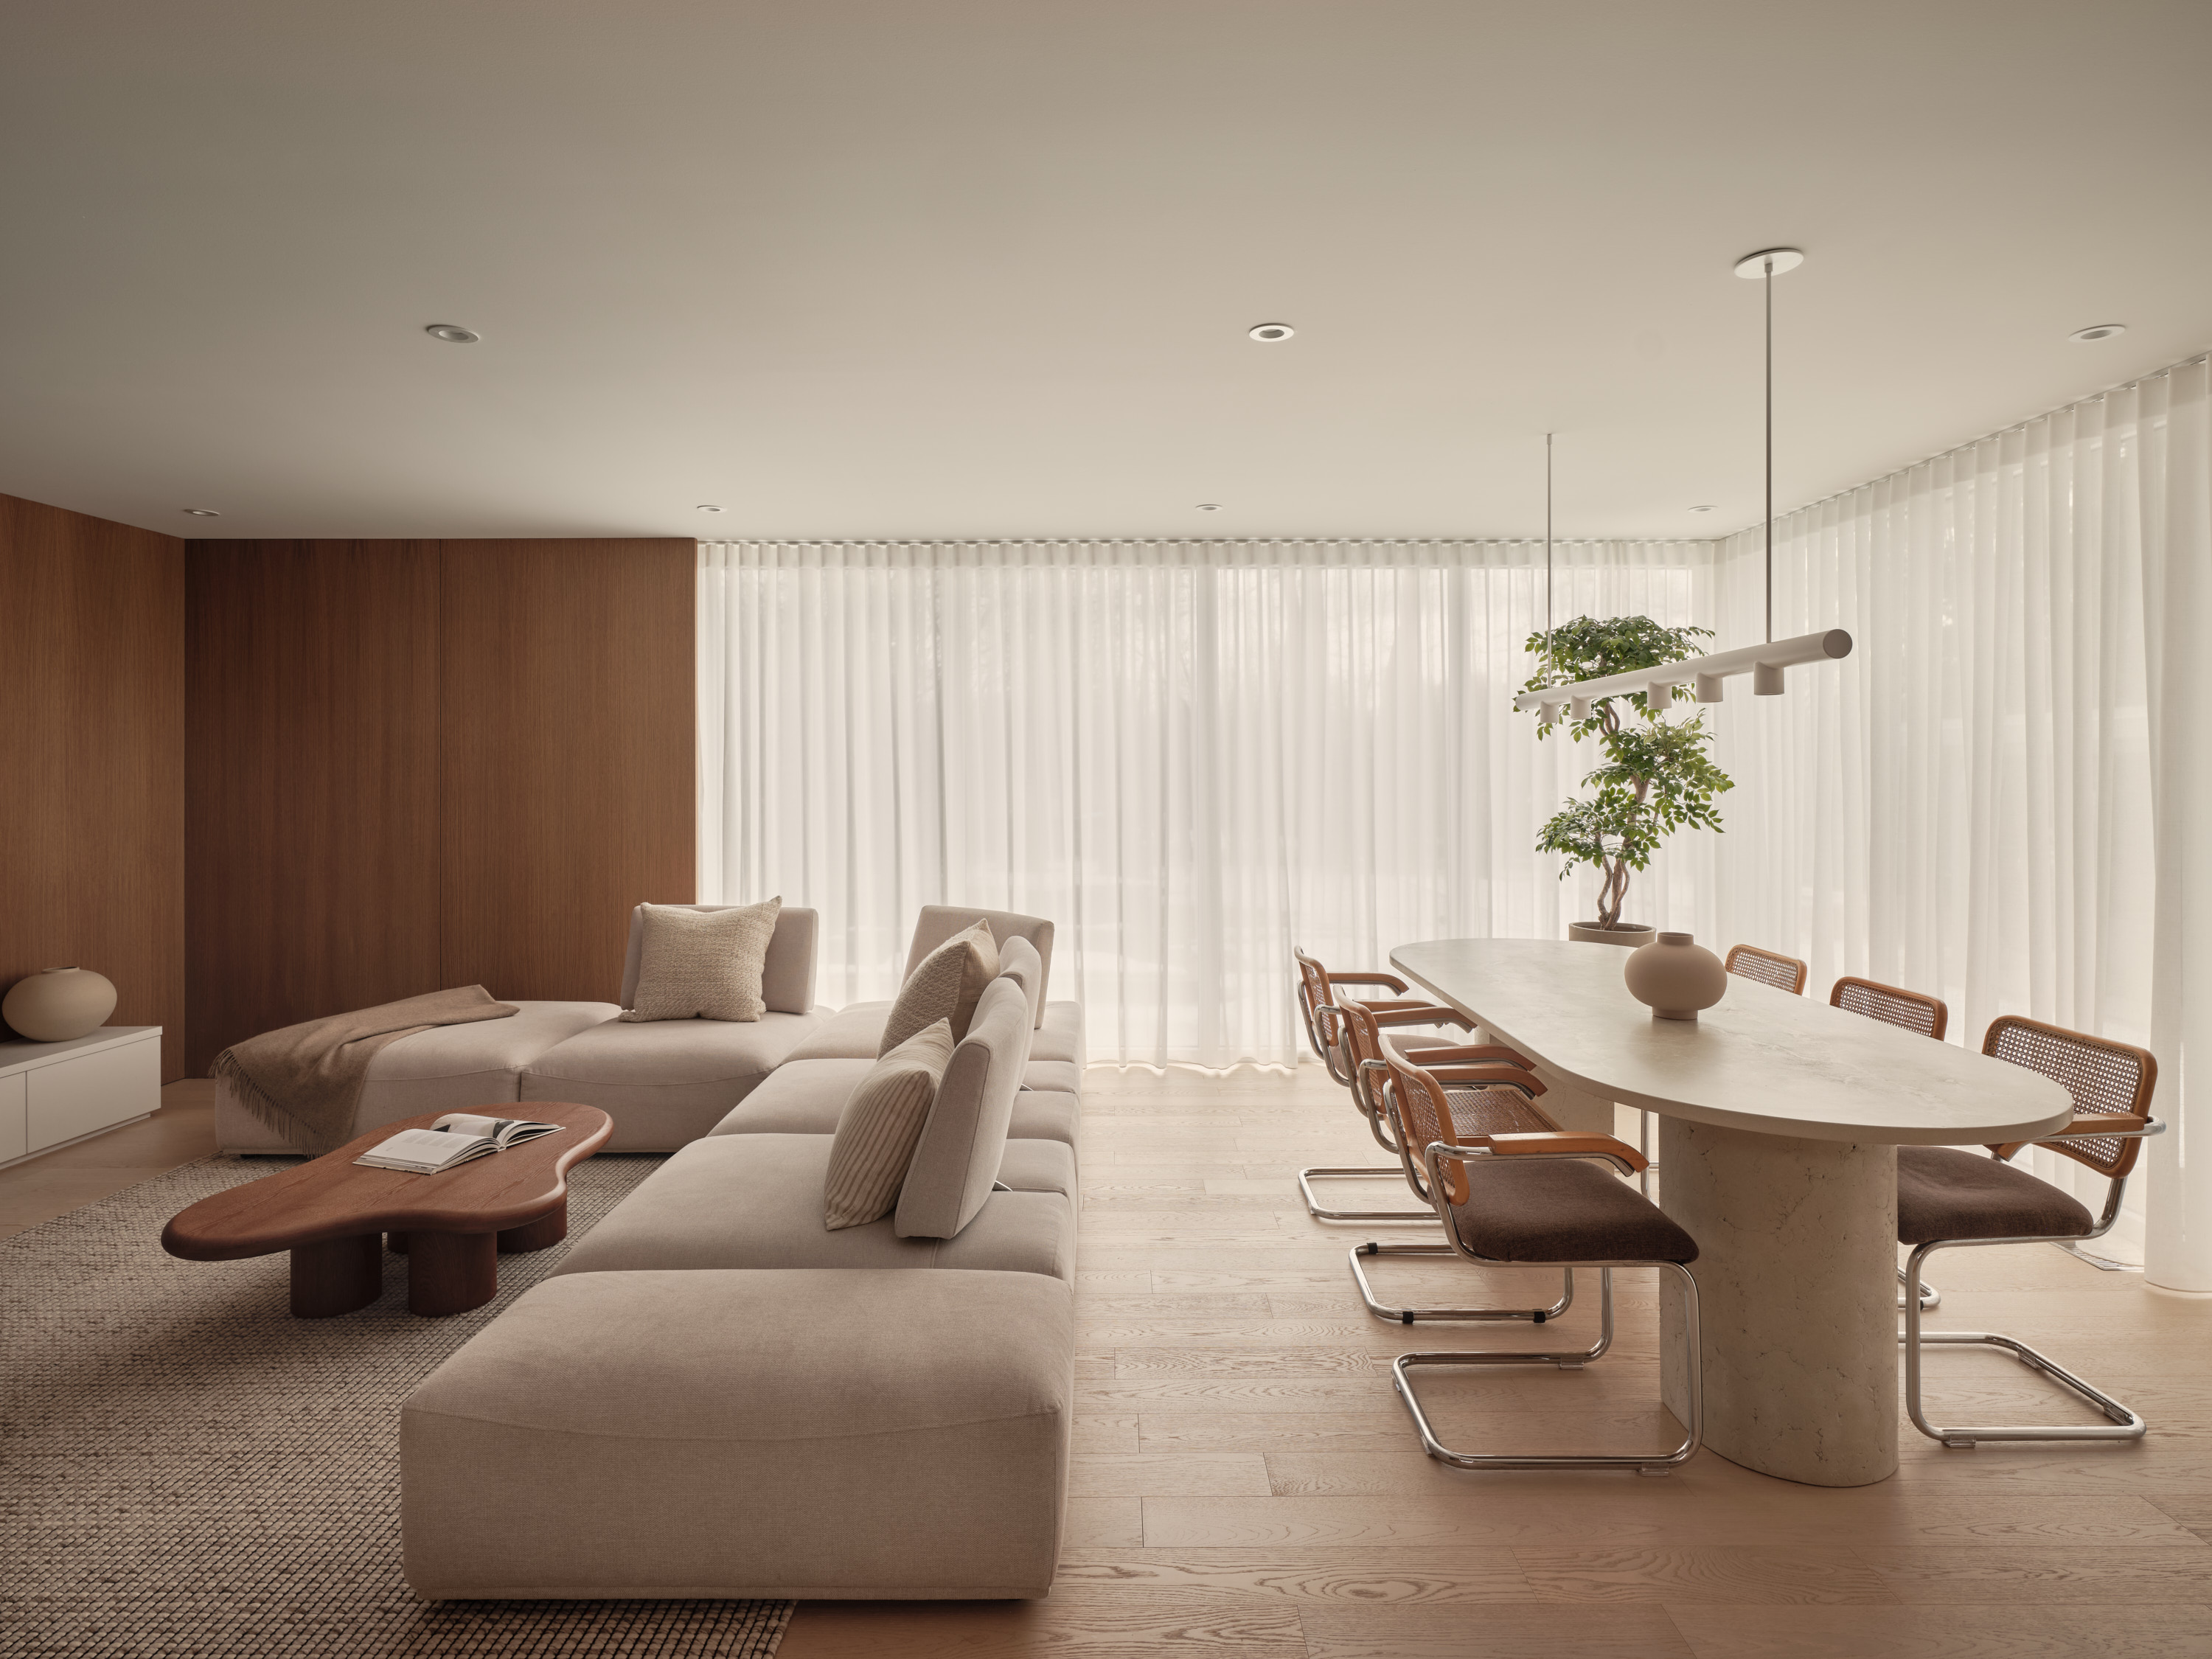
Dining room with an oval stone table, wicker chairs, and a decorative tree; living room in the background
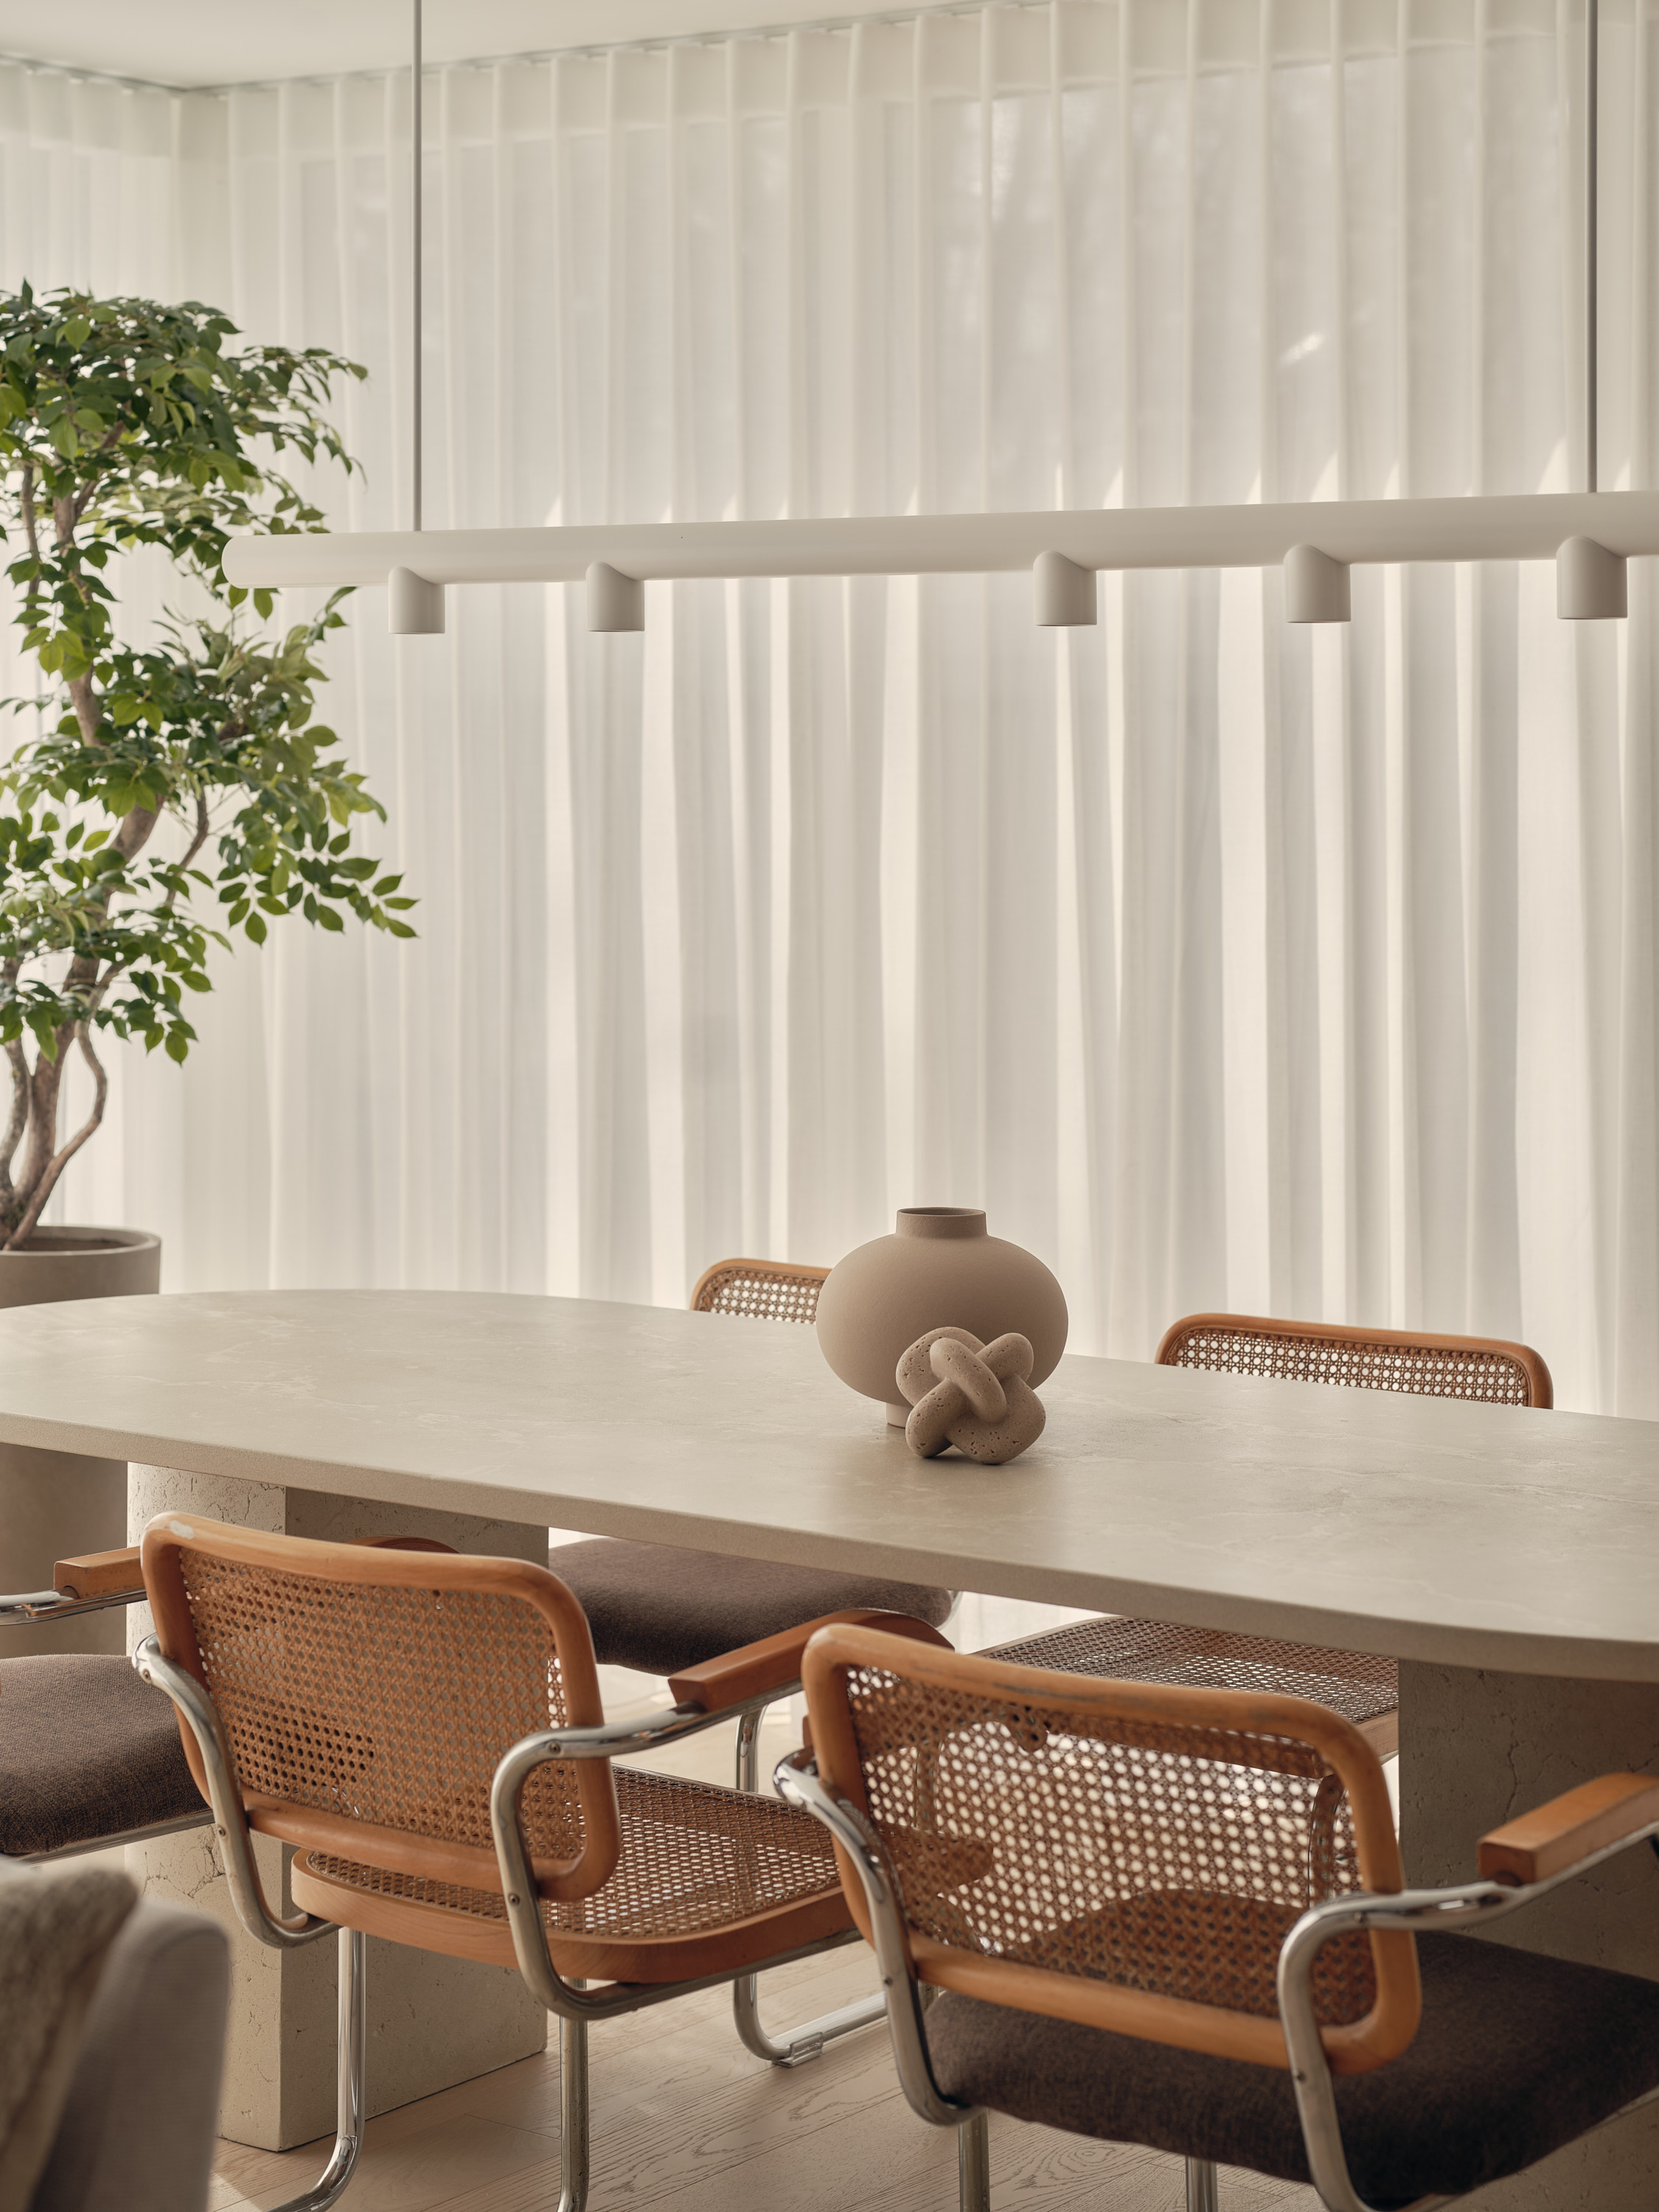
Stone dining table with a ceramic vase and a gnarled wood carving, wicker chairs
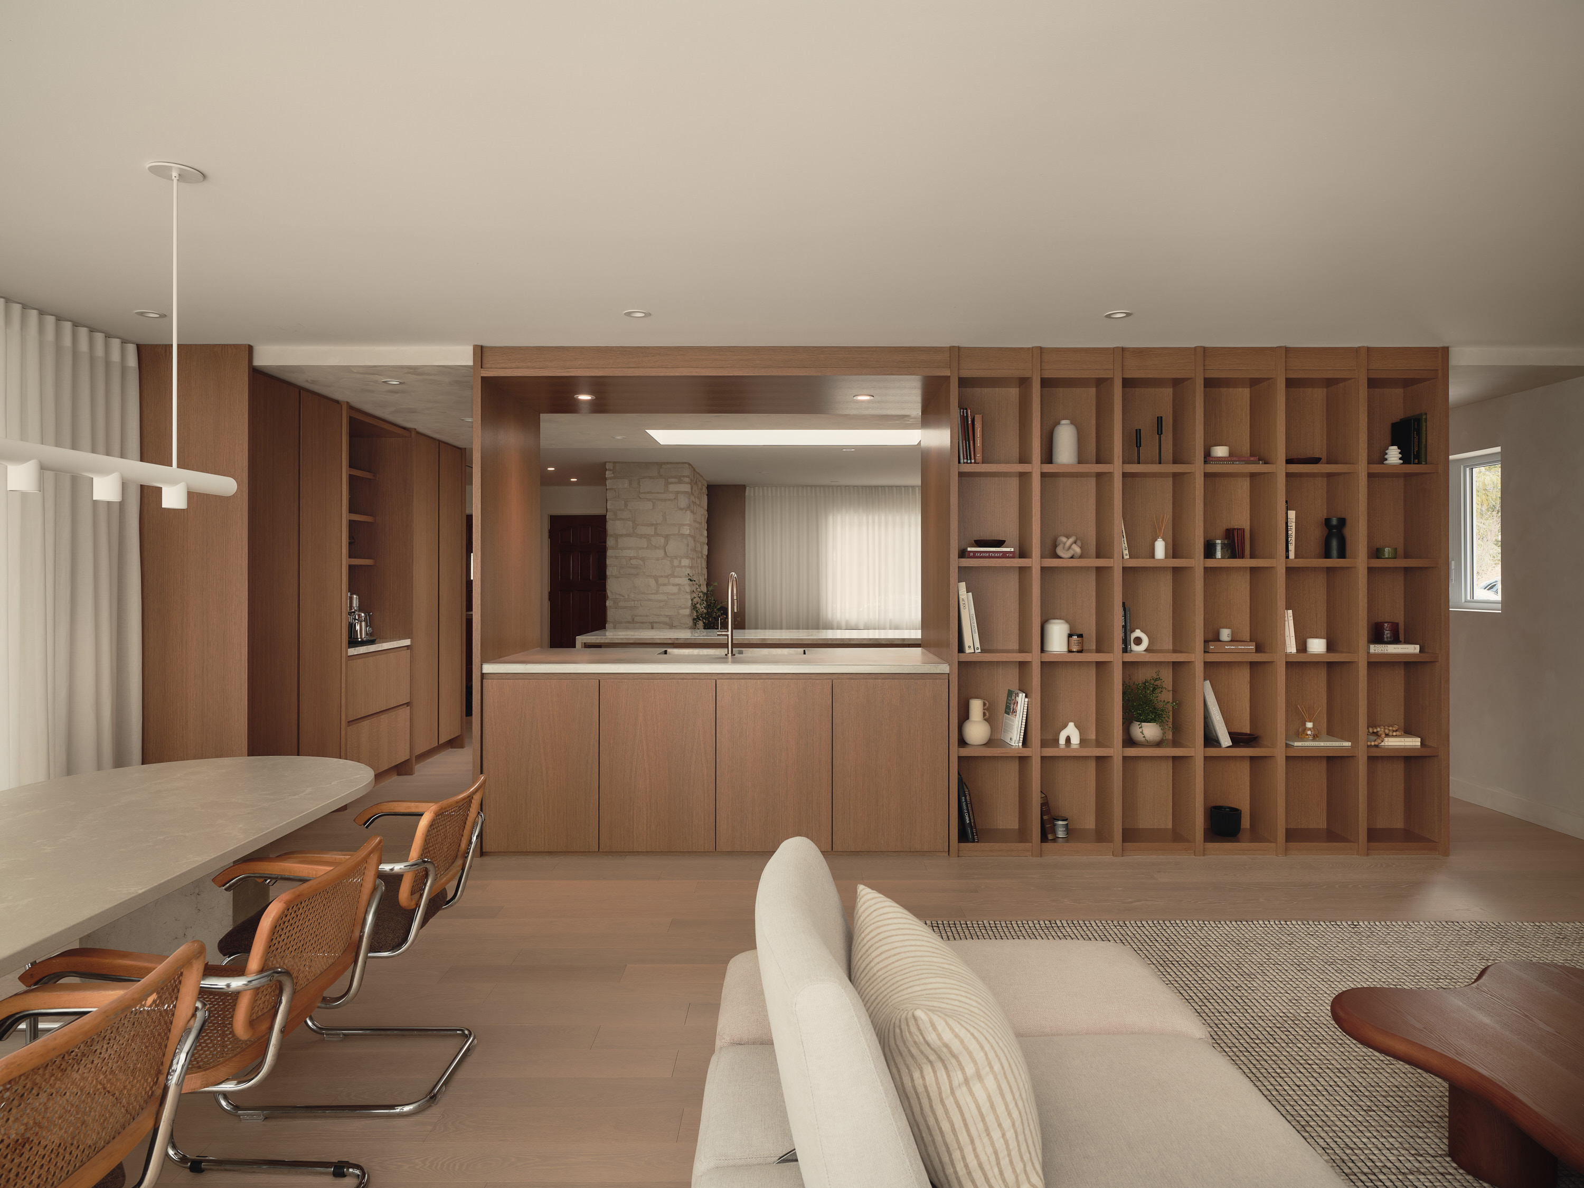
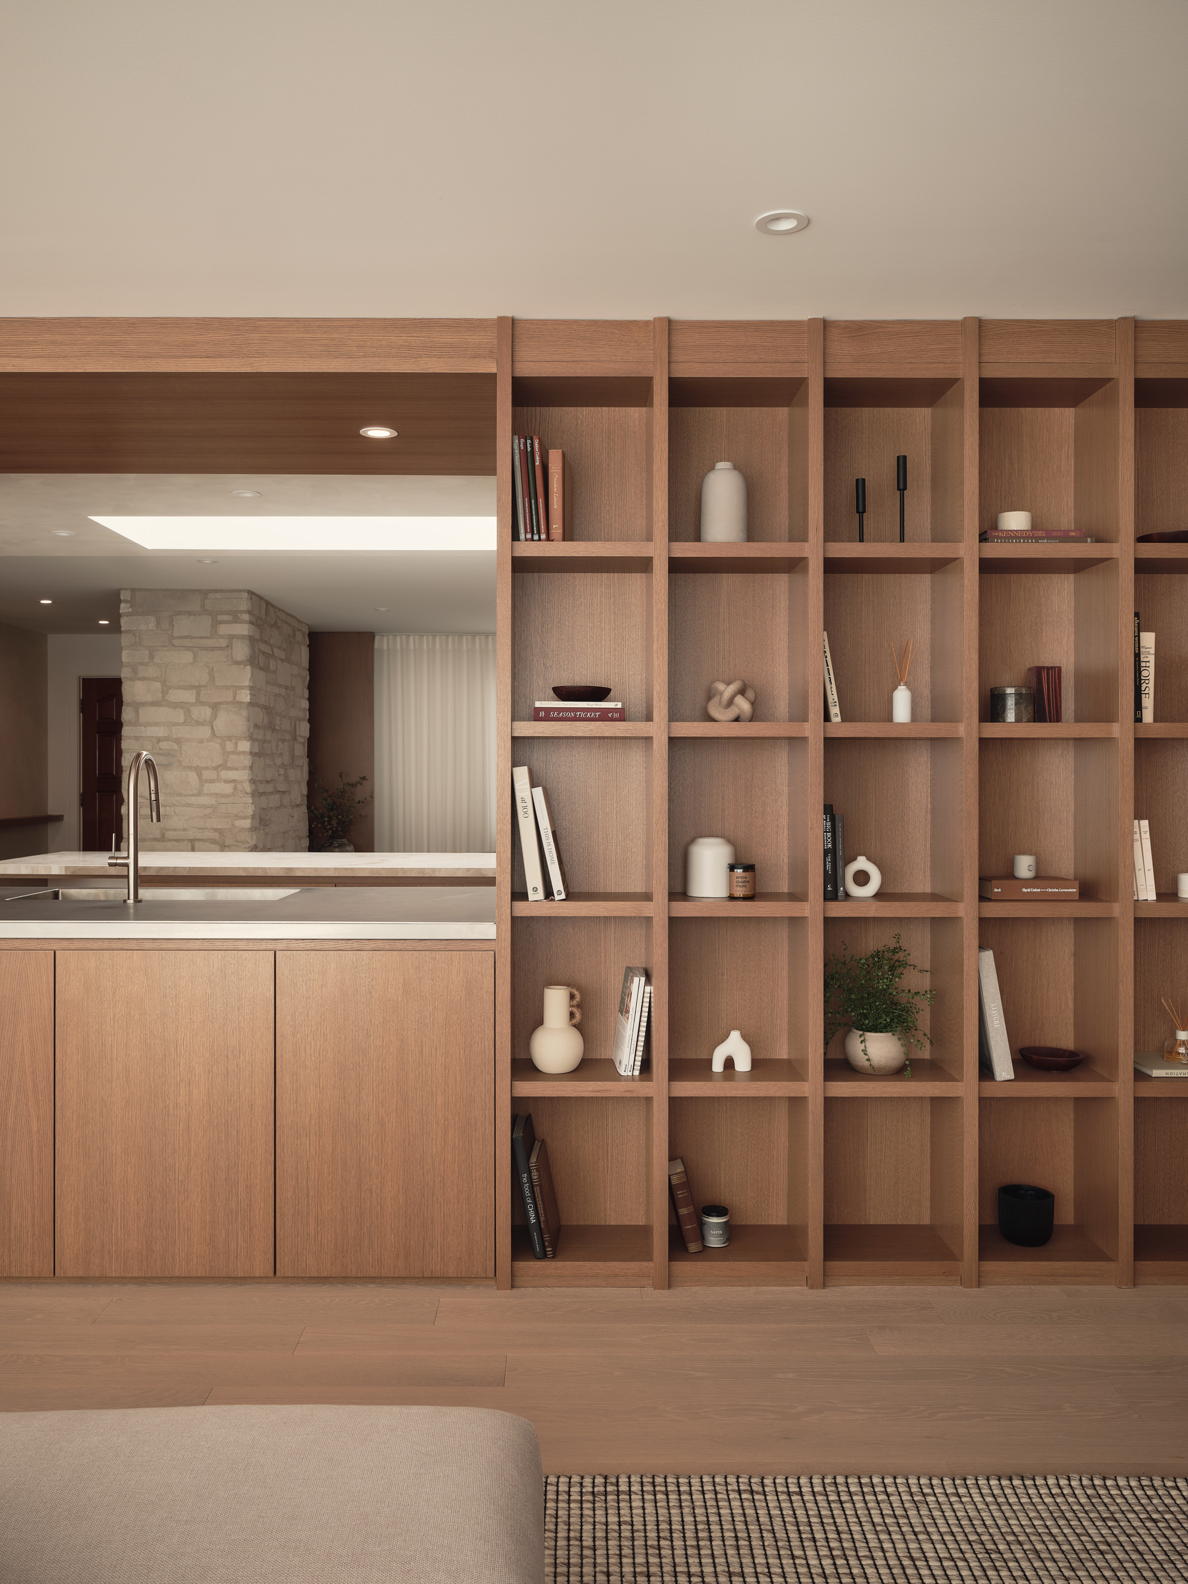
Open-concept kitchen and living room with a wooden bookshelf filled with books and decorative items, and a natural stone wall in the background
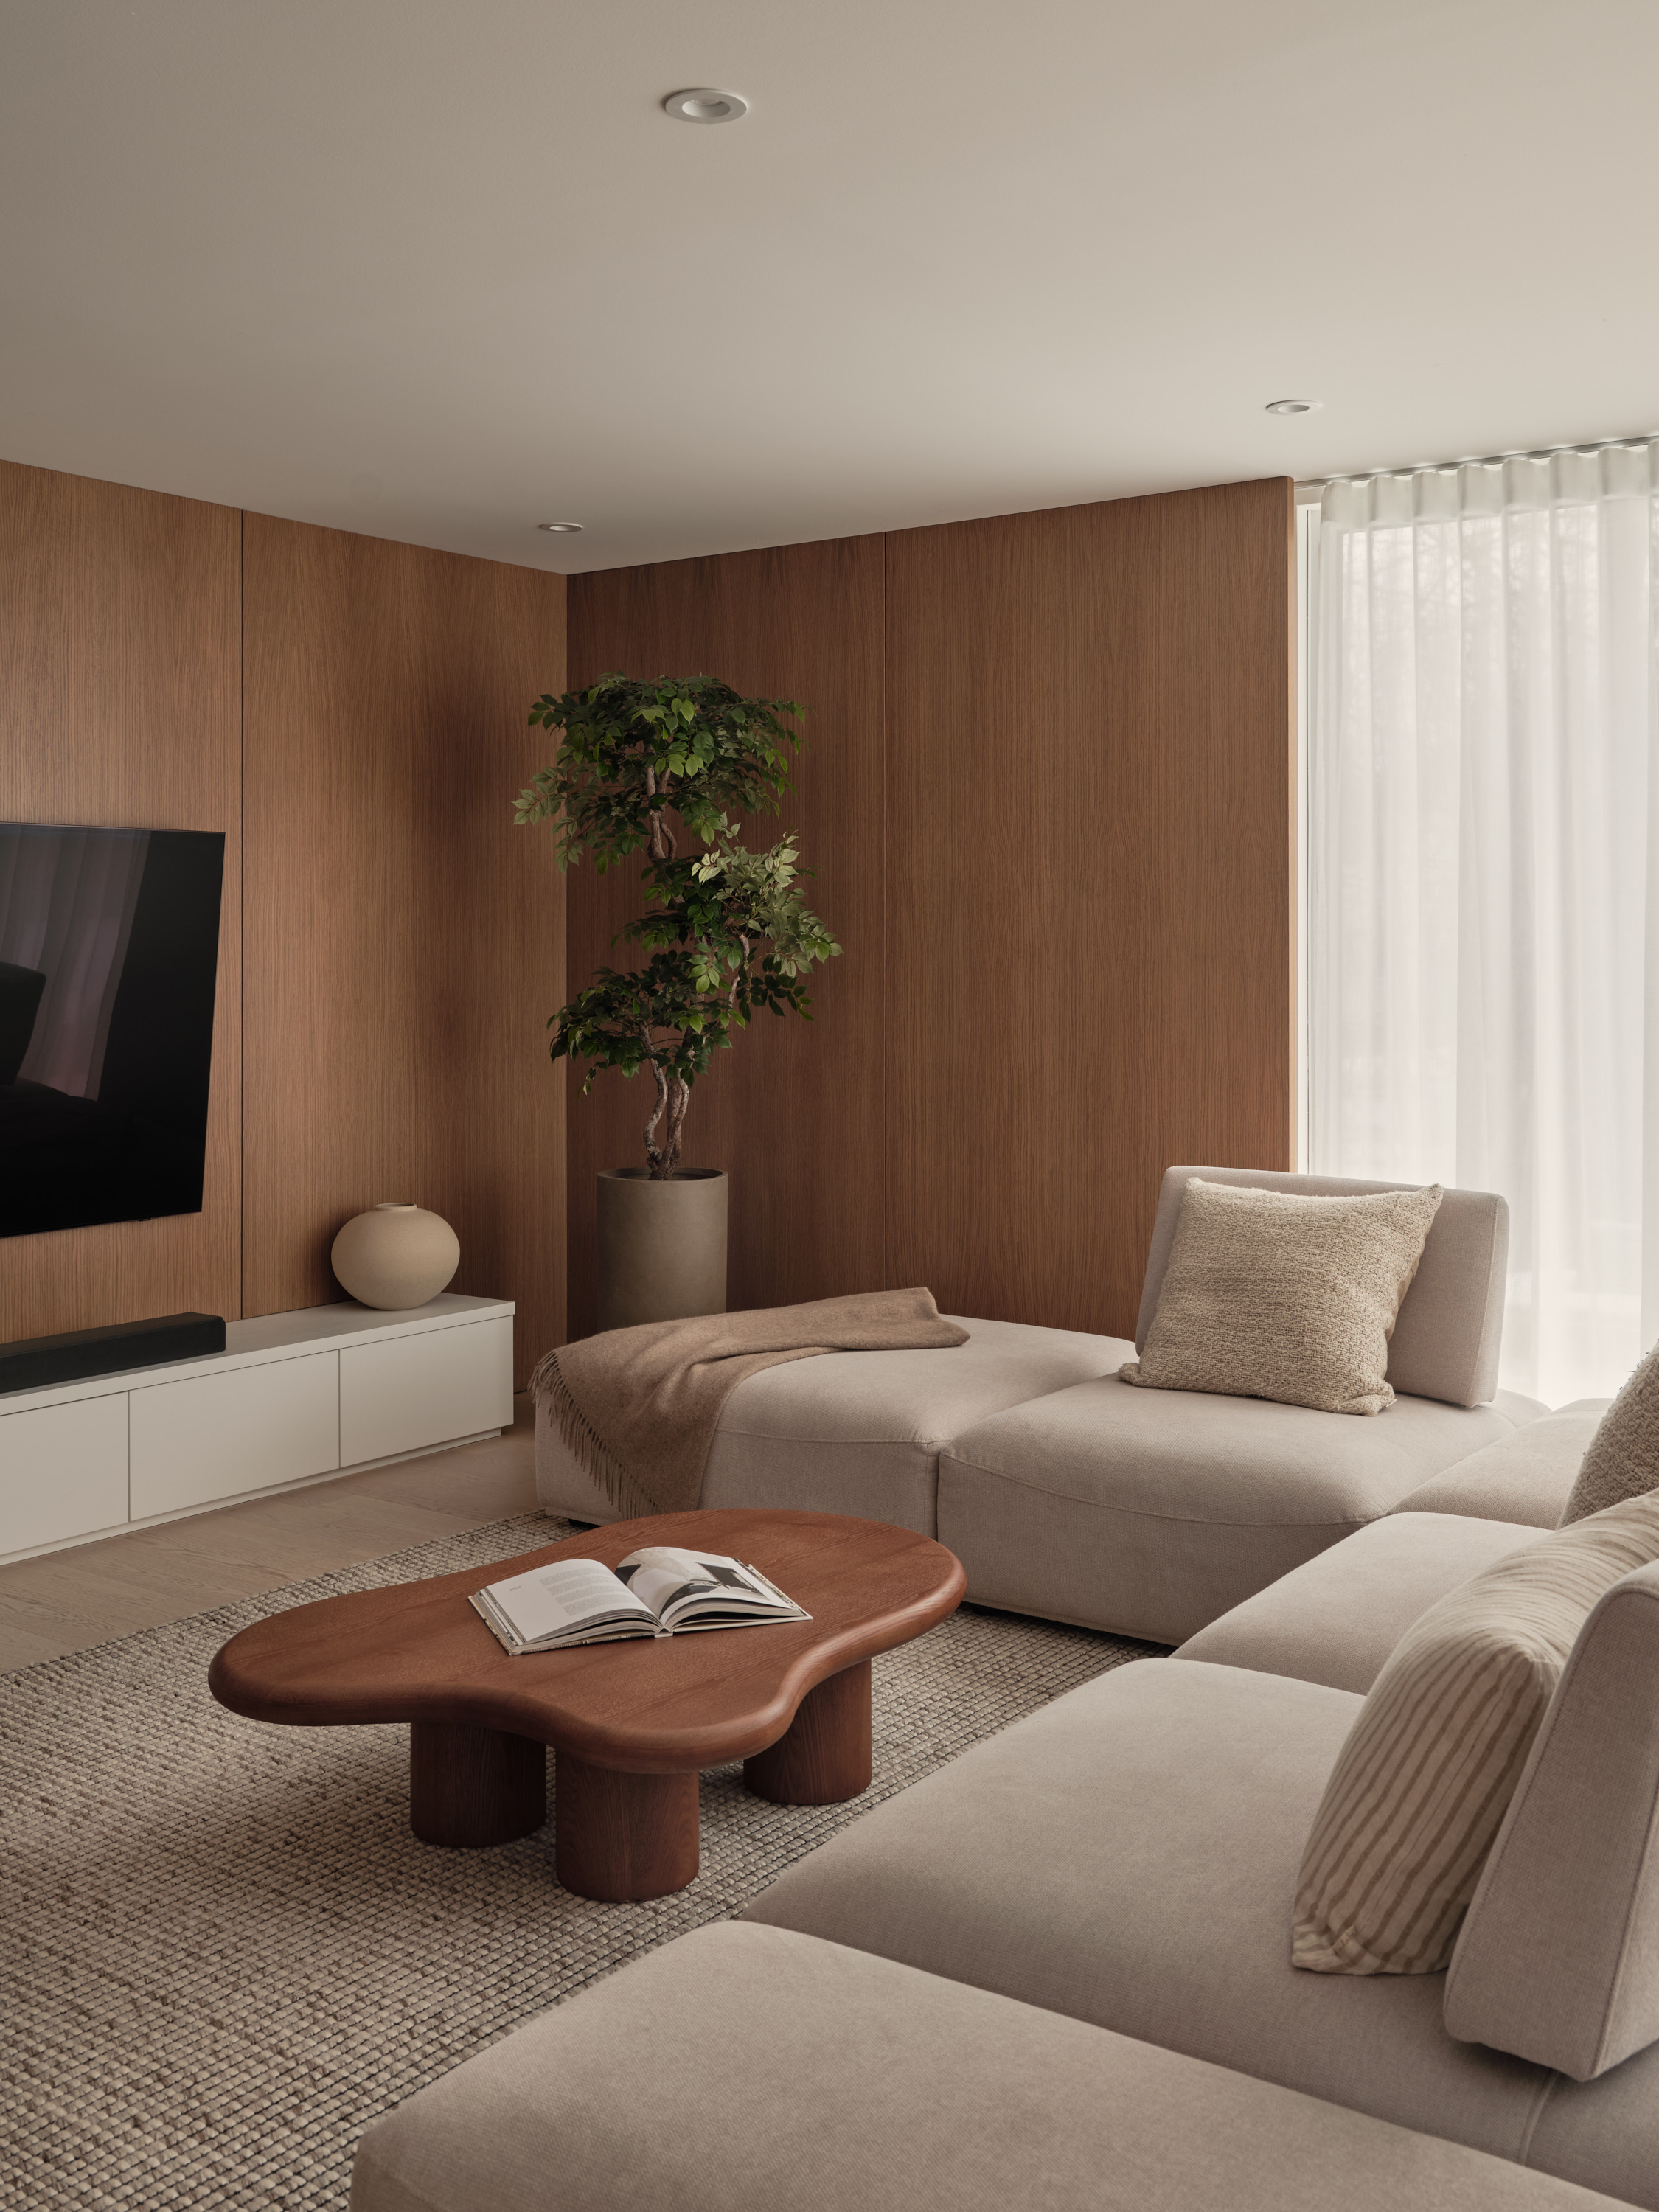
Living room with a wall-mounted TV, a decorative plant, and a sculptural wooden coffee table
Hallway with a natural stone wall, an open bookshelf, and a living room with a TV in the background
An open wooden bookshelf in the kitchen, featuring books, ceramic vases, and decorative items
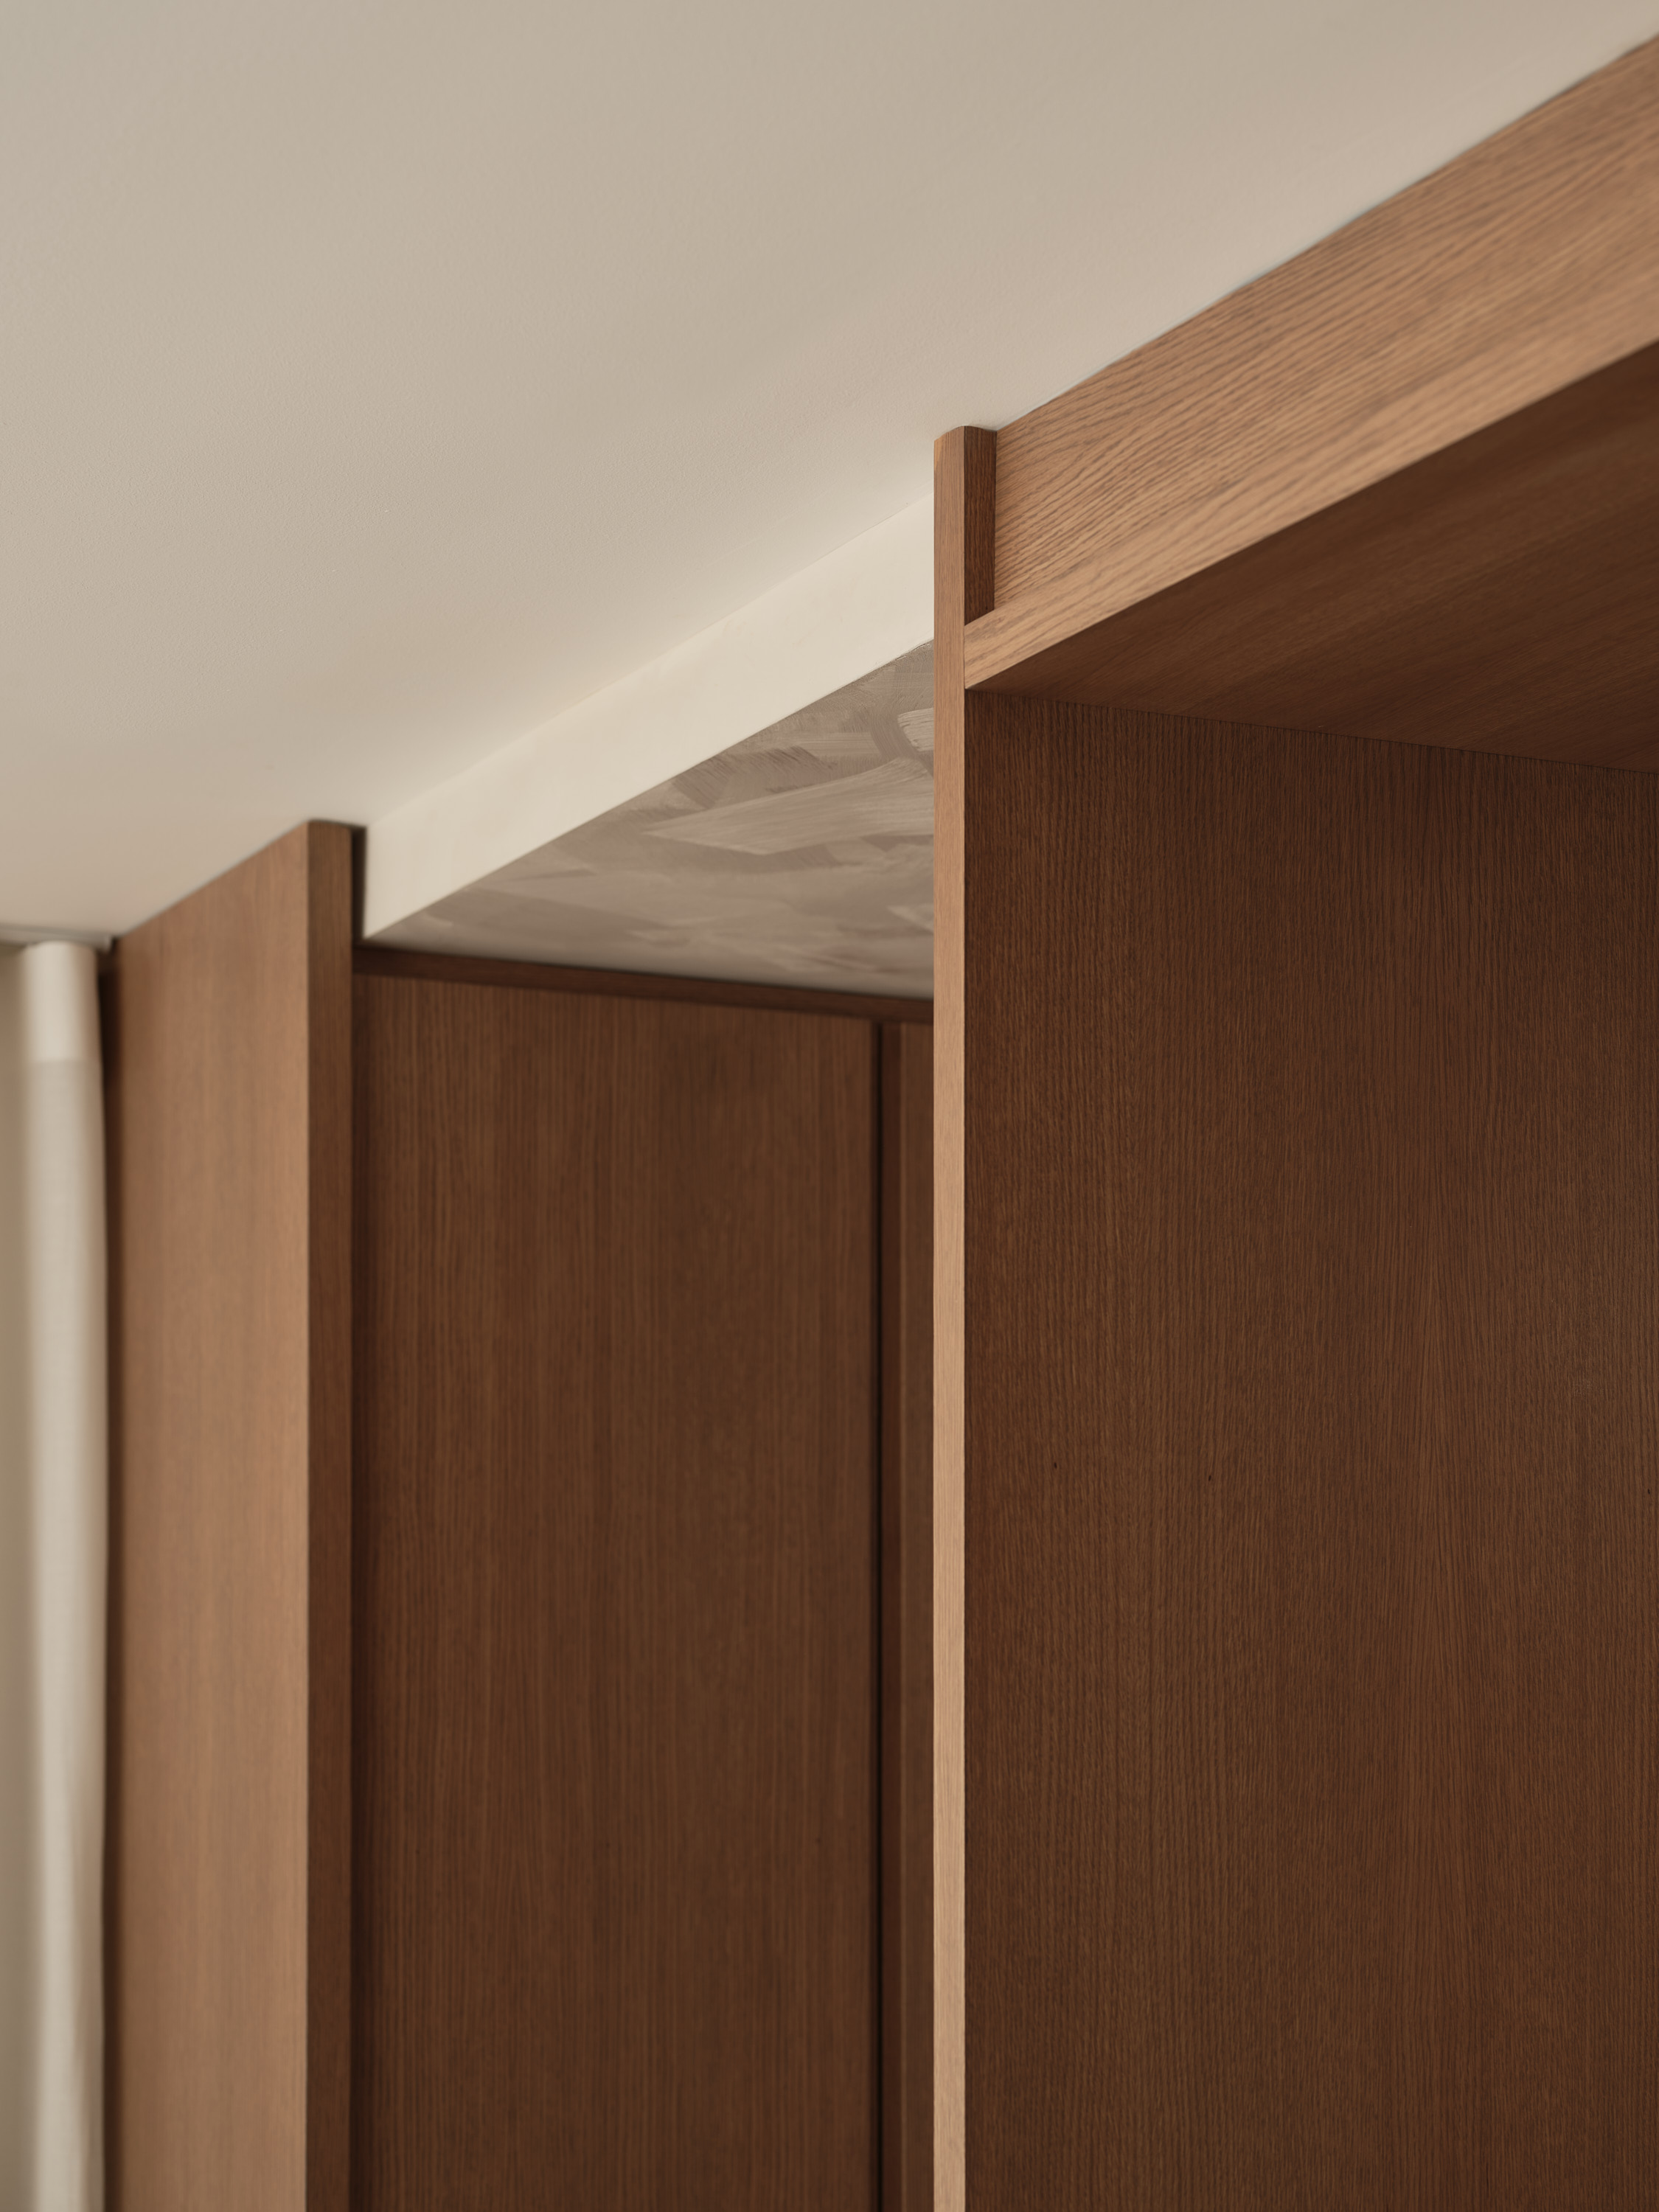
Architectural detail of a wooden ceiling box, where the panels meet the storage units
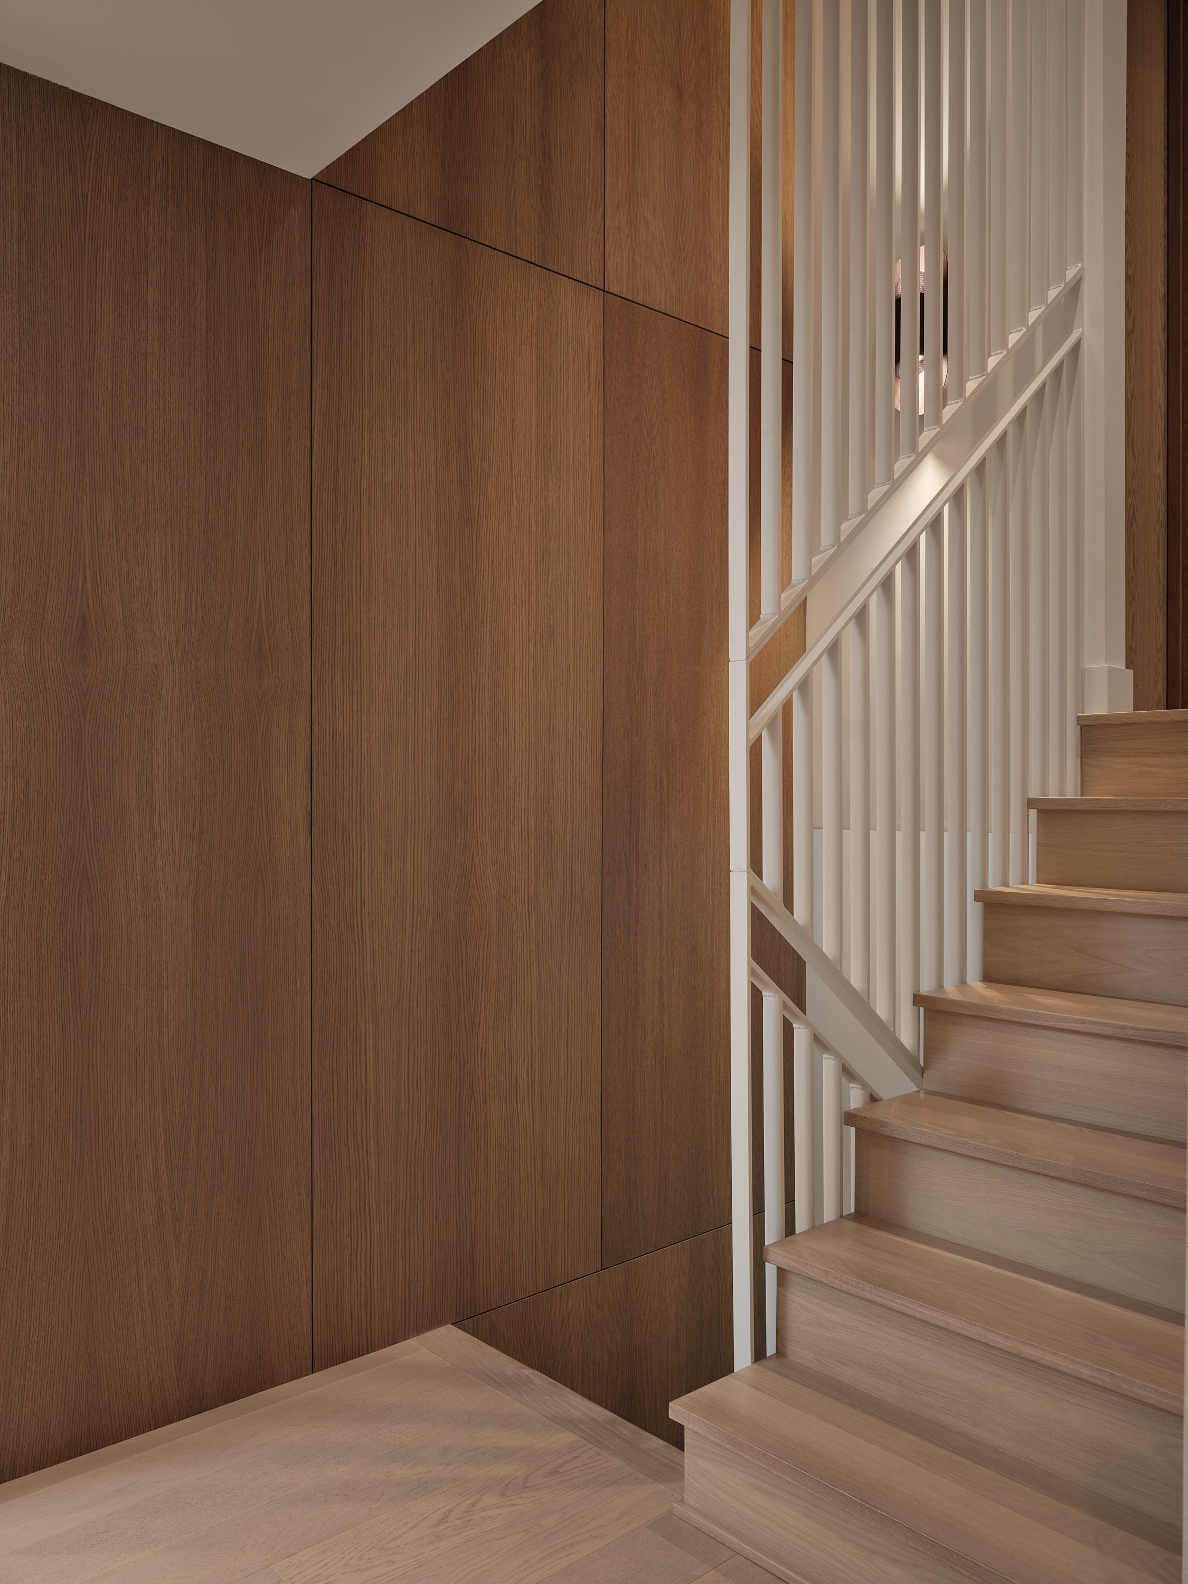
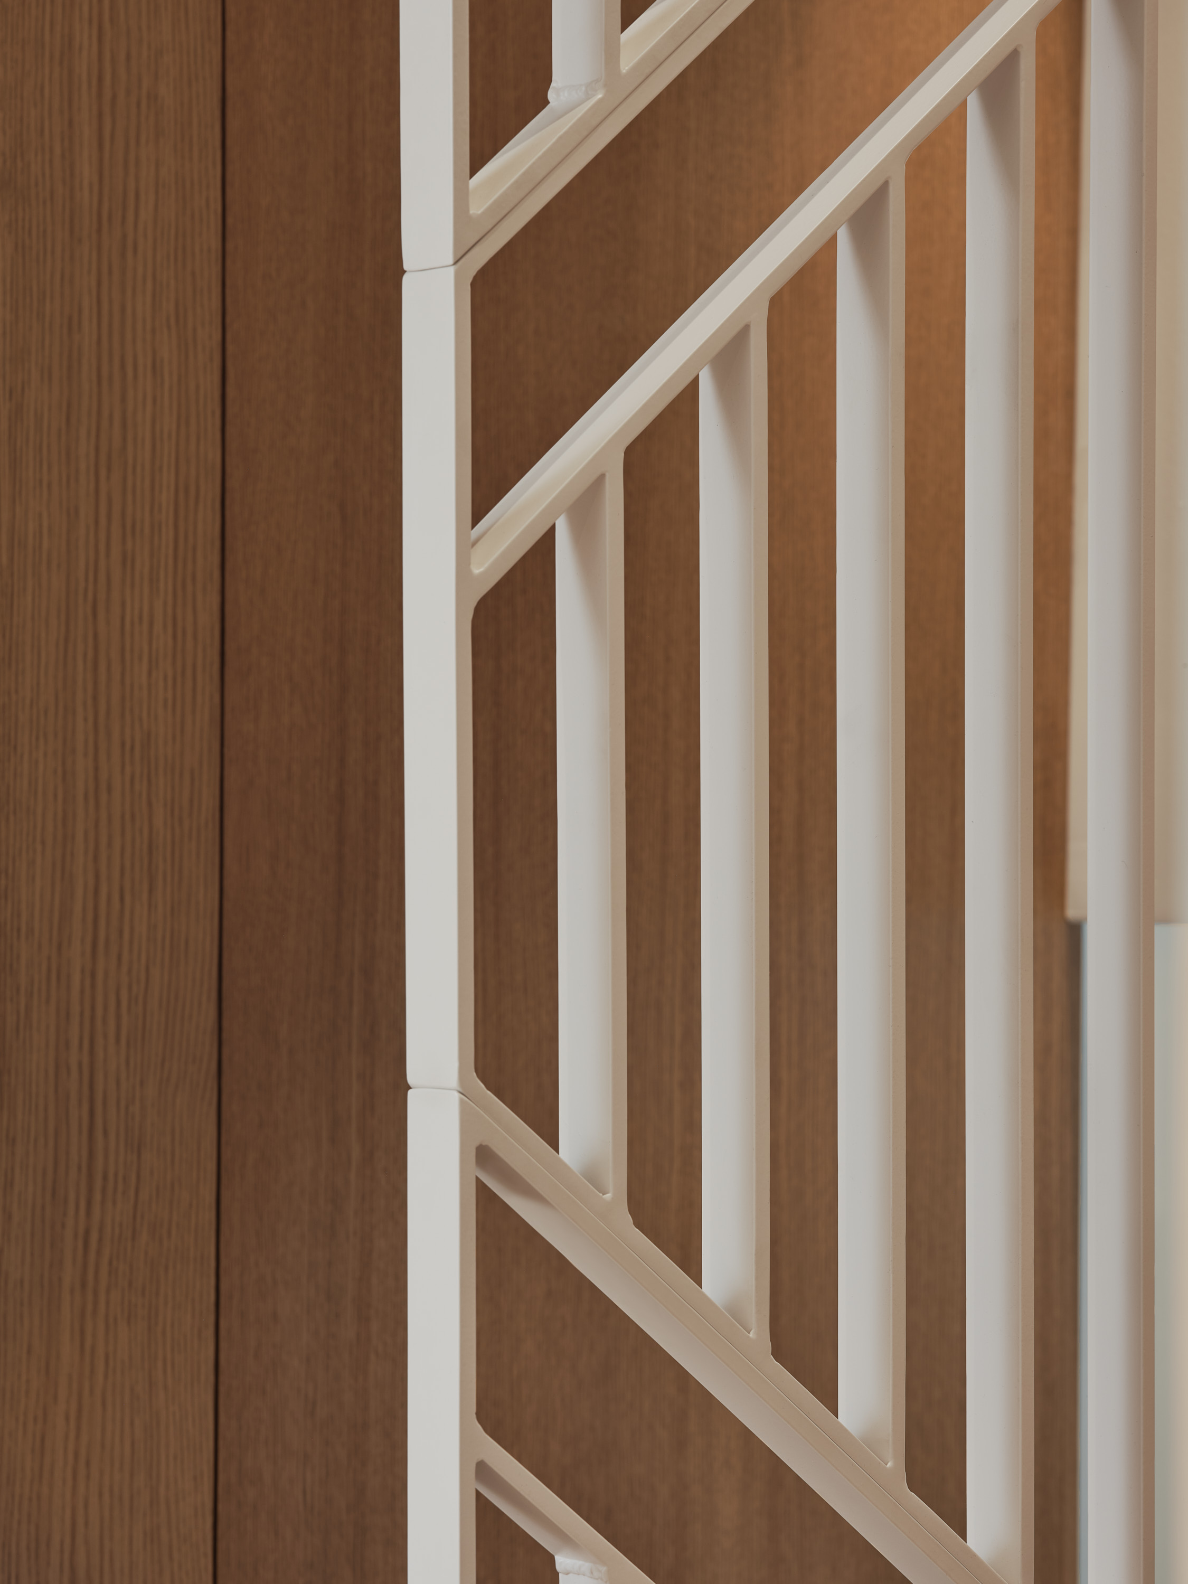
Wooden staircase with a white openwork railing and a wall made of wood paneling
Close-up of the white, openwork stair railing against a backdrop of wood paneling
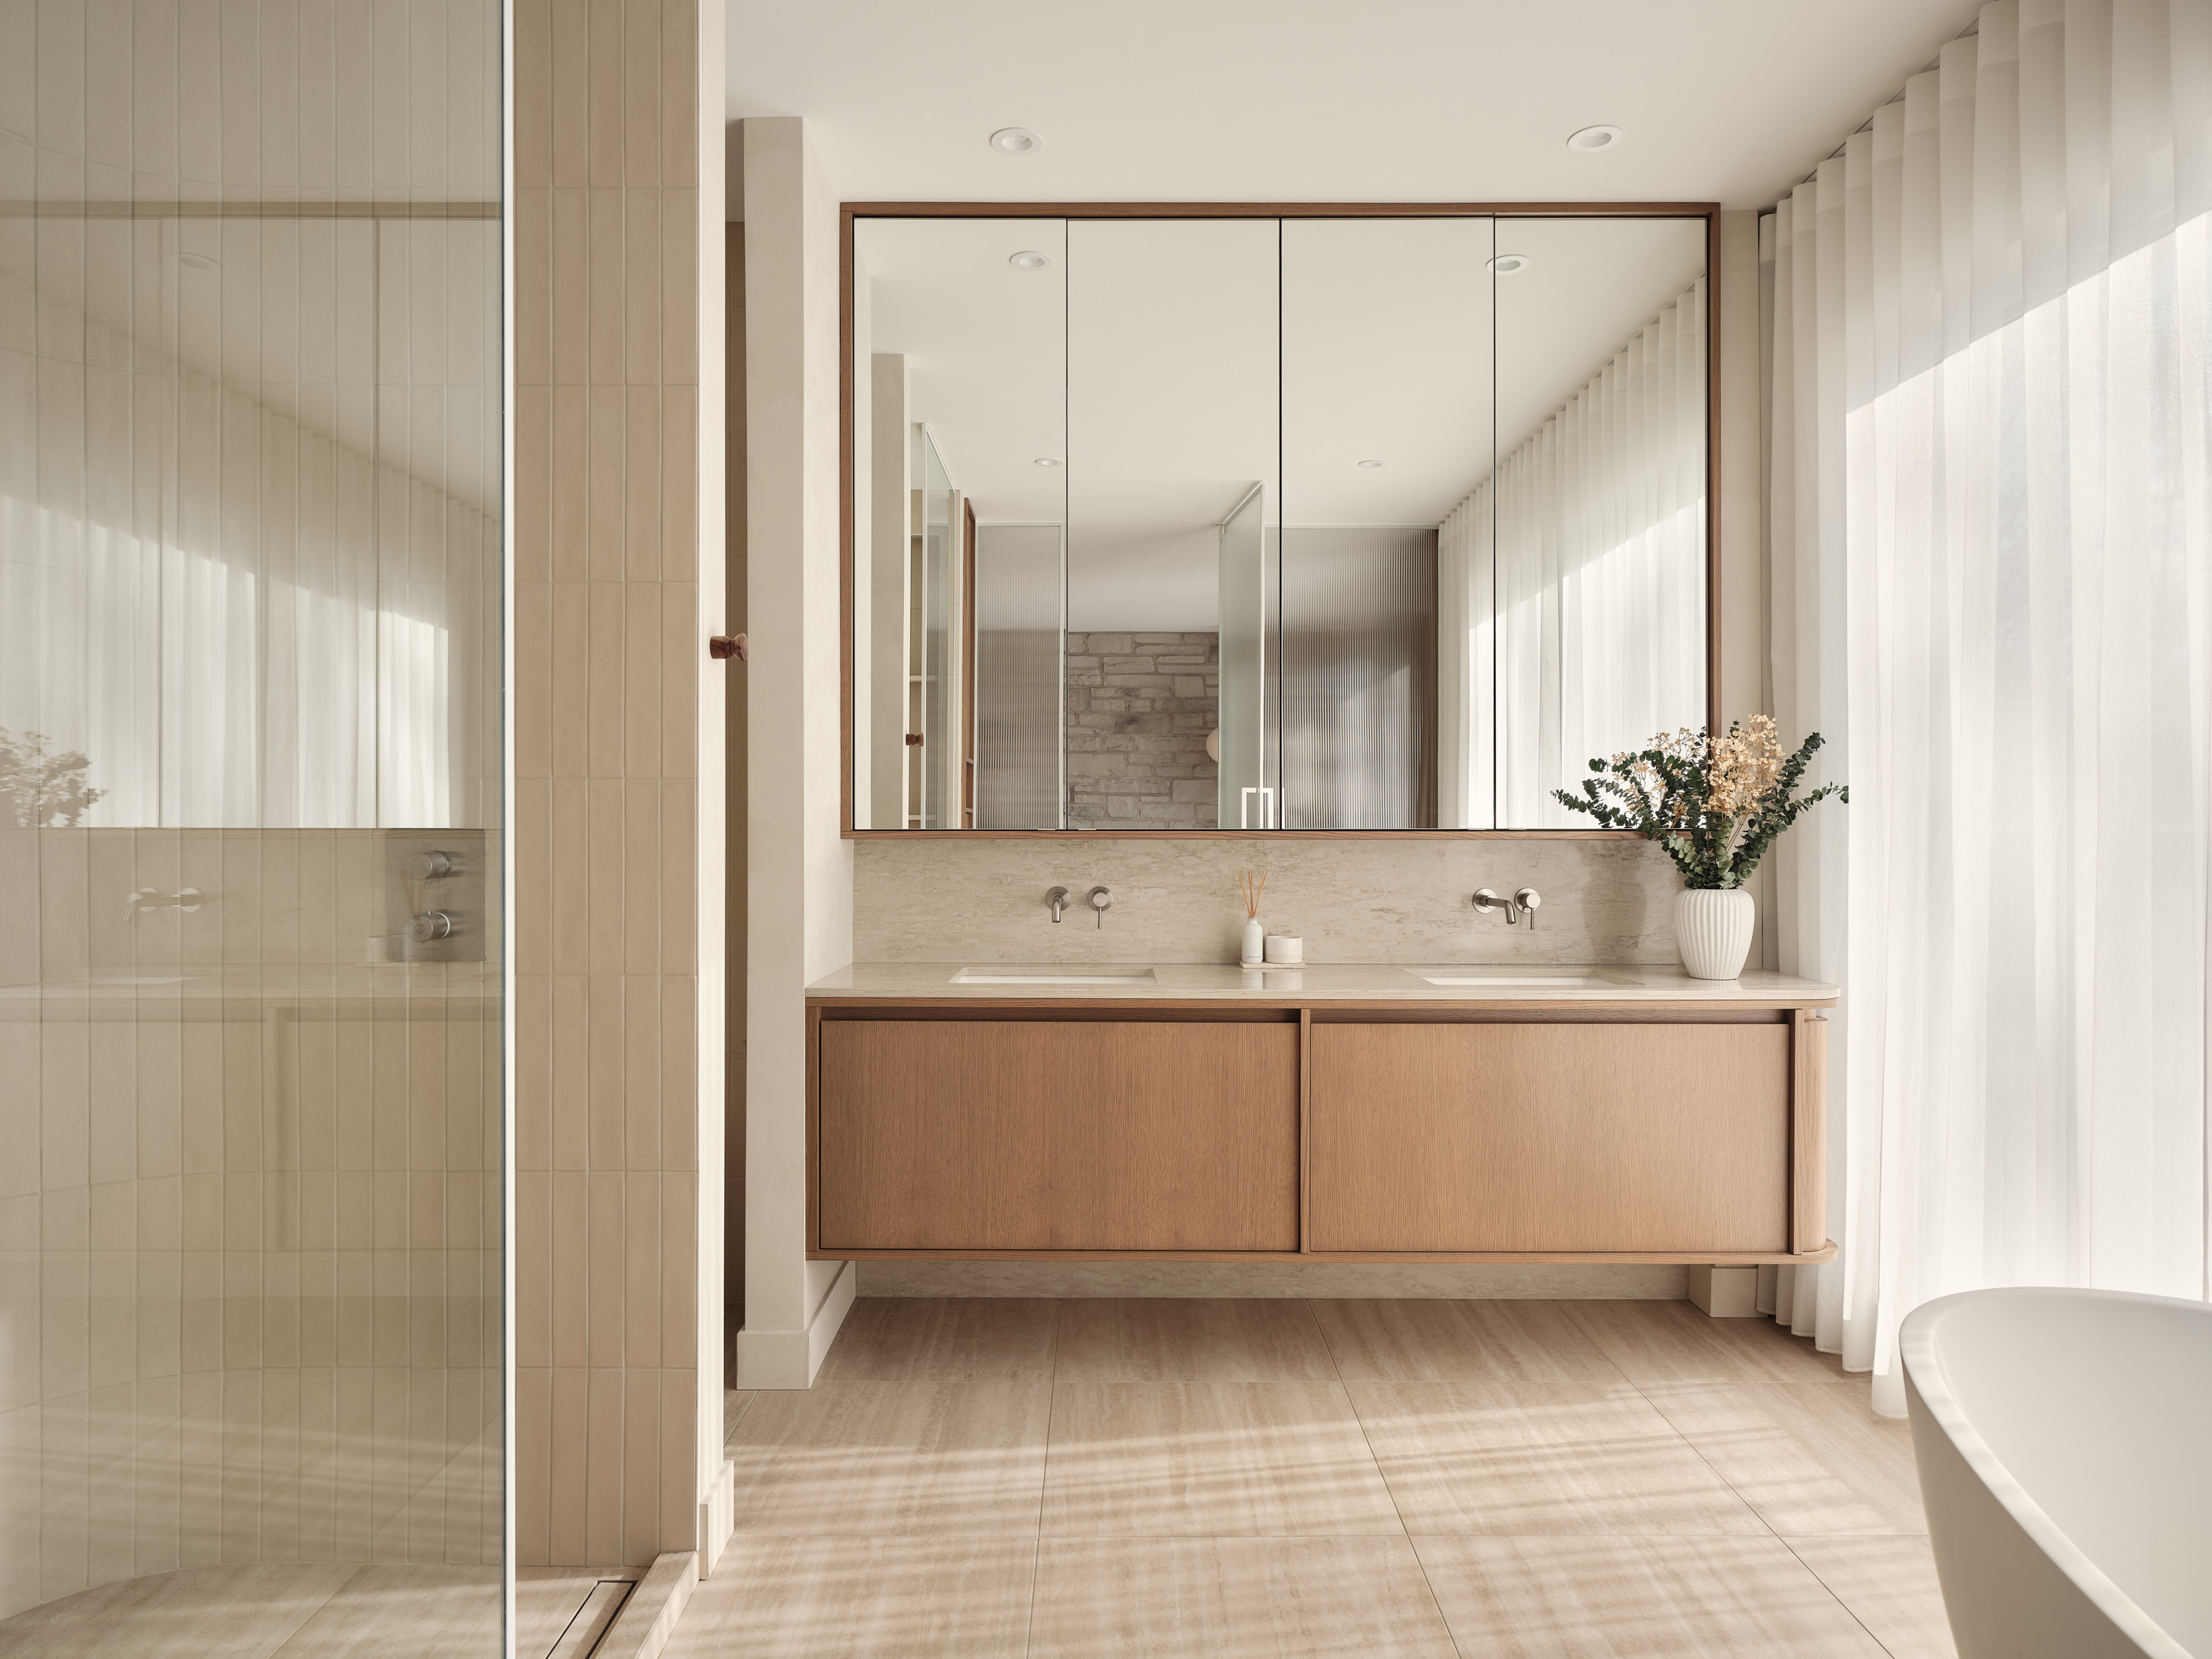
Bathroom with a double sink, full-width mirror, and a freestanding bathtub in the background
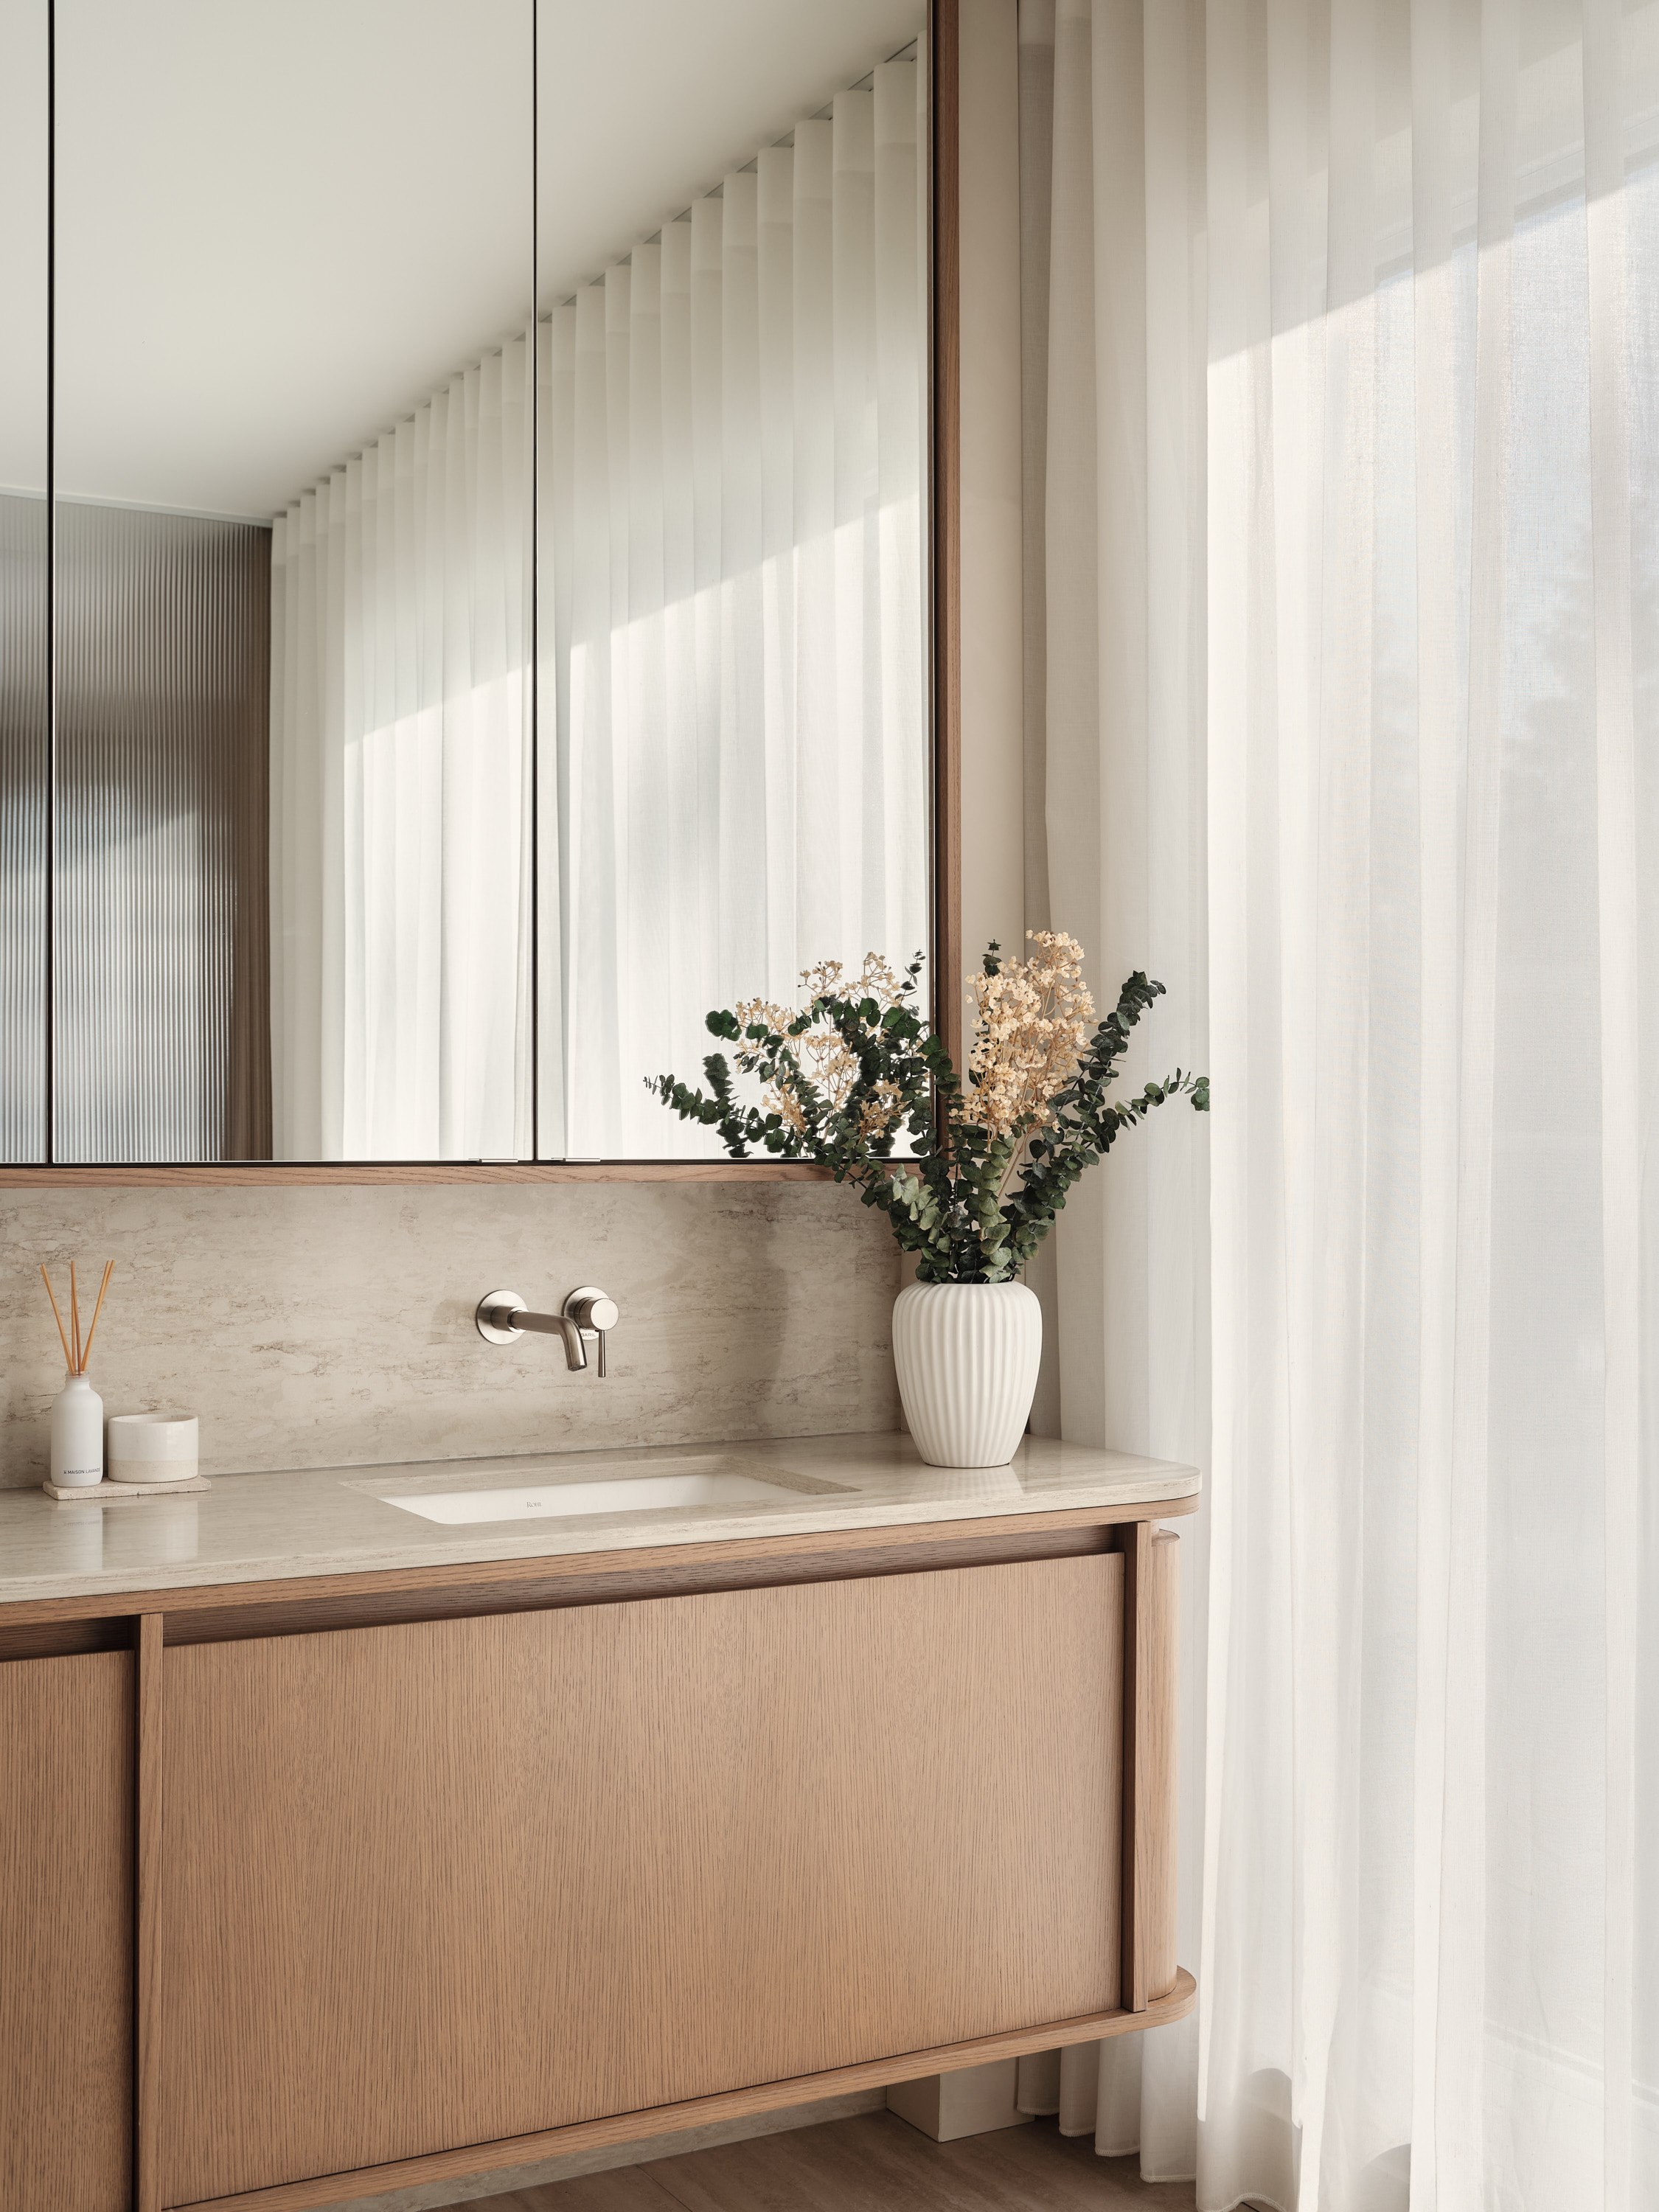
Bathroom vanity with mirror, ceramic sink, and sheer curtains
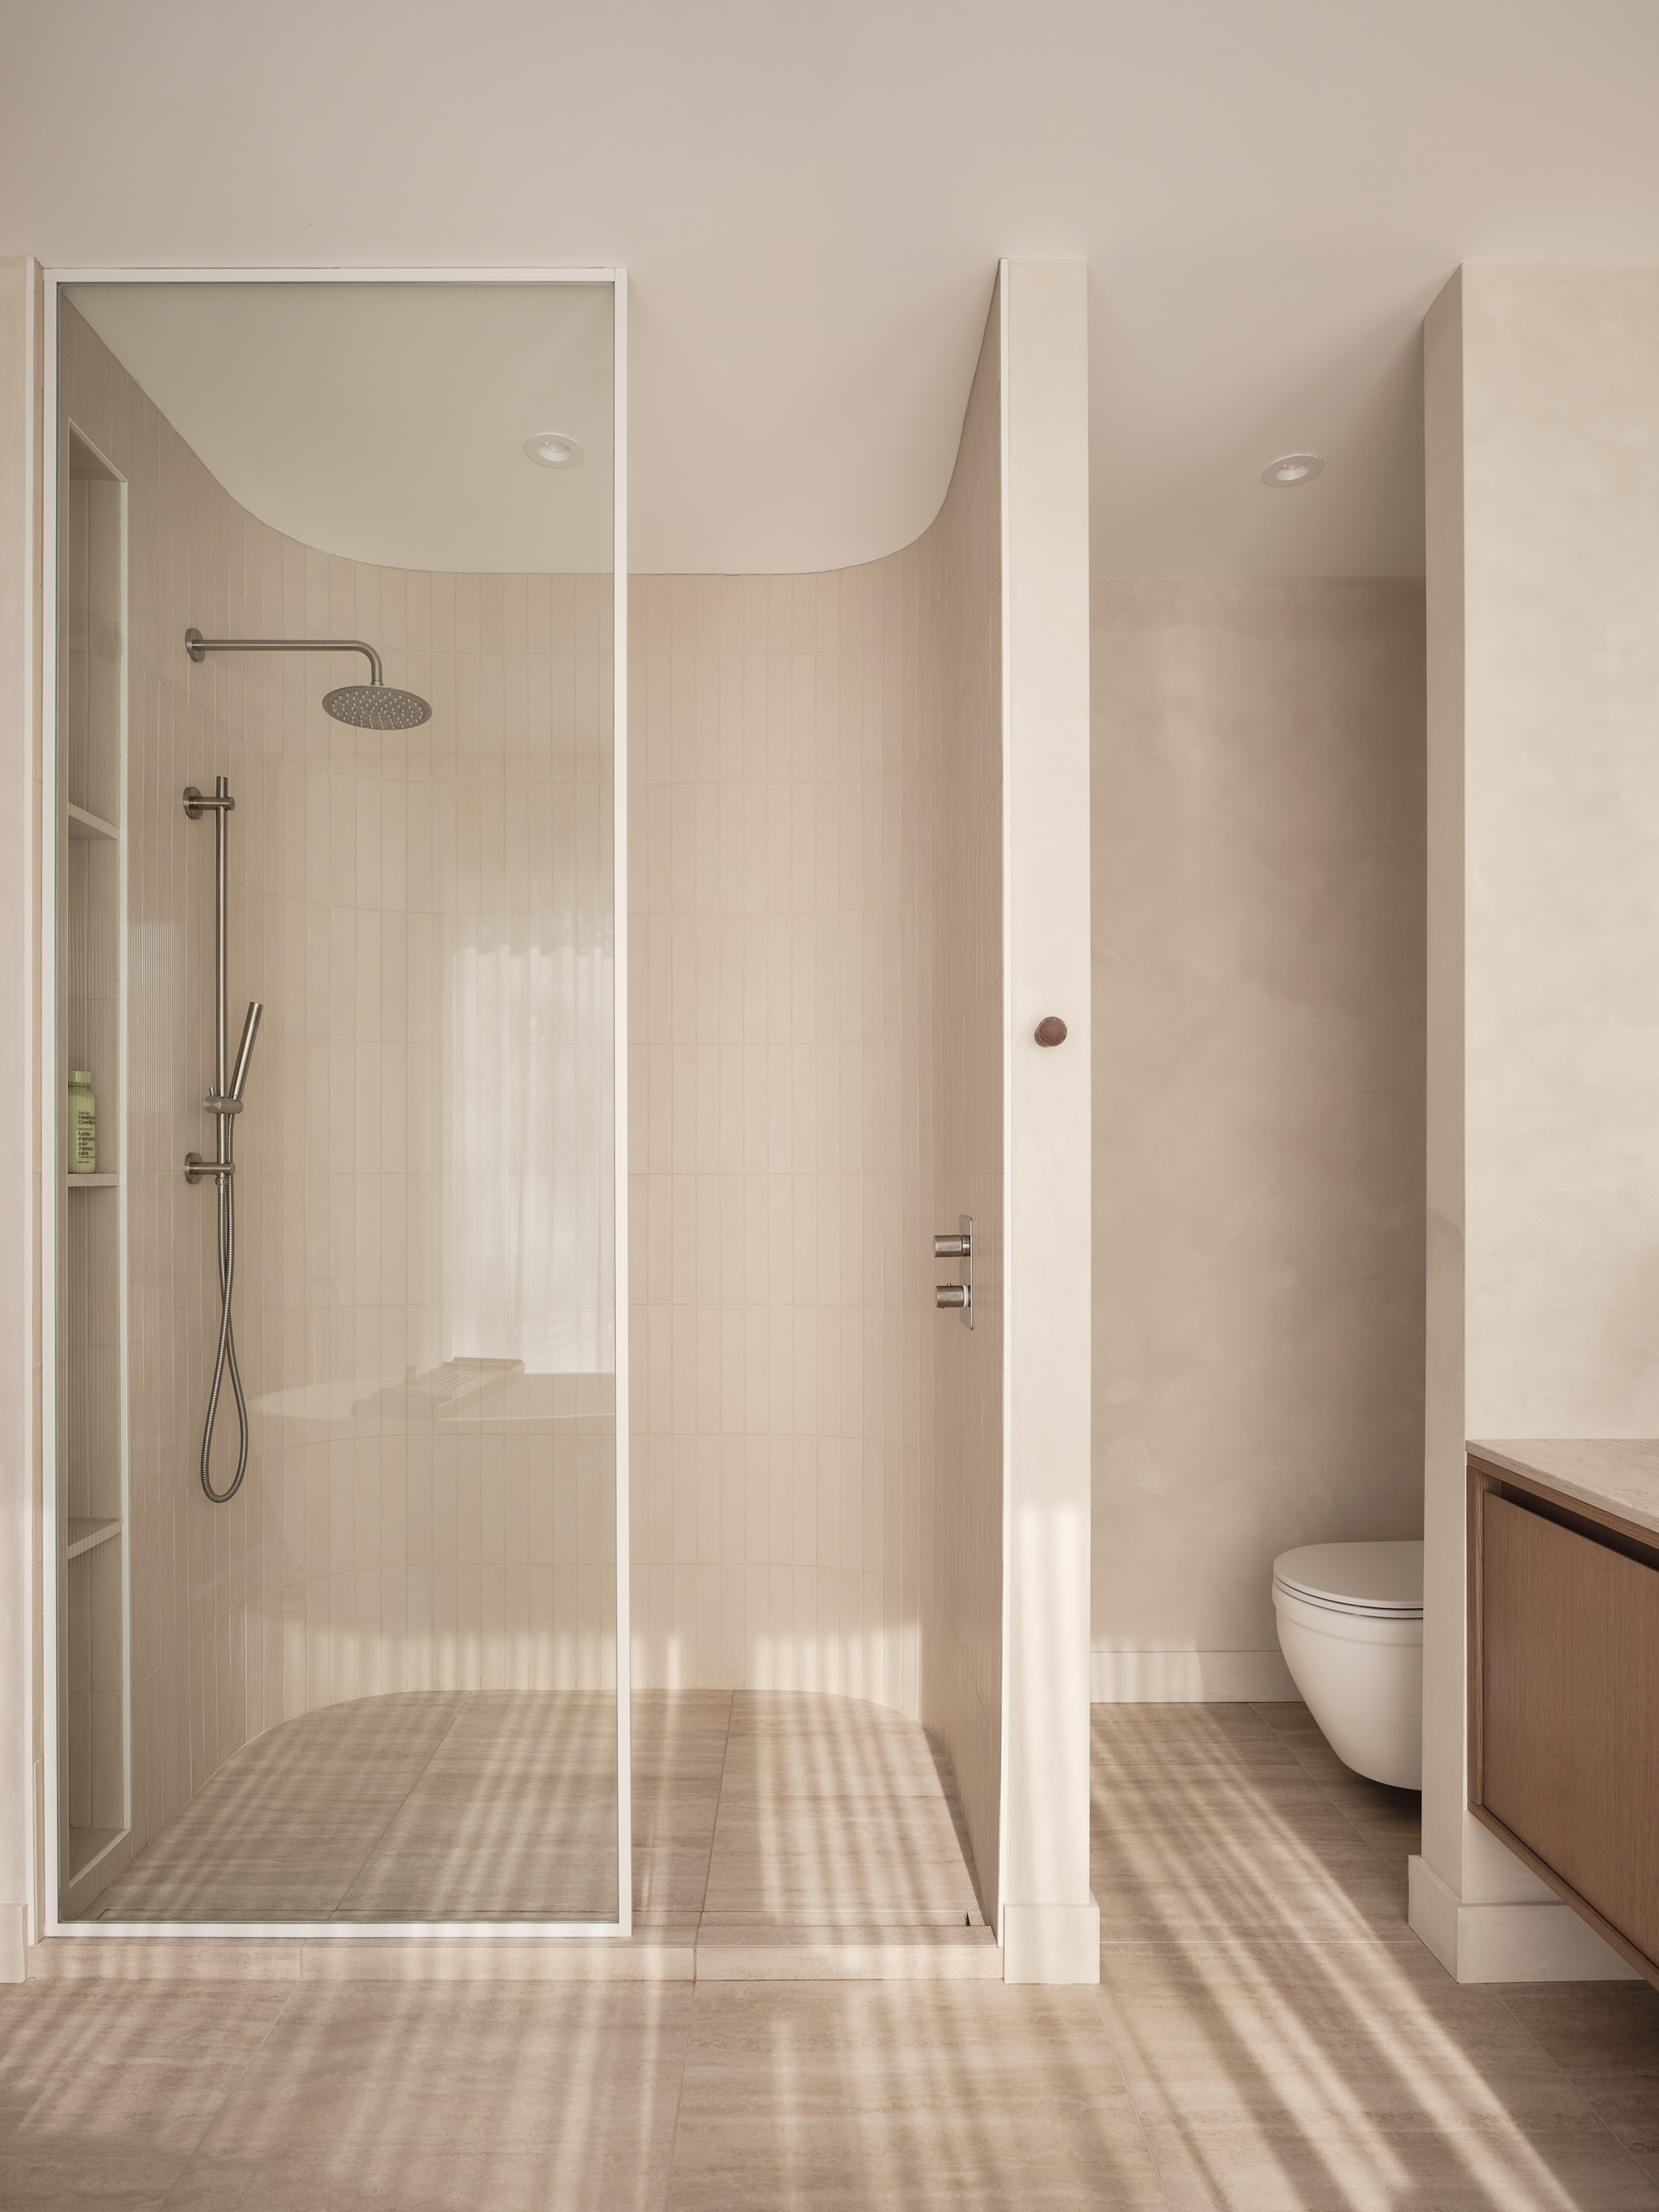
Glass shower with beige ceramic tiles and a toilet in the background
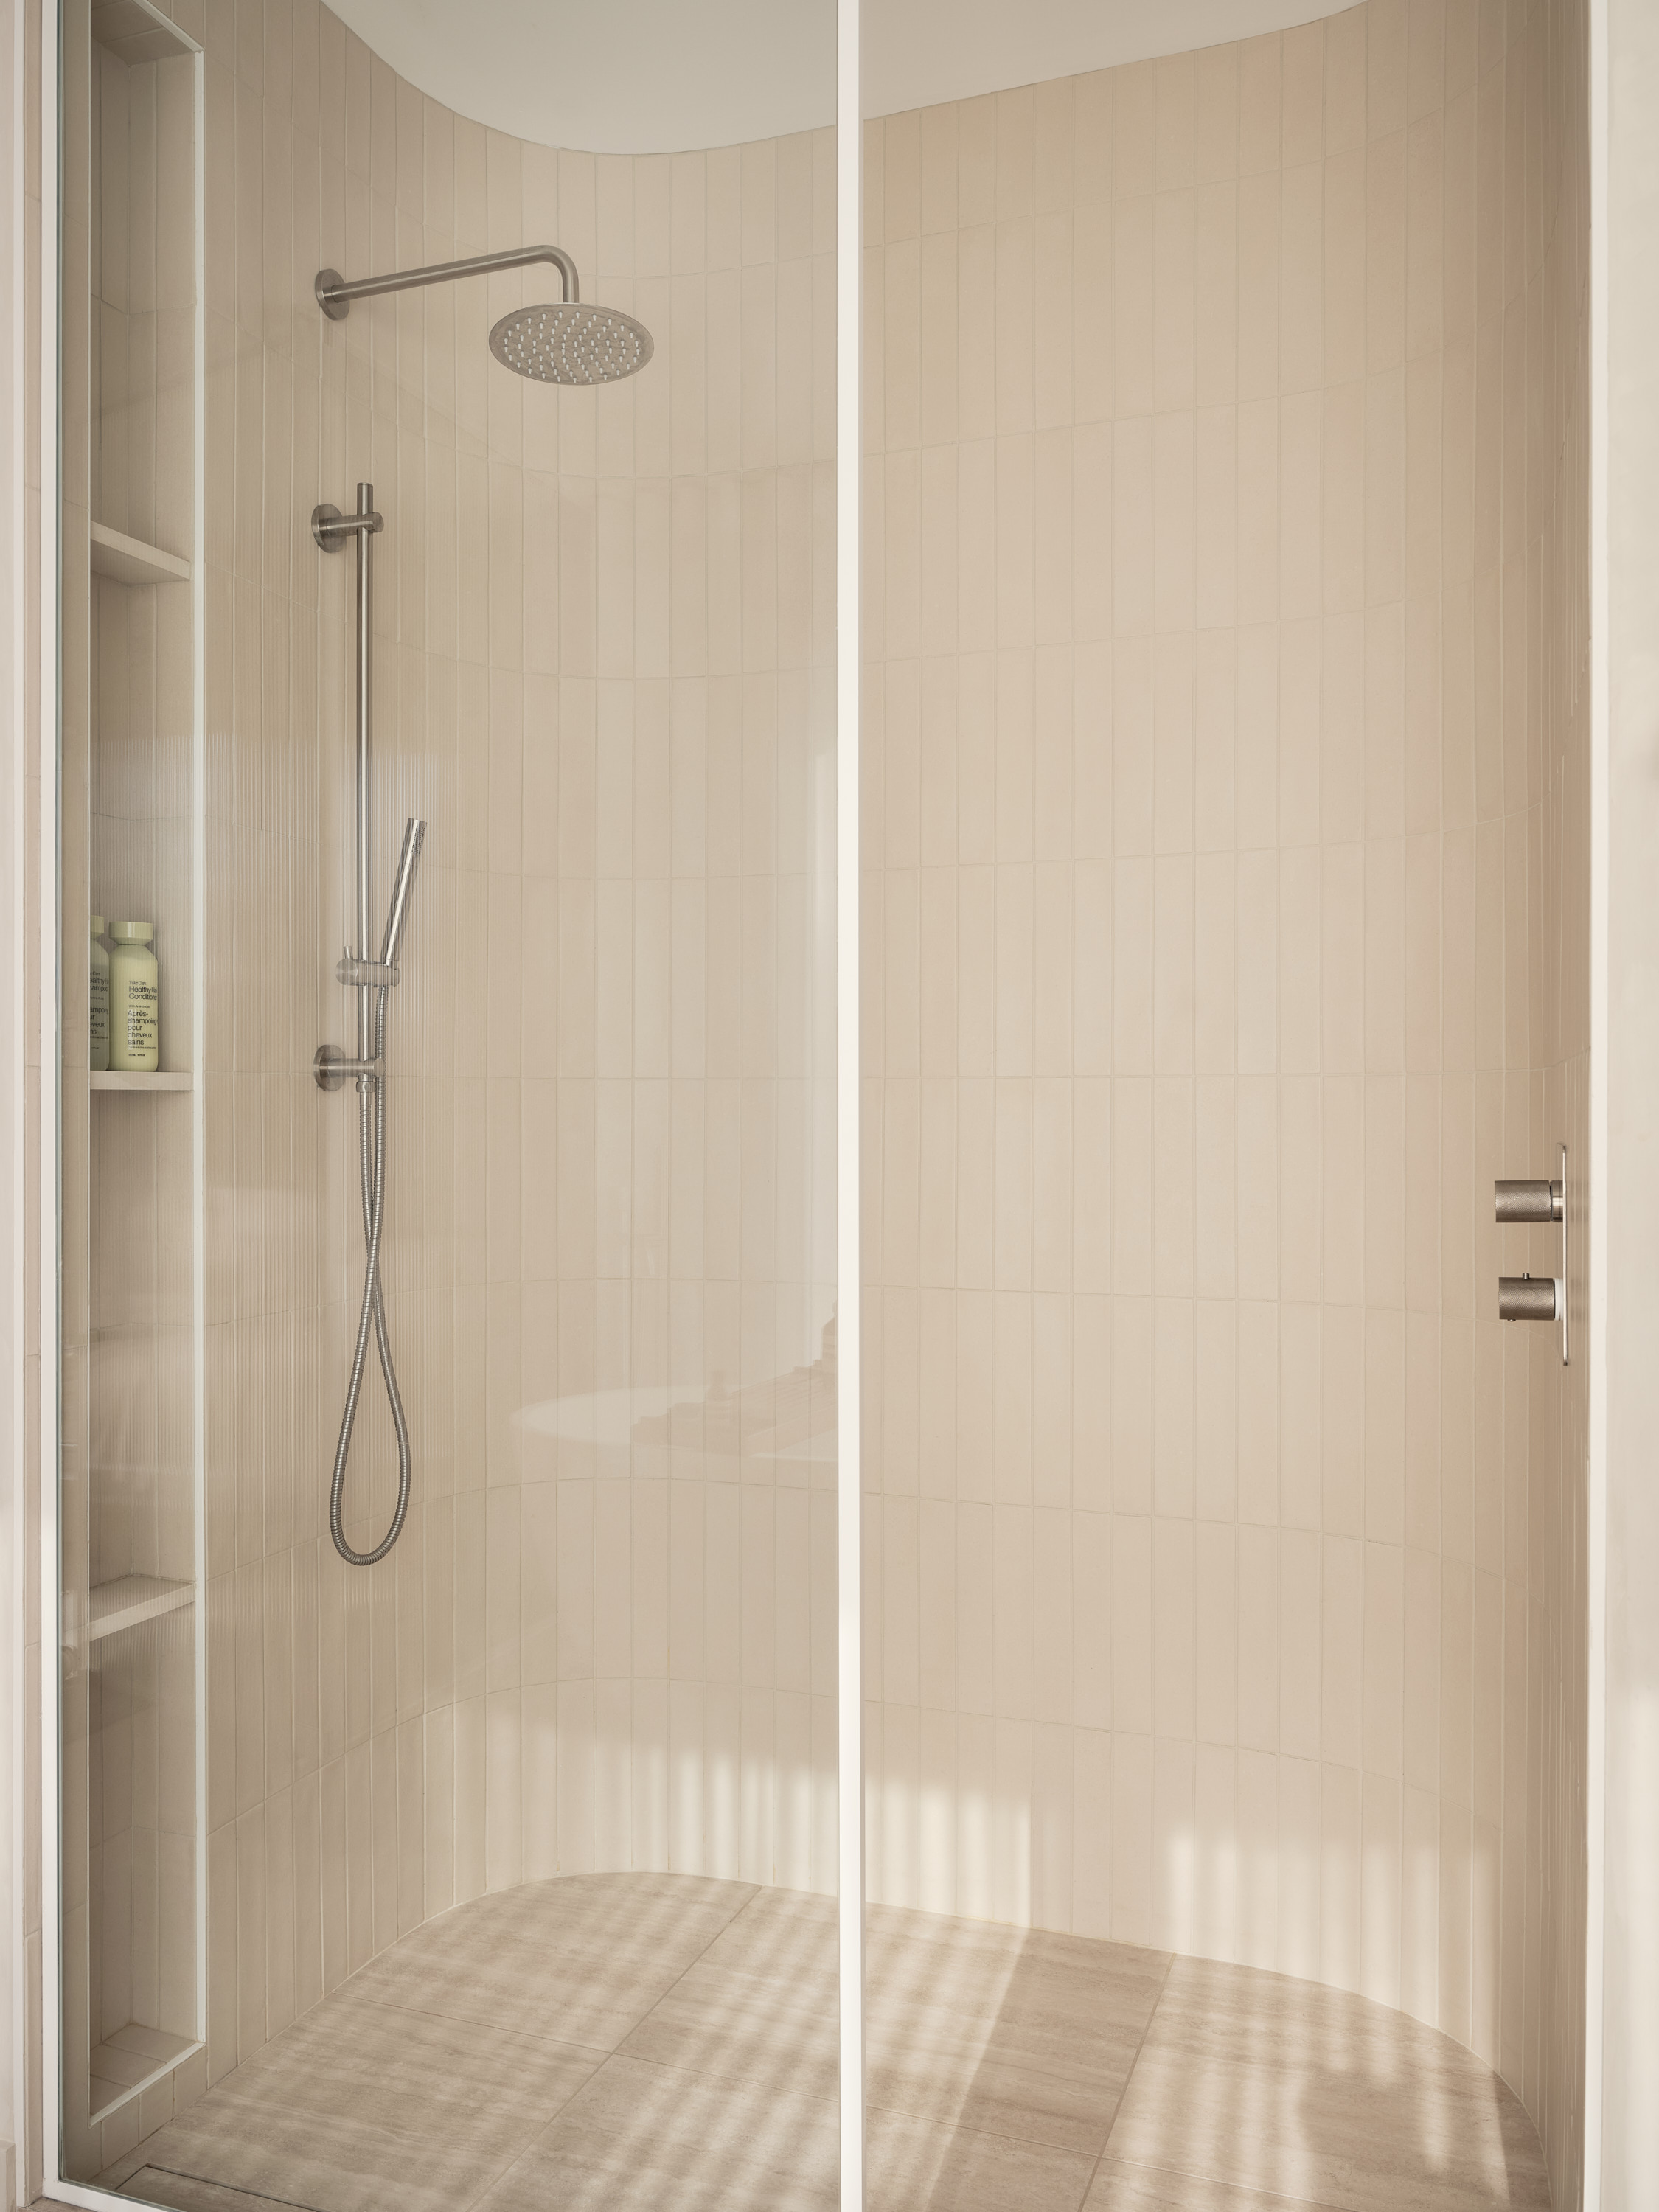
Glass shower with a rain showerhead and wall-mounted storage
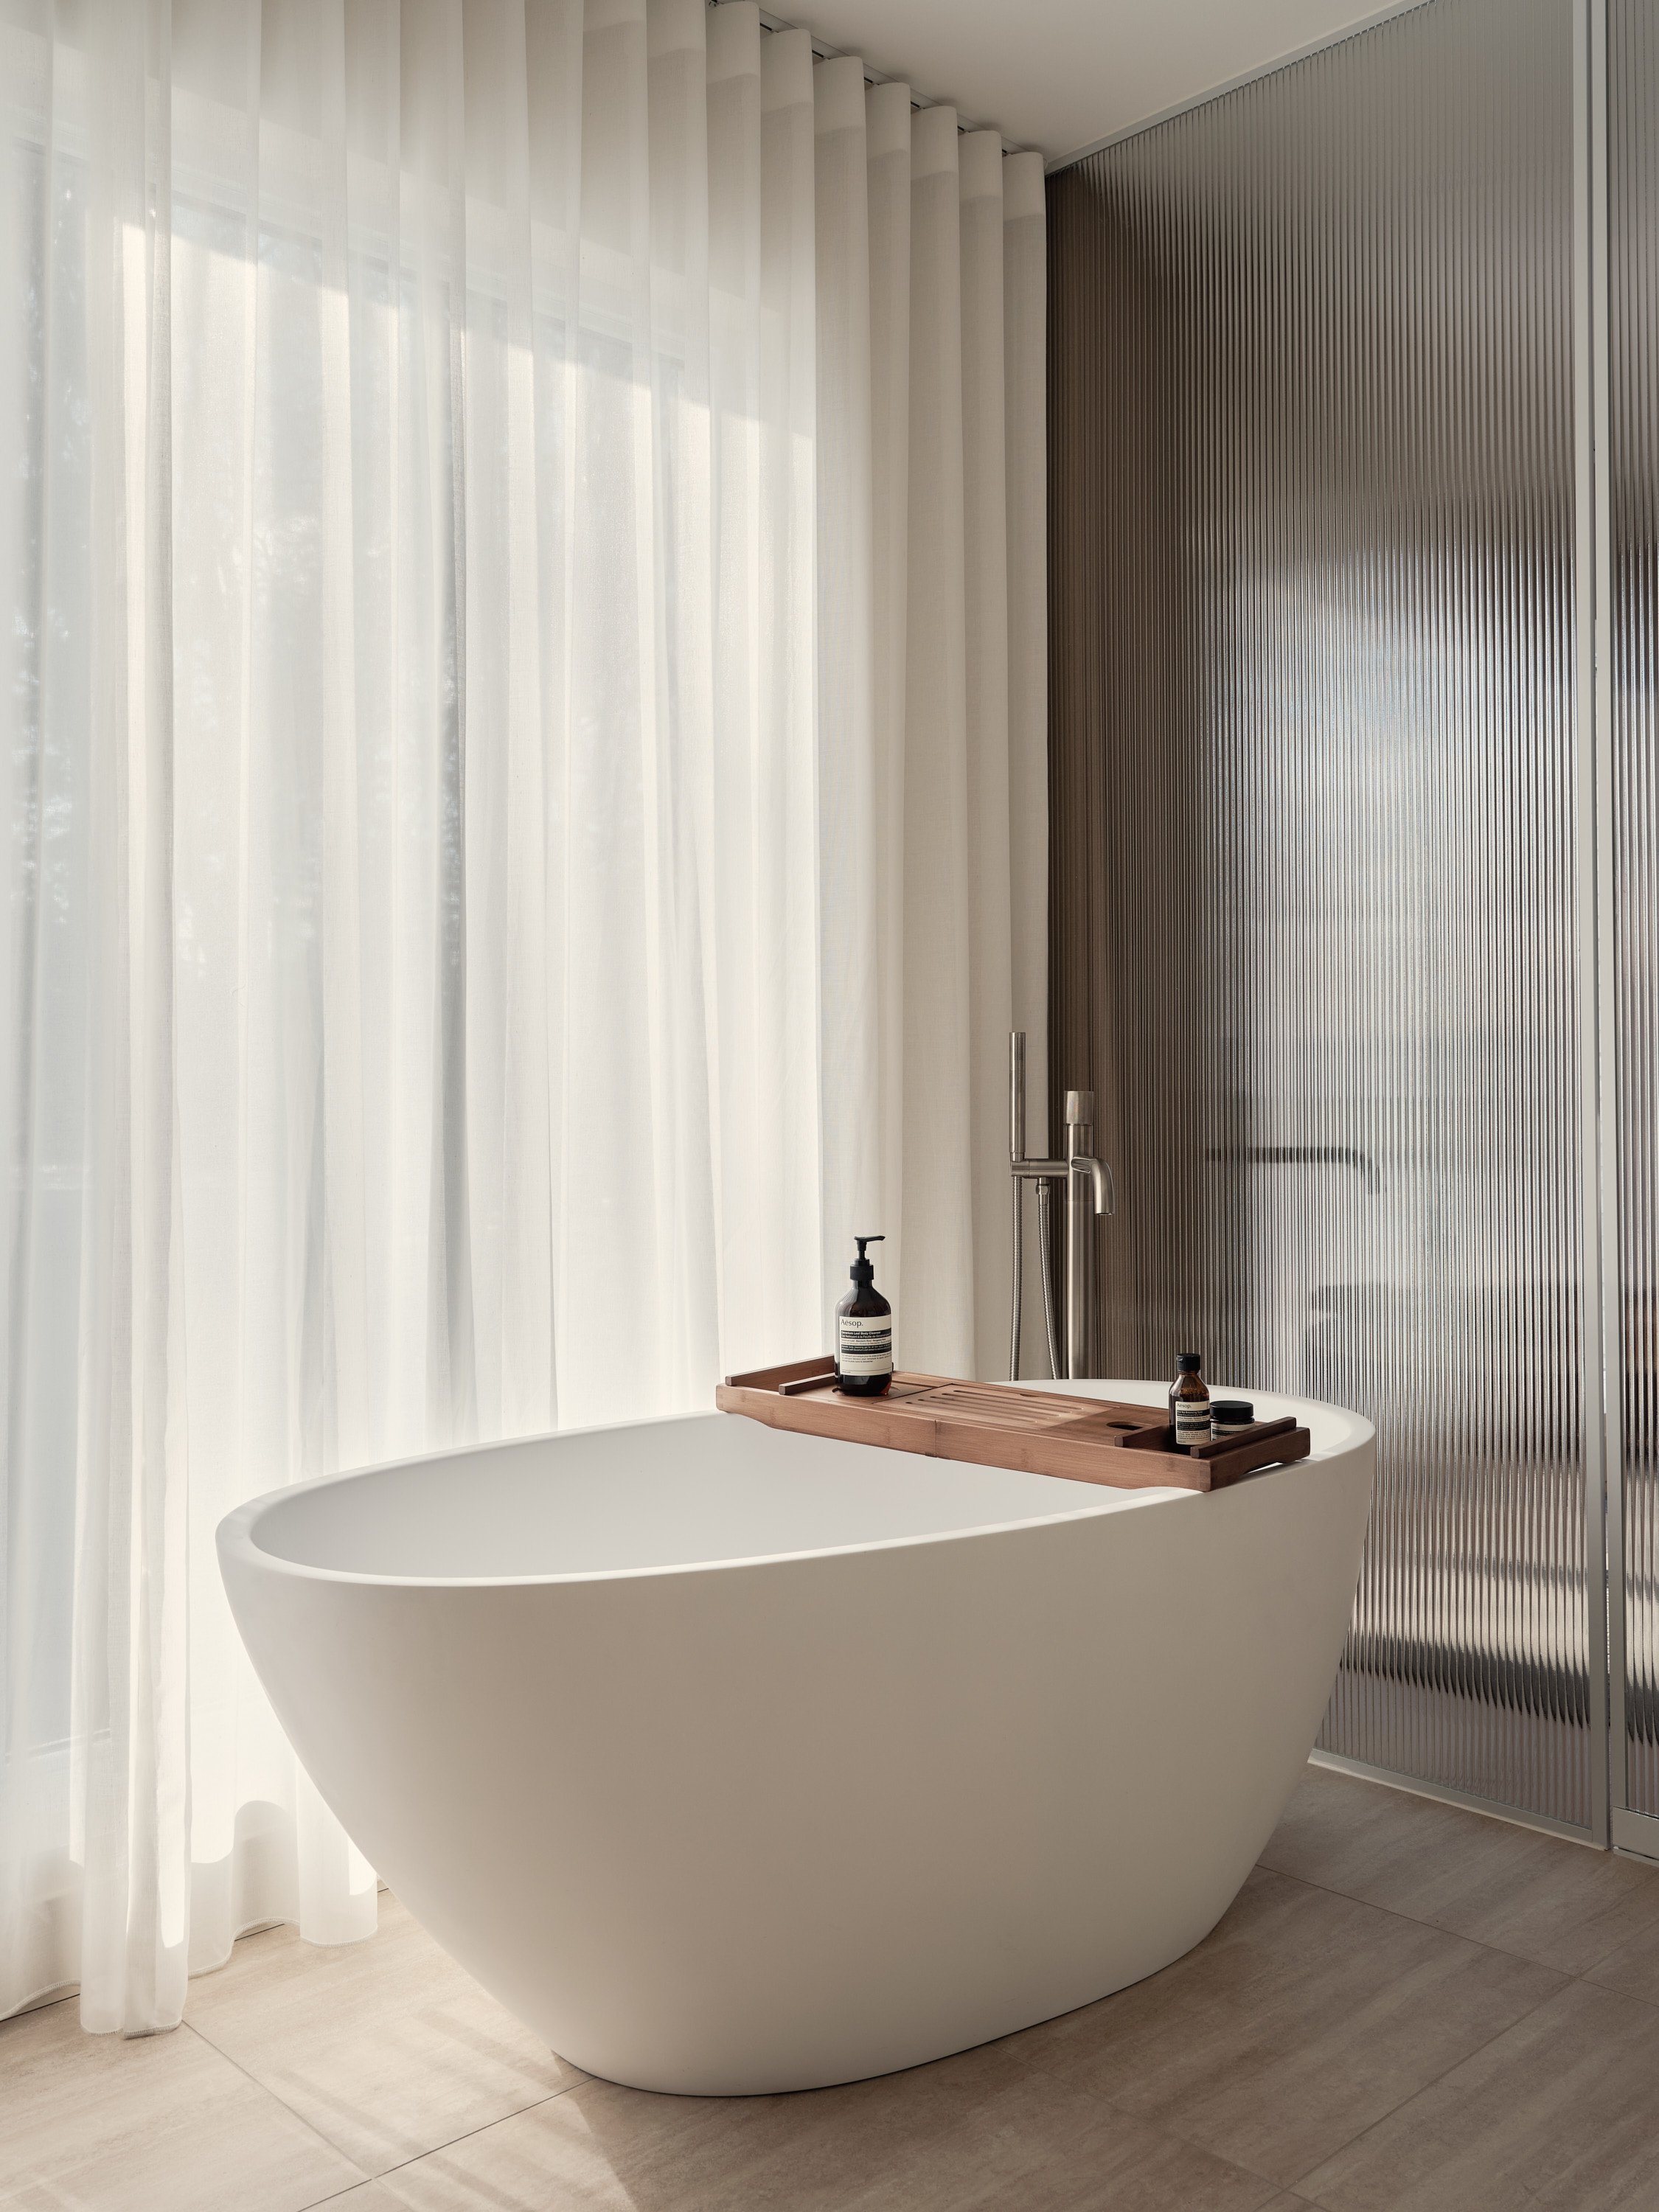
A white freestanding bathtub in front of a window draped with sheer curtains
No items found.
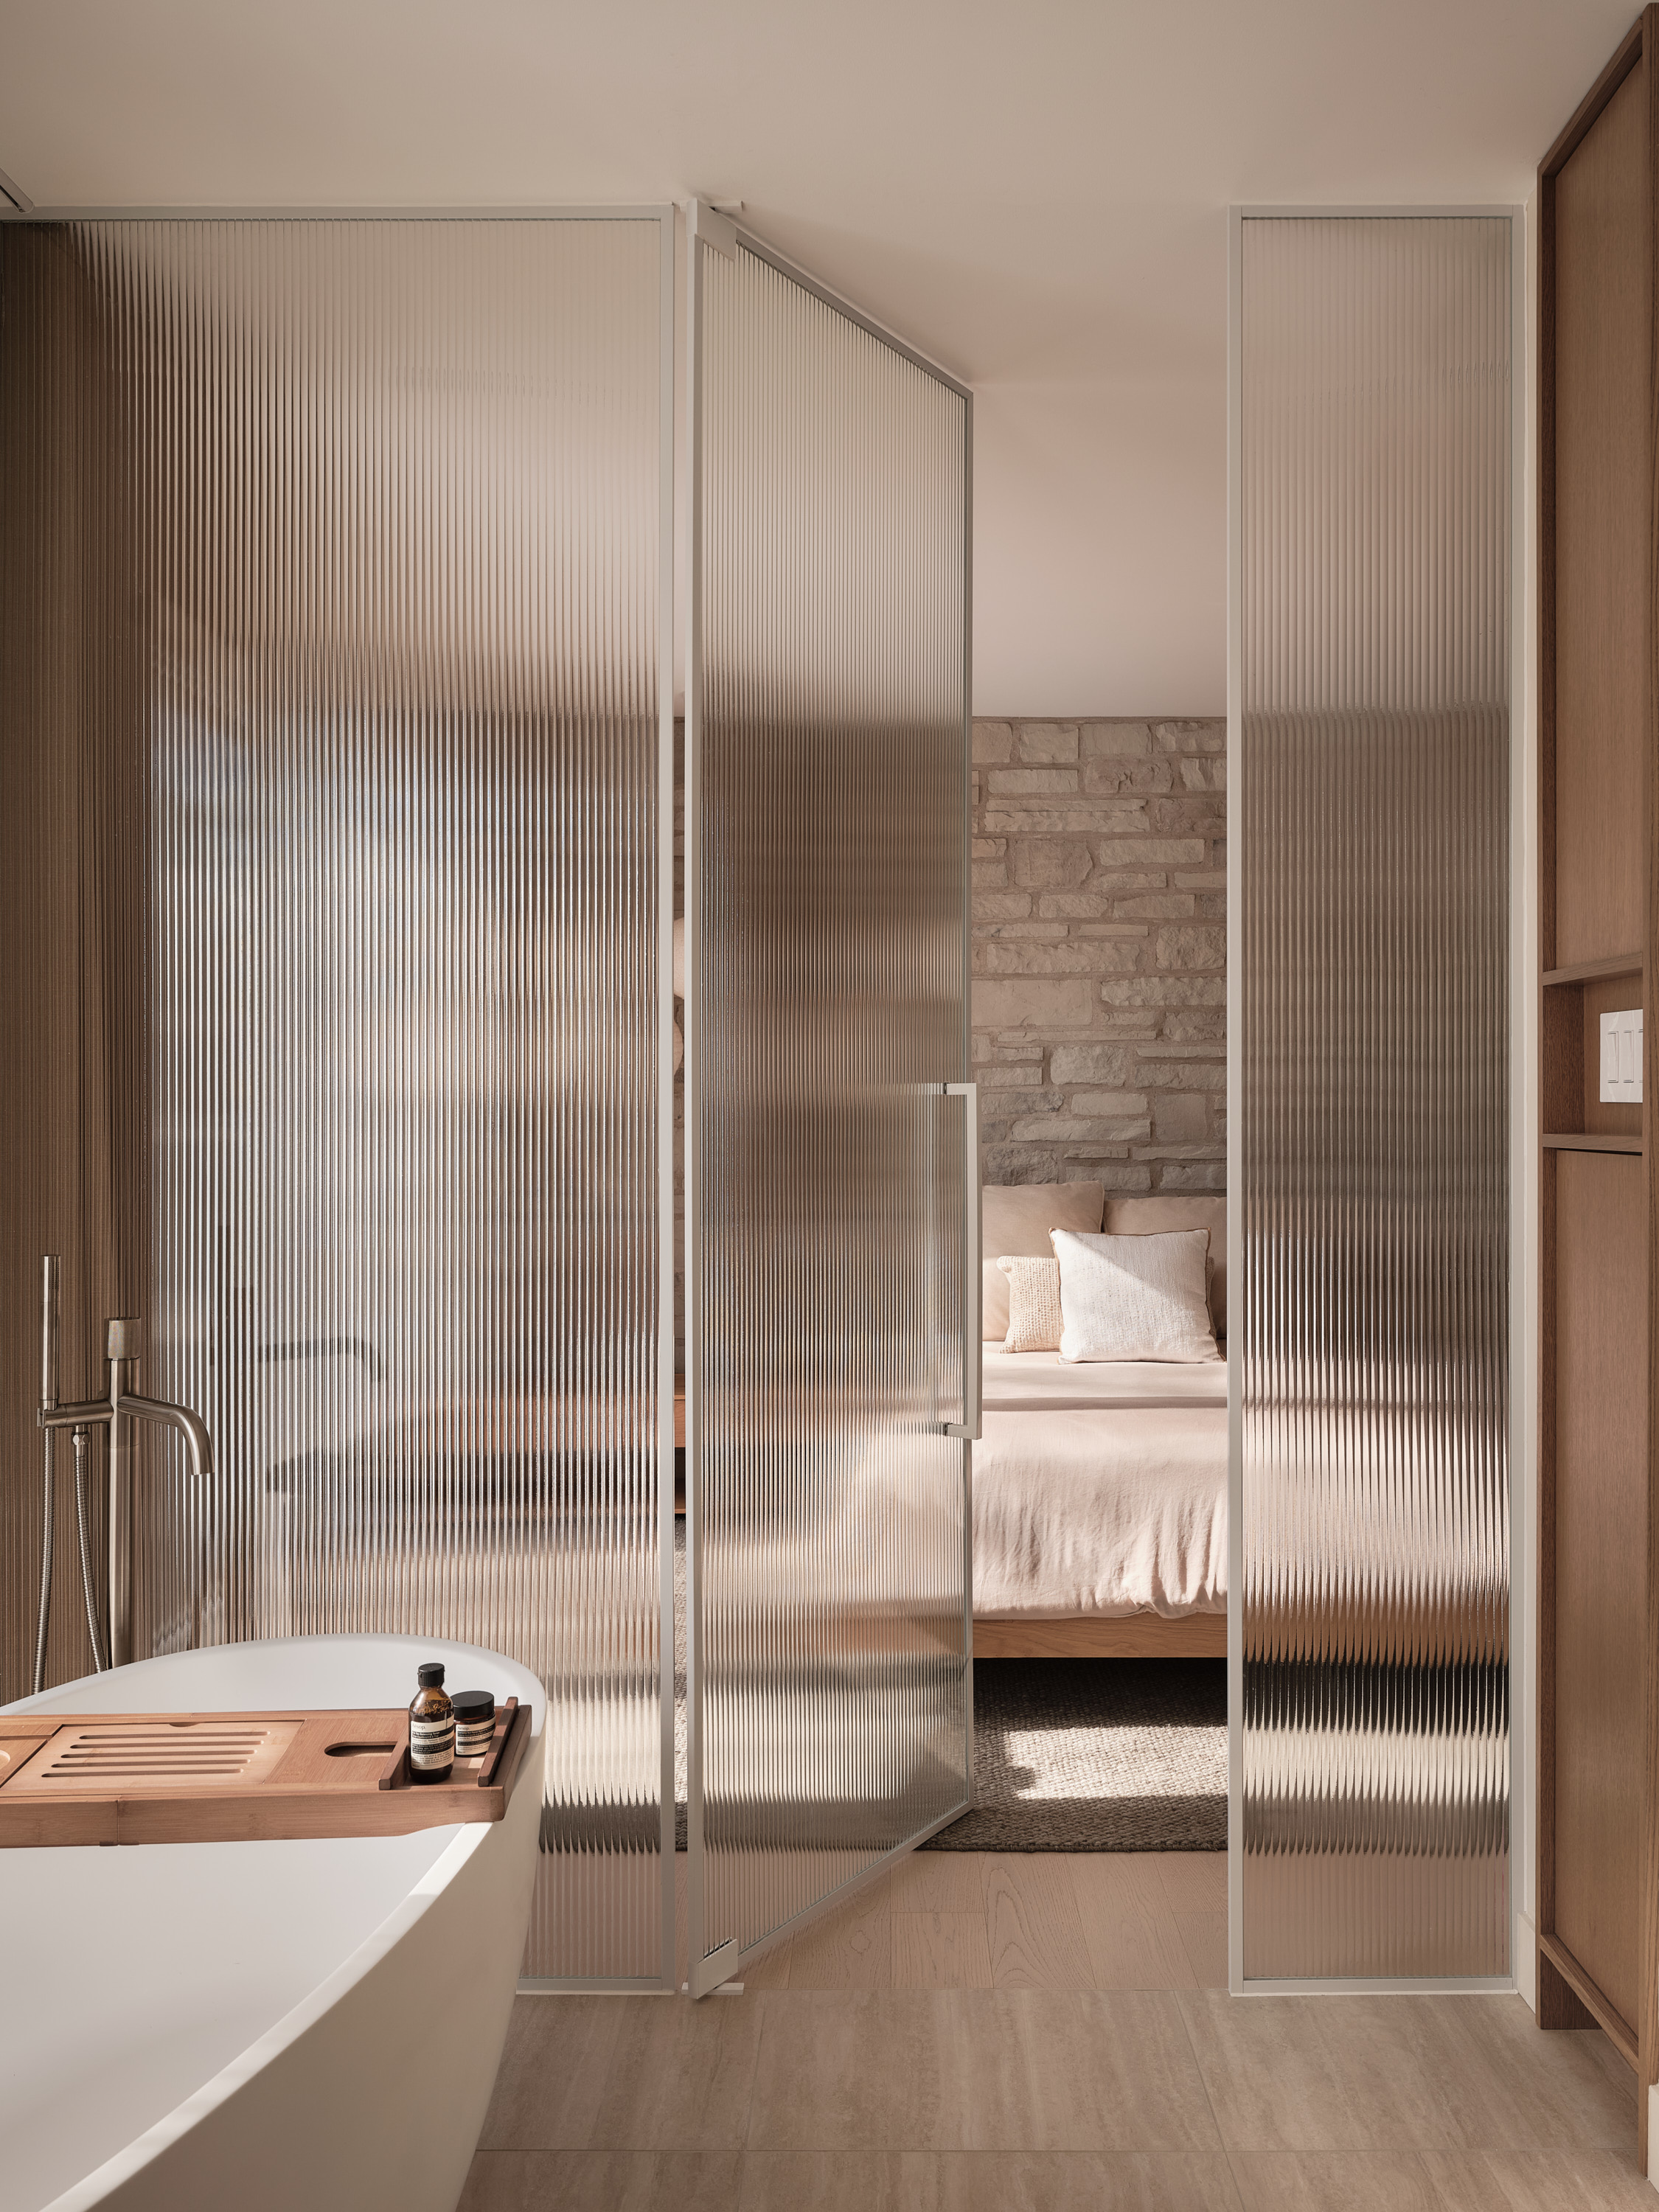
Freestanding bathtub with a wooden shelf, in front of a fluted glass partition opening onto the bedroom
Master bedroom with rice-paper hanging decorations near the window with a sheer curtain
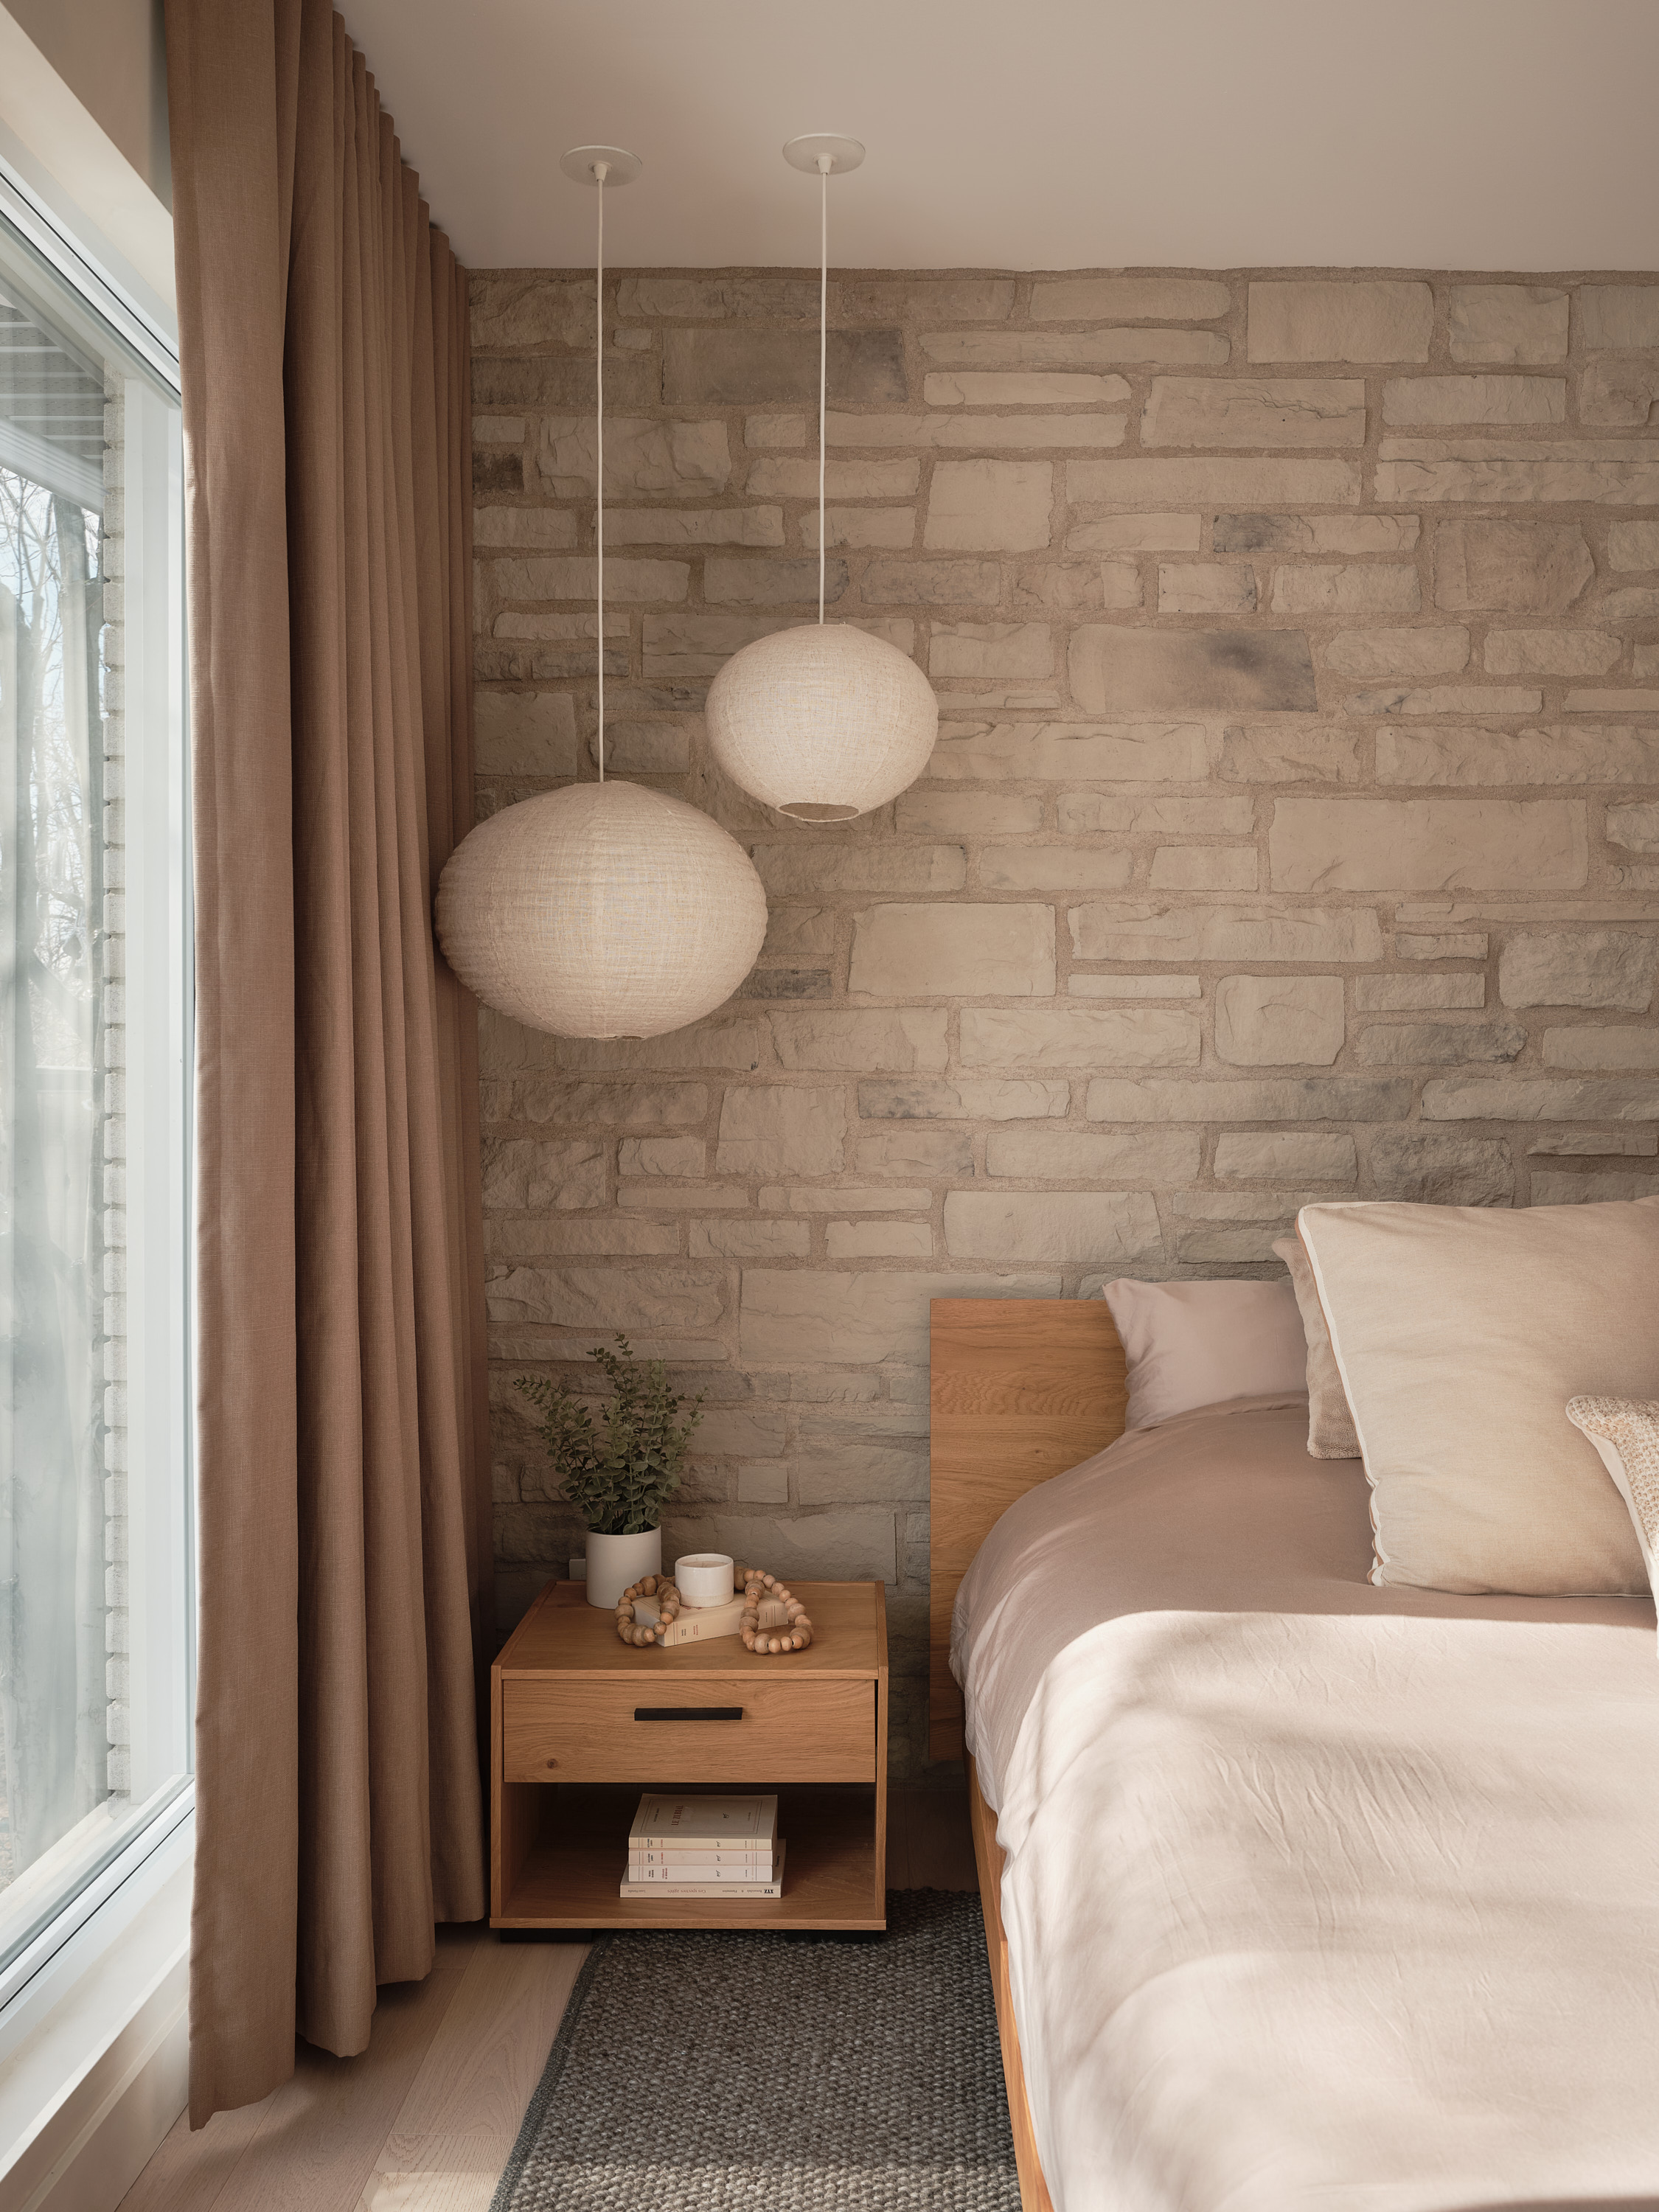
Master bedroom with a natural stone wall, pendant lights, and a wooden nightstand
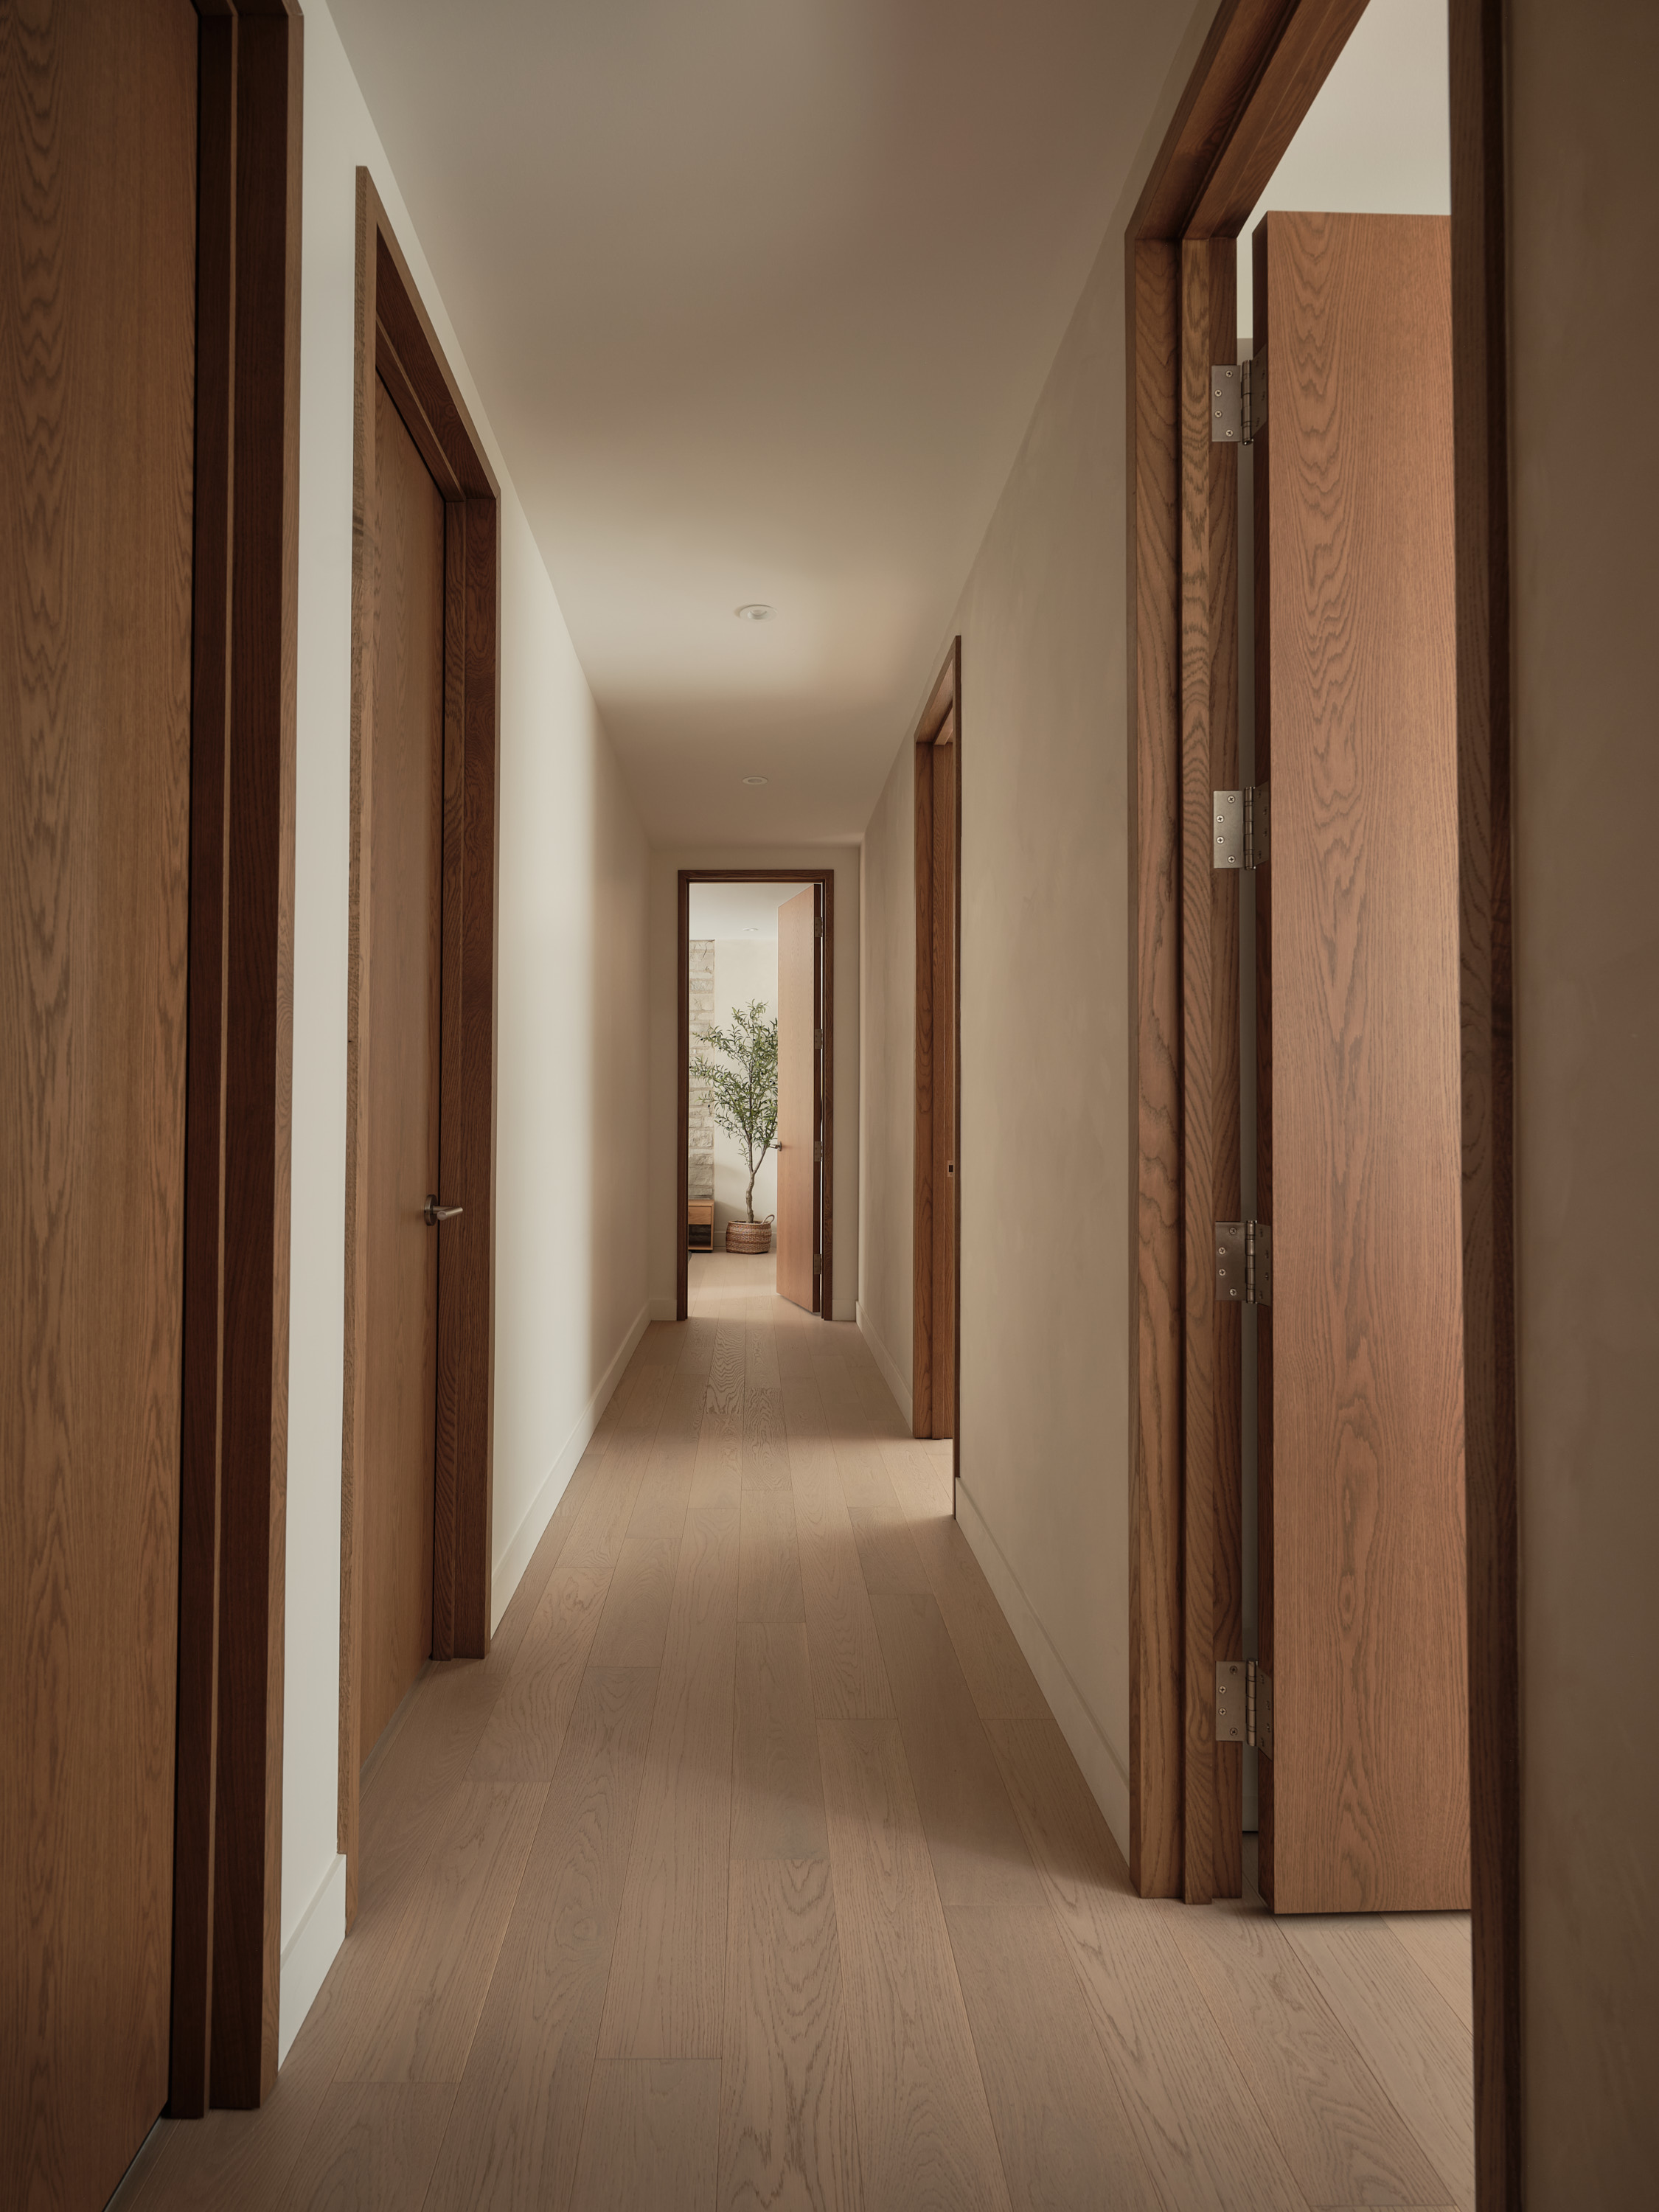
Hallway leading to the bedrooms, with wooden doors and oak flooring
Close-up of the hallway with a wooden door ajar, Seigneurial residence
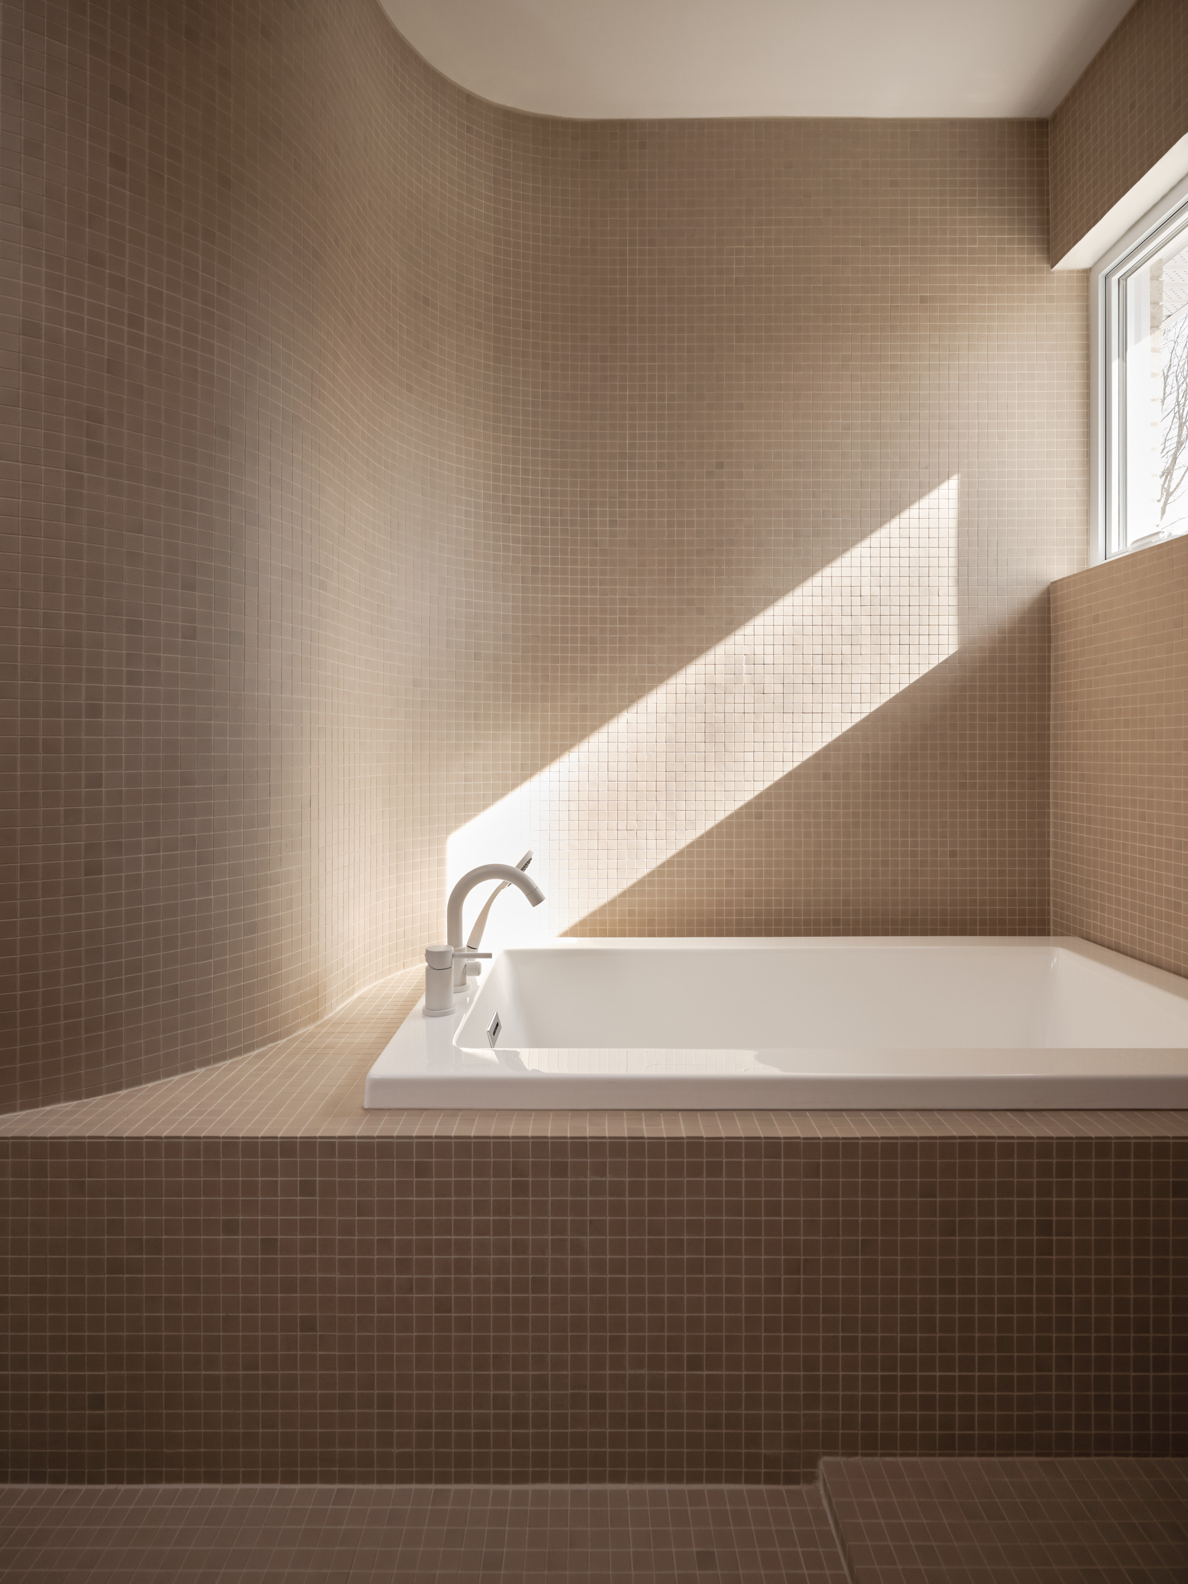
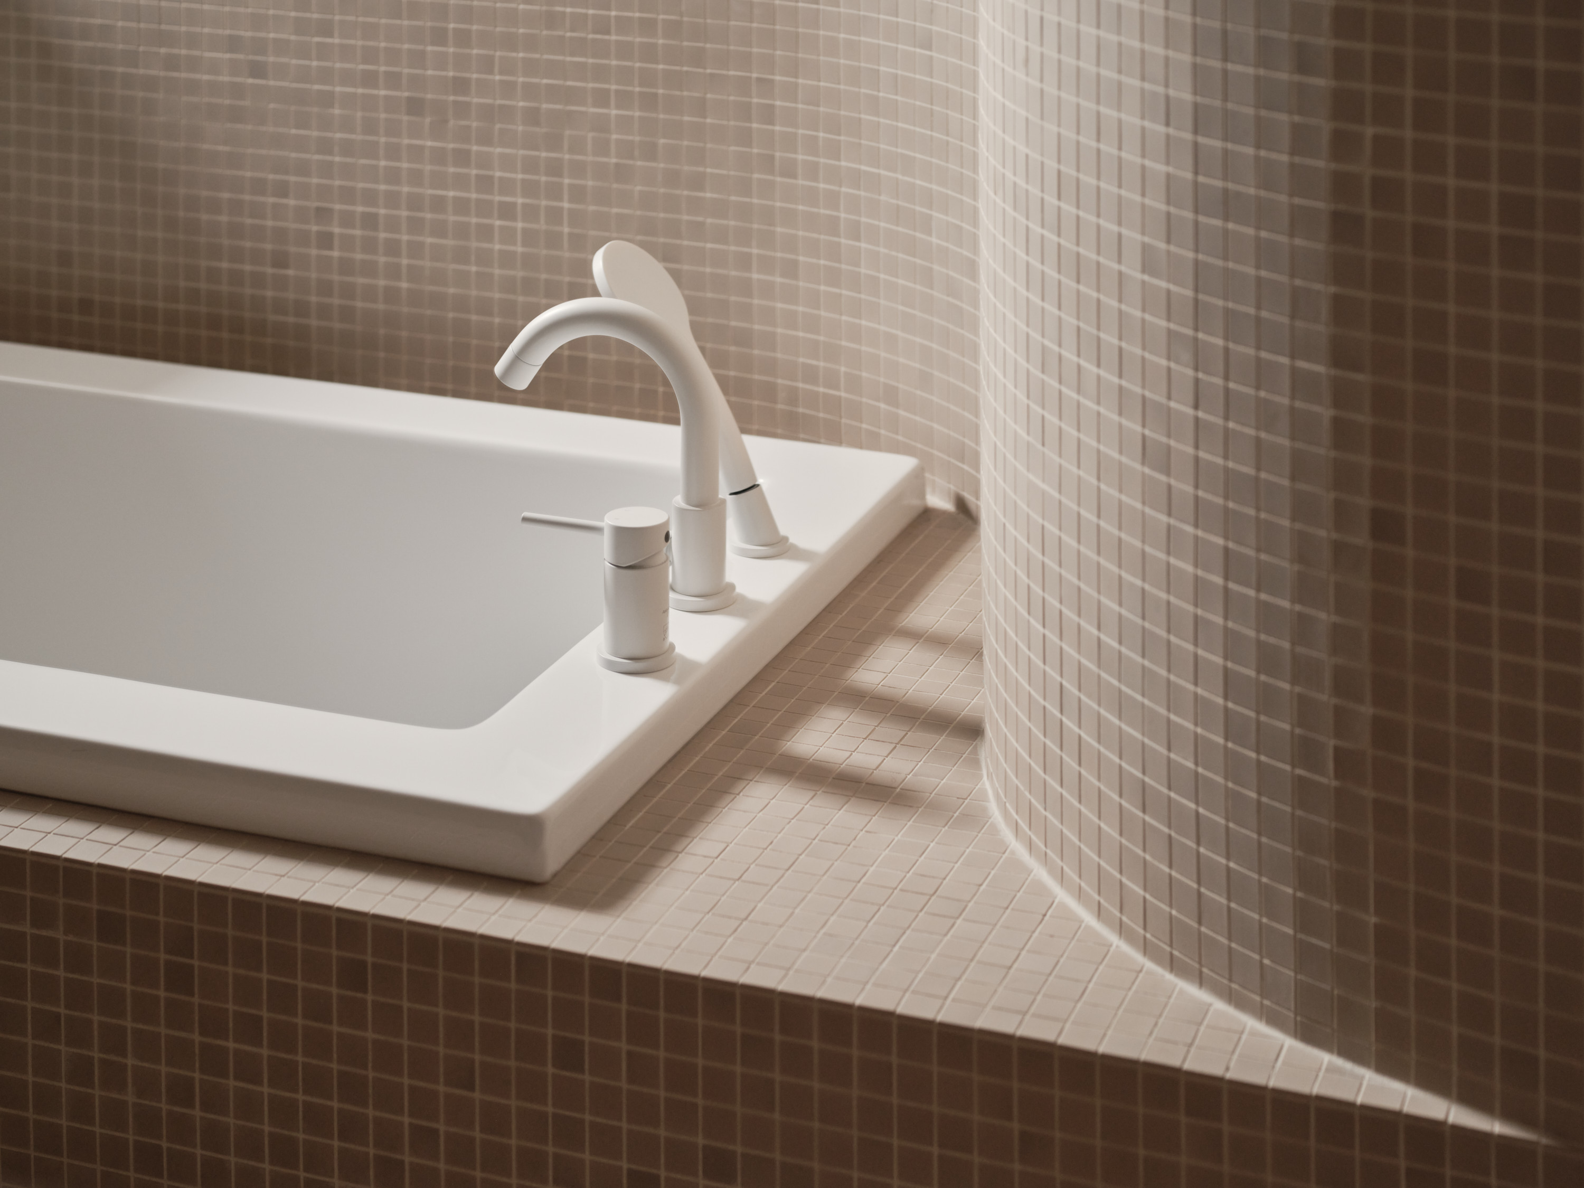
Secondary bathroom with a built-in mosaic bathtub and natural light
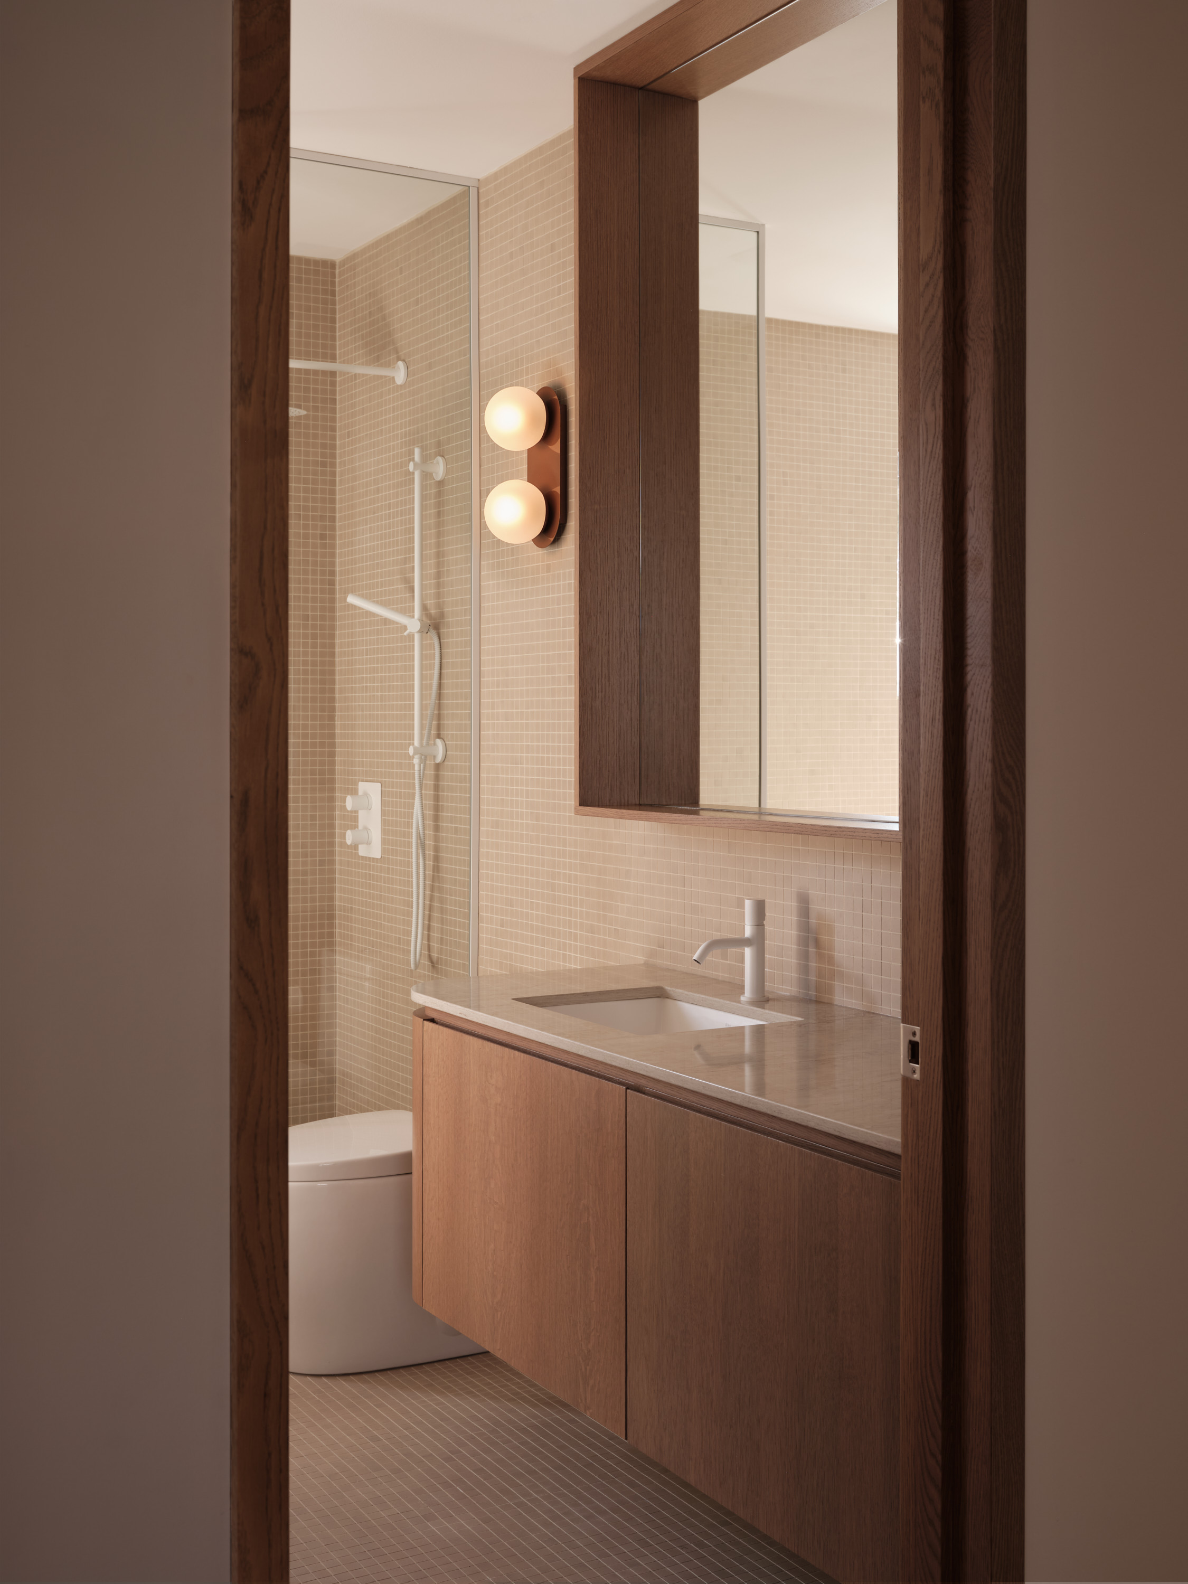
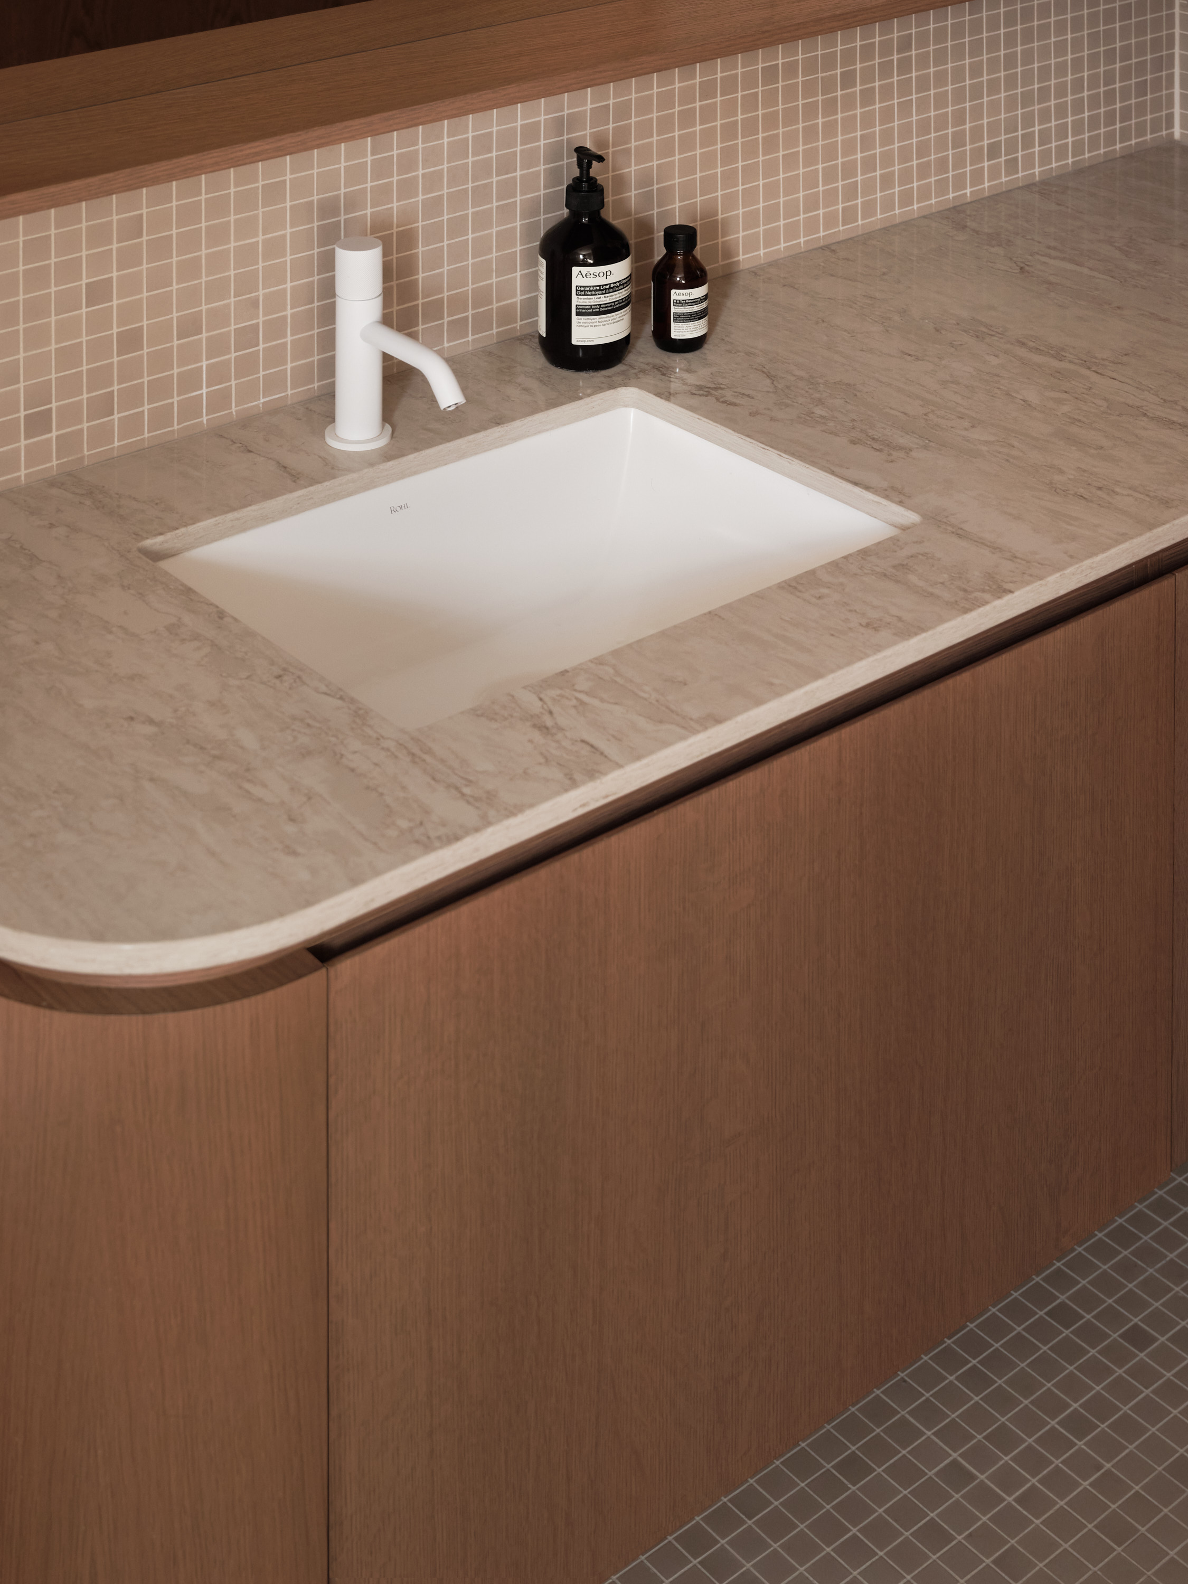
Marble sink with white faucets, guest bathroom
Close-up of the mosaic-tiled built-in bathtub faucet set
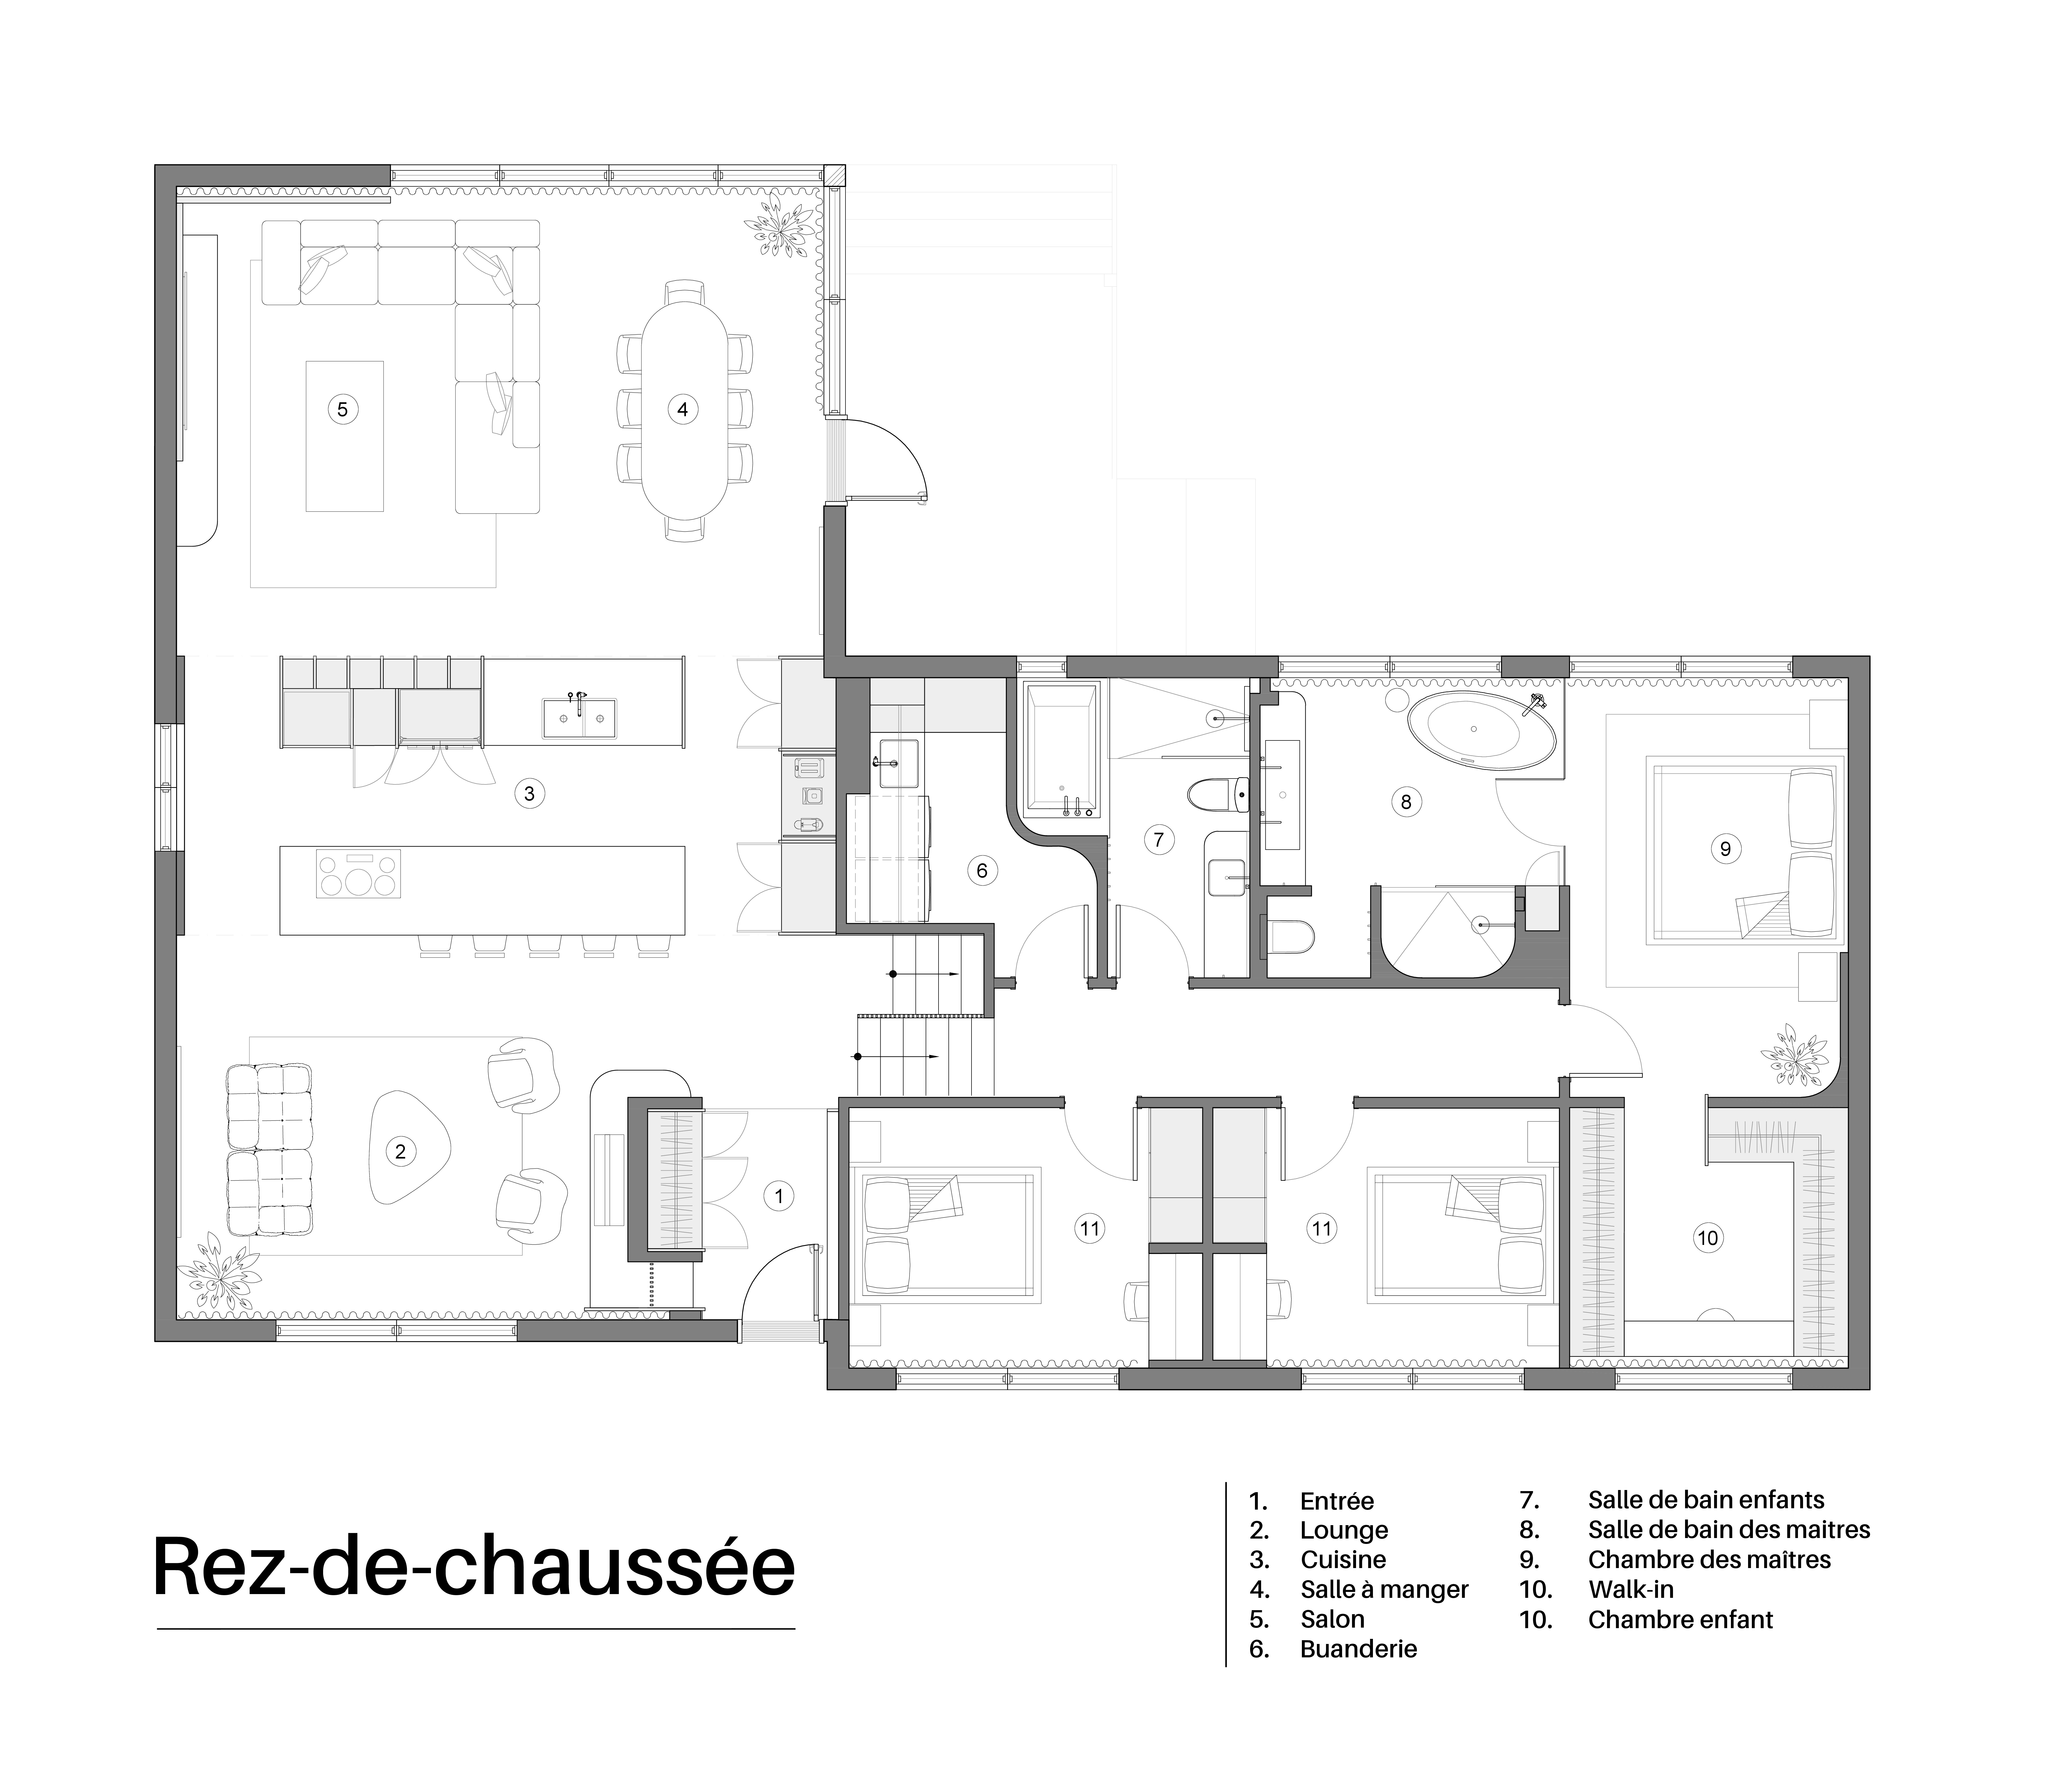
Ground Floor Layout Plan, Seigneurial Residence by Entre Quatre Murs
No items found.